
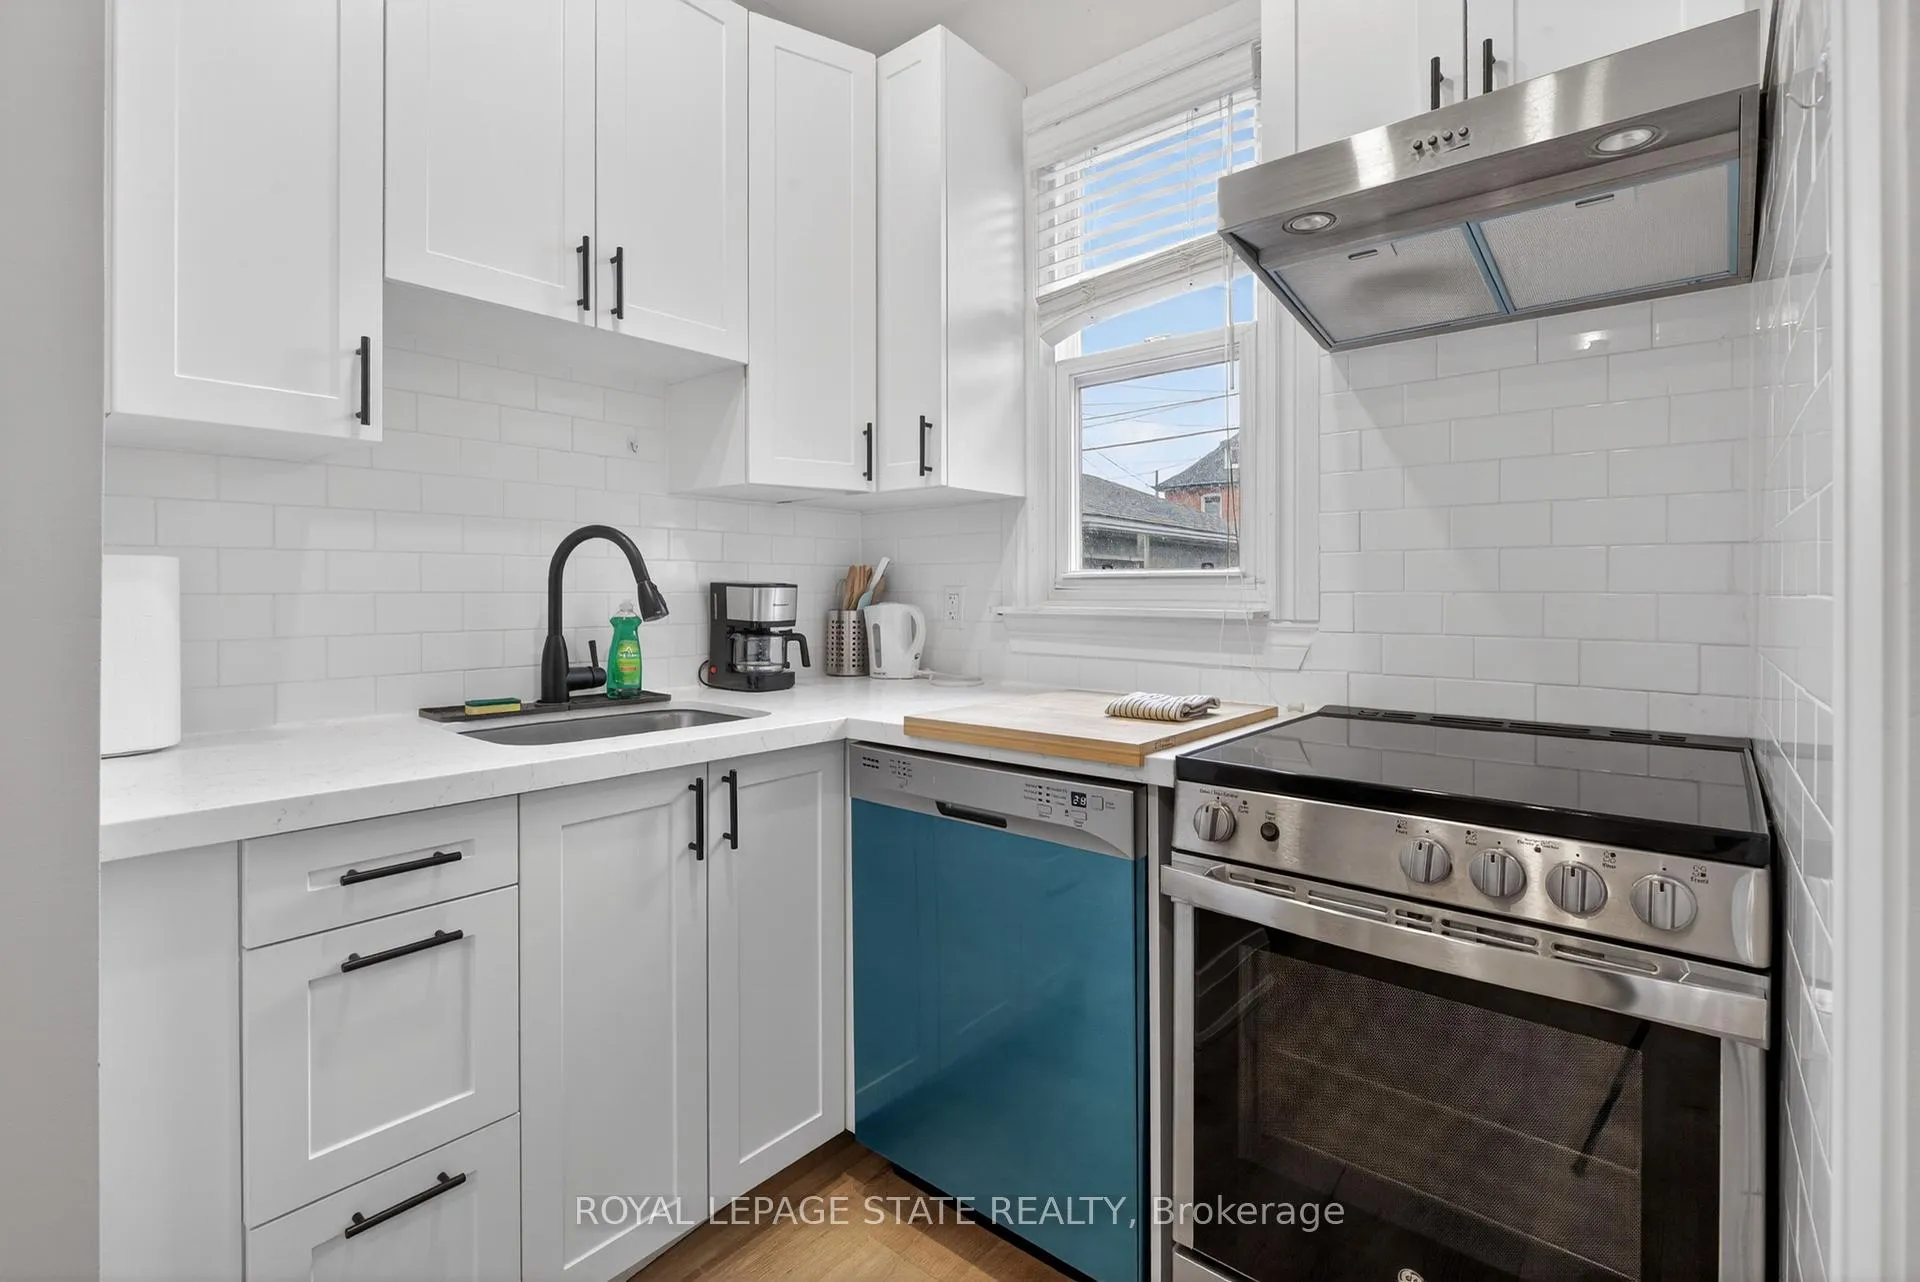
 See all 49 photos
Property history

This home has sold. It is no longer available.
Property not available for sale or for rent.
Ask about this home
A HOMEH agent will answer your questions about this home.Ask HOMEH
About this home
11 Barnesdale Avenue N, Hamilton
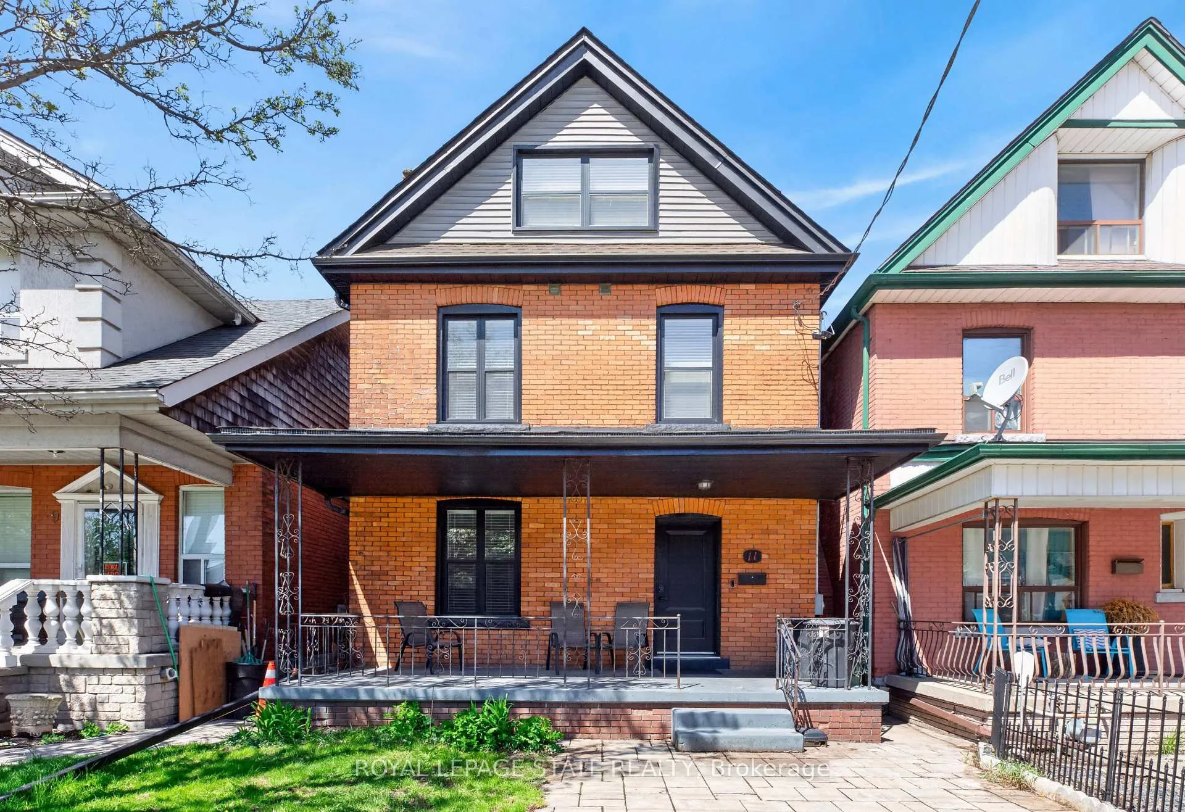
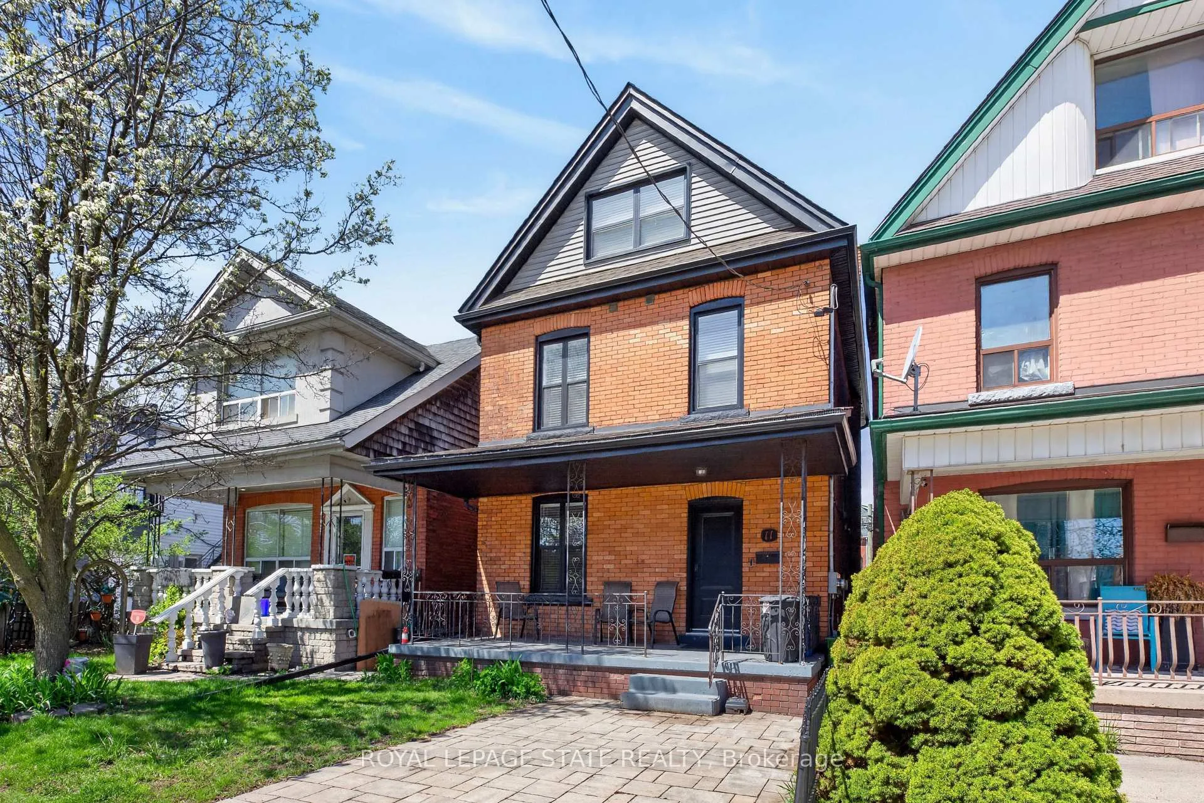
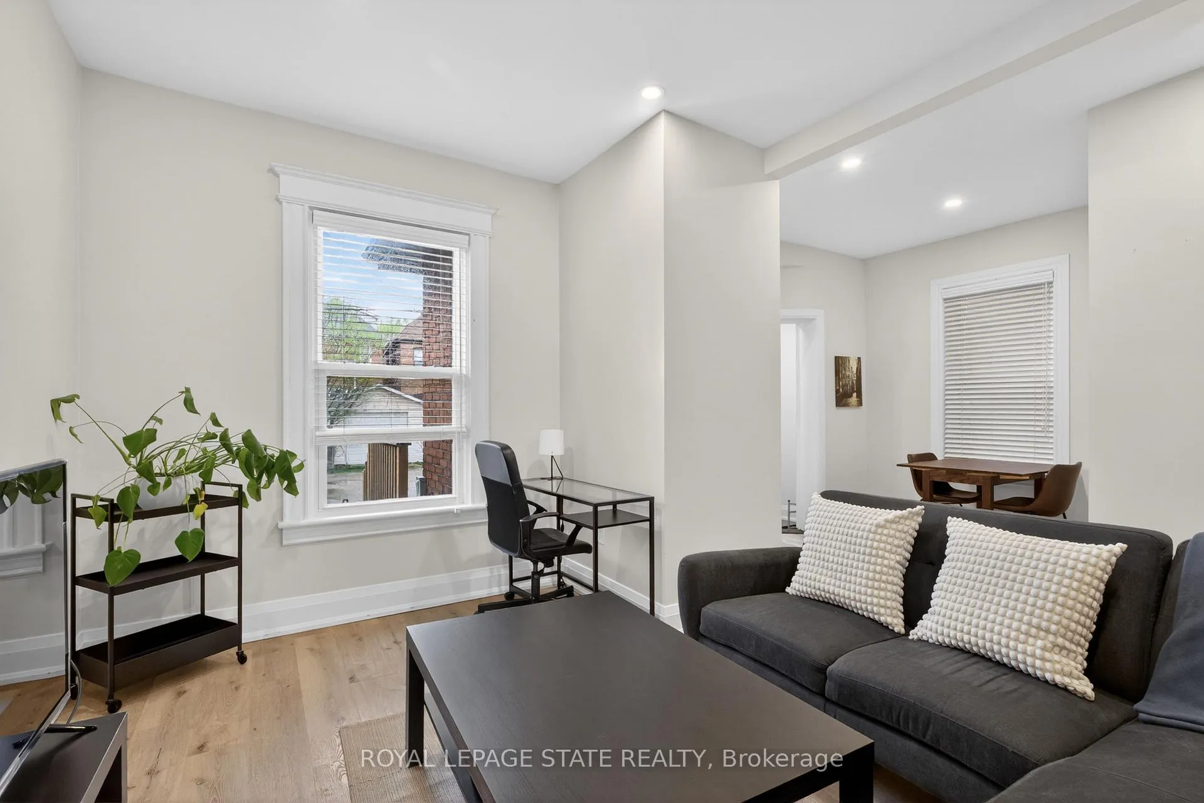
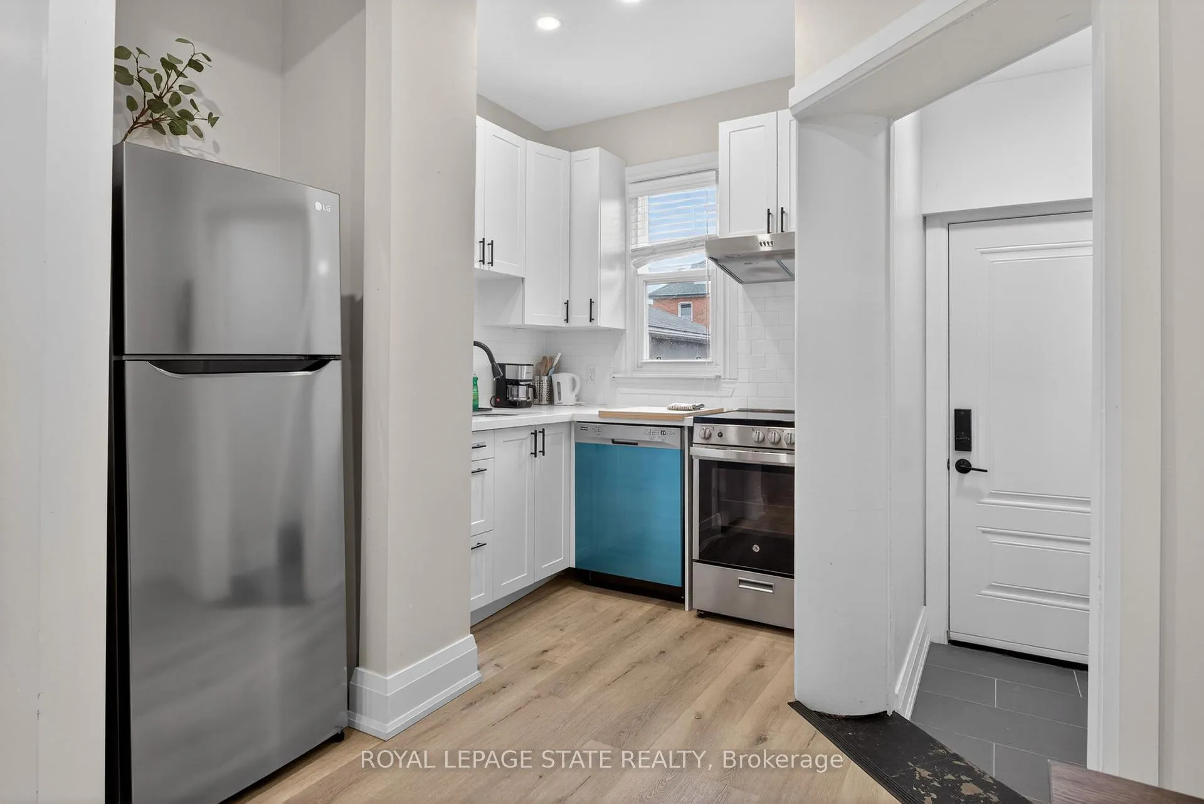
Look no further - This turn-key 4 unit property in a prime Hamilton location makes an ideal home for any homeowner/investor! 11 Barnesdale Ave. N. features 4 self-contained 1-bedroom units, featuring strong rental appeal and consistent income potential in this high-demand area! 3 of the 4 units to be vacant on closing, allowing you to move in to a unit of your choice and generate income from the other 3. Thoughtfully updated and efficiently operated, the building includes 2 furnaces and 2 central A/C units (2020), 3 hydro meters & 2 gas meters-providing flexibility for expense management and future optimization. One unit features the convenience of in-suite laundry, while tenants in the remaining units benefit from a clean, shared laundry area (all with interior access). Parking is a standout feature with a front private driveway (permitted with the City) plus 2 additional spaces accessible via the rear alley. Major infrastructure upgrades include a 1-inch copper water service line (2021) and fully interconnected smoke alarms for enhanced safety and compliance. Located just steps from Hamilton Stadium & Ottawa St. shopping district, this property provides a rare chance to secure a high-performing multi-family asset in one of Hamilton's most dynamic neighbourhood's. Whether you're looking to expand your portfolio or secure a solid, low-maintenance investment, this home checks all the boxes!
Facts & features
Ask about this home
A HOMEH agent will answer your questions about this home.
Rooms
16 rooms · 4 bathrooms
- Kitchen11′4″ × 14′4″162 sq.ft.
- Living room14′2″ × 13′10″196 sq.ft.
- Bedroom10′8″ × 16′5″175 sq.ft.
- Bathroom5′3″ × 7′7″40 sq.ft.
- Kitchen9′ × 12′8″114 sq.ft.
- Living room9′7″ × 18′8″179 sq.ft.
- Bathroom4′10″ × 7′2″34 sq.ft.
- Bedroom19′4″ × 11′5″221 sq.ft.
- Bedroom13′ × 8′8″113 sq.ft.
- Kitchen9′1″ × 14′9″135 sq.ft.
- Living room7′10″ × 17′6″137 sq.ft.
- Bathroom9′1″ × 7′5″67 sq.ft.
- Kitchen19′1″ × 13′1″249 sq.ft.
- Office4′ × 7′9″31 sq.ft.
- Bedroom8′5″ × 14′2″120 sq.ft.
- Bathroom10′2″ × 6′8″68 sq.ft.
Around this home
Schools nearby
School rating, out of 10.
Listing details
Helpful tools
Your HOMEH agent
"I would see it this week."
Ask HOMEH about this home
Price, neighbourhood, monthly cost. Ask anything.
HOMEH Intelligent Agent is an AI, not a licensed representative. Check anything important with your agent.