
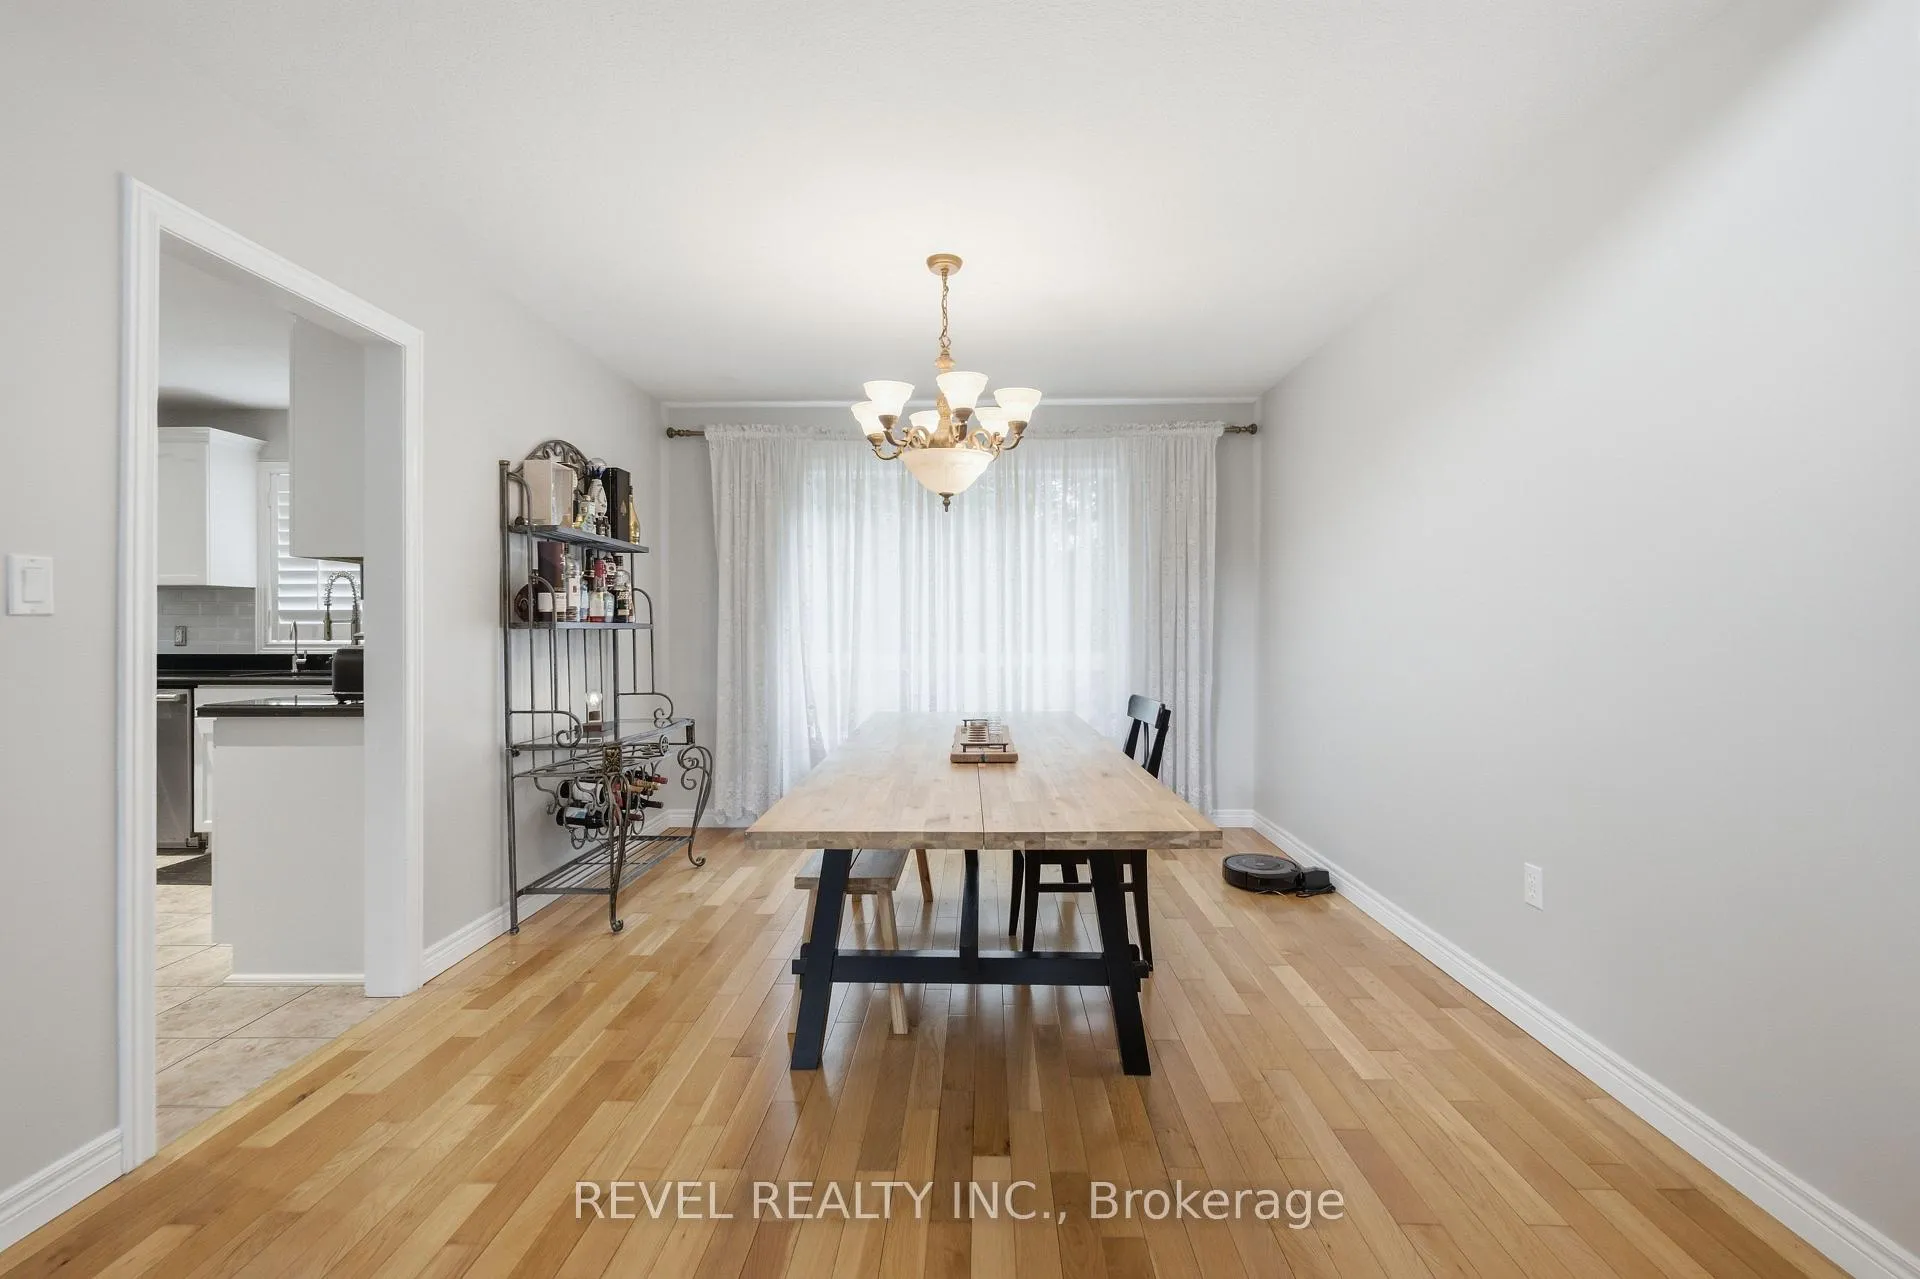
 See all 11 photos
Property history

This listing has ended. It is no longer available.
Property not available for sale or for rent.
Ask about this home
A HOMEH agent will answer your questions about this home.Ask HOMEH
About this home
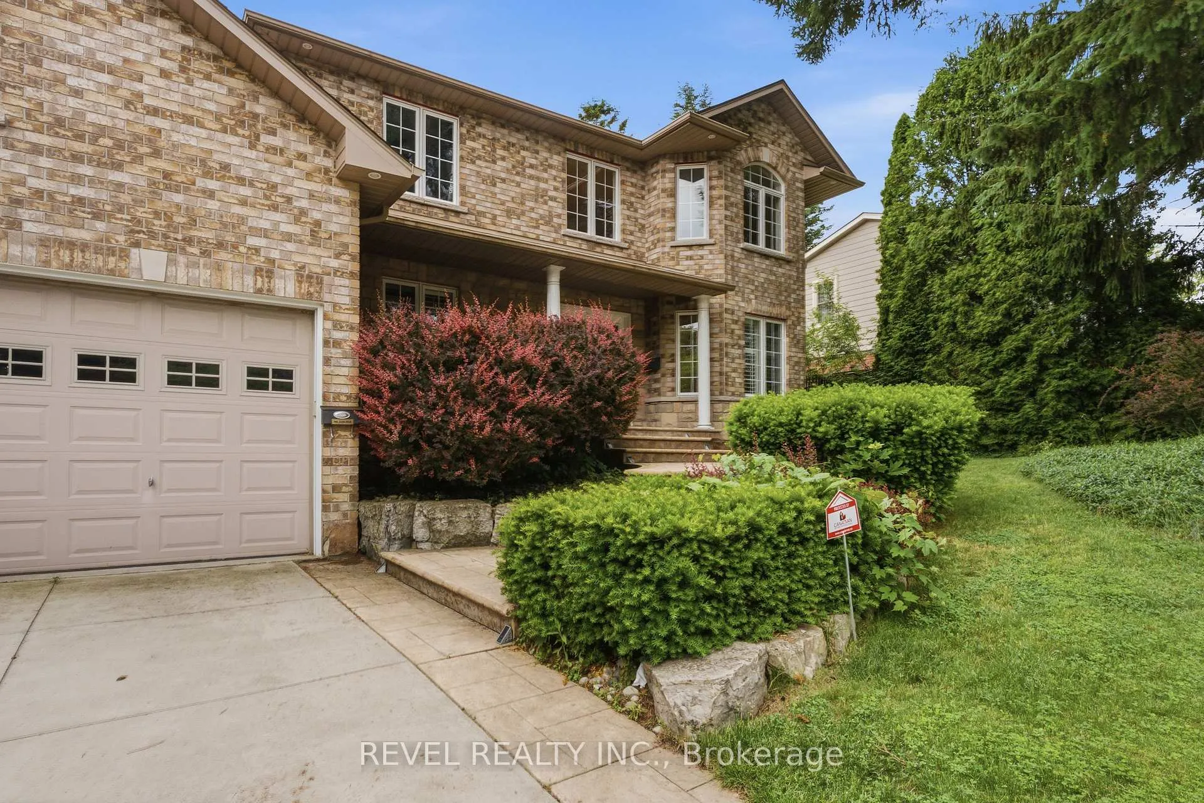
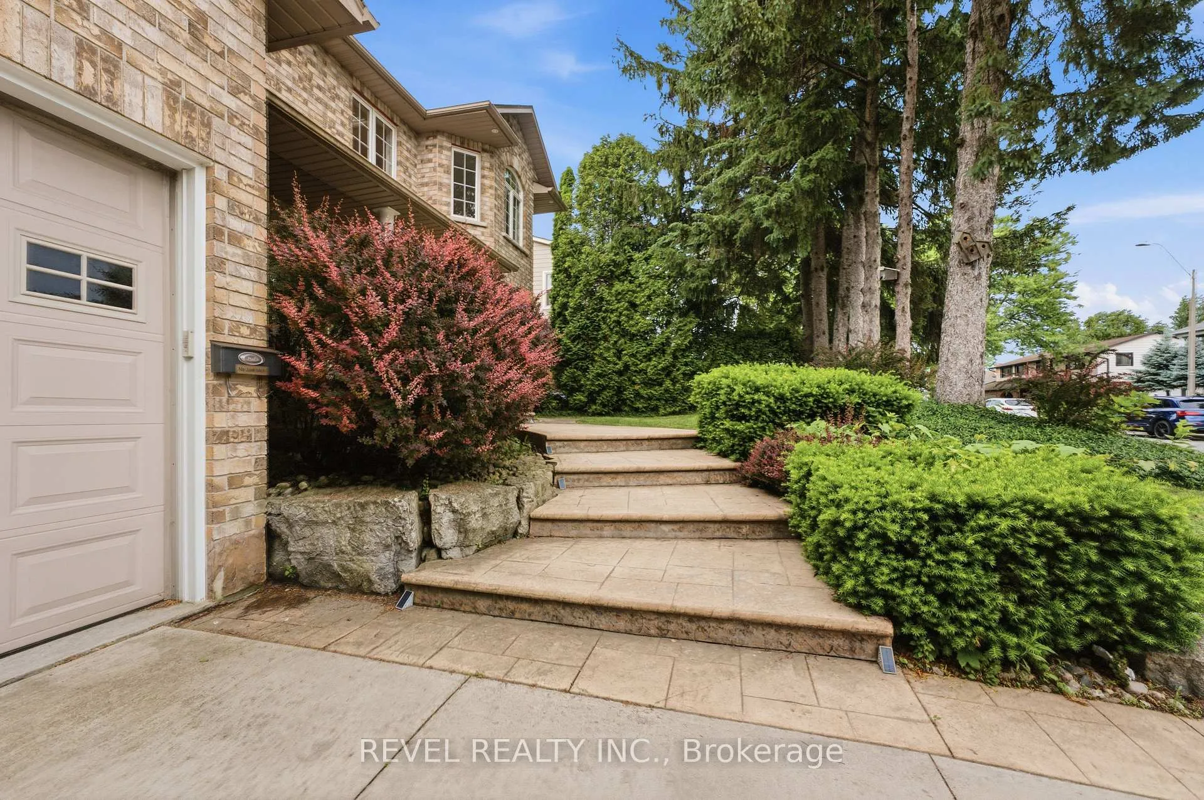
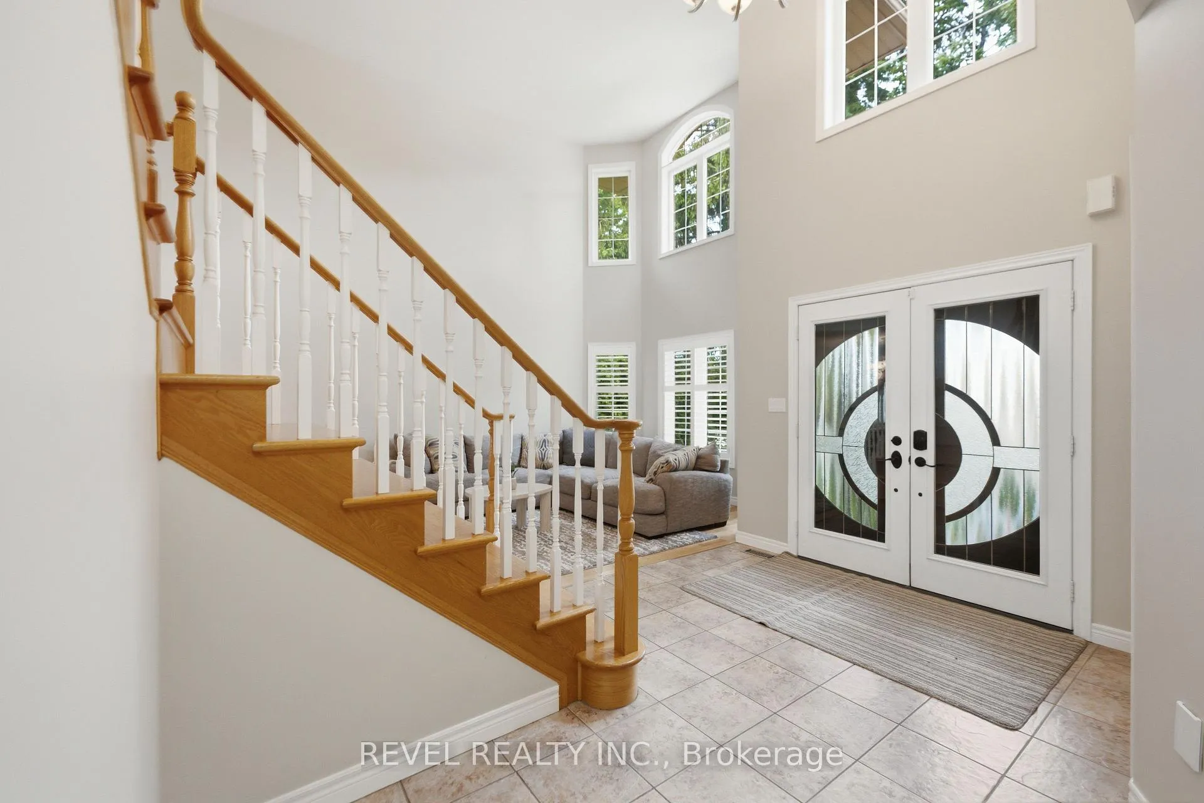
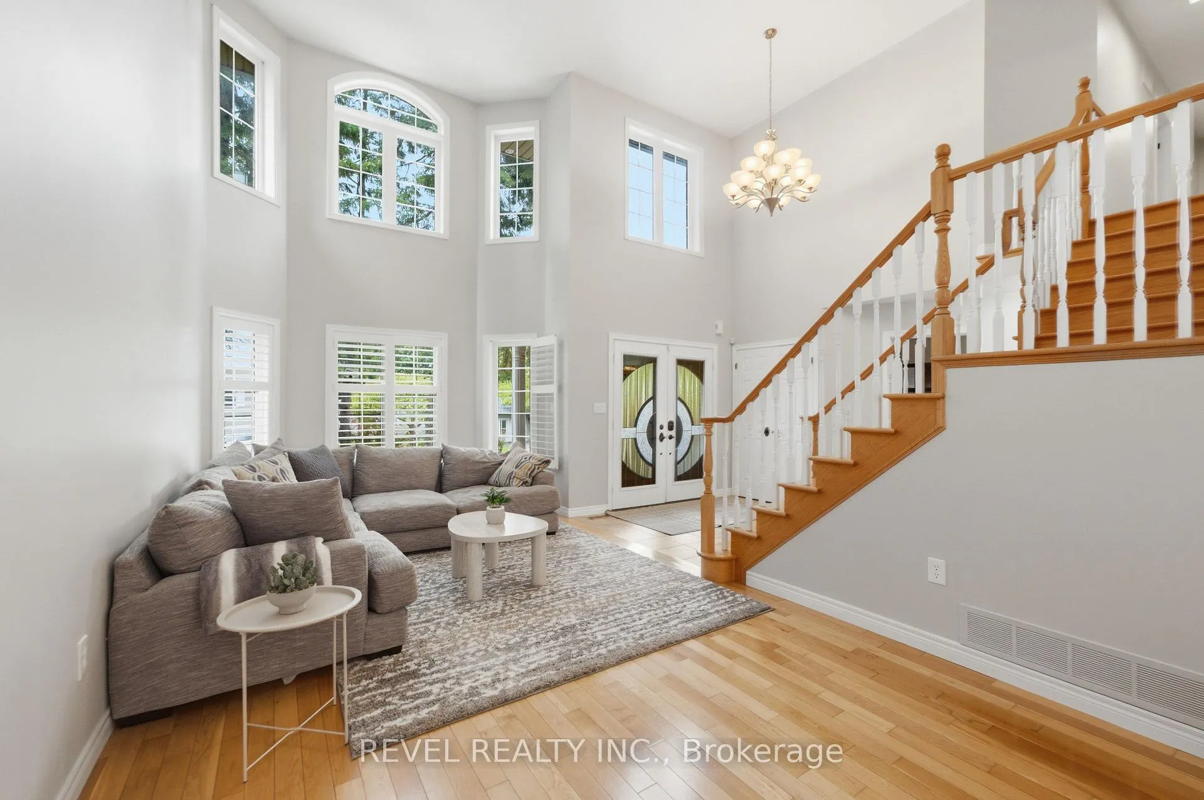
Executive family home offering exceptional scale, functionality, and location in one of West Hamilton Mountain's most desirable pockets. Featuring 4+1 bedrooms plus a main floor office, 3.5 bathrooms, approximately 2,700 sq. ft. above grade and over 4,000 sq. ft. of total finished living space, this meticulously maintained residence is designed to accommodate growing families and modern lifestyles. The thoughtfully updated lower level was renovated in 2021 and features a custom gym, stylish bar area, additional bedroom, and expansive recreation space, creating the perfect setting for entertaining, fitness, and extended family living. Distinctive architectural features include elevated main floor ceiling heights and an oversized double-car garage with soaring ceilings, providing exceptional storage and functionality. Situated on a premium executive corner lot with an impressive 75-foot frontage, the property showcases immaculate landscaping, a concrete driveway, multiple power-ready locations throughout the yard, and a very low-maintenance backyard designed for effortless enjoyment. Ideally positioned just minutes from Highway 403, the Lincoln M. Alexander Parkway, Ancaster Meadowlands, shopping, dining, transit, and countless amenities, this is a rare opportunity to secure a spacious, move-in-ready home in a highly sought-after location that perfectly balances convenience, quality, and lifestyle.
Facts & features
Ask about this home
A HOMEH agent will answer your questions about this home.
Rooms
14 rooms · 4 bathrooms
- Foyer8′9″ × 15′3″134 sq.ft.
- Living room10′1″ × 19′191 sq.ft.
- Dining room10′1″ × 11′9″118 sq.ft.
- Family room20′4″ × 9′5″192 sq.ft.
- Office10′11″ × 10′109 sq.ft.
- Primary bedroom17′11″ × 11′5″205 sq.ft.
- Bedroom 213′6″ × 10′7″143 sq.ft.
- Bedroom 314′6″ × 10′11″158 sq.ft.
- Bedroom 411′5″ × 11′2″127 sq.ft.
- Recreation18′ × 17′8″318 sq.ft.
- Dining room10′1″ × 11′7″117 sq.ft.
- Breakfast1240′2″ × 9′5″11677 sq.ft.
- Exercise room20′8″ × 9′4″193 sq.ft.
- Bedroom 510′1″ × 15′2″153 sq.ft.
Around this home
Listing details
Helpful tools
Your HOMEH agent
"I would see it this week."
Ask HOMEH about this home
Price, neighbourhood, monthly cost. Ask anything.
HOMEH Intelligent Agent is an AI, not a licensed representative. Check anything important with your agent.