
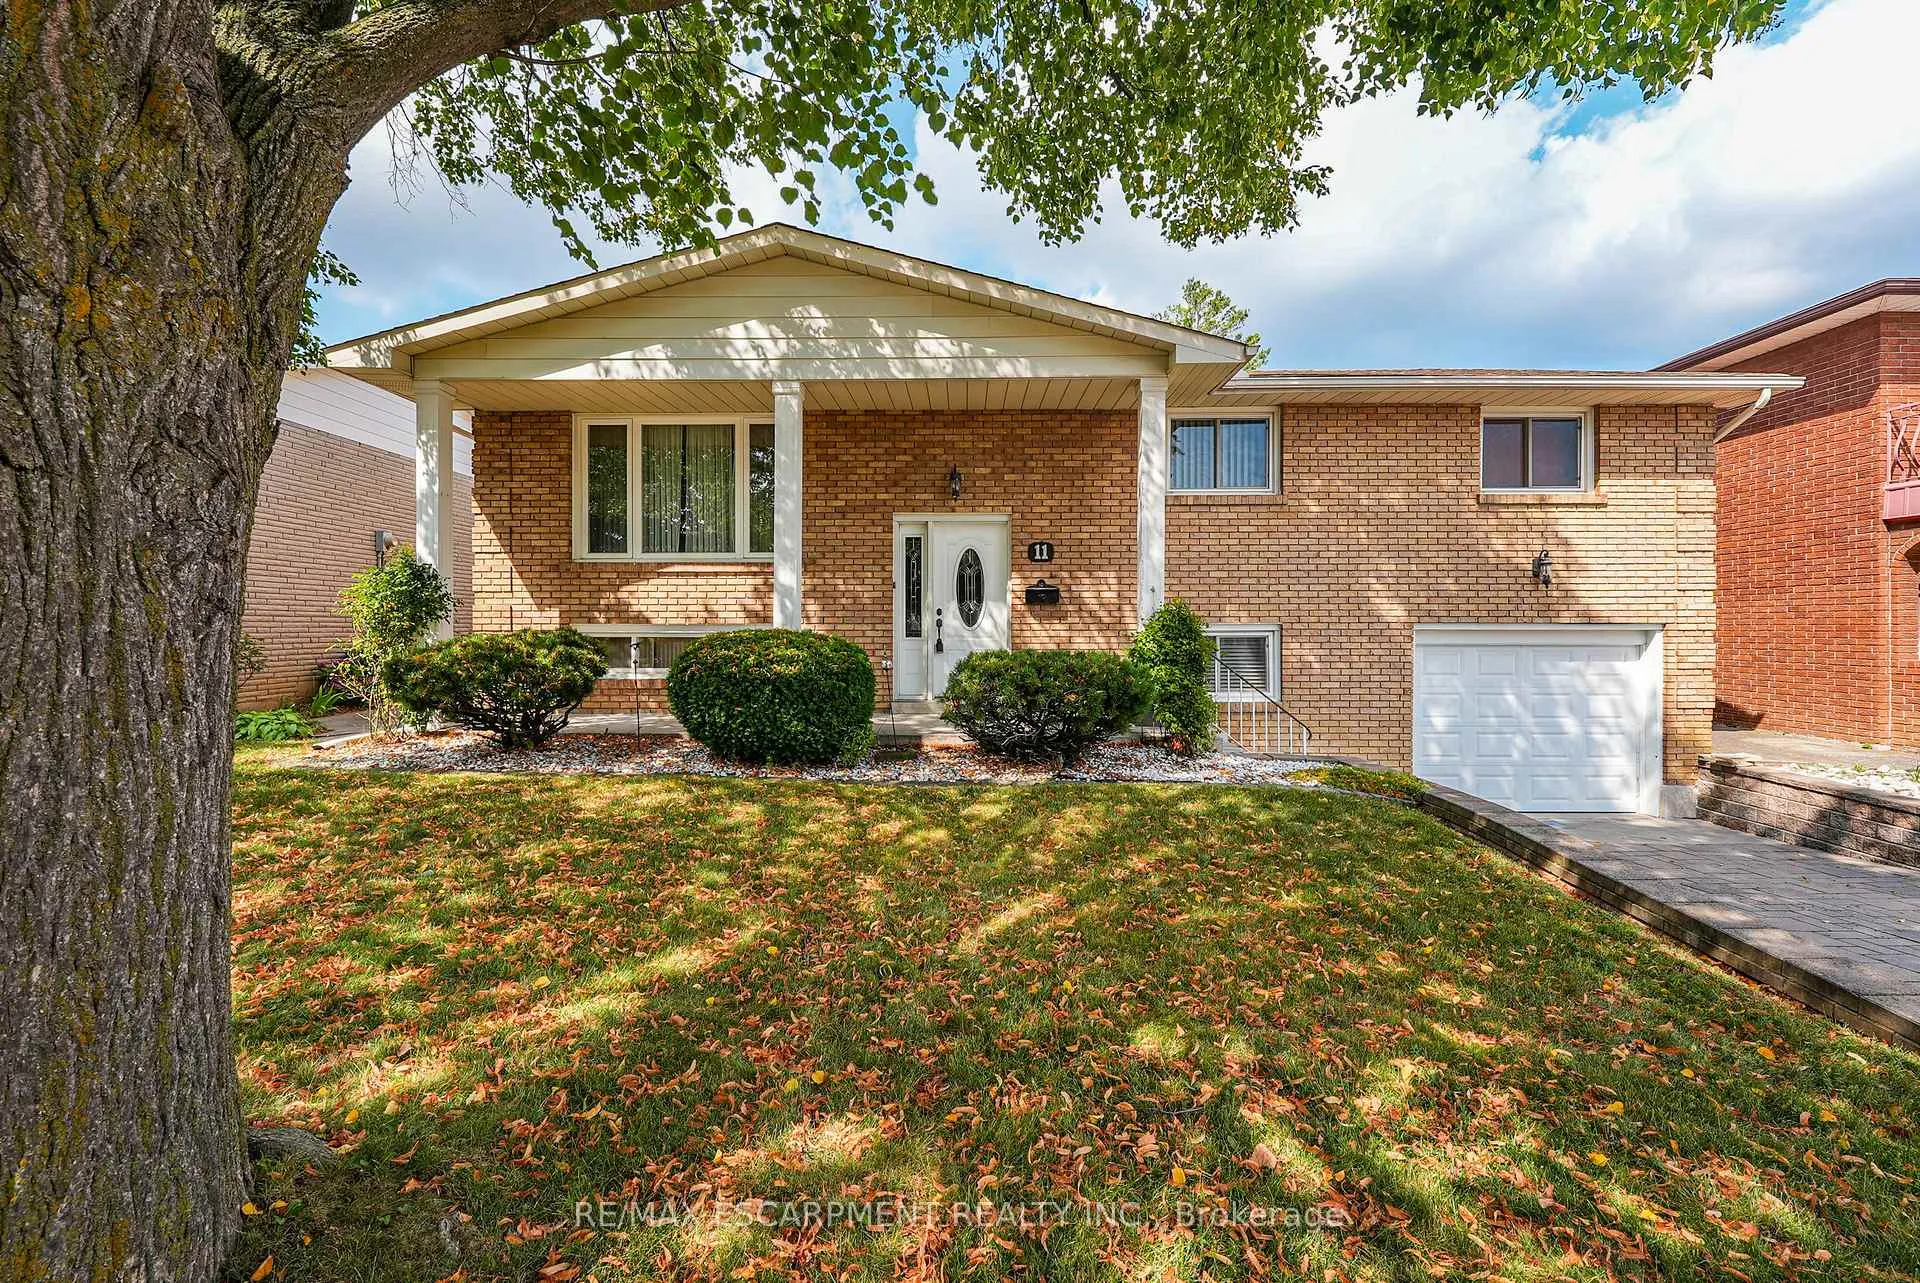
11 Pinard Street
Hamilton (Vincent)11 Pinard Street
Hamilton (Vincent)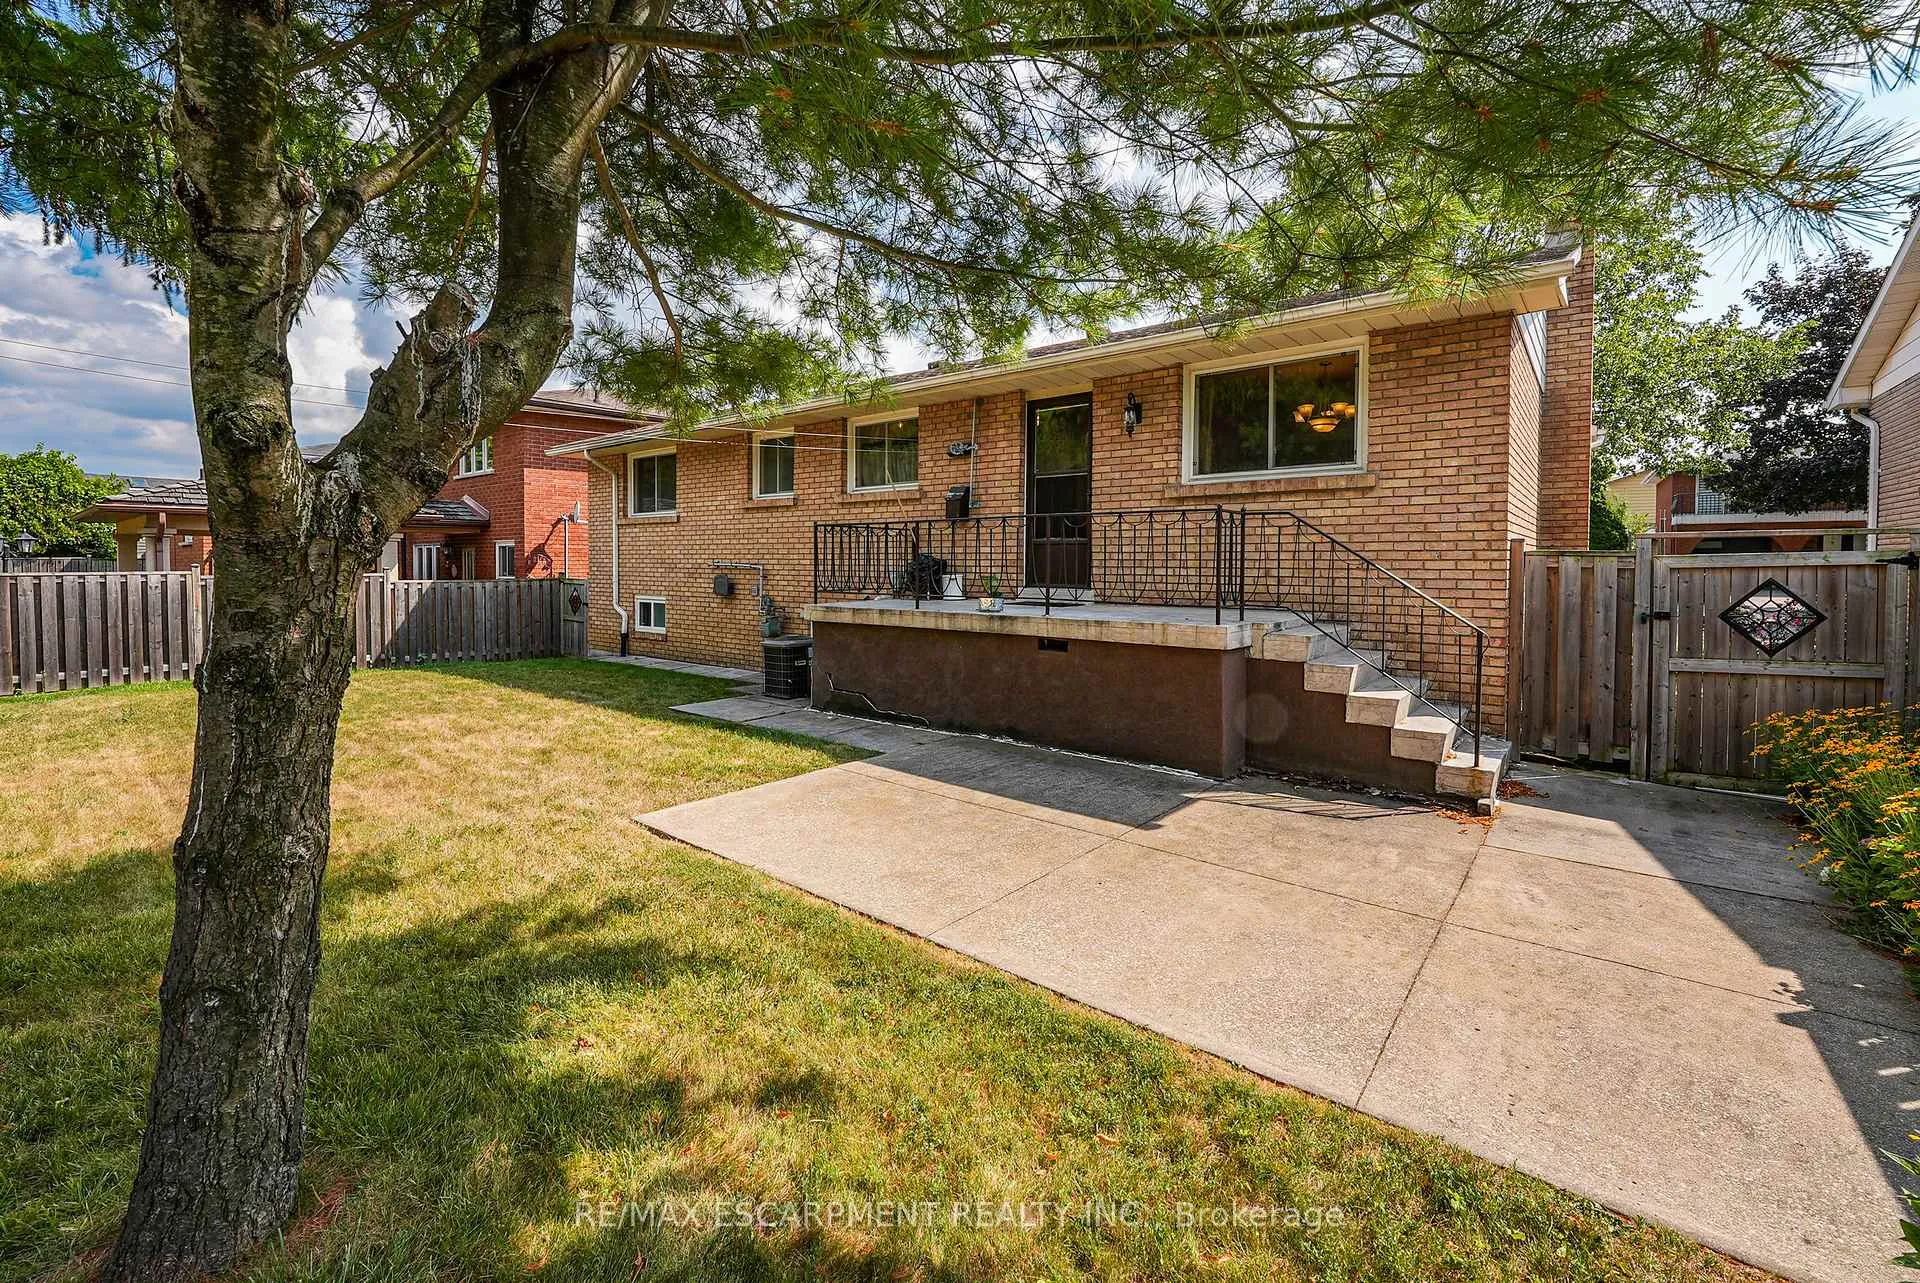
 See all 29 photos
Property history

This listing has ended. It is no longer available.
Property not available for sale or for rent.
Ask about this home
A HOMEH agent will answer your questions about this home.Ask HOMEH
About this home
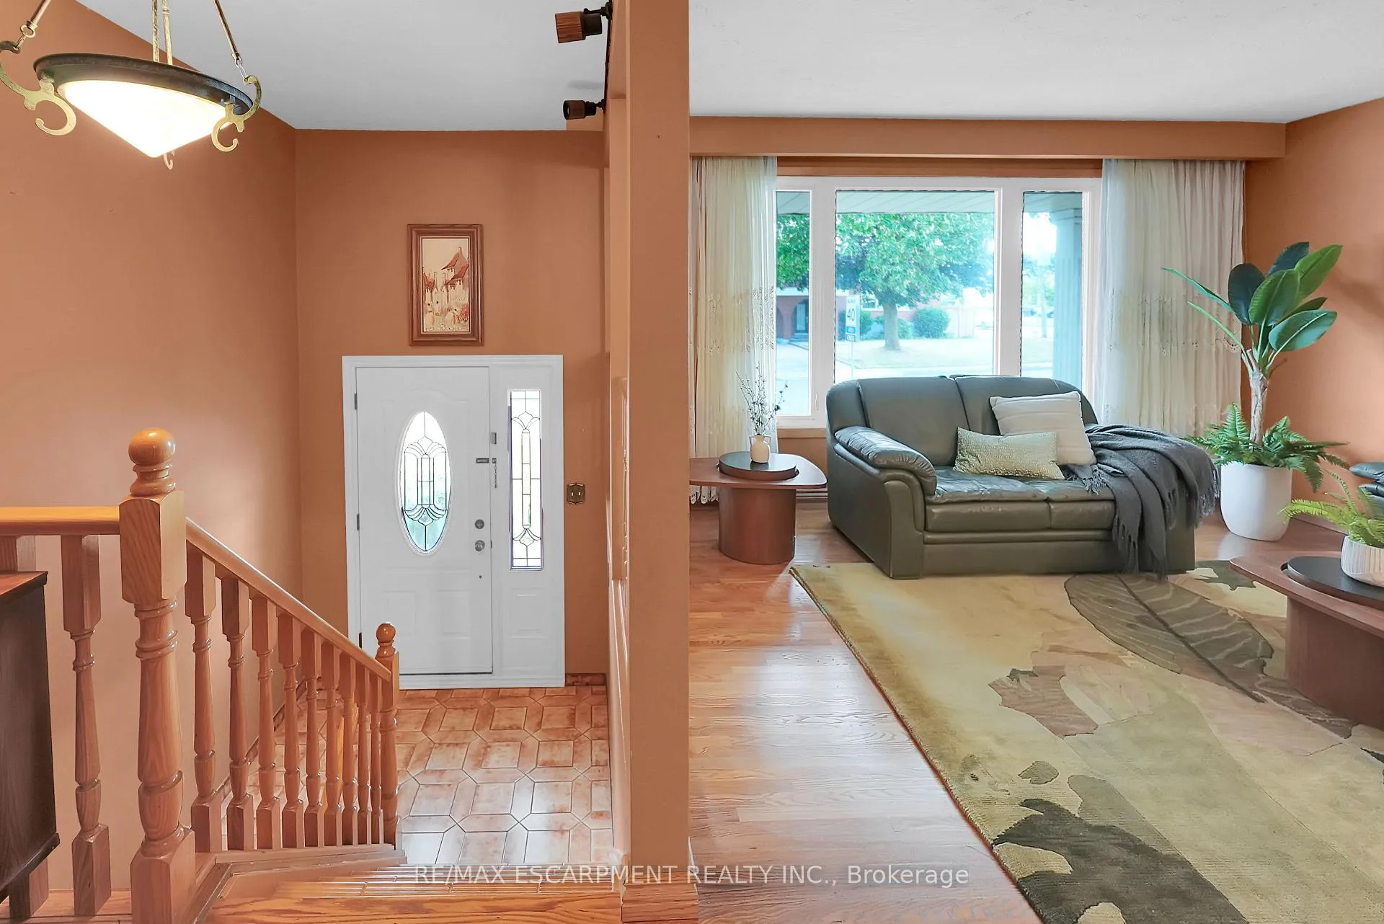
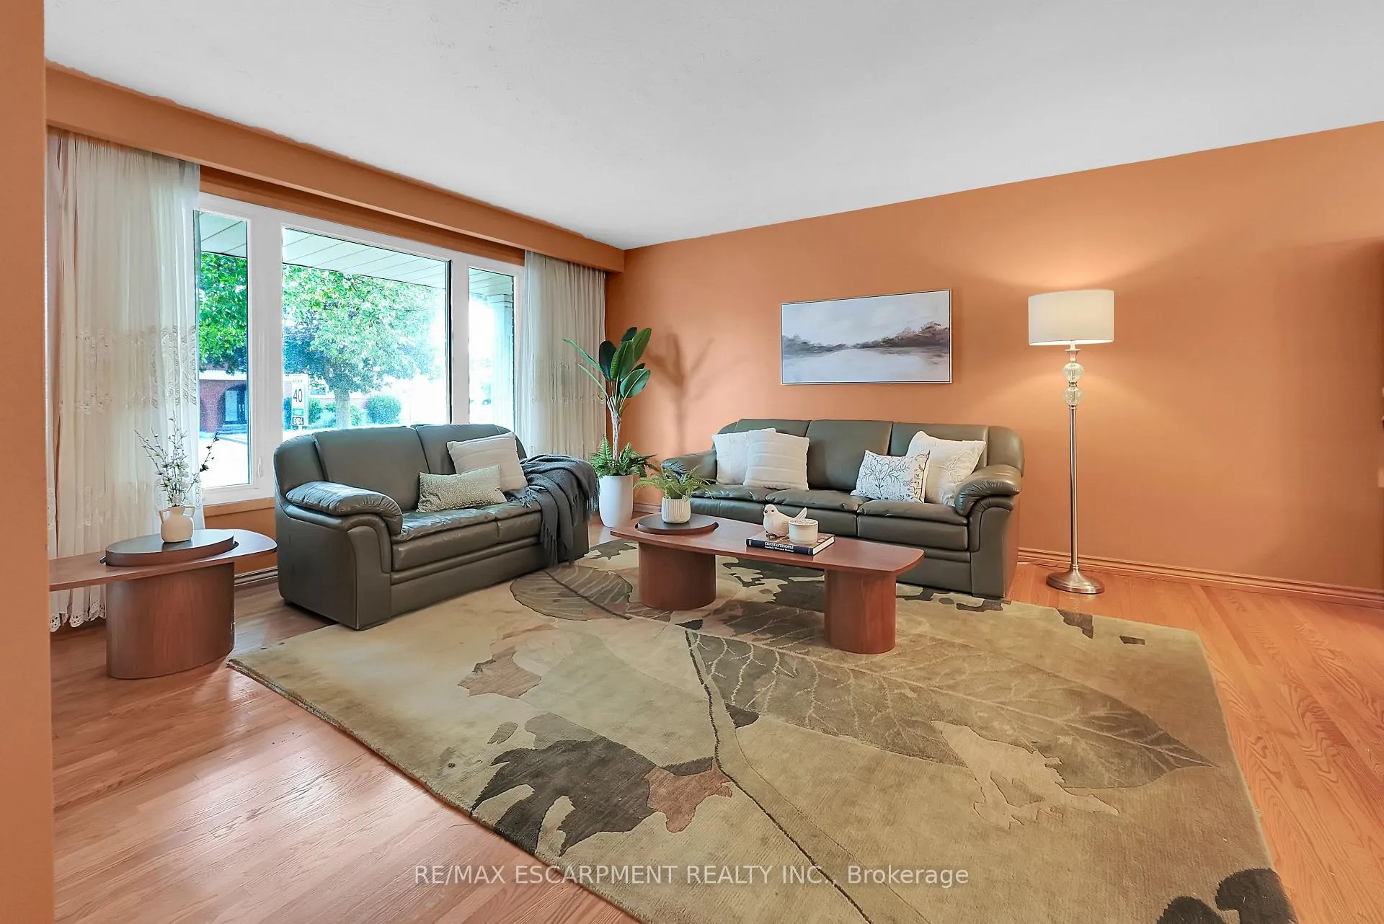
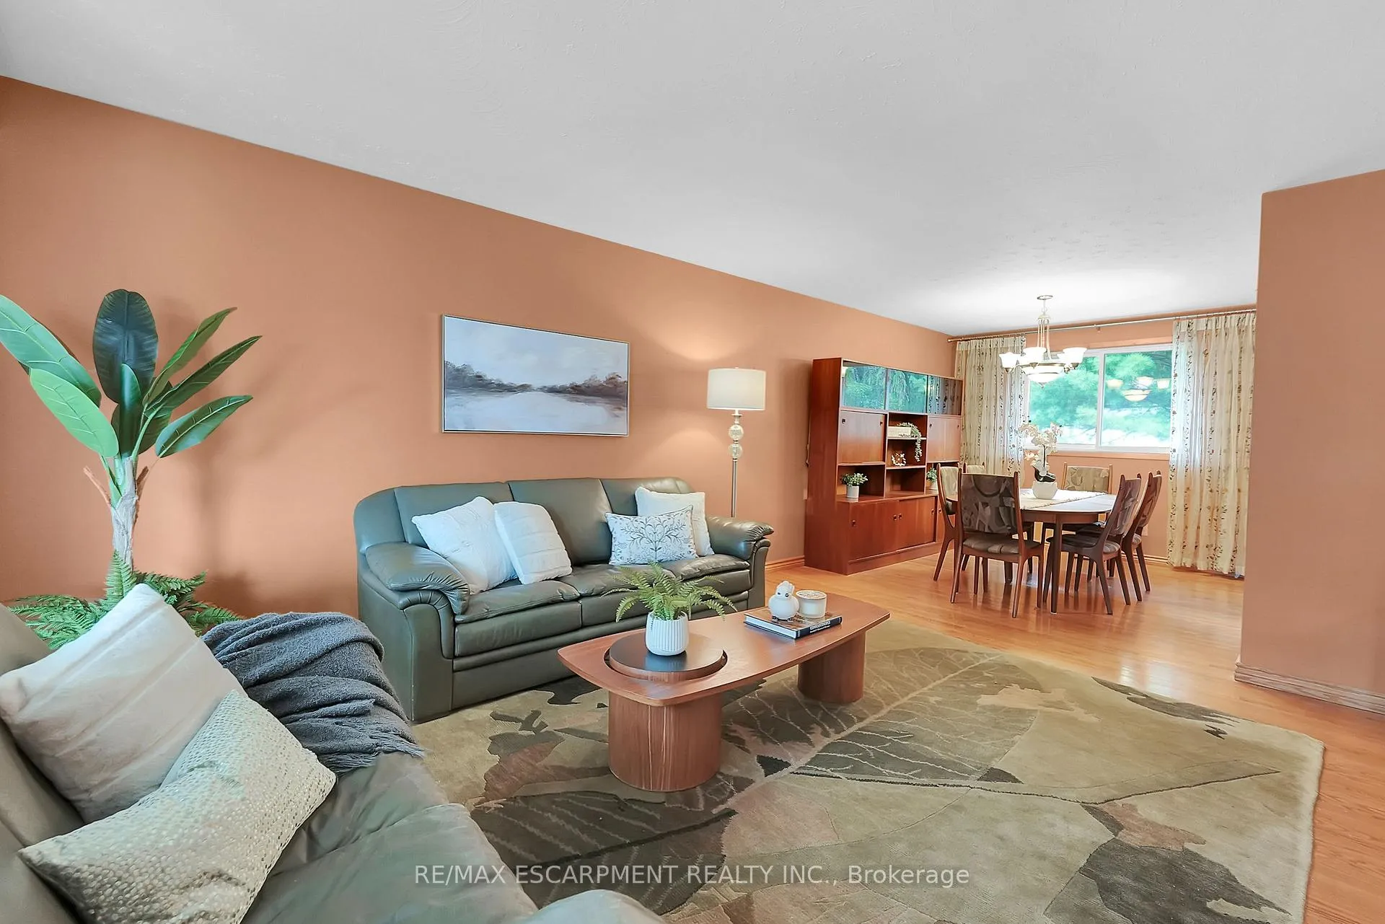
TRADITIONAL CHARM... 11 Pinard Street is a well-maintained, all-brick RAISED BUNGALOW offering a blend of classic charm, functional living, and a sought-after East Hamilton location. Step inside to a welcoming foyer with ceramic tile that leads up to a bright, OPEN CONCEPT living and dining room, both featuring beautiful hardwood flooring. The hardwood continues down the upper hallway and into all three spacious bedrooms, creating a warm and cohesive feel throughout. A 4-pc bathroom and a sun-filled eat-in kitchen with ample cabinetry, ceramic flooring, and direct walk-out to the back porch complete the main level. The fully finished lower level extends your living space with a cozy recreation room enhanced by a wood-burning fireplace, an additional BEDROOM, 3-pc bathroom, laundry area, and a cold room for extra storage. Outside, the fenced yard with a patio offers a private space to relax, garden, or host summer gatherings.The property also includes a single attached garage and a single interlock driveway. With its thoughtful layout, durable finishes, and inviting spaces both inside and out, this home is ideal for families, downsizers, or anyone looking for a move-in ready property. Convenient location close to parks, schools, shopping, steps to public transit, PLUS just minutes to RED HILL/LINC & Highway access! CLICK ON MULTIMEDIA for video tour, drone photos, floor plans & more.
Facts & features
Ask about this home
A HOMEH agent will answer your questions about this home.
Rooms
13 rooms · 2 bathrooms
- Living room20′4″ × 15′10″322 sq.ft.
- Dining room9′11″ × 10′3″101 sq.ft.
- Kitchen15′1″ × 10′151 sq.ft.
- Primary bedroom11′10″ × 10′2″120 sq.ft.
- Bedroom 212′ × 11′132 sq.ft.
- Bedroom 311′1″ × 9′7″106 sq.ft.
- Bathroom6′ × 10′60 sq.ft.
- Recreation13′5″ × 26′4″354 sq.ft.
- Bedroom 411′2″ × 8′10″98 sq.ft.
- Bathroom6′2″ × 7′5″46 sq.ft.
- Laundry11′2″ × 13′4″149 sq.ft.
- Other6′8″ × 13′4″89 sq.ft.
- Cold room/cantina12′10″ × 4′8″60 sq.ft.
Around this home
Listing details
Helpful tools
Your HOMEH agent
"Priced 11% over our estimate. I would see it this week."
Ask HOMEH about this home
Price, neighbourhood, monthly cost. Ask anything.
HOMEH Intelligent Agent is an AI, not a licensed representative. Check anything important with your agent.