
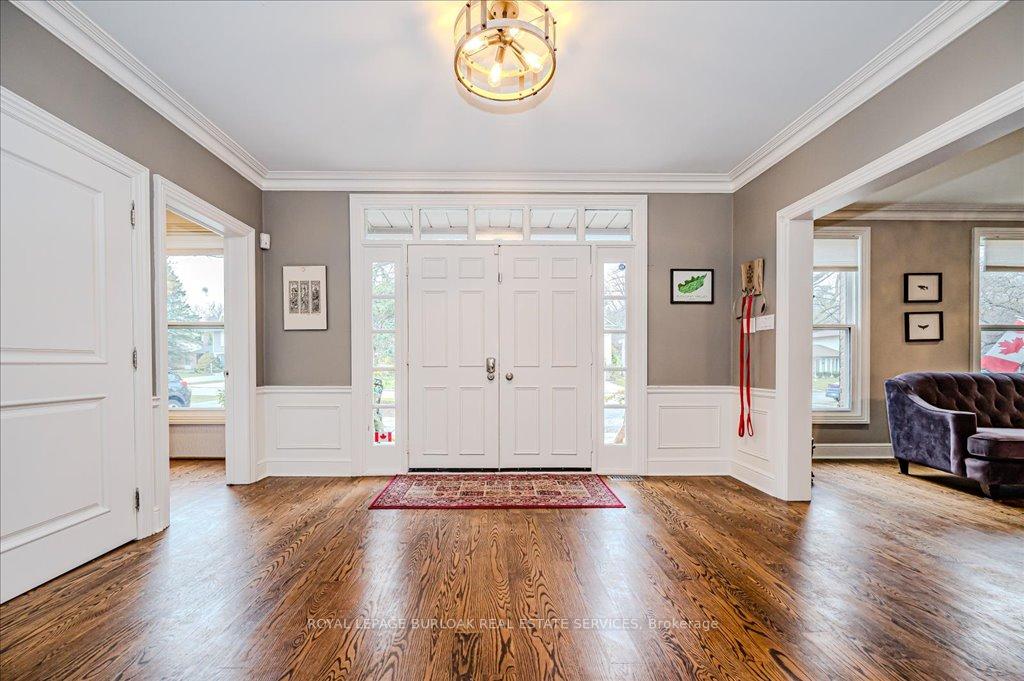
 See all 80 photos
Property history

This listing has ended. It is no longer available.
Property not available for sale or for rent.
Ask about this home
A HOMEH agent will answer your questions about this home.Ask HOMEH
About this home
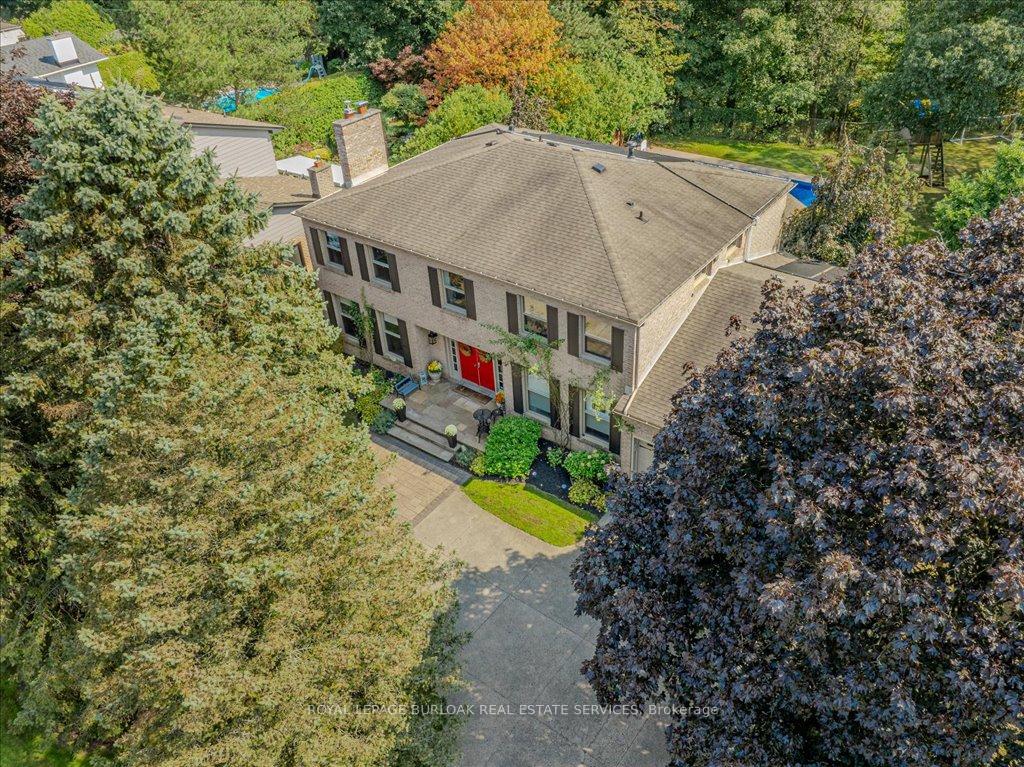
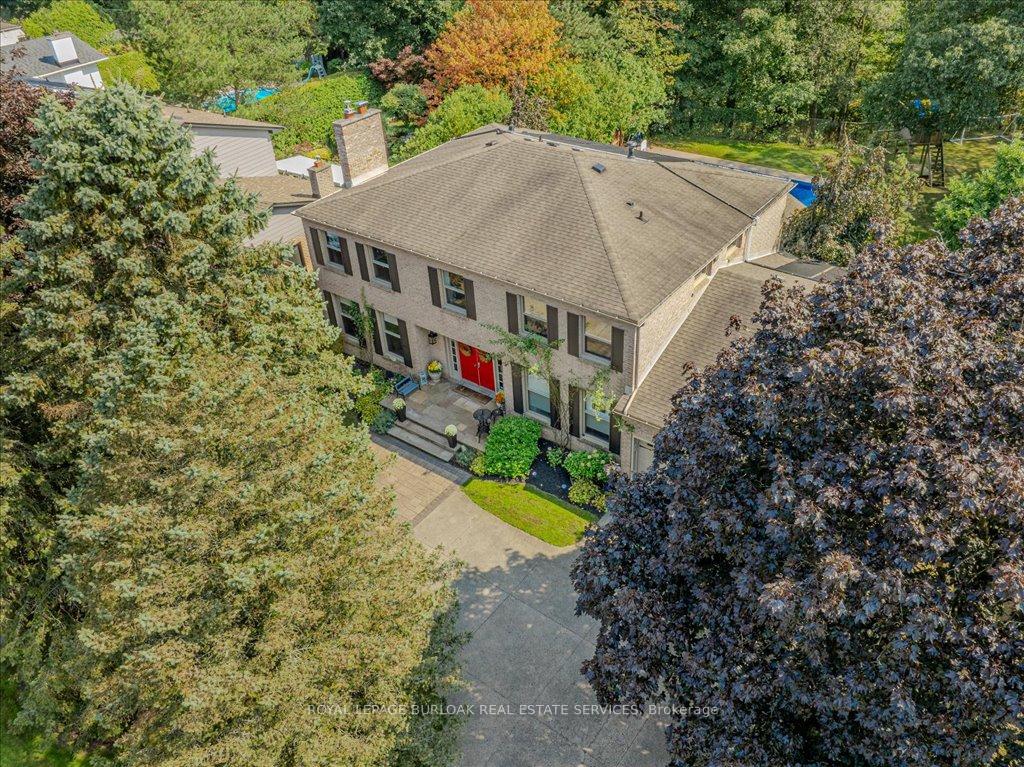
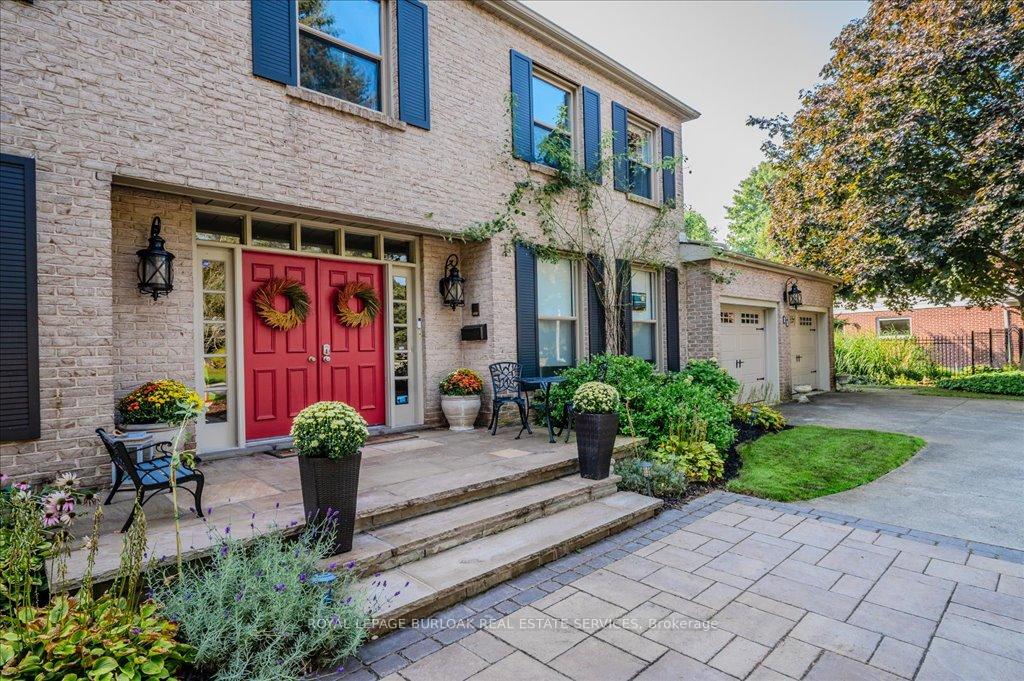
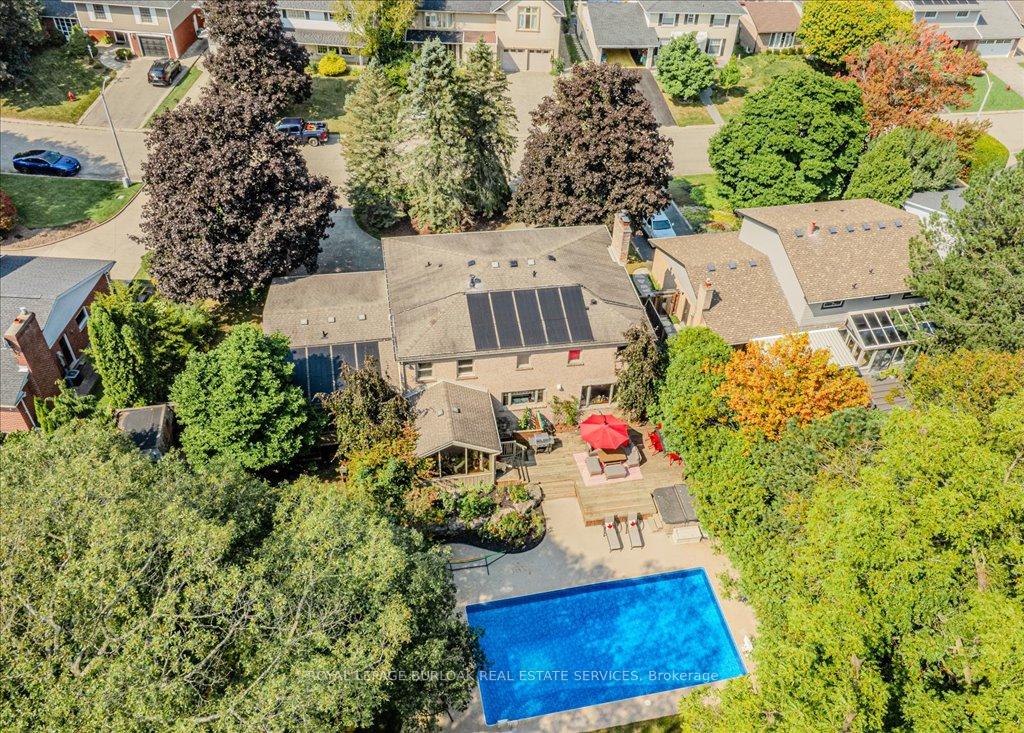
Welcome to 11 Robinhood Drive in Dundas! Nestled on a lush pie-shaped.58-acre ravine. A secluded sanctuary offering total privacy, solar heated sparkling saltwater in-ground pool & parking for 8 cars. Meticulously transformed with $300,000 in high-end renovations & upgrades! With 4+2 spacious bedrooms, 3 full baths & 2 powder rooms this home offers room to grow. Gleaming hardwood floors & elegant crown moulding throughout. Live Large with 5200+ sqft of elegant living space! Entertain effortlessly in the living room with fireplace, host dinners in the formal dining room & enjoy the heart of the home a beautifully renovated kitchen with center island. The sunroom offers indoor-outdoor living with views of the ravine & pool. The family room features custom built-in cabinetry & a fireplace the perfect spot to relax & unwind. A dedicated home office & the main-floor laundry & direct access to the 2-car garage add convenience. Private primary retreat features a walk-in closet with built-in laundry & a beautifully renovated spa-like 5-piece ensuite. Upgraded 5-piece main bath adds the perfect finishing touch to the upper level. A newly renovated lower level offers the perfect retreat with 2 bedrooms, bathroom, rec/games room, gym & convenient walk-up to the backyard. A handy kitchenette with fridge & microwave for late-night snacks. Special updates include: all front windows, garage doors, exterior front and shutters painted, light fixtures, solar heated salt water pool; playhouse, outdoor fire pit; deck, chimney, front porch and much more. Convenience & community just steps to shopping, transit, top-rated schools & beautiful parks. With easy access to major routes, commuting to Hamilton, Burlington & the Niagara Peninsula is a breeze! This expansive, move-in ready home offers unparalleled luxury and tranquility, combining elegance and serenity for an extraordinary living experience. It serves as the perfect sanctuary for those seeking a peaceful retreat in style.
Facts & features
Ask about this home
A HOMEH agent will answer your questions about this home.
Rooms
24 rooms · 5 bathrooms
- Foyer19′8″ × 13′8″269 sq.ft.
- Kitchen27′8″ × 11′11″329 sq.ft.
- Laundry9′2″ × 5′9″53 sq.ft.
- Dining room14′4″ × 13′7″195 sq.ft.
- Living room20′1″ × 14′2″285 sq.ft.
- Sunroom13′3″ × 13′2″174 sq.ft.
- Family room21′9″ × 14′1″306 sq.ft.
- Office13′5″ × 10′2″136 sq.ft.
- Bathroom9′ × 4′11″44 sq.ft.
- Bathroom5′7″ × 3′9″21 sq.ft.
- Primary bedroom21′9″ × 14′5″313 sq.ft.
- Bathroom19′6″ × 7′9″151 sq.ft.
- Laundry7′11″ × 2′3″18 sq.ft.
- Bedroom17′3″ × 10′173 sq.ft.
- Bedroom13′7″ × 11′4″154 sq.ft.
- Bedroom10′1″ × 10′1″101 sq.ft.
- Bathroom13′6″ × 11′10″160 sq.ft.
- Recreation27′11″ × 22′615 sq.ft.
- Kitchen7′9″ × 7′7″59 sq.ft.
- Bedroom20′2″ × 12′7″254 sq.ft.
- Bedroom13′5″ × 10′8″143 sq.ft.
- Bathroom8′2″ × 5′10″48 sq.ft.
- Other7′11″ × 6′5″51 sq.ft.
- Utility room7′ × 6′9″47 sq.ft.
Around this home
Listing details
Helpful tools
Your HOMEH agent
"I would see it this week."
Ask HOMEH about this home
Price, neighbourhood, monthly cost. Ask anything.
HOMEH Intelligent Agent is an AI, not a licensed representative. Check anything important with your agent.