
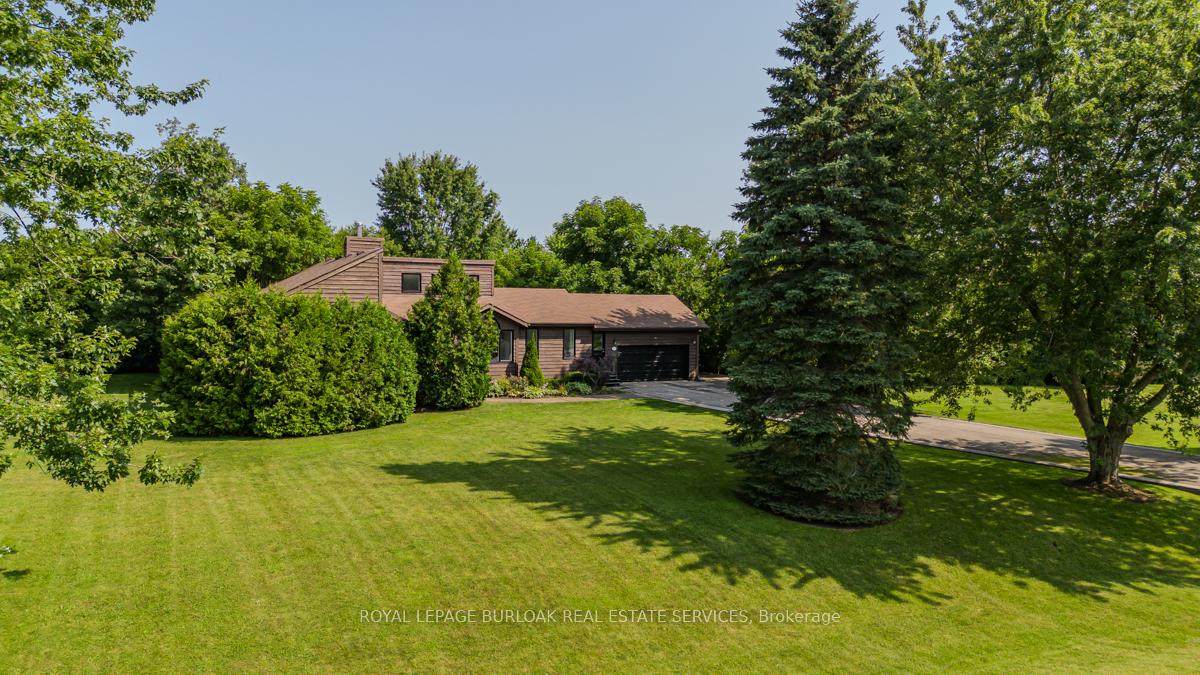
 See all 47 photos
Property history

This listing has ended. It is no longer available.
Property not available for sale or for rent.
Ask about this home
A HOMEH agent will answer your questions about this home.Ask HOMEH
About this home
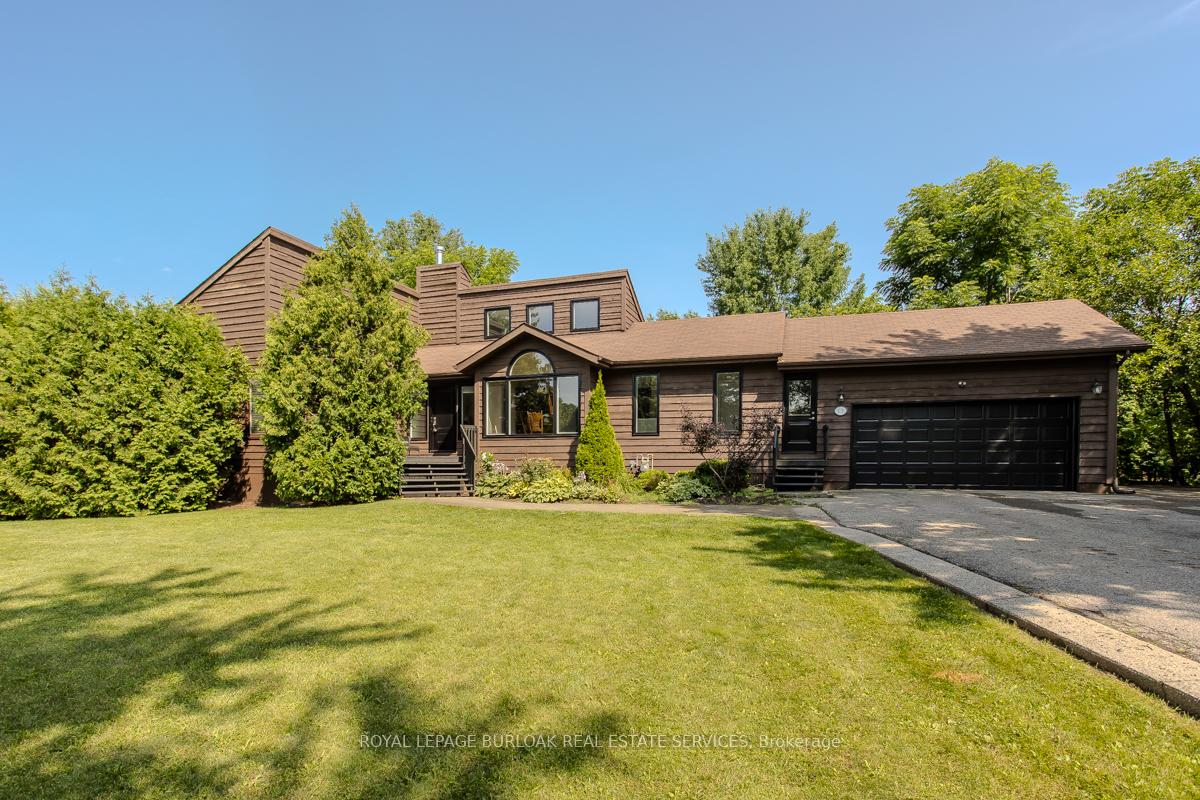
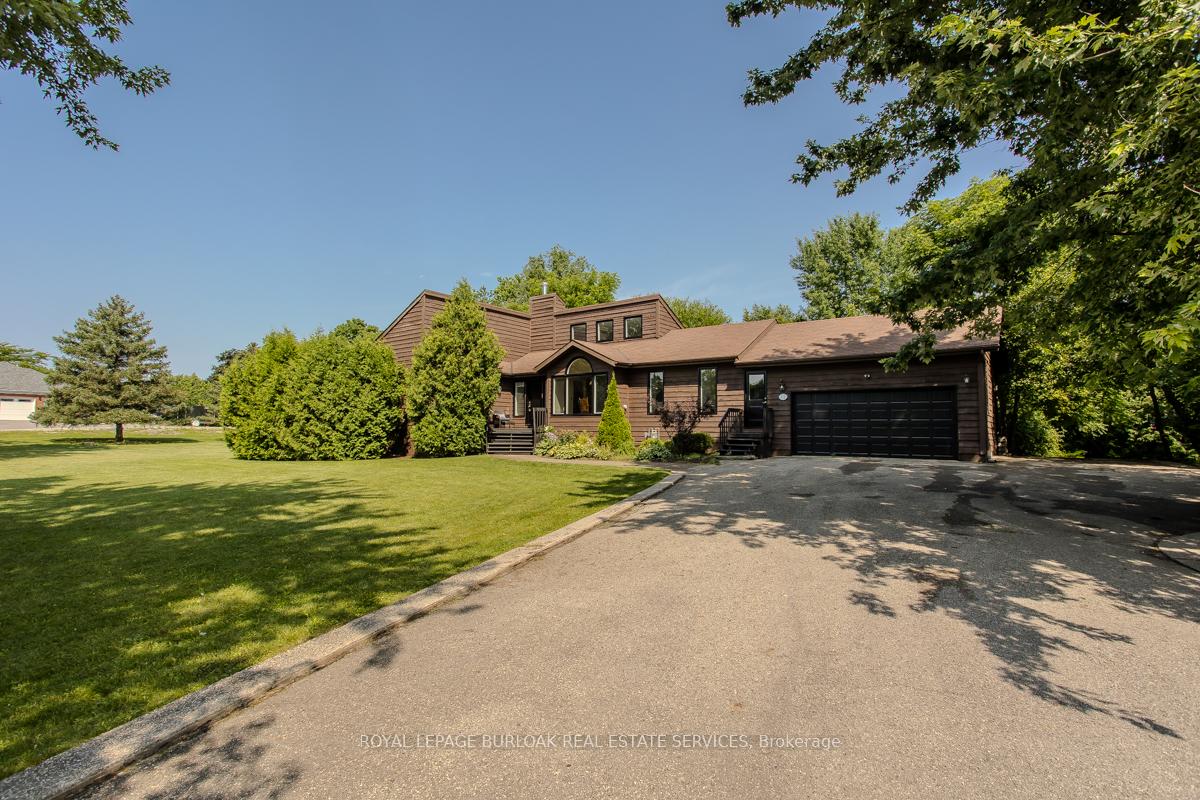
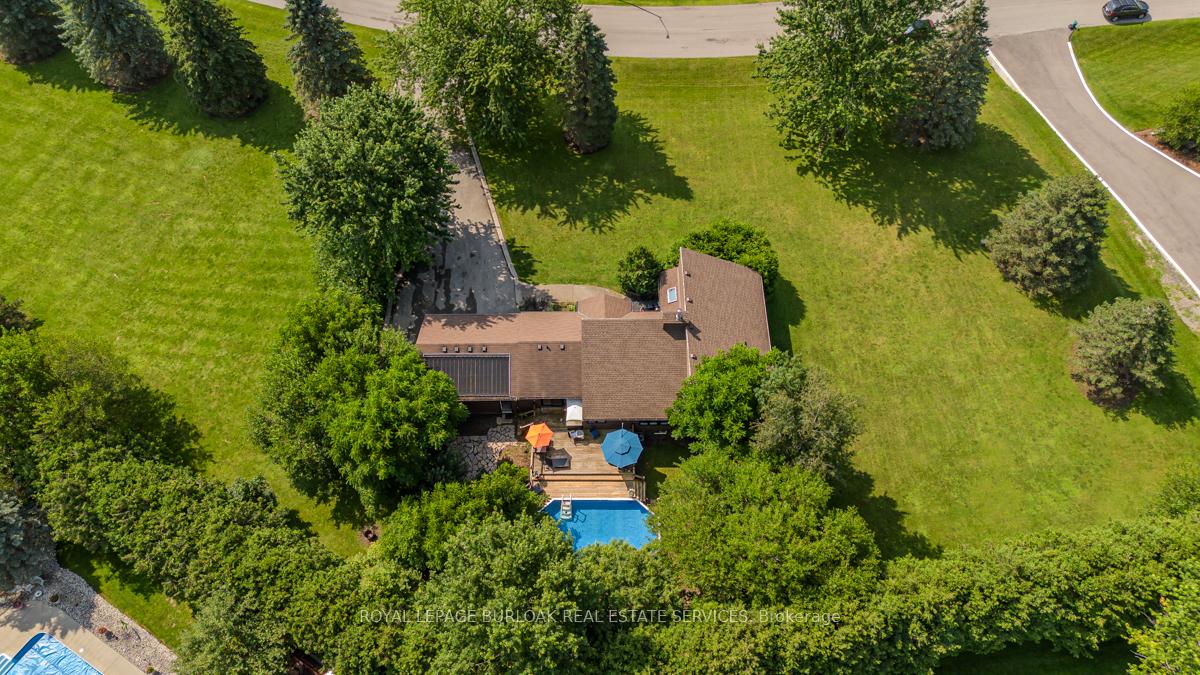
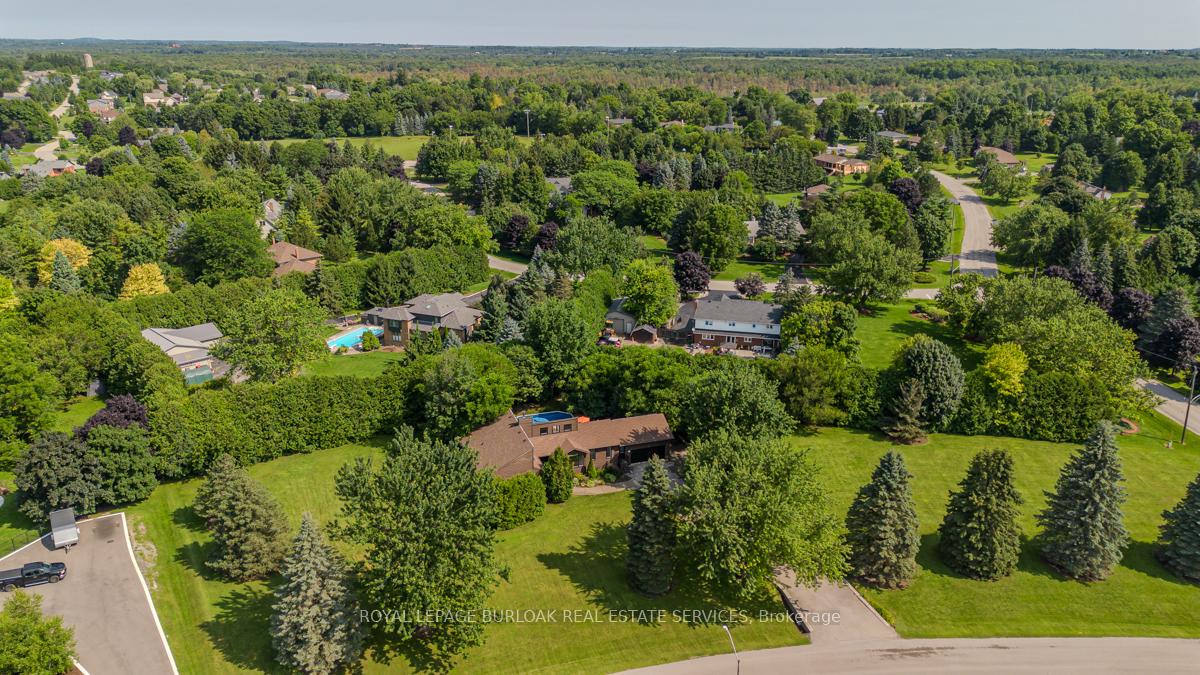
Fantastic bungalow in Flamborough West on a premium corner lot! Nestled on almost 2 acres of lush greenery, this property offers unparalleled privacy and tranquility. Enjoy the convenience of nearby parks, school bus routes, and easy access to Freelton and Aberfoyle antique markets, ice rinks, tennis courts, Hwy 401, Hwy 5, QEW, Guelph, Cambridge, and Carlisle. This charming home boasts a double garage with inside entry and a driveway that accommodates up to 10 cars. The beautiful front garden features perennials and mature trees, while the fully fenced rear yard includes a solar-heated on-ground pool with a wrap-around raised deck (2021), a shed, and scenic green space views. Inside, find 3 plus 2 bedrooms plus an exercise room that could be converted into a bedroom. Enjoy new (2025) flooring that has been installed on the main and lower levels and the open concept living area, featuring a new (2025) eat-in kitchen with custom cabinetry, stainless steel appliances, and a reverse osmosis system with icemaker. The great room impresses with high ceilings, a wood-burning fireplace, and meticulously maintained hardwood floors. The primary bedroom is a serene retreat with a renovated (2025) 4pc ensuite with standalone tub, stand up shower and skylights that fill the space with natural light. The fully finished basement includes a large open recreation/family room with plenty of space for a pool table and TV or movie area. Basement also includes ample storage space, and a 2pc bathroom. Extras include a water softener, pool liner (2021), solar heating/pump (2021), Water tank (2024), Sump pump (2023), water filtration system on both levels and pool vacuum and ladder. This property is a must-see!
Facts & features
Ask about this home
A HOMEH agent will answer your questions about this home.
Rooms
18 rooms · 4 bathrooms
- Breakfast11′3″ × 9′4″105 sq.ft.
- Kitchen11′3″ × 10′1″113 sq.ft.
- Dining room11′8″ × 10′11″127 sq.ft.
- Living room13′5″ × 19′9″264 sq.ft.
- Bathroom5′10″ × 3′4″19 sq.ft.
- Office16′ × 12′5″198 sq.ft.
- Laundry6′1″ × 3′4″20 sq.ft.
- Primary bedroom14′9″ × 17′1″251 sq.ft.
- Bathroom7′10″ × 11′5″89 sq.ft.
- Bathroom9′8″ × 6′4″61 sq.ft.
- Bedroom9′8″ × 16′1″155 sq.ft.
- Bedroom9′7″ × 12′6″120 sq.ft.
- Recreation19′7″ × 39′5″770 sq.ft.
- Bedroom12′7″ × 19′5″244 sq.ft.
- Other12′2″ × 19′5″235 sq.ft.
- Bedroom15′11″ × 17′8″281 sq.ft.
- Utility room10′ × 6′9″67 sq.ft.
- Bathroom3′ × 7′5″22 sq.ft.
Around this home
Listing details
Helpful tools
Your HOMEH agent
"I would see it this week."
Ask HOMEH about this home
Price, neighbourhood, monthly cost. Ask anything.
HOMEH Intelligent Agent is an AI, not a licensed representative. Check anything important with your agent.