
 See all 26 photos
Property history

This listing has ended. It is no longer available.
Property not available for sale or for rent.
Book a viewing
Ask HOMEH
About this home
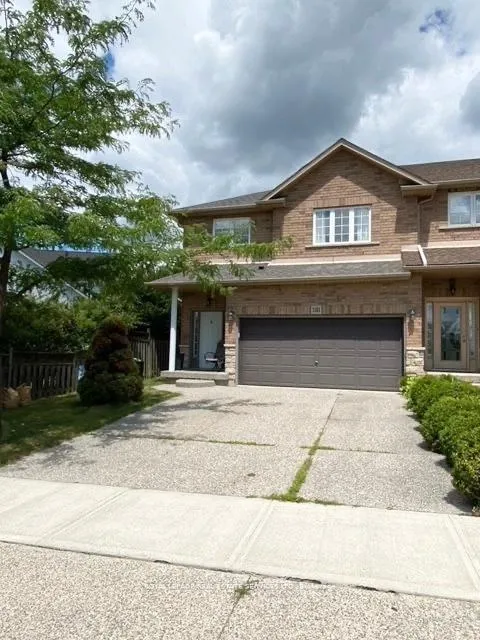
1101 Harrogate Drive, Hamilton
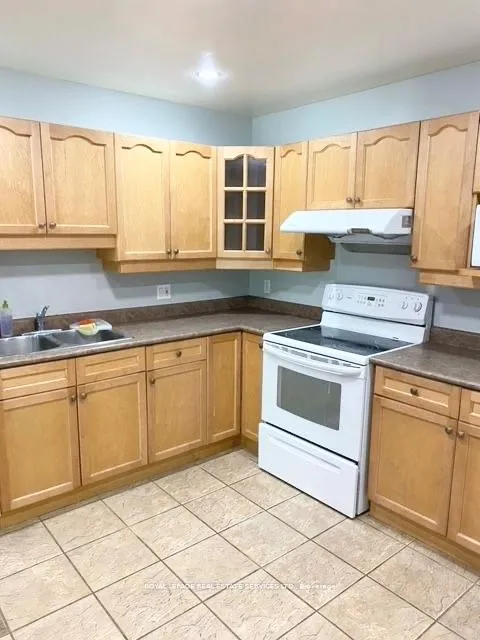
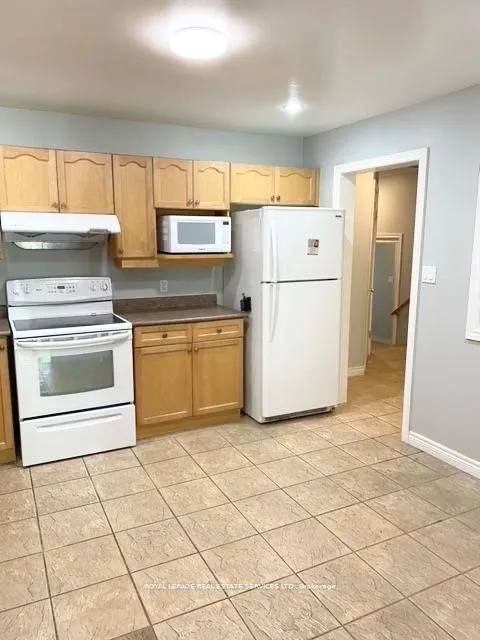
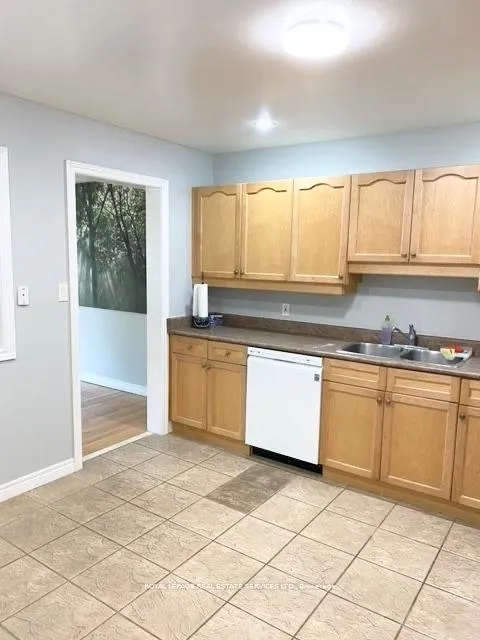
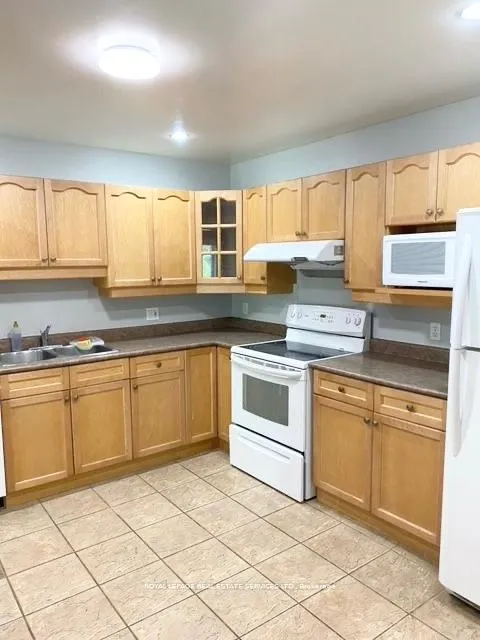
Welcome to this 3 bedroom 3 bath family home in Ancaster. Spacious main floor offering a large eat-in kitchen with ample cupboard space, living dining room combination with hardwood floors, gas fireplace and walkout to rear yard and deck. Second floor with 2 generous sized bedrooms both with double closets, 4-piece bath, laundry room. The primary bedroom overlooking the front yard, offers a 4 -piece ensuite bath and walk-in closet. The fully finished basement offers additional living space and extra storage. Double car garage and parking for 2 cars on the driveway. Easy access to HWYS, minutes to shopping, schools and parks. (Rent is plus all utilities, yard work and snow removal)
Facts & features
Book a viewing
Rooms
12 rooms · 3 bathrooms
- Foyer—
- Bathroom—
- Kitchen12′6″ × 11′6″143 sq.ft.
- Dining room12′10″ × 12′2″155 sq.ft.
- Living room13′ × 12′2″157 sq.ft.
- Bedroom10′8″ × 10′6″112 sq.ft.
- Bedroom 212′10″ × 12′2″155 sq.ft.
- Laundry5′5″ × 9′2″50 sq.ft.
- Bathroom—
- Primary bedroom19′4″ × 12′10″248 sq.ft.
- Bathroom—
- Recreation18′8″ × 22′6″420 sq.ft.
Around this home
Listing details
Helpful tools
Your HOMEH agent
"I would see it this week."
Ask HOMEH about this home
Price, neighbourhood, monthly cost. Ask anything.
HOMEH Intelligent Agent is an AI, not a licensed representative. Check anything important with your agent.