
 See all 49 photos
Property history

This listing has ended. It is no longer available.
Property not available for sale or for rent.
Ask about this home
A HOMEH agent will answer your questions about this home.Ask HOMEH
About this home
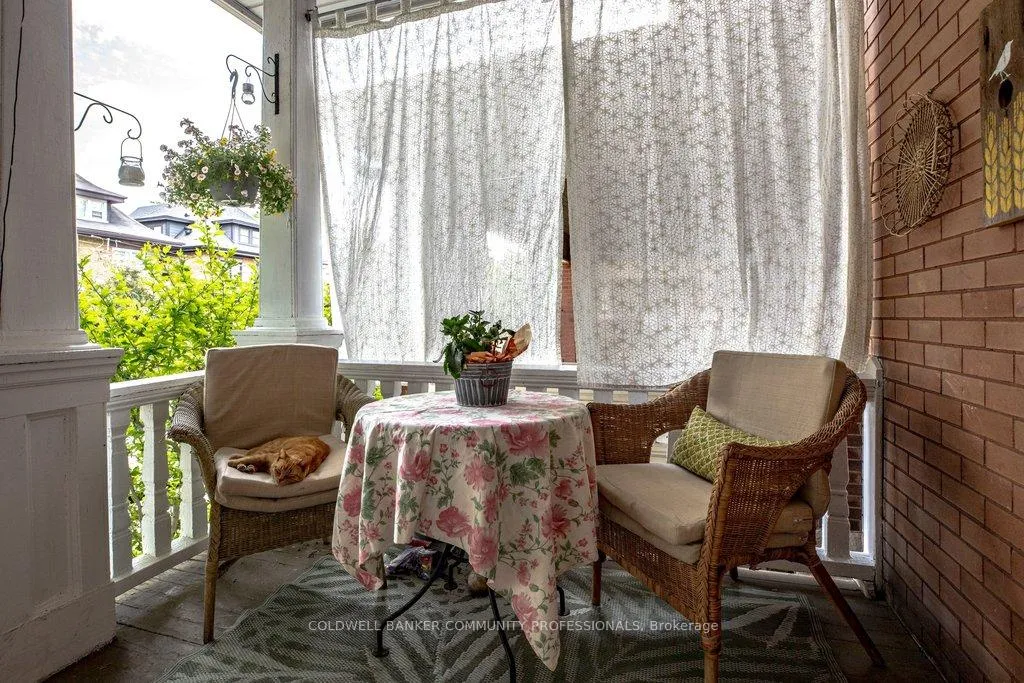
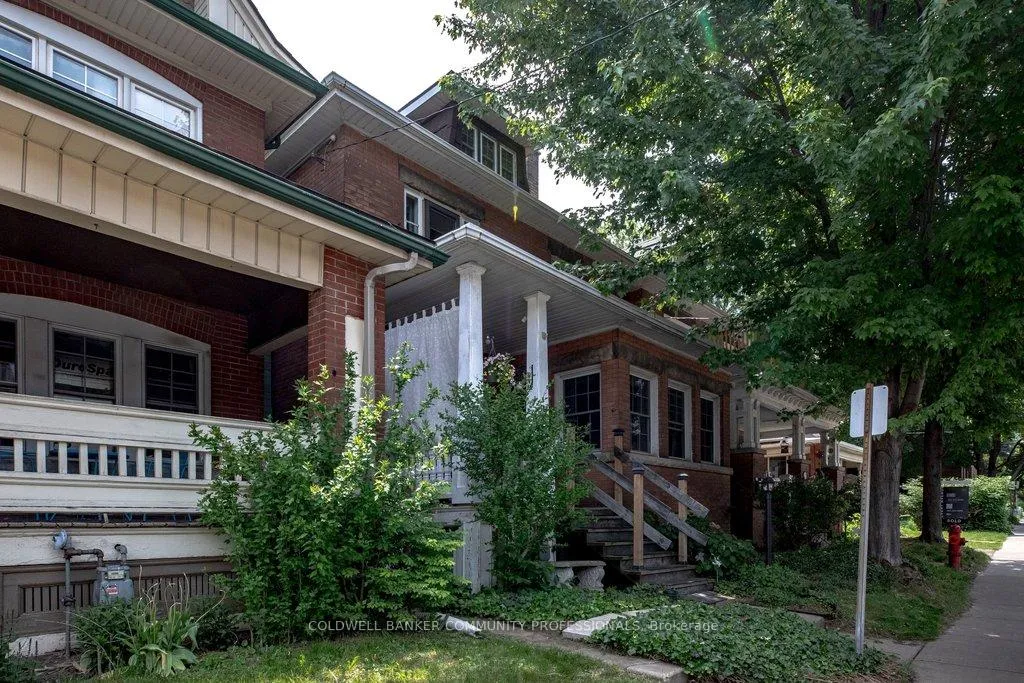
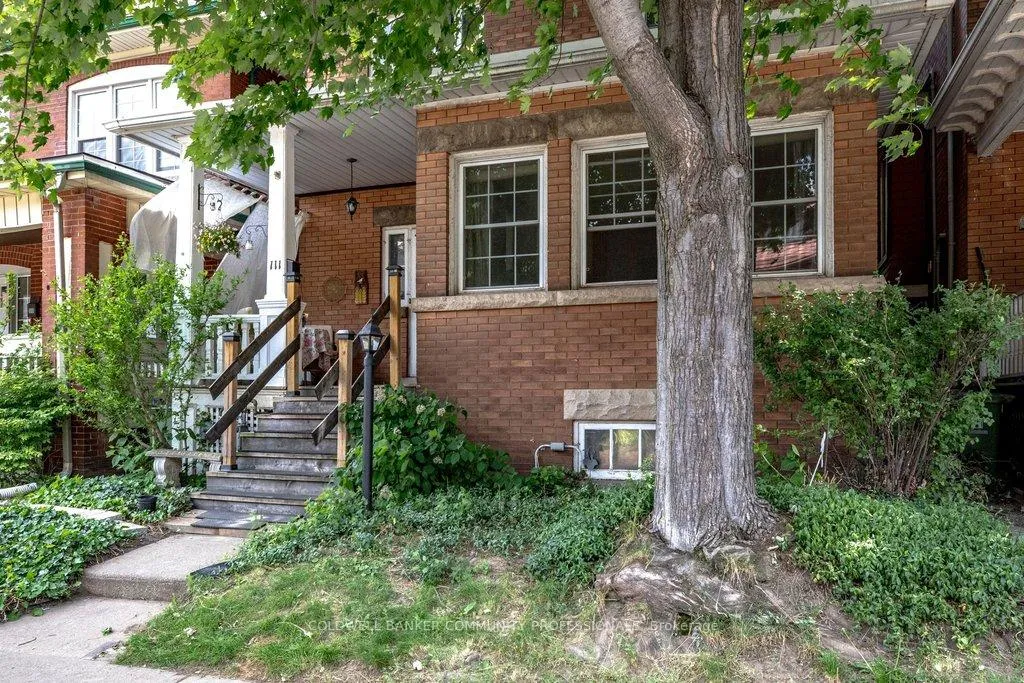
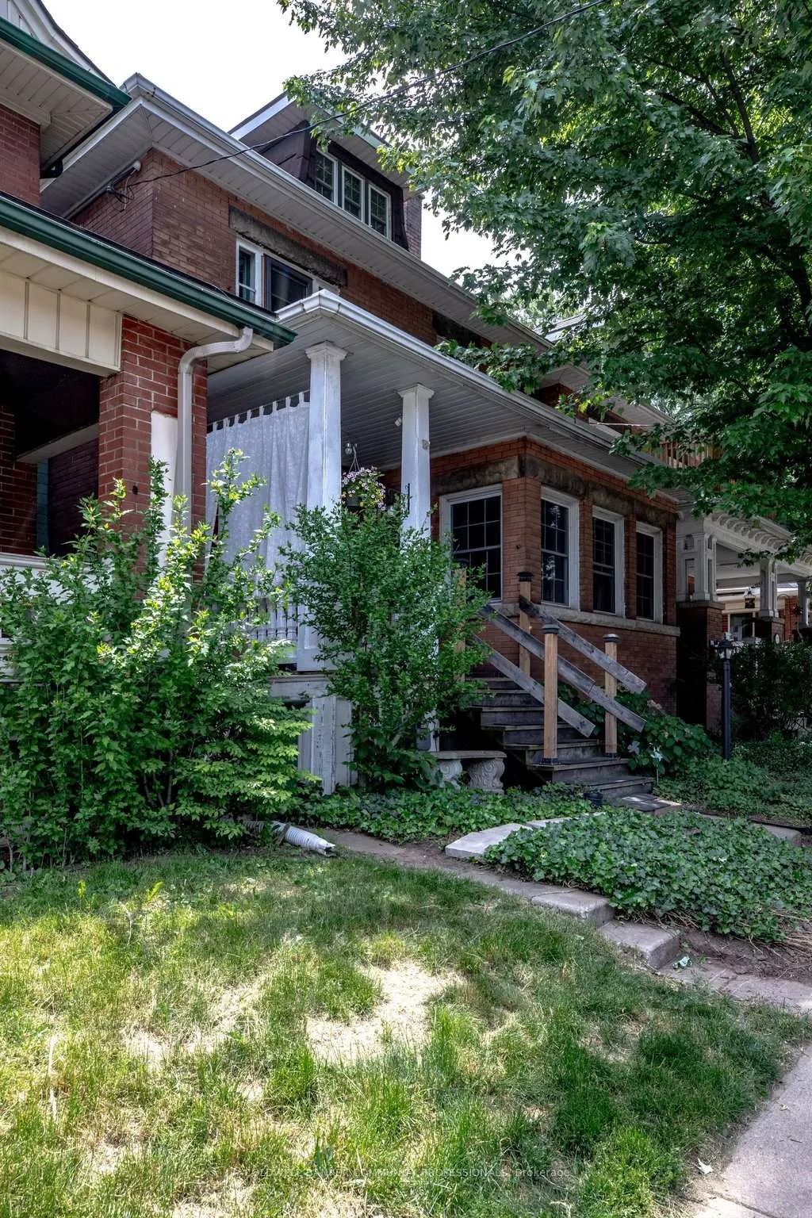
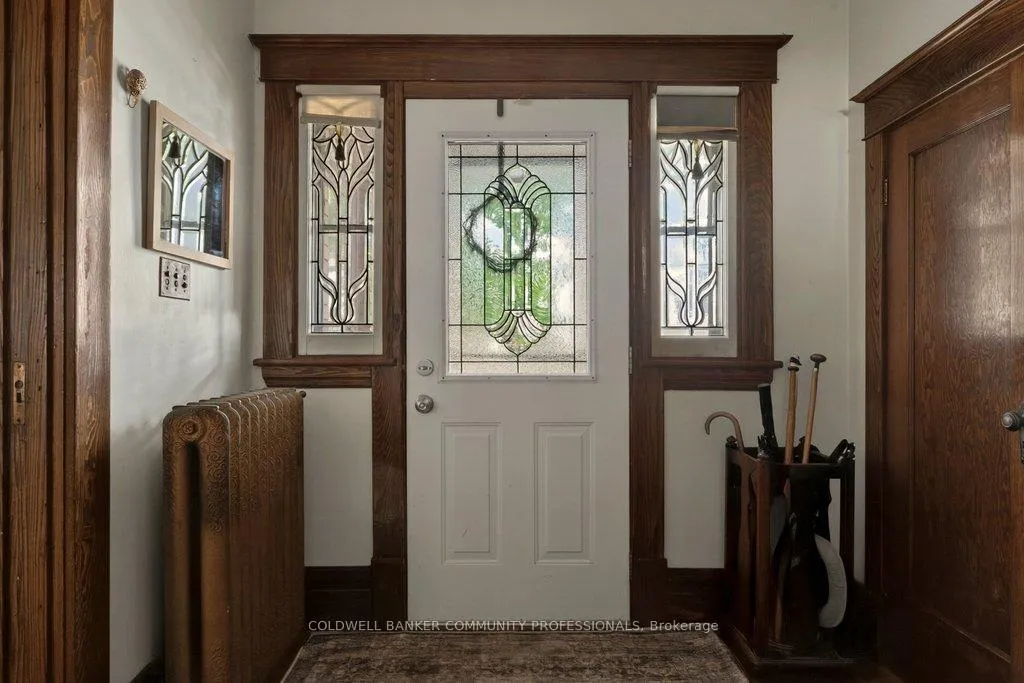
A stately home rich in old-world charm, timeless craftsmanship, & the kind of space today's buyers dream of-a home to grow into, make your own, & cherish for years to come. Filled with original character & beautifully preserved details. From the moment you step inside you will be in awe of the unspoiled wood accents, rich hardwd flrs,elegant pocket doors, coffer ceiling & two incredible original fireplace mantles (one featuring a functioning gas fireplace). A double staircase to the 2 nd lvl adds to the appeal. Unwind in the inviting den, cozy up by the fire in the living rm, host memorable dinners in the formal dining rm, or prepare family favourites in the functional galley kitchen. Just beyond, a bonus pantry rm adds incredible practicality with extra storage,sink, & additional counter space. Upstairs, the 2 nd lvl offers four bedrms & a full bathrm complete with clawfoot tub. The primary bedrm features access to a rear balcony-an ideal spot to enjoy a quiet morning coffee or unwind at day's end. The finished attic provides even more space, ready to suit your lifestyle as a studio, home office, or private escape complete with another full bathroom. Downstairs, the partially finished basement boasts ample storage, workshop potential, & a 3-piece bathrm ready for a thoughtful refresh. This is more than just a house-it's a home with soul ready for its next chapter and for a new owner to make it their own while preserving the beauty of its remarkable past. RSA
Facts & features
Ask about this home
A HOMEH agent will answer your questions about this home.
Rooms
17 rooms · 3 bathrooms
- Kitchen10′8″ × 19′3″206 sq.ft.
- Pantry13′10″ × 7′2″99 sq.ft.
- Den11′10″ × 8′3″98 sq.ft.
- Dining room10′11″ × 15′8″172 sq.ft.
- Living room11′10″ × 14′4″169 sq.ft.
- Bedroom11′1″ × 13′5″149 sq.ft.
- Bedroom11′1″ × 10′7″118 sq.ft.
- Bedroom11′3″ × 10′6″117 sq.ft.
- Bedroom10′10″ × 10′6″114 sq.ft.
- Bathroom7′11″ × 8′6″67 sq.ft.
- Bedroom15′11″ × 15′5″246 sq.ft.
- Bathroom8′11″ × 5′9″51 sq.ft.
- Bedroom10′9″ × 11′6″124 sq.ft.
- Bathroom3′8″ × 6′11″26 sq.ft.
- Laundry10′6″ × 10′105 sq.ft.
- Workshop20′4″ × 12′11″263 sq.ft.
- Other11′11″ × 20′238 sq.ft.
Around this home
Listing details
Helpful tools
Your HOMEH agent
"Priced 10% under our estimate. I would see it this week."
Ask HOMEH about this home
Price, neighbourhood, monthly cost. Ask anything.
HOMEH Intelligent Agent is an AI, not a licensed representative. Check anything important with your agent.