
Unit PH 6, 112 King Street E
Hamilton (Beasley)Unit PH 6, 112 King Street E
Hamilton (Beasley)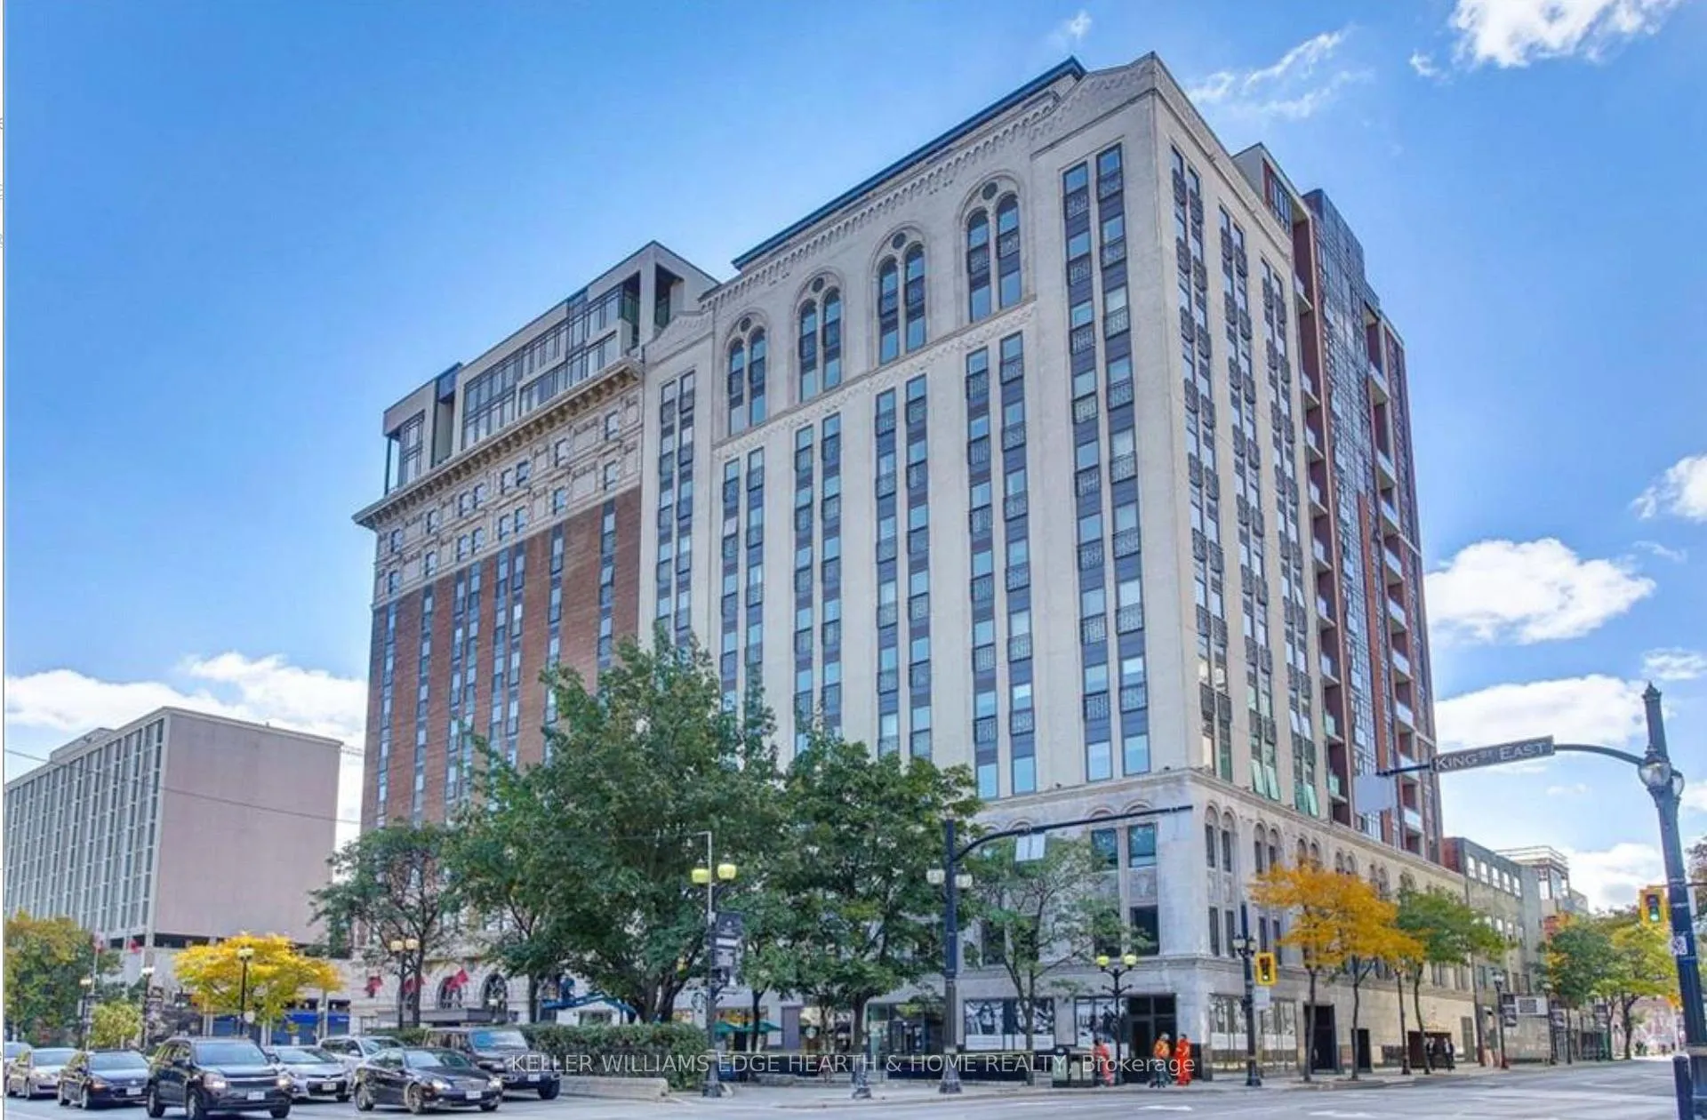
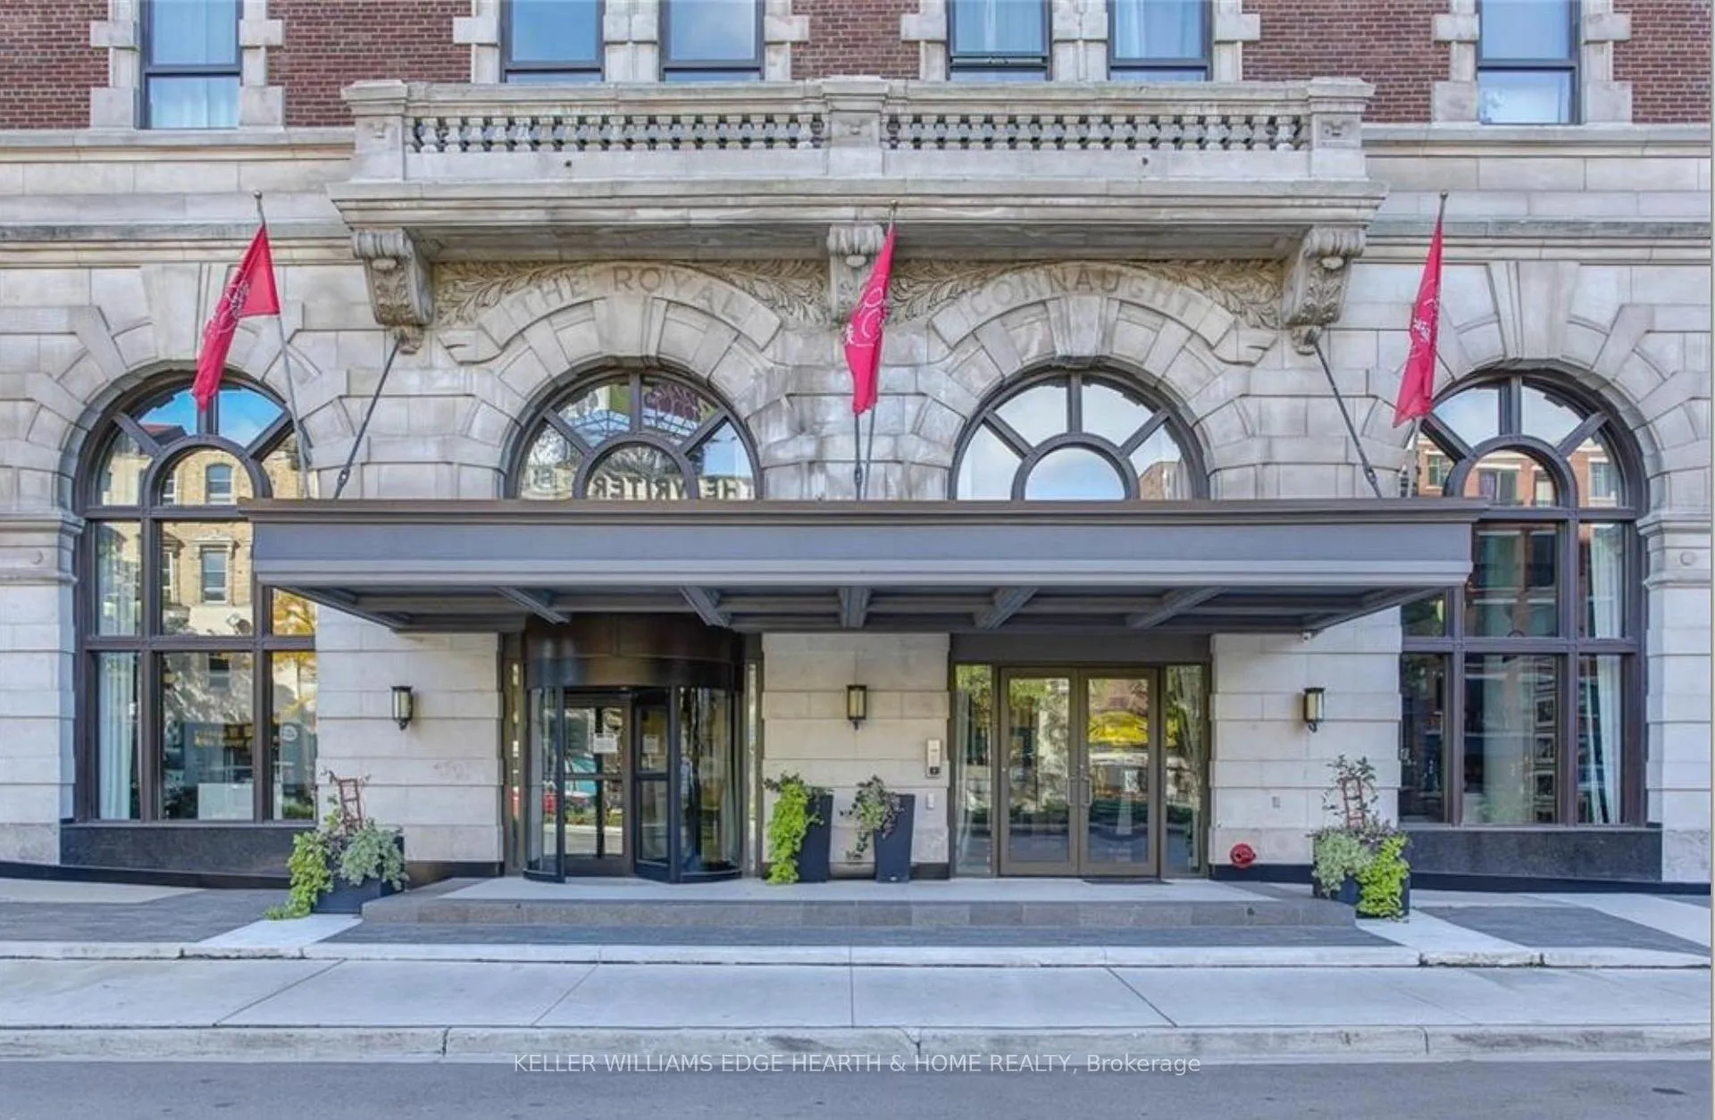 See all 35 photos
Property history

This listing has ended. It is no longer available.
Property not available for sale or for rent.
Ask about this home
A HOMEH agent will answer your questions about this home.Ask HOMEH
About this home
Unit PH 6, 112 King Street E, Hamilton
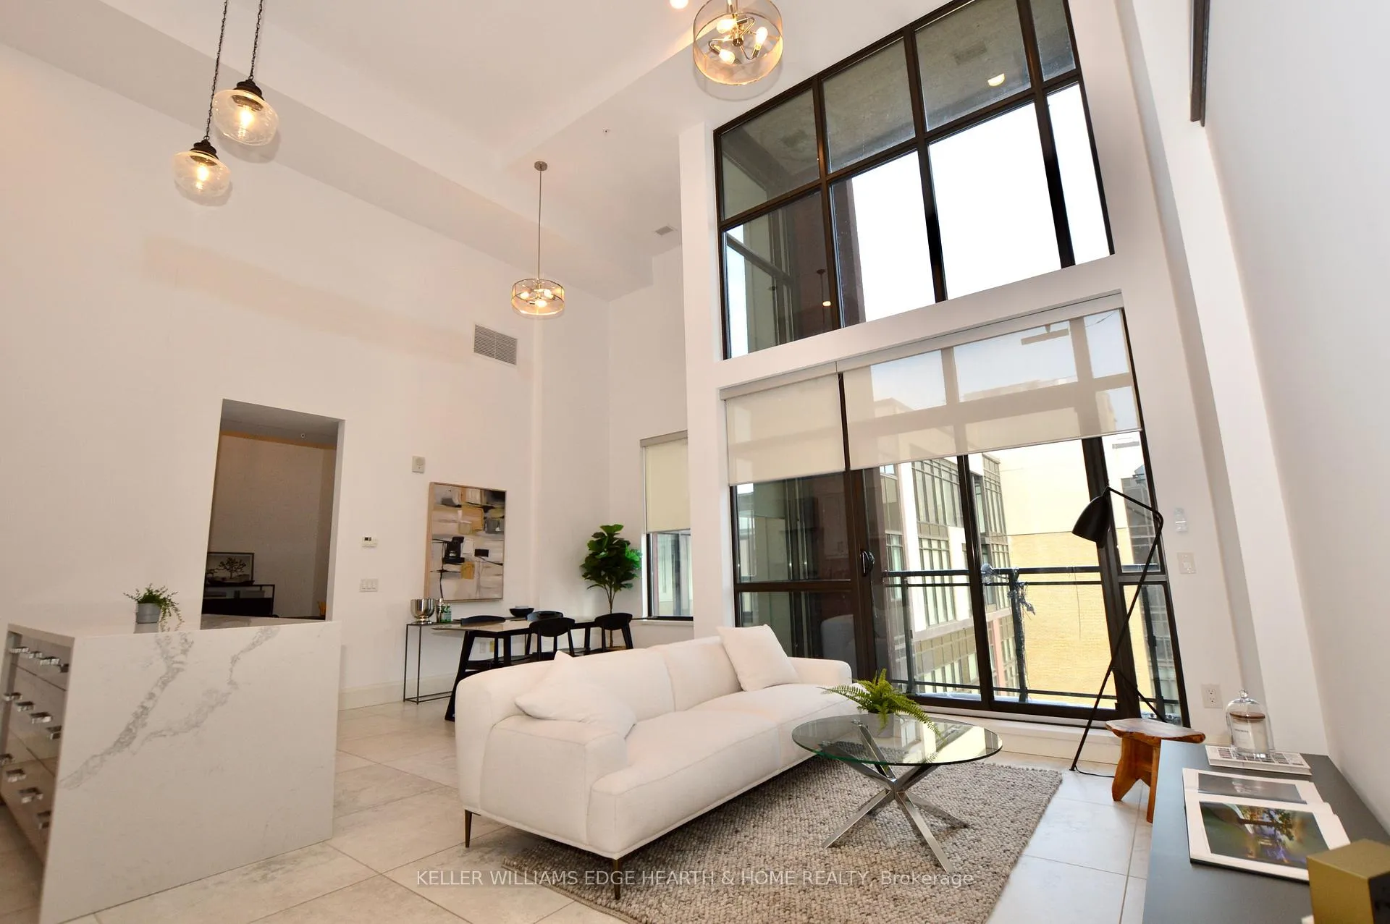
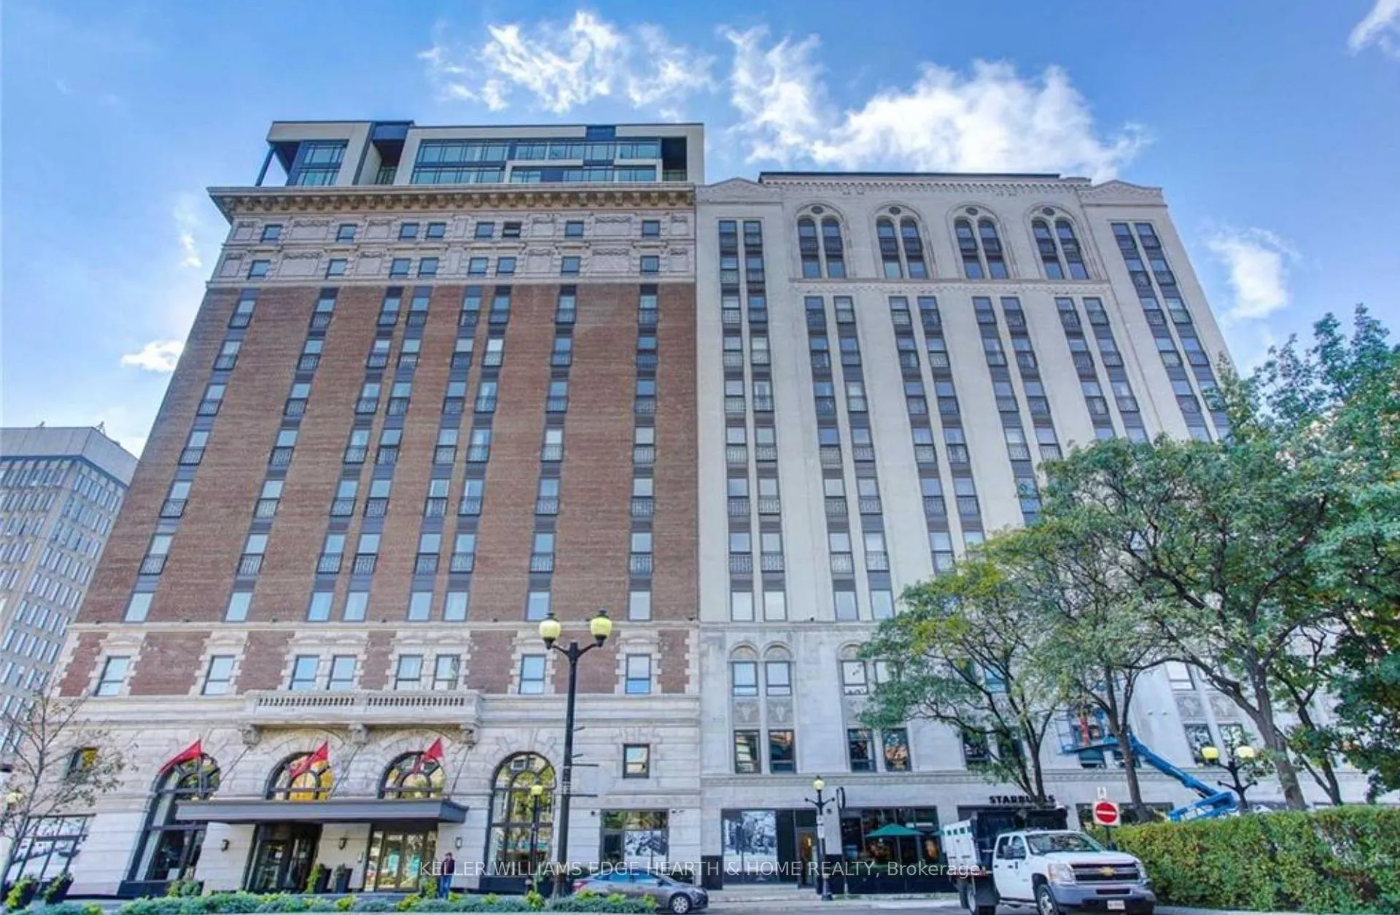
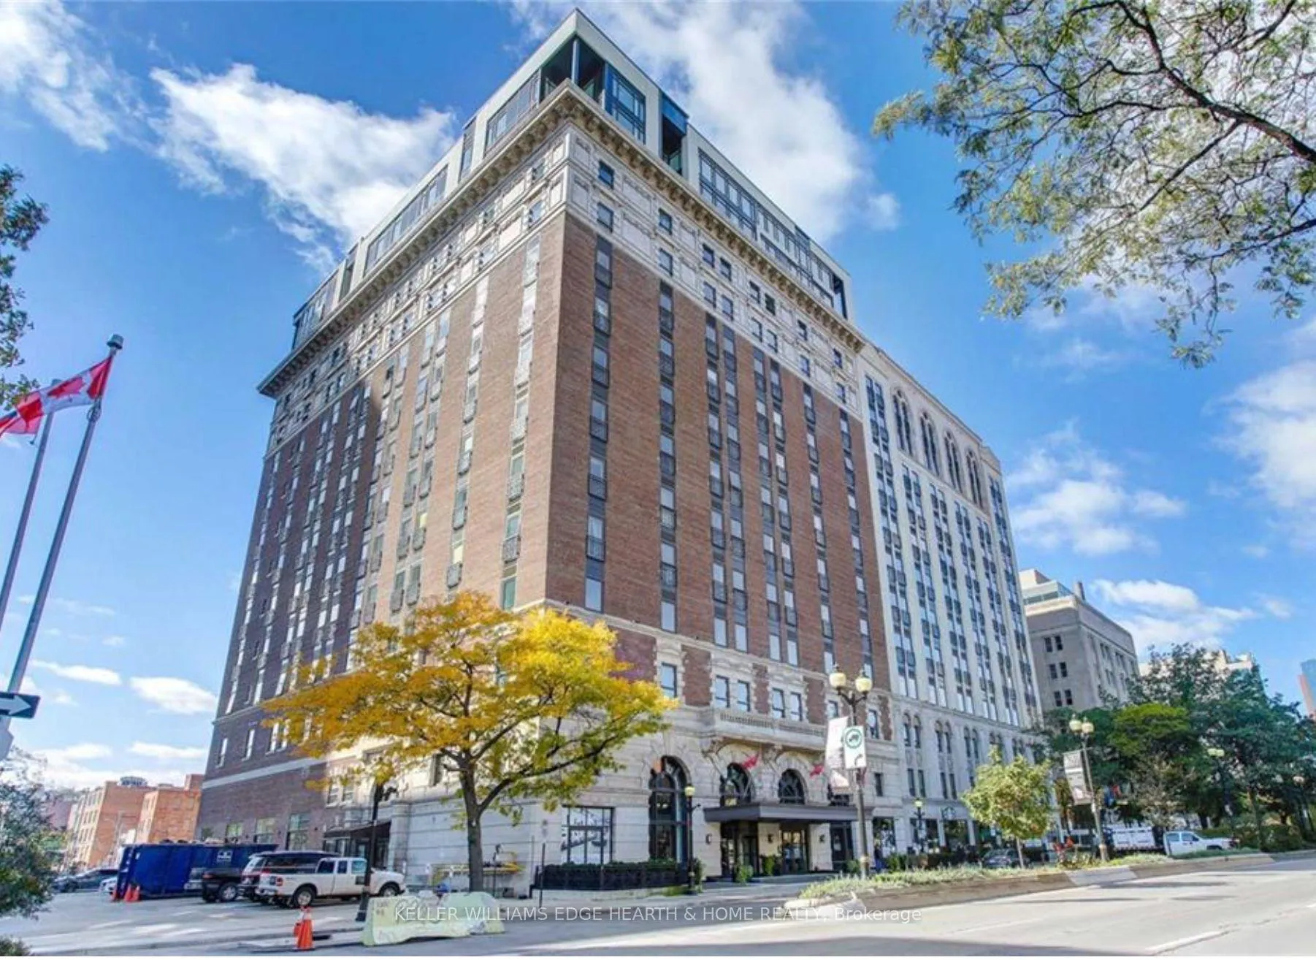
Opportunity to call this iconic landmark building home. The unparalleled PENTHOUSE level. This loft suite offers luxury and bespoke finishes.18'ceilings, dual balconies, open concept kitchen, living and dining room with soaring windows. Large format floor tile, quartz counters withwaterfall on kitchen island, matching backsplash. Stainless steel fridge, stove, dishwasher and hood vent. 2 storey windows make anarchitectural statement with motorized window blinds. Den off kitchen for work at home option. In suite laundry with stacked washer/dryer. Stepfurther into the primary bedroom, which is simply stunning! Let the sun shine in through the gorgeous windows. Enjoy the morning solitude onyour private bedroom balcony. Ensuite offers separate shower and soaker tub. Large walk in closet. The upper loft level offers 2nd bedroom withoverlook railing, a large walk-in closet and 2nd full ensuite. This offering is for those who appreciate design coupled with function. Whetherentertaining or enjoying your own personal space, this floorplan is stunning and awe inspiring. Come tour, let your imagination explore! 1underground parking spot and 2 storage lockers included. The downtown location offers much for the foodie, steps away from prime restaurantsand bars, loads of unique shopping. Conveniently located close to McMaster University, hospitals & the Art Crawl. An all encompassing living andworking experience! Define your joy in life!
Facts & features
Ask about this home
A HOMEH agent will answer your questions about this home.
Rooms
7 rooms · 3 bathrooms
- Living room16′1″ × 8′10″142 sq.ft.
- Dining room14′10″ × 11′8″173 sq.ft.
- Kitchen12′10″ × 8′102 sq.ft.
- Den8′7″ × 7′3″62 sq.ft.
- Laundry3′11″ × 4′11″19 sq.ft.
- Primary bedroom18′2″ × 16′2″294 sq.ft.
- Bedroom11′3″ × 11′3″127 sq.ft.
Around this home
Schools nearby
School rating, out of 10.
Listing details
Helpful tools
Your HOMEH agent
"I would see it this week."
Ask HOMEH about this home
Price, neighbourhood, monthly cost. Ask anything.
HOMEH Intelligent Agent is an AI, not a licensed representative. Check anything important with your agent.