
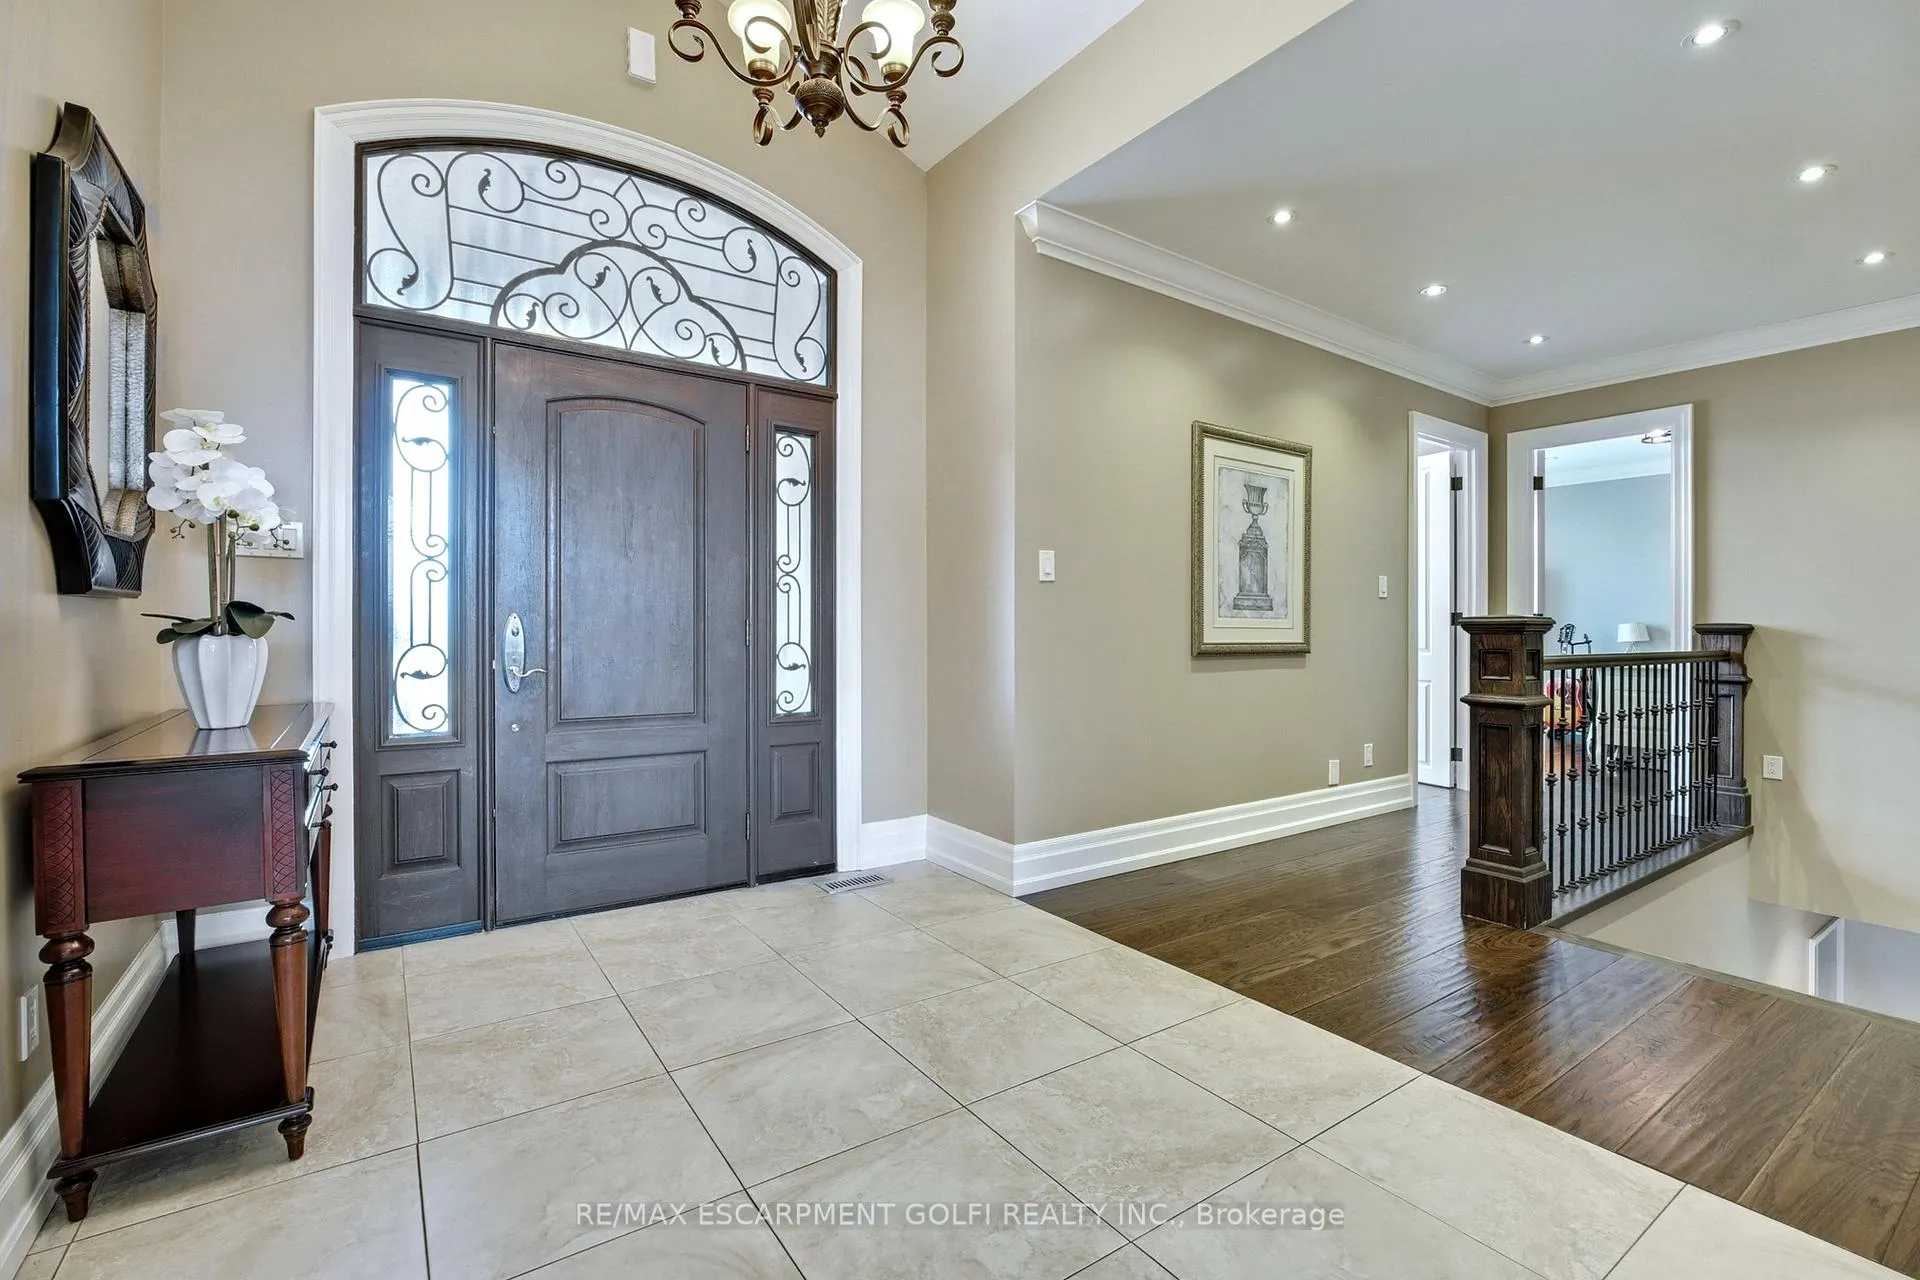
 See all 50 photos
Property history

This listing has ended. It is no longer available.
Property not available for sale or for rent.
Ask about this home
A HOMEH agent will answer your questions about this home.Ask HOMEH
About this home
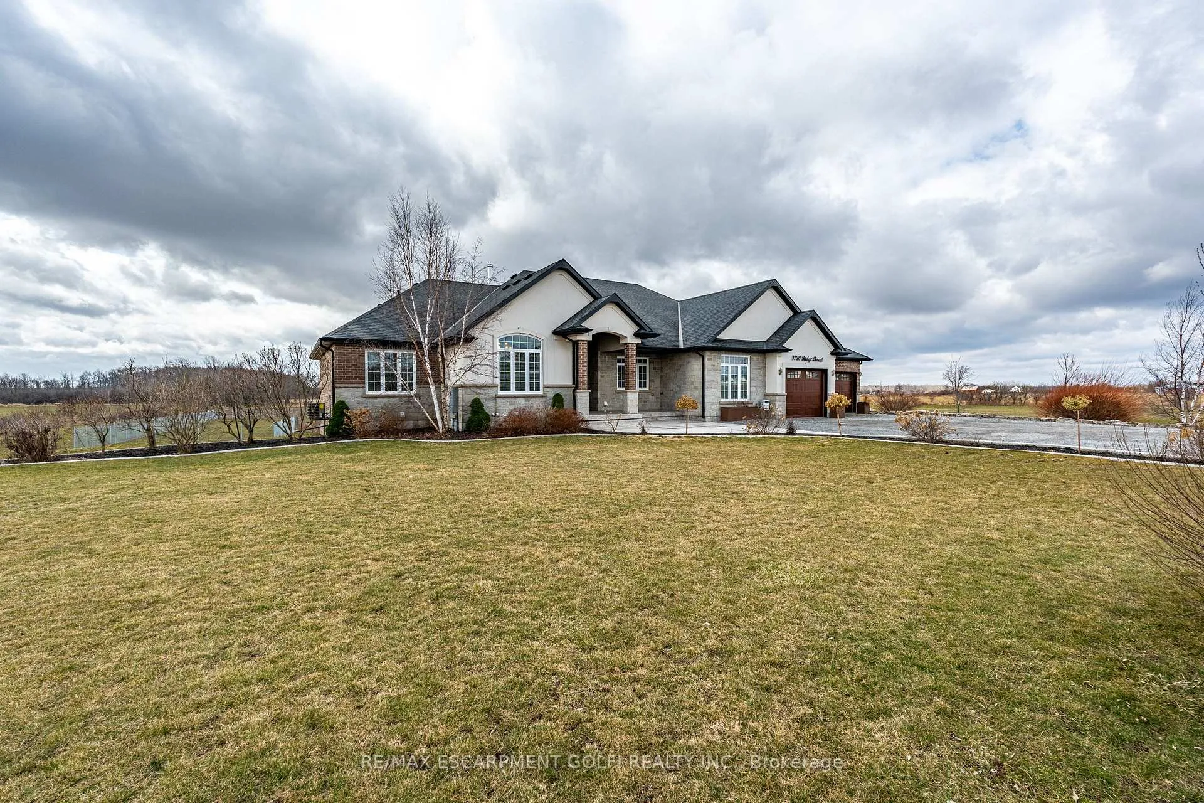
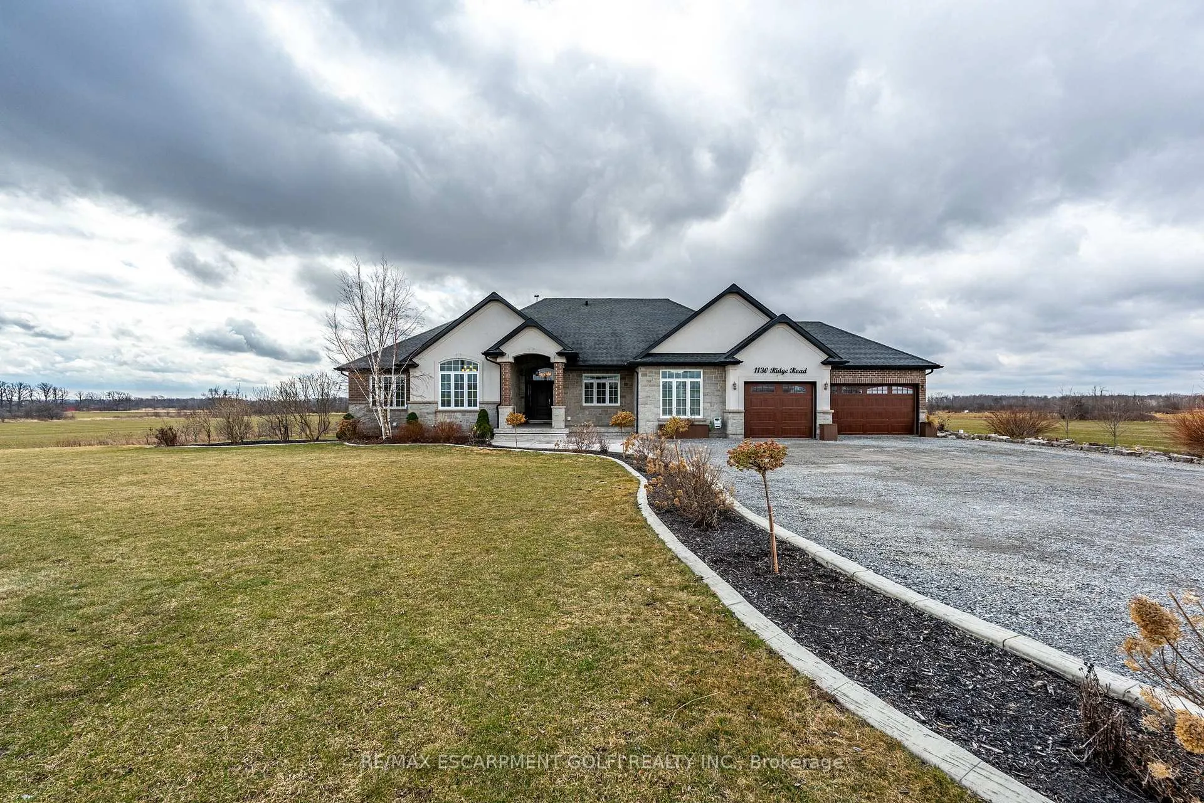
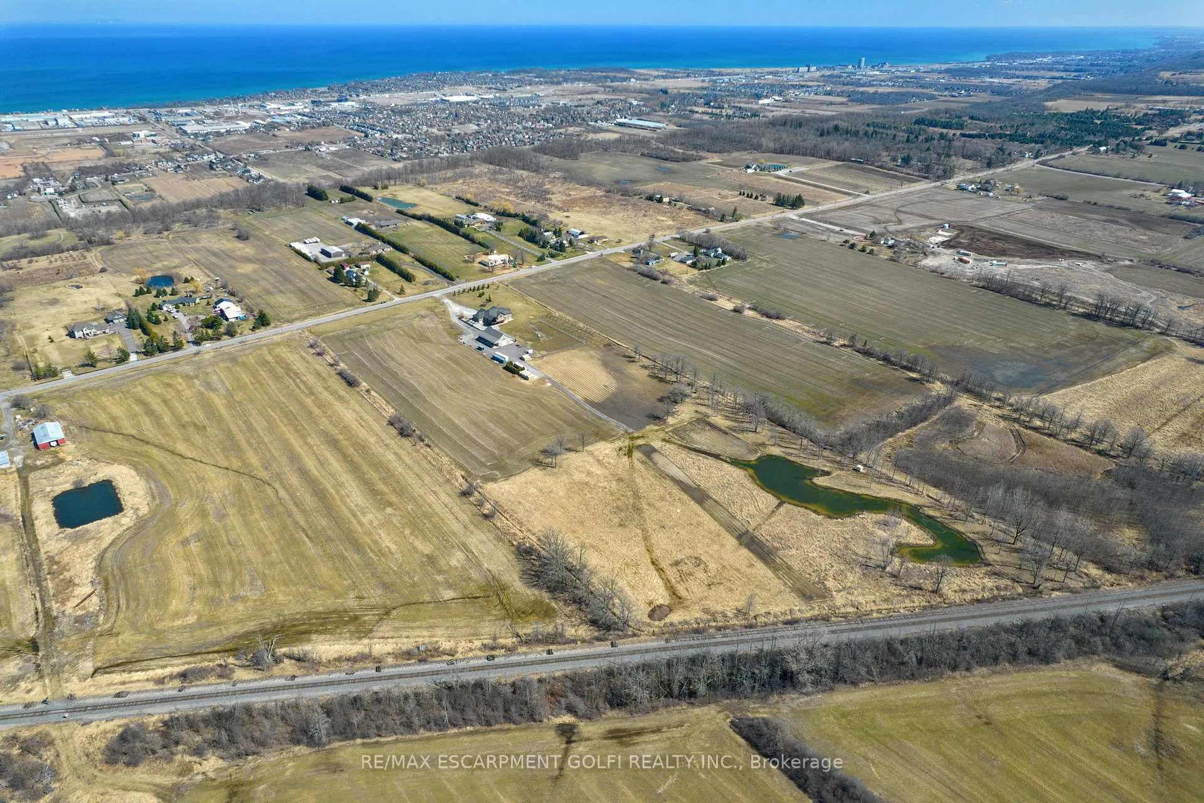
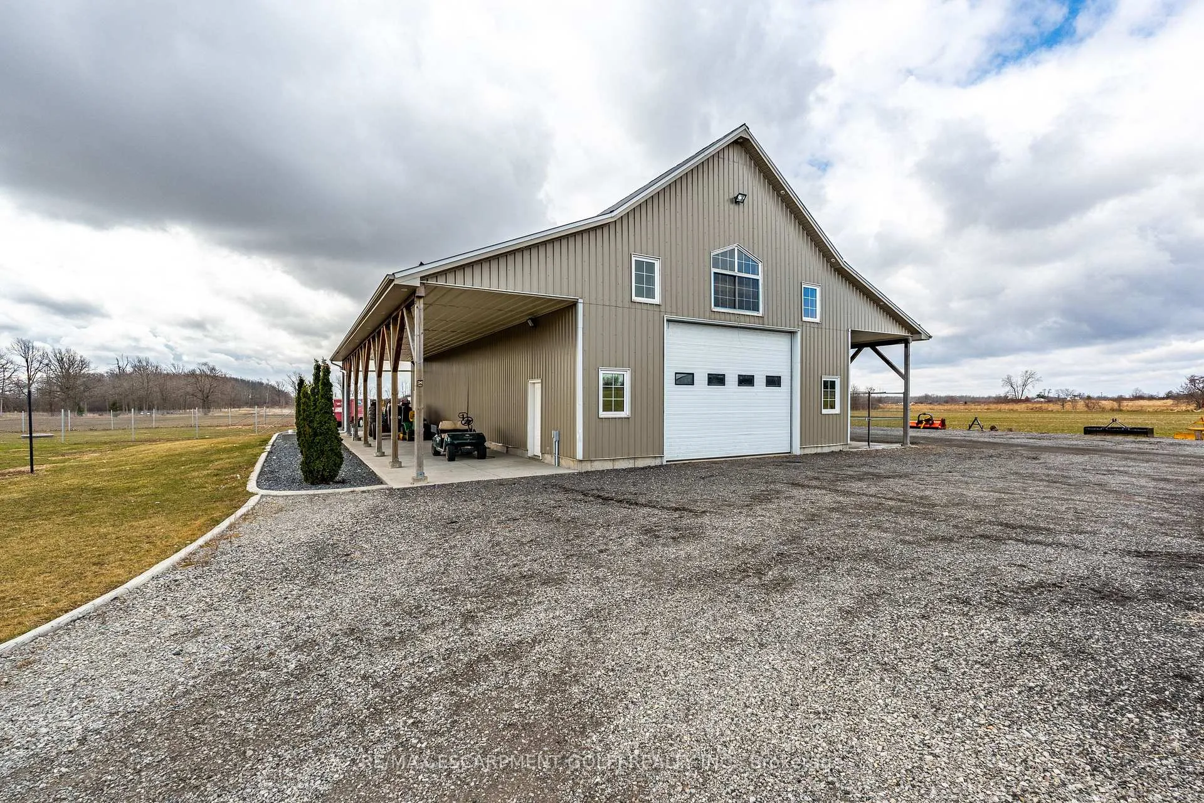
Custom Bungalow on 21.14 Acres with Workshop, Pond & Luxury Finishes. A rare opportunity to own a custom-built bungalow on over 21 acres in scenic Stoney Creek. This stunning estate blends luxury, function, and privacy - perfect for those seeking refined country living with city amenities nearby. The chef-inspired kitchen features solid cherry cabinets, granite counters, heated tile floors, double ovens, 6-burner propane range with griddle, bar fridge, ice maker, oversized island, and a walk-in butlers pantry with stand-up freezers and ample storage. The great room offers 12 cathedral ceilings, barn beam accents, a French limestone gas fireplace, and oversized windows overlooking the landscape. A Lumon-glass enclosed 3-season sunroom with stamped concrete provides seamless indoor-outdoor living. The primary suite includes his & her walk-in closets and a spa-like ensuite with heated floors, custom tiled shower, and double vanity towers. Two additional main floor bedrooms feature cathedral ceilings and hardwood floors - one with a private ensuite. The finished walk-out basement adds two more bedrooms, full and powder baths, large rec room with wood stove, and rough-ins for a kitchen, wet bar, and laundry. Also includes dual cold rooms and direct access to the garage and patio. The heated 3+ car garage (over 1000 sq ft) features epoxy floors, 12 ceilings, LED lighting, and dual access. A 2,500 sq ft shop includes a loft, walk-in cooler, overhangs, 100 amp service, and propane line - ideal for hobbyists or business use. Outdoors, enjoy a one-acre pond, fenced animal shelters, and wide-open views. Additional features include city and rainwater systems, two cisterns, radiant heat, and 400 amp service. A unique property perfect for multi-generational living, business owners, or anyone seeking space, privacy, and comfort.
Facts & features
Ask about this home
A HOMEH agent will answer your questions about this home.
Rooms
23 rooms · 5 bathrooms
- Foyer14′2″ × 22′312 sq.ft.
- Living room20′ × 23′460 sq.ft.
- Dining room11′9″ × 9′8″114 sq.ft.
- Kitchen25′7″ × 14′11″382 sq.ft.
- Sunroom21′1″ × 13′3″280 sq.ft.
- Pantry12′4″ × 6′11″85 sq.ft.
- Bathroom—
- Laundry17′ × 10′2″173 sq.ft.
- Bedroom13′3″ × 14′3″189 sq.ft.
- Bedroom12′10″ × 14′4″184 sq.ft.
- Bathroom—
- Primary bedroom13′8″ × 21′287 sq.ft.
- Bathroom—
- Bathroom—
- Bedroom17′5″ × 12′9″222 sq.ft.
- Bedroom17′5″ × 12′2″212 sq.ft.
- Utility room18′10″ × 12′7″237 sq.ft.
- Bathroom—
- Recreation67′ × 30′8″2055 sq.ft.
- Laundry—
- Other19′9″ × 15′3″301 sq.ft.
- Cold room/cantina20′4″ × 11′5″232 sq.ft.
- Kitchen15′ × 20′300 sq.ft.
Around this home
Listing details
Helpful tools
Your HOMEH agent
"I would see it this week."
Ask HOMEH about this home
Price, neighbourhood, monthly cost. Ask anything.
HOMEH Intelligent Agent is an AI, not a licensed representative. Check anything important with your agent.