
 See all 49 photos
Property history

This listing has ended. It is no longer available.
Property not available for sale or for rent.
Ask about this home
A HOMEH agent will answer your questions about this home.Ask HOMEH
About this home
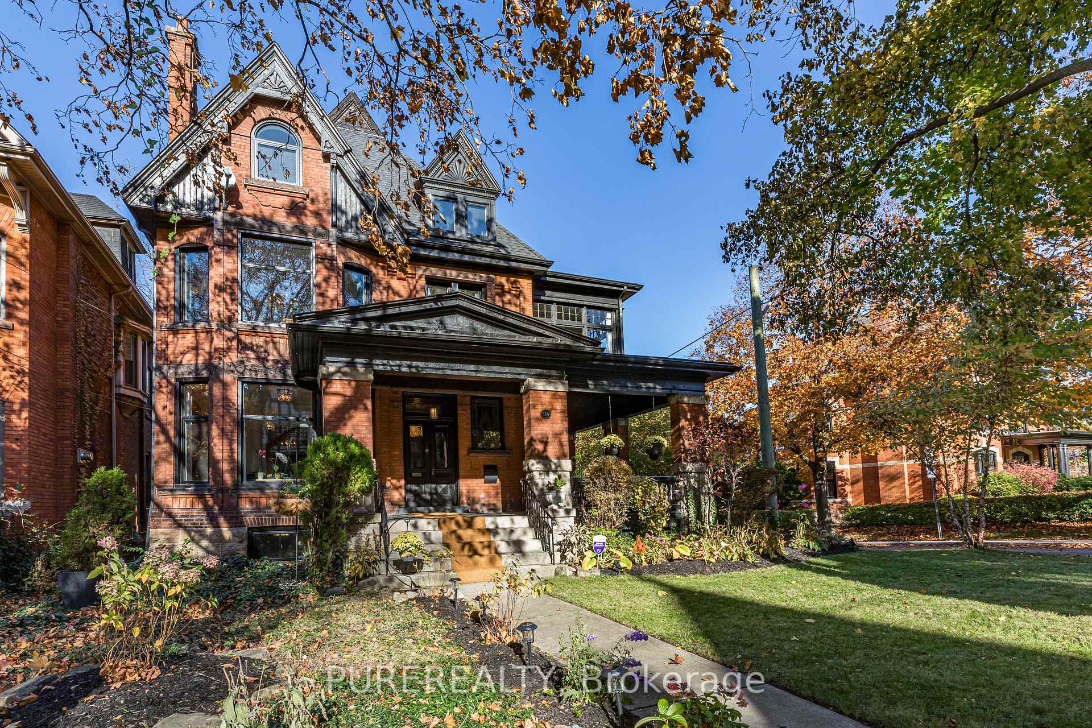
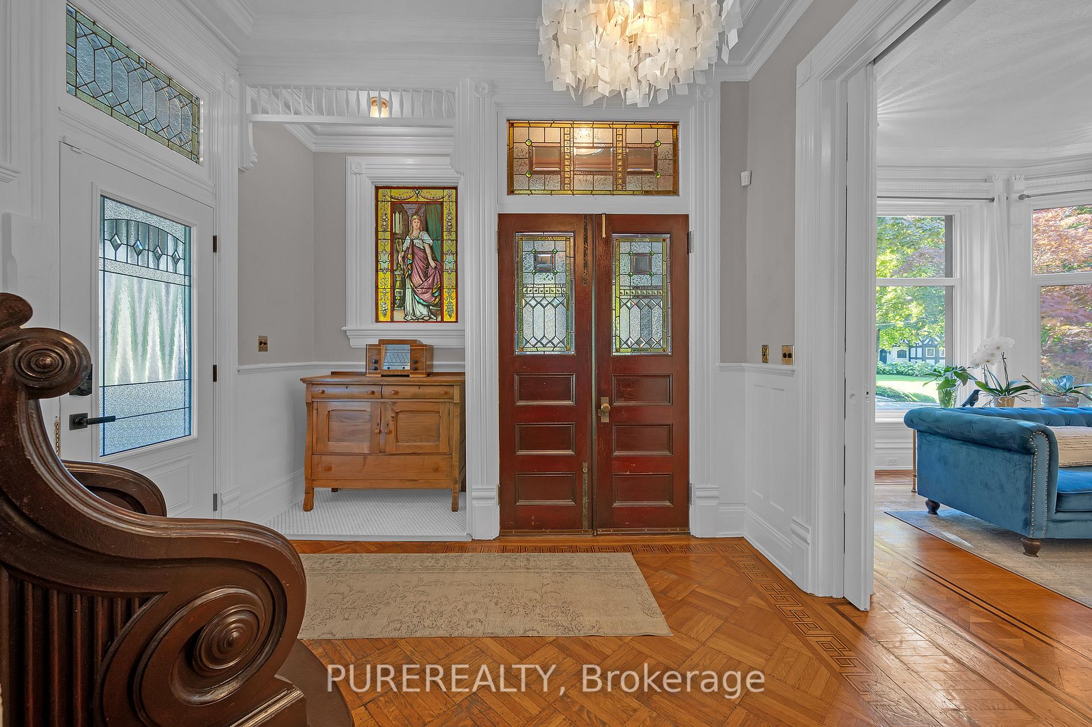
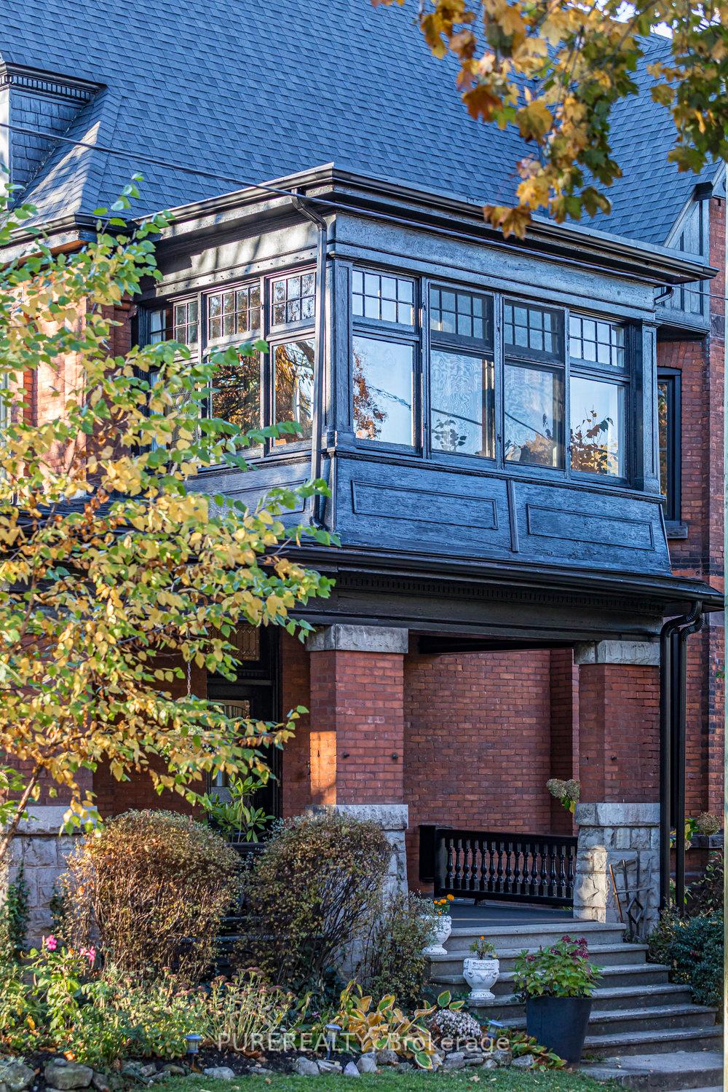
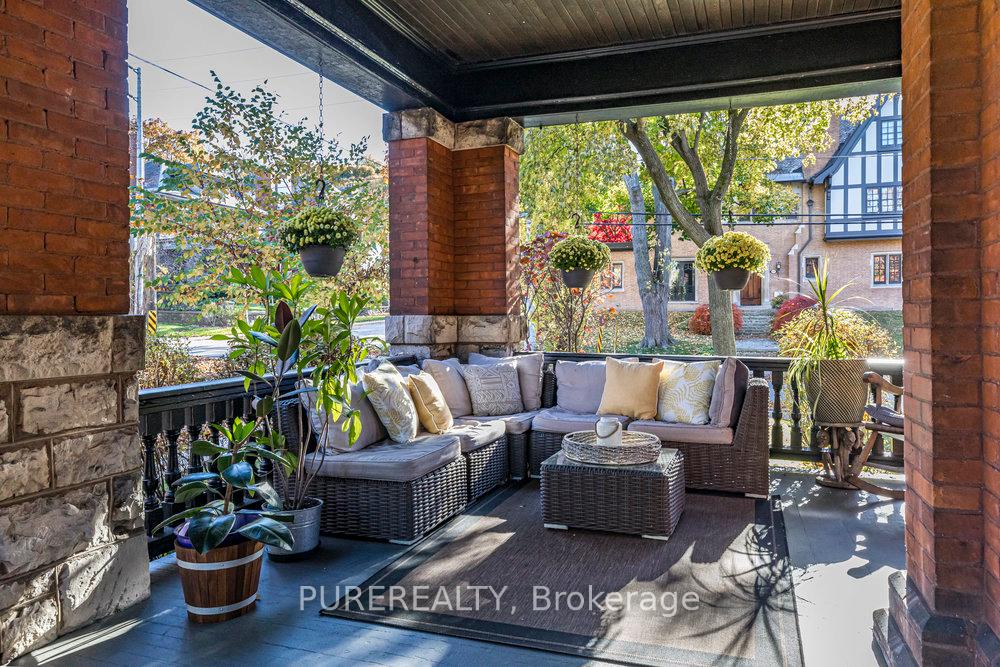
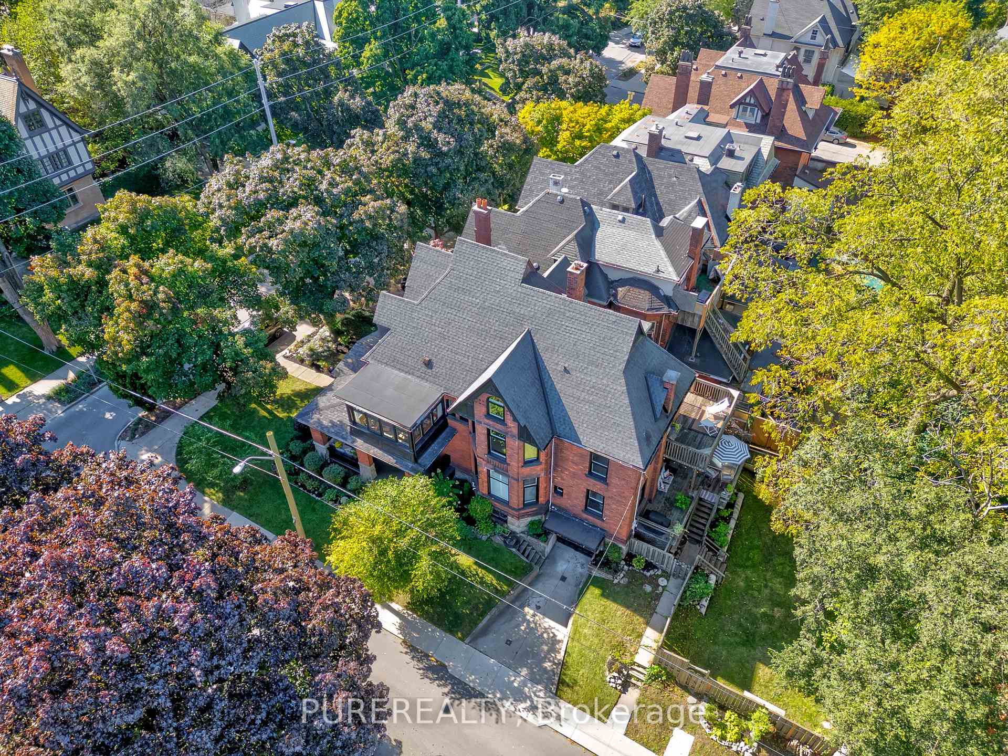
This Timeless, Elegant Residence with exceptional street presence is a remarkable blend of historic architectural design and modern updates. Beautiful formal & informal living spaces are perfectly balanced for modern living. This stately 5 bedroom residence could easily be used as 7+bedrooms. Situated on a 50 x 126.33 corner lot with 2 addresses (also 30 Hilton St) it is a duplex currently used for single-family living. Main level features include a grand foyer with original stained glass windows and spectacular wood trim, a formal living room with wood burning fireplace, a family room with incredible inlay flooring, a formal dining room with original pocket doors, and an eat-in kitchen that walks out to the lush backyard with mature trees. The second level features 4 large bedrooms, laundry room with a walk-out to the upper deck, and 2 bathrooms. The third level features a primary bedroom overlooking the escarpment with built-in cabinetry and a 7-piece ensuite with oversized quartz slab shower, soaker tub, and double marble vanity. Additional highlights include hardwood floors, oversized mouldings, abundant trim-work, pocket doors, and multiple outdoor entertaining spaces. Updates include a new high-efficiency Bosch boiler and tankless water heater (2025), central air (2024), windows and door (2023), 200 amp electrical service, and much more! The location is walking distance to Locke Street, parks, and offers easy access to McMaster University, Mohawk College, Hillfield Strathallan College, Hamilton's downtown core, local hospitals, nature trails, and highway connections. Come and find the secret room, hidden staircase, and get lost in the allure of this Grand Victorian! Whether you're drawn by its historical charm or its modern conveniences, this residence promises an extraordinary living experience.
Facts & features
Ask about this home
A HOMEH agent will answer your questions about this home.
Rooms
24 rooms · 4 bathrooms
- Living room13′10″ × 16′222 sq.ft.
- Dining room15′5″ × 13′2″203 sq.ft.
- Family room15′6″ × 13′3″205 sq.ft.
- Kitchen13′5″ × 11′147 sq.ft.
- Bathroom6′8″ × 6′2″41 sq.ft.
- Bedroom13′10″ × 17′9″246 sq.ft.
- Bedroom 215′5″ × 13′8″211 sq.ft.
- Bedroom 312′ × 13′5″161 sq.ft.
- Bedroom 412′ × 10′3″123 sq.ft.
- Laundry8′5″ × 8′3″69 sq.ft.
- Sunroom9′10″ × 11′9″116 sq.ft.
- Bathroom11′4″ × 9′5″107 sq.ft.
- Bathroom4′1″ × 3′5″14 sq.ft.
- Bathroom17′11″ × 11′5″205 sq.ft.
- Other14′3″ × 13′3″189 sq.ft.
- Great room13′10″ × 5′8″79 sq.ft.
- Primary bedroom20′5″ × 16′6″337 sq.ft.
- Loft8′11″ × 14′4″128 sq.ft.
- Recreation24′8″ × 22′5″553 sq.ft.
- Utility room6′10″ × 15′8″107 sq.ft.
- Other11′6″ × 13′7″156 sq.ft.
- Other8′2″ × 16′8″136 sq.ft.
- Workshop20′10″ × 13′7″283 sq.ft.
- Other10′ × 4′6″45 sq.ft.
Around this home
Schools nearby
School rating, out of 10.
Listing details
Helpful tools
Your HOMEH agent
"I would see it this week."
Ask HOMEH about this home
Price, neighbourhood, monthly cost. Ask anything.
HOMEH Intelligent Agent is an AI, not a licensed representative. Check anything important with your agent.