
114 Aberdeen Avenue
Hamilton (Durand)114 Aberdeen Avenue
Hamilton (Durand)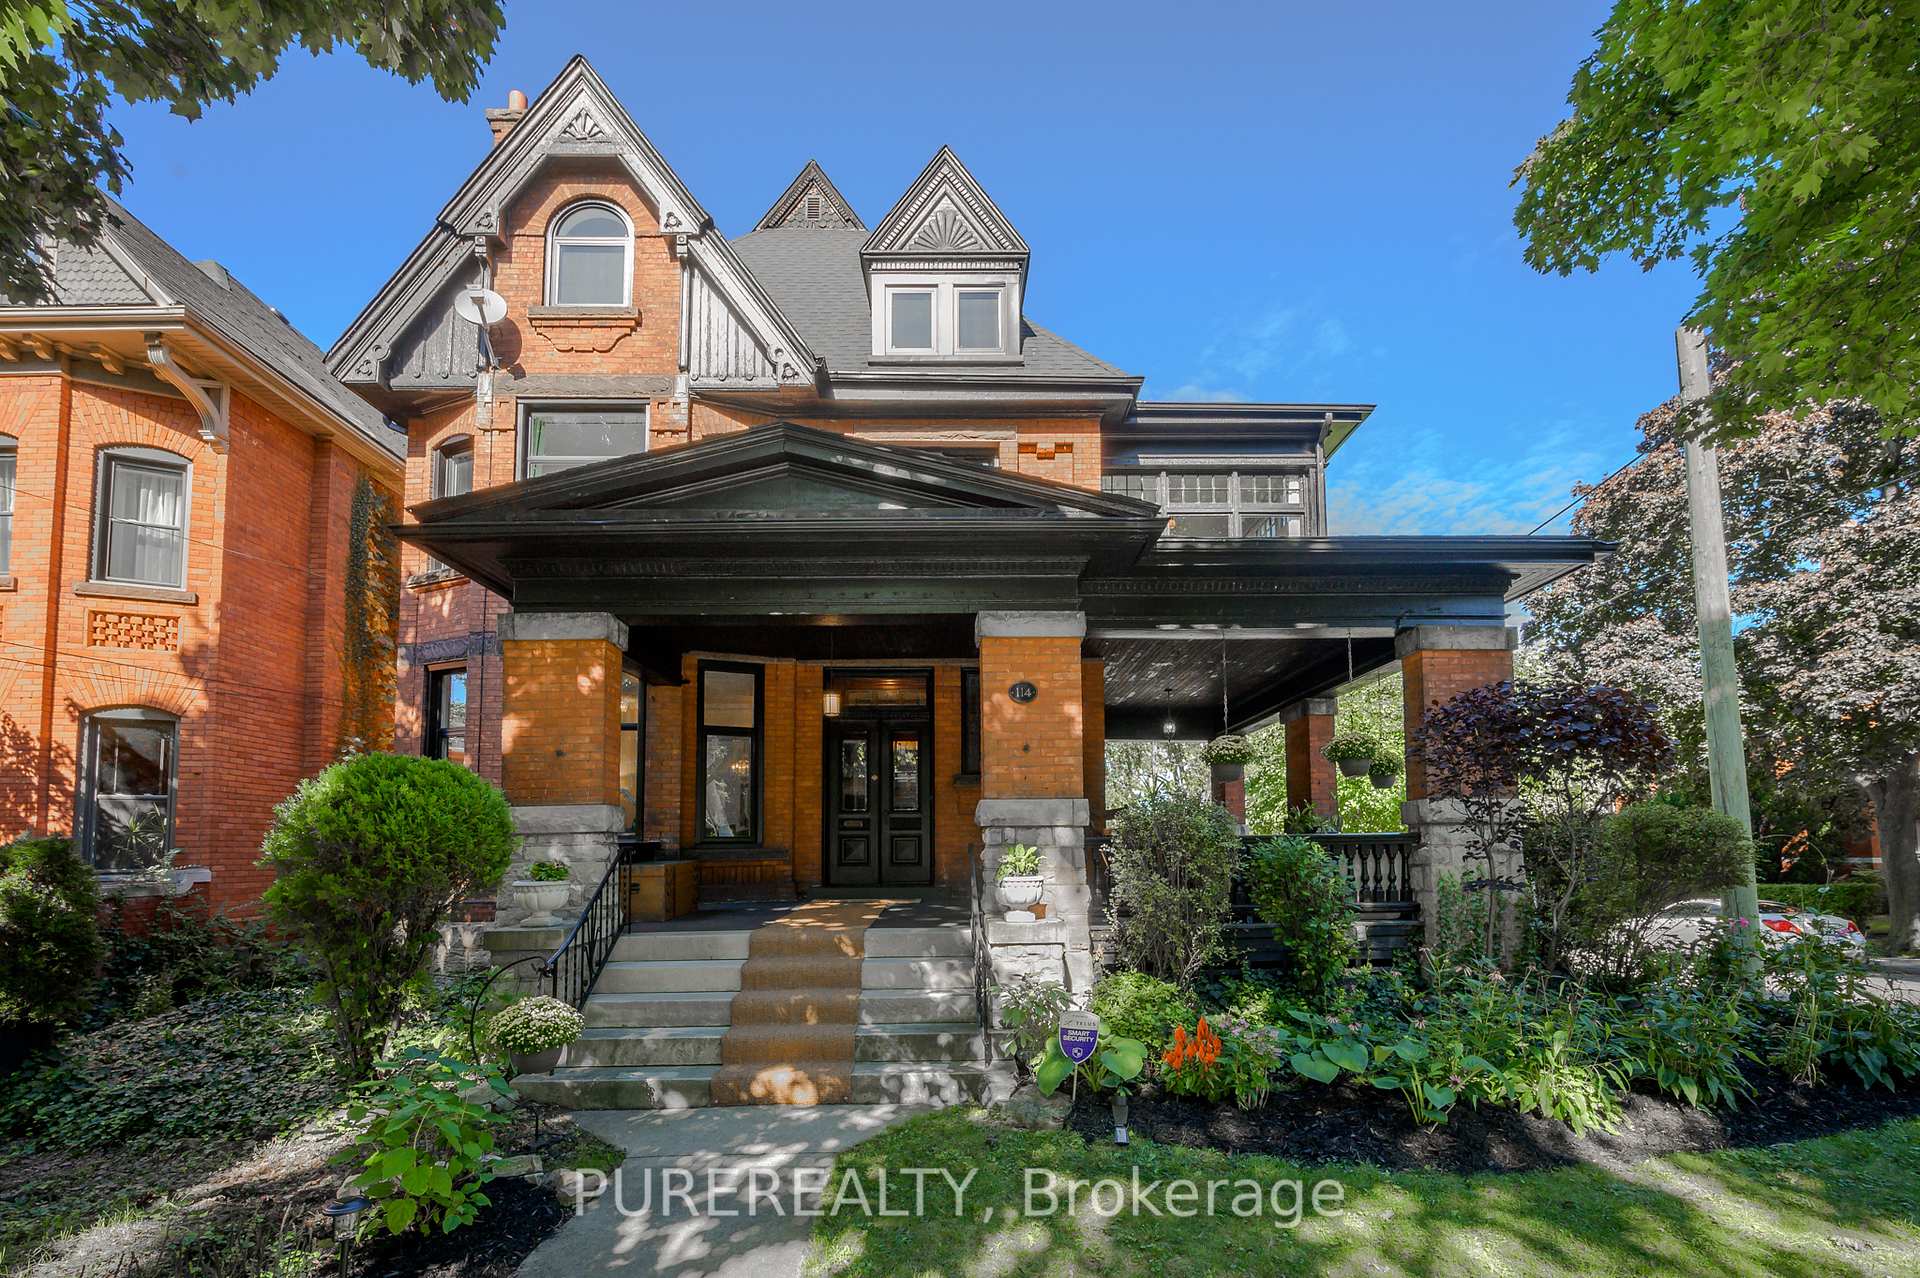
 See all 50 photos
Property history

This listing has ended. It is no longer available.
Property not available for sale or for rent.
Ask about this home
A HOMEH agent will answer your questions about this home.Ask HOMEH
About this home
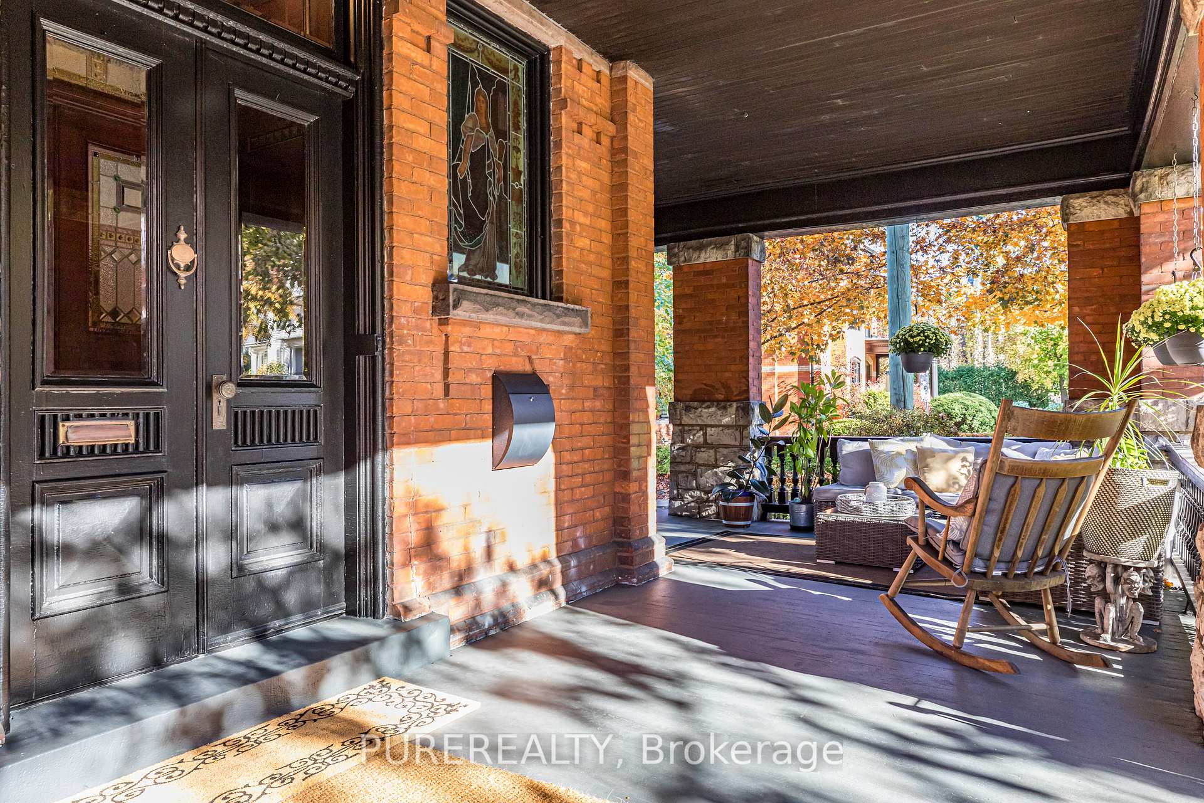
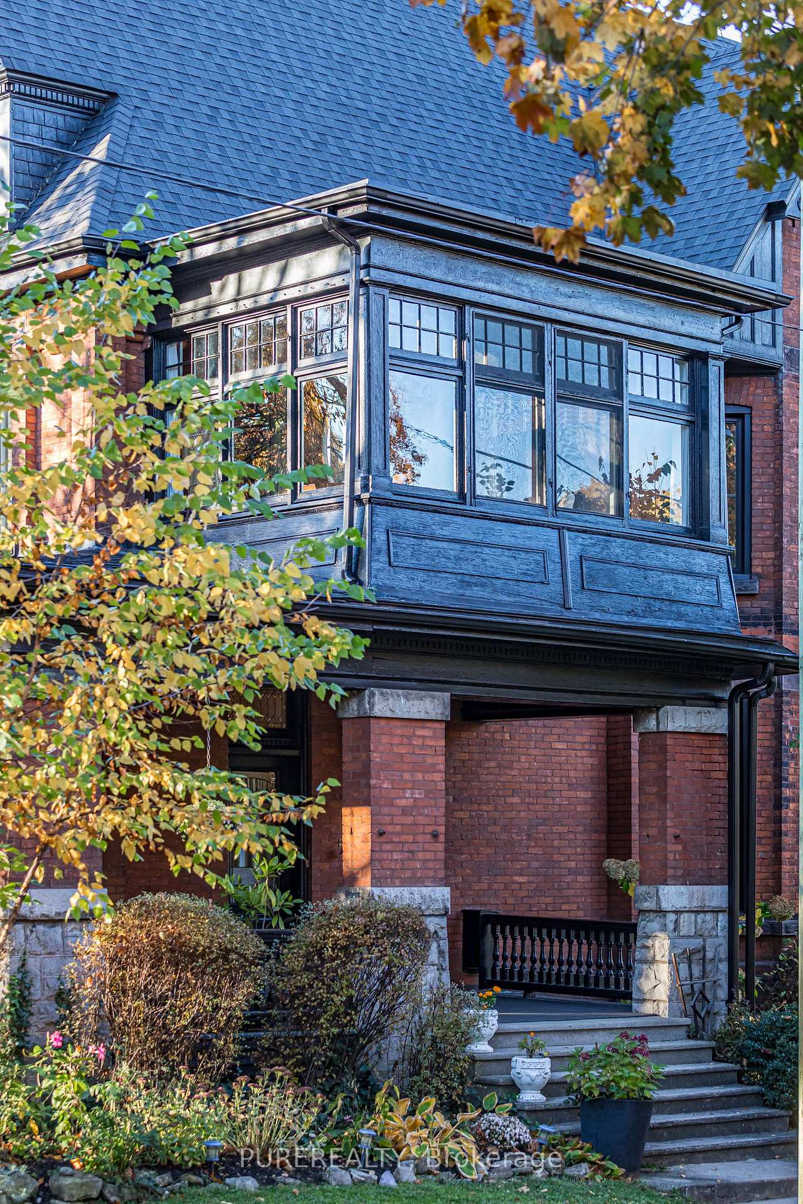
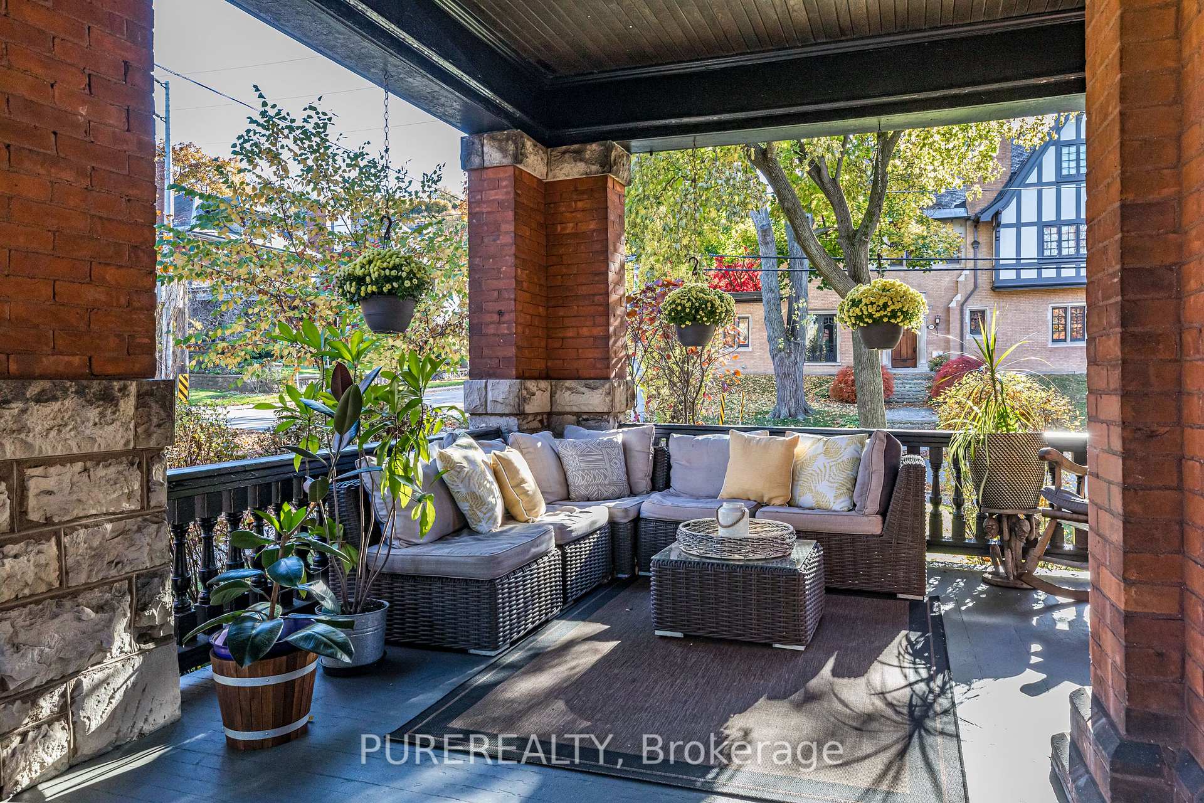
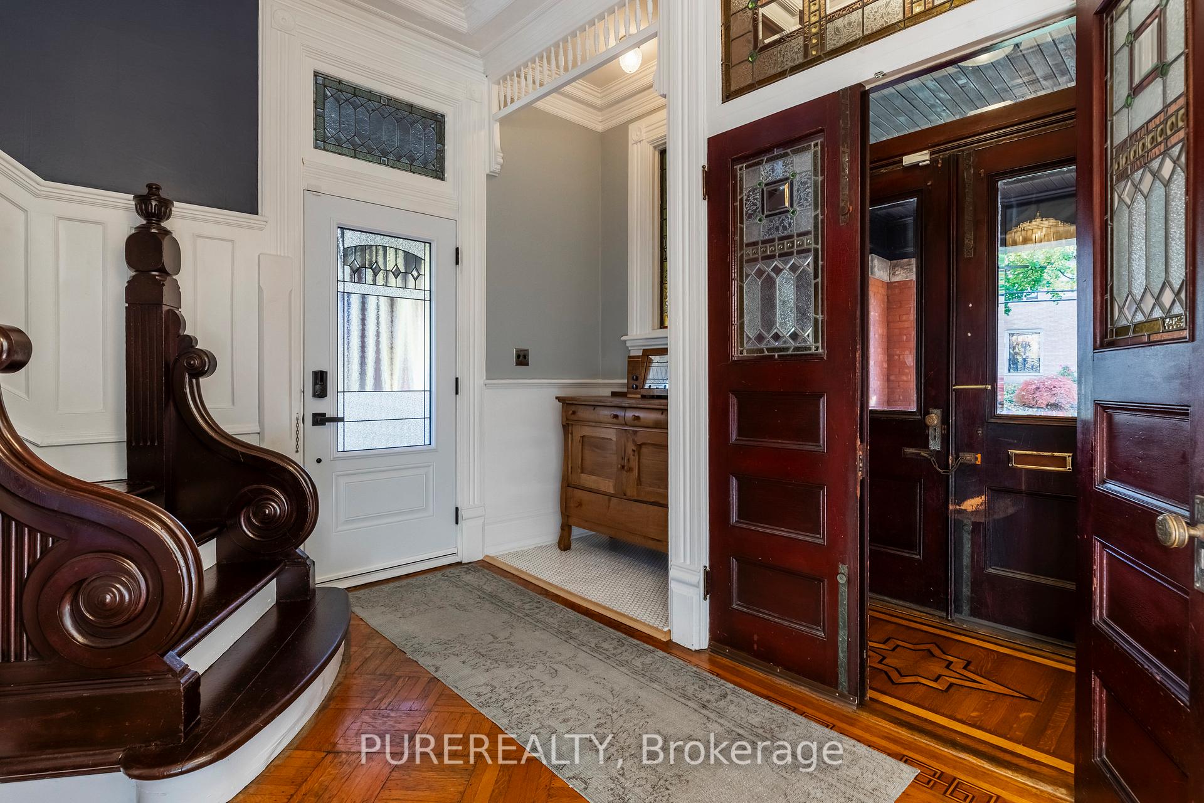
This beautifully updated c.1900 Grand Victorian in the prime Durand Neighbourhood of Hamilton. Offering 6 bedrooms and over 3 floors of elegant living space. Original character shines through with multiple original stained-glass windows, beautiful fireplaces, intricate woodwork, inlay flooring, light-filled sunporch and pocket doors. The main level features formal living/dining rooms, a family room, a large foyer, 2-piece bath and a bright eat-in kitchen with walkout to a private backyard. The second level includes 4 bedrooms, 2 bathrooms, and a laundry room with deck access to backyard. A luxurious third-floor primary retreat offers escarpment views, dressing room (or 6th bedroom), mini-kitchen, loft, and a stunning 7-piece ensuite bathroom with an oversized quartz slab 3-person shower, soaker tub, and double marble vanity. Upgrades include high-efficiency Bosch boiler & tankless water heater with 10yr warranty (2025), central air (2024), windows/doors (2023), 200-amp service and much more! Attached Garage currently used as workshop with access to basement. Walkable to Locke St., Escarpment hiking trails, McMaster, parks, schools, Go Train and downtown.
Facts & features
Ask about this home
A HOMEH agent will answer your questions about this home.
Rooms
24 rooms · 4 bathrooms
- Living room13′10″ × 16′222 sq.ft.
- Dining room15′5″ × 13′2″203 sq.ft.
- Family room15′6″ × 13′3″205 sq.ft.
- Kitchen13′5″ × 11′147 sq.ft.
- Bathroom6′8″ × 6′2″41 sq.ft.
- Bedroom13′10″ × 17′9″246 sq.ft.
- Bedroom 215′5″ × 13′8″211 sq.ft.
- Bedroom 312′ × 13′5″161 sq.ft.
- Bedroom 412′ × 10′3″123 sq.ft.
- Laundry8′5″ × 8′3″69 sq.ft.
- Sunroom9′10″ × 11′9″116 sq.ft.
- Bathroom11′4″ × 9′5″107 sq.ft.
- Bathroom4′1″ × 3′5″14 sq.ft.
- Primary bedroom20′5″ × 16′6″337 sq.ft.
- Bathroom17′11″ × 11′5″205 sq.ft.
- Bedroom14′3″ × 13′3″189 sq.ft.
- Great room13′10″ × 5′8″79 sq.ft.
- Loft8′11″ × 14′4″128 sq.ft.
- Recreation24′8″ × 22′5″553 sq.ft.
- Utility room6′10″ × 15′8″107 sq.ft.
- Other11′6″ × 13′7″156 sq.ft.
- Other8′2″ × 16′8″136 sq.ft.
- Workshop20′10″ × 13′7″283 sq.ft.
- Other10′ × 4′6″45 sq.ft.
Around this home
Schools nearby
School rating, out of 10.
Listing details
Helpful tools
Your HOMEH agent
"I would see it this week."
Ask HOMEH about this home
Price, neighbourhood, monthly cost. Ask anything.
HOMEH Intelligent Agent is an AI, not a licensed representative. Check anything important with your agent.