
119 Cuesta Heights
Hamilton (Stoney Creek)119 Cuesta Heights
Hamilton (Stoney Creek)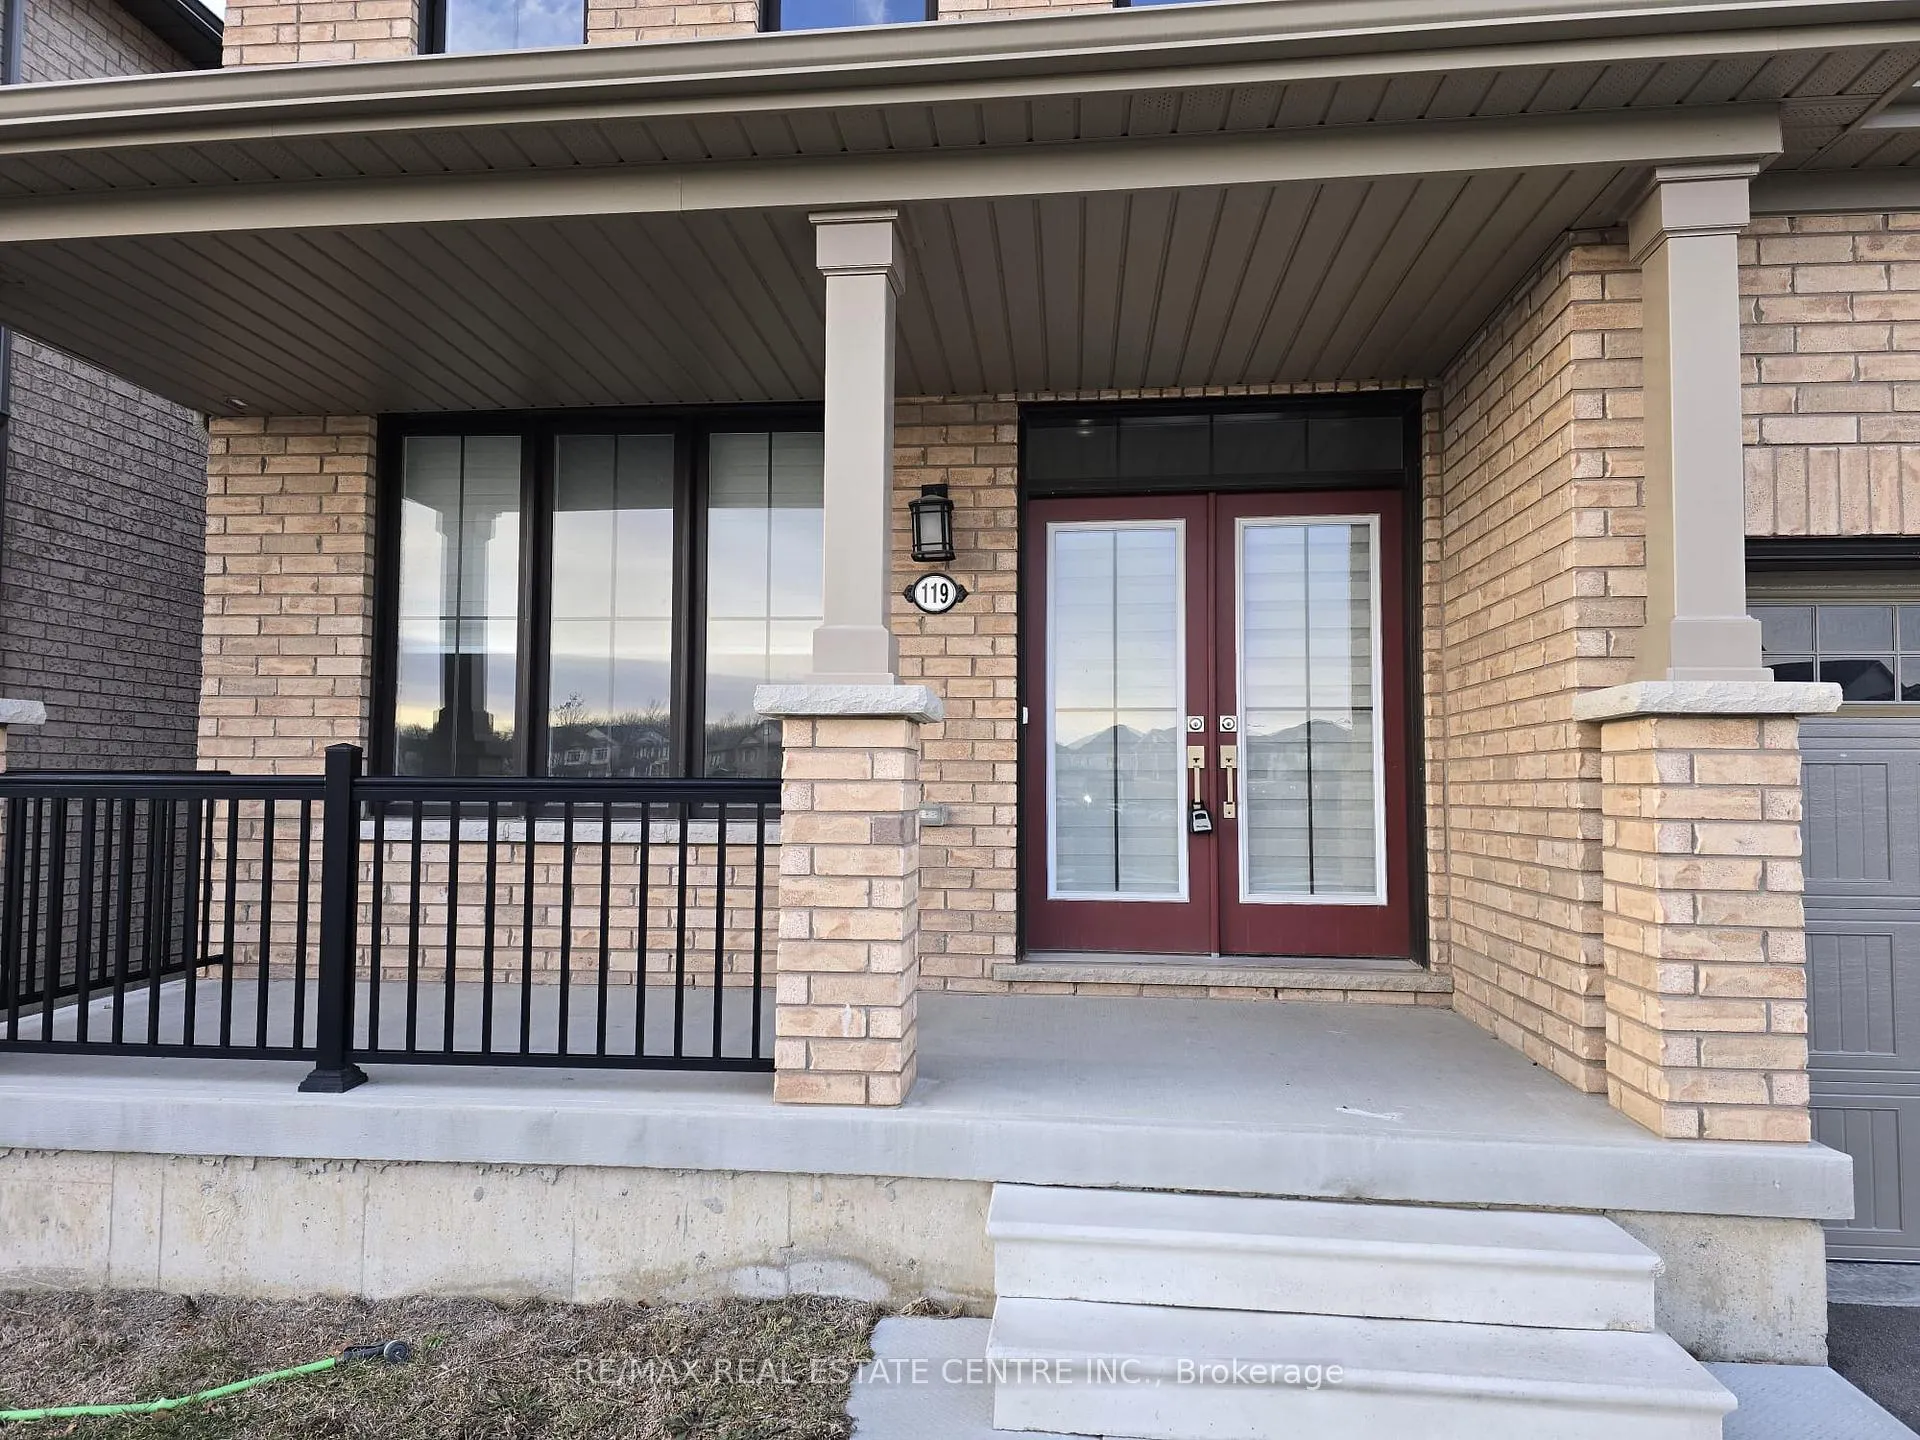
 See all 42 photos
Property history

This home has been leased. It is no longer available.
Property not available for sale or for rent.
Ask about this home
A HOMEH agent will answer your questions about this home.Ask HOMEH
About this home
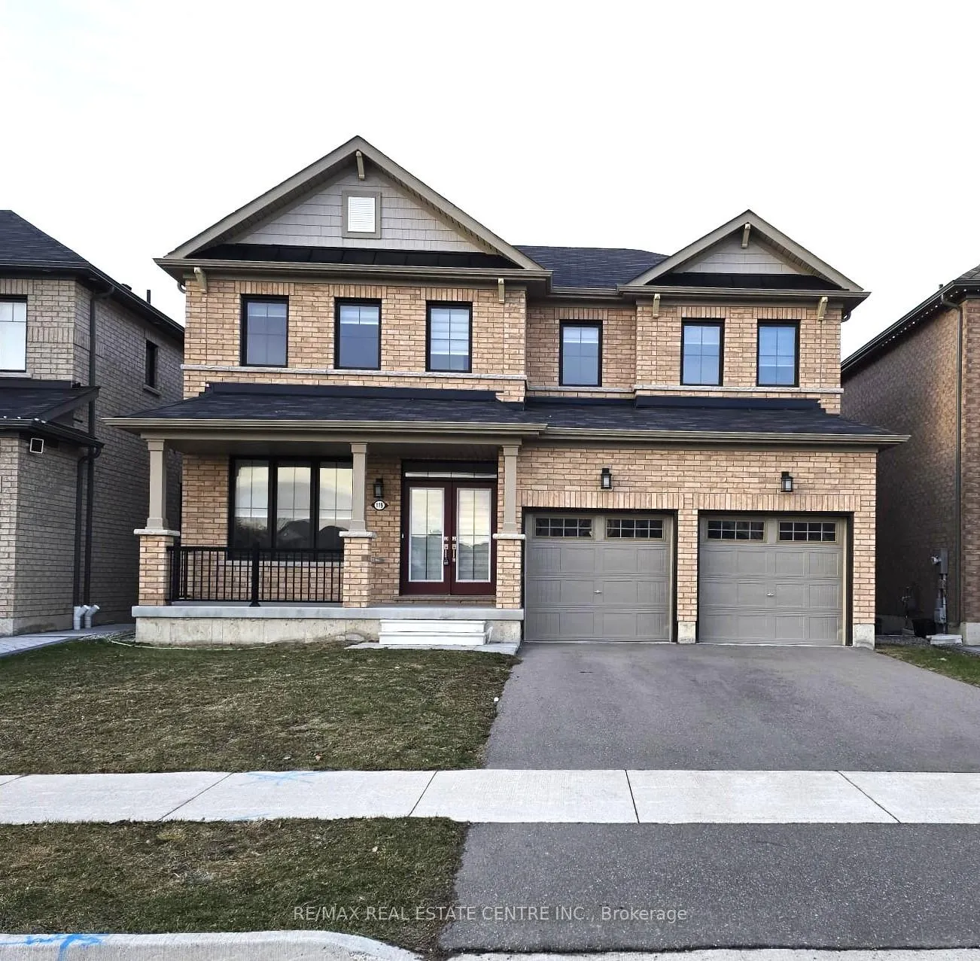
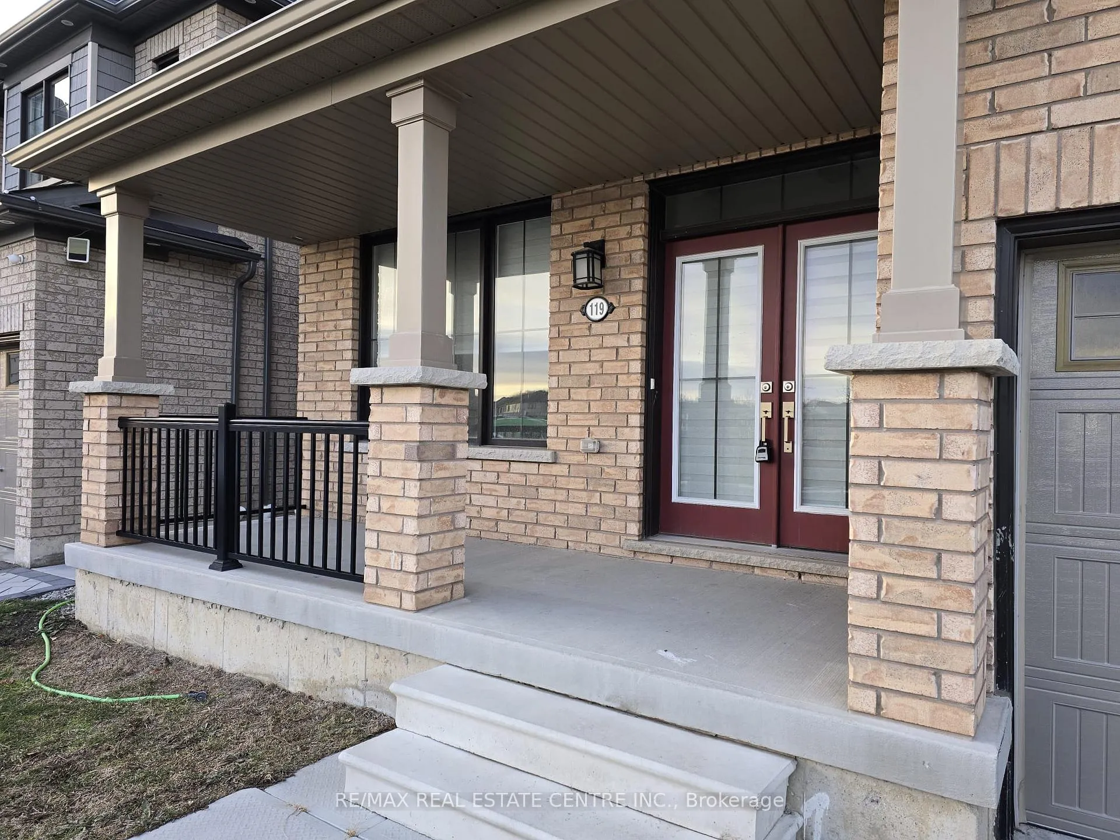
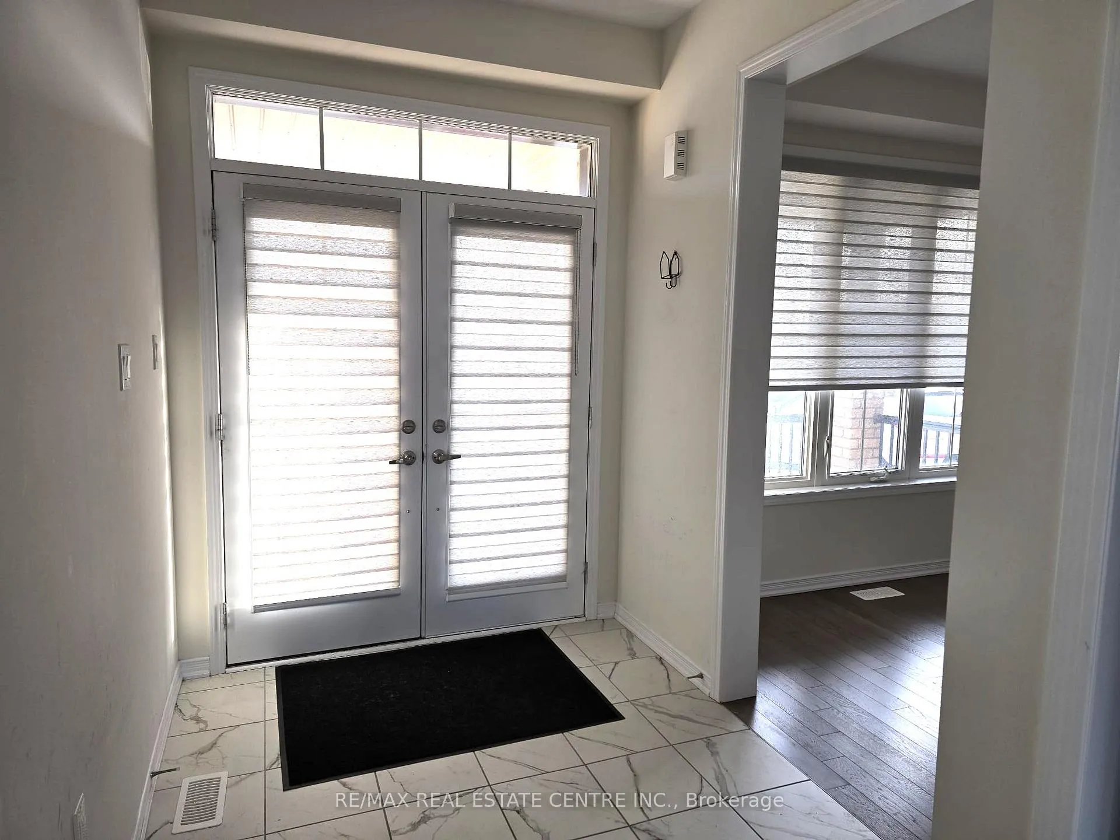
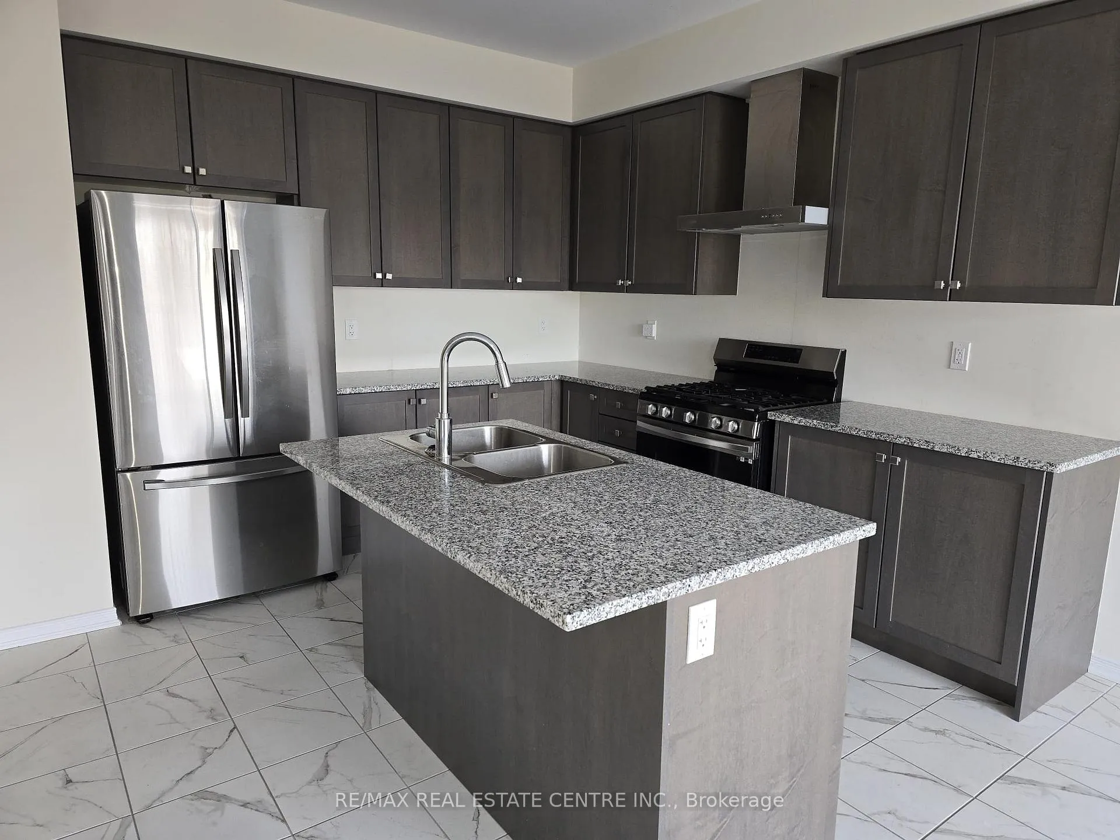
Welcome to 119 Cuesta Hts, Stoney Creek. If you are looking for a house not just for living but to enjoy it year around, your search ends here. This stunning 4 bedroom 3 bathrooms double garage detached house backs on to a green belt/conservation area and fronts on to a huge pond. No neighbors on both front and back. Enjoy uninterrupted million dollar views from the kitchen, breakfast, living room, family master bedroom, master ensuite, and all other bedrooms. Features huge unspoiled basement that walks you out to a grand backyard. 9 ft ceiling on the main floor. Gourmet Kitchen with a large breakfast area that opens to a deck/balcony that stairs you down to the backyard. Stainless Steel appliances in the kitchen. the kitchen also overlooks the living room that features gas fireplace and large windows that overlook the conservation area. Main floor Laundry. Entrance from garage to home. Separate family room overlooking the pond. Master bedroom is complemented with walk-in closet and a 5 pc ensuite featuring double sink, standing shower and soaker tub. Engineered hardwood on the main floor. Custom Zebra Blinds in the entire house. Located in a prestigious neighborhood of hamilton mountain area consisting of detached houses only. promising stoney creek (Hamilton mountain area). Built in 2022. Close to Parks, Shopping, Schools, Restaurants, and much more. Easy access to the QEW, Red Hill, and Lincoln Alexander Parkway. A great area to raise your kids and enjoy your life style. ***Available for short term lease only (like 5 to 6 months).***
Facts & features
Ask about this home
A HOMEH agent will answer your questions about this home.
Rooms
9 rooms · 3 bathrooms
- Family room14′ × 18′252 sq.ft.
- Breakfast12′ × 10′120 sq.ft.
- Kitchen12′ × 11′132 sq.ft.
- Living room10′ × 11′110 sq.ft.
- Laundry—
- Primary bedroom13′7″ × 15′204 sq.ft.
- Bedroom 210′7″ × 10′106 sq.ft.
- Bedroom 310′7″ × 14′7″155 sq.ft.
- Bedroom 412′10″ × 13′1″168 sq.ft.
Around this home
Listing details
Helpful tools
Your HOMEH agent
"I would see it this week."
Ask HOMEH about this home
Price, neighbourhood, monthly cost. Ask anything.
HOMEH Intelligent Agent is an AI, not a licensed representative. Check anything important with your agent.