

Unit 51, 119 Pinot Crescent
Unit 51, 119 Pinot Crescent
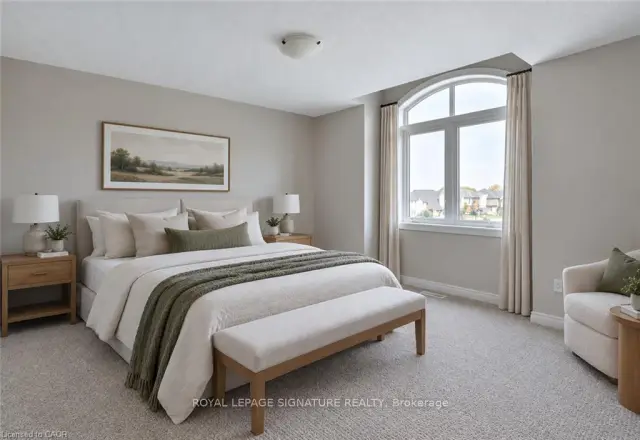 See all 8 photos
Facts and features
- BasementNone
- Price per sq ft~$431
- Water, sewerMunicipal
- HeatingForced air
- Central air
The homeFreehold Townhouse, 2-storey, 1,100–1,500 sq ft
- TypeFreehold Townhouse
- Style2-storey
- Living space1,100–1,500 sq ft
- BasementNone
InsideRooms above ground 9, Bedrooms 3, Bathrooms 3
- Rooms above ground9
- Bedrooms3
- Bathrooms3
- Kitchens1
Outside and lotBrick, stone, Asphalt shingle, Poured concrete
- ExteriorBrick, stone
- RoofAsphalt shingle
- FoundationPoured concrete
- Size18 ft frontage
Parking1 Garage, Attached, Private
- Spaces1 Garage
- GarageAttached
- DrivewayPrivate
Heating, water and powerForced air, gas, Central air, Municipal water
- HeatingForced air, gas
- CoolingCentral air
- WaterMunicipal water
- SewerMunicipal sewer
Costs and taxesPlus HST, Hot water tank, hrv
- HSTPlus HST
- Rental itemsHot water tank, hrv
Listing detailsX14199268, For Sale, Nov 20, 2026
- MLS® numberX14199268
- StatusFor Sale
- Listed onNov 20, 2026
- Days on marketListed today
- UpdatedNov 20, 2026
- PossessionOther
- Occupied byVacant
- Listing brokerageROYAL LEPAGE SIGNATURE REALTY
About this home
Unit 51, 119 Pinot Crescent, Hamilton (Winona), ON L8E 5C5
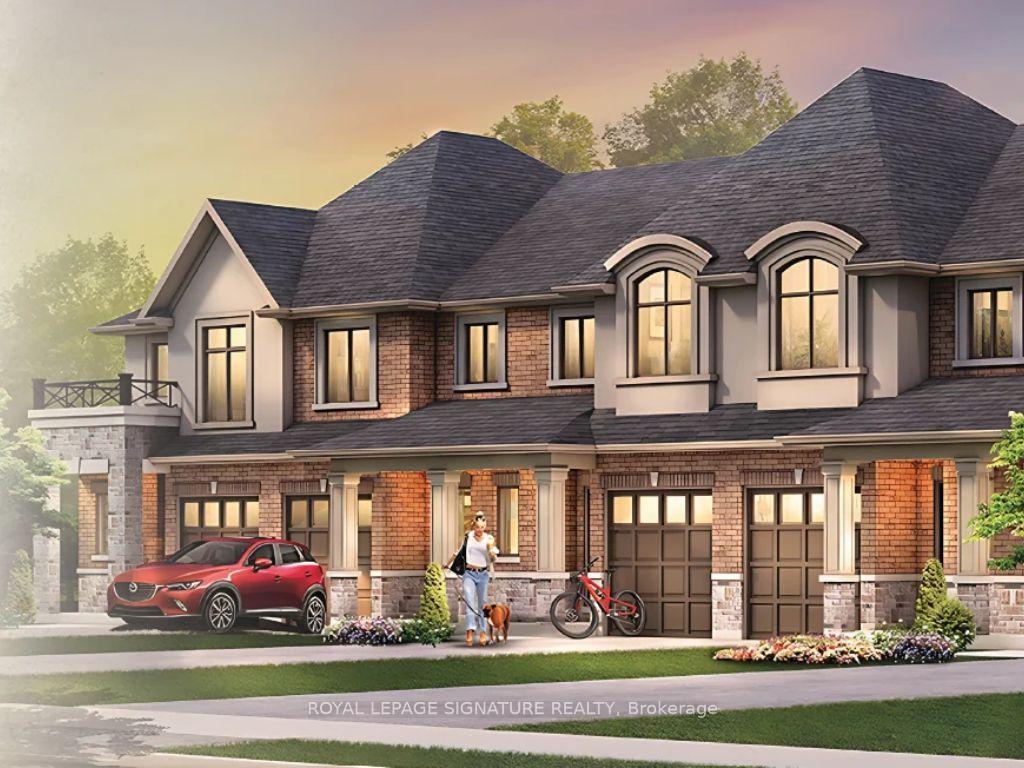
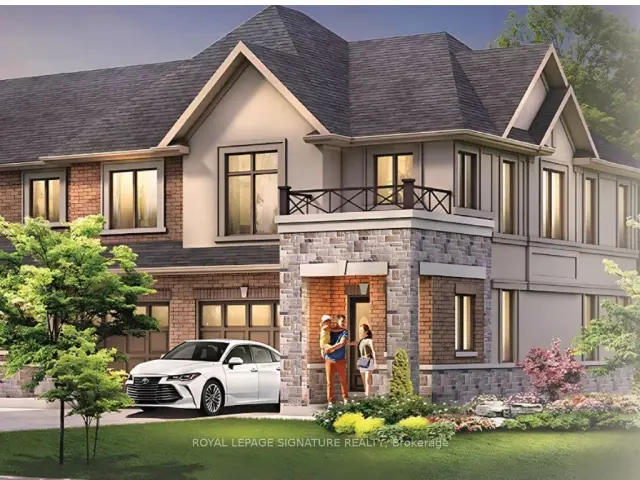
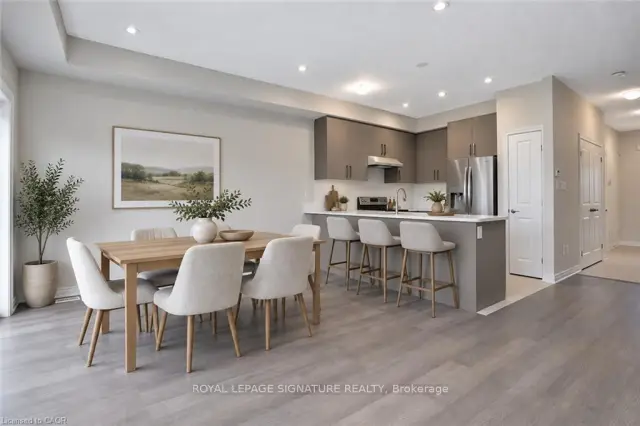
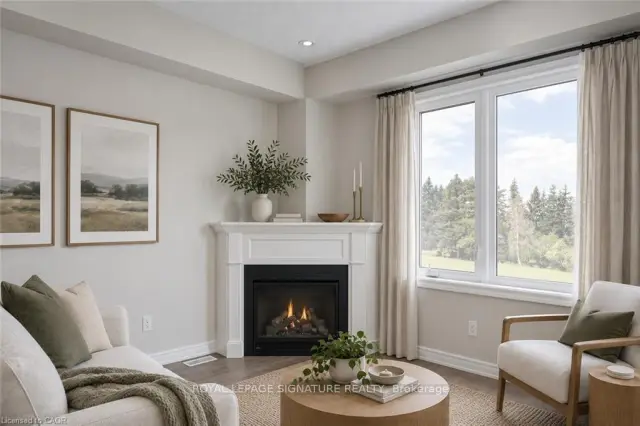
PRE-CONSTRUCTION OPPORTUNITY - FINAL RELEASE AT FOOTHILLS OF WINONA! Discover your last chance to own a brand-new home in this established and sought-after community. This thoughtfully designed brick, two-storey, 3-bedroom home offers bright, open-concept living, a modern kitchen, a spacious primary retreat with a walk-in closet and private ensuite, and the opportunity to enjoy the benefits of new construction. LIMITED-TIME OPPORTUNITY FOR ELIGIBLE BUYERS TO BENEFIT FROM AVAILABLE HST AND DEVELOPMENT CHARGE SAVINGS! Enjoy an exceptional location just minutes from Fifty Point Conservation Area, Lake Ontario, award-winning Niagara wineries, shopping, parks and major highways, with downtown Hamilton approximately 20 minutes away. Secure your place in the final chapter of Foothills of Winona before this opportunity is gone! Model home yet to be built, but buyers can see the floor plans and selections in person at the SALES AND DÉCOR CENTRE. PRE-CONSTRUCTION SALE. All photos are virtually staged or depict the Builder's previous inventory and are for illustration purposes only.
Book a viewing
Around this home
Helpful calculators
Your HOMEH agent

"Priced 1% over the Hestimate. I would see it this week."