
 See all 50 photos
Property history

This listing has ended. It is no longer available.
Property not available for sale or for rent.
Ask about this home
A HOMEH agent will answer your questions about this home.Ask HOMEH
About this home
120 Davidson Boulevard, Hamilton
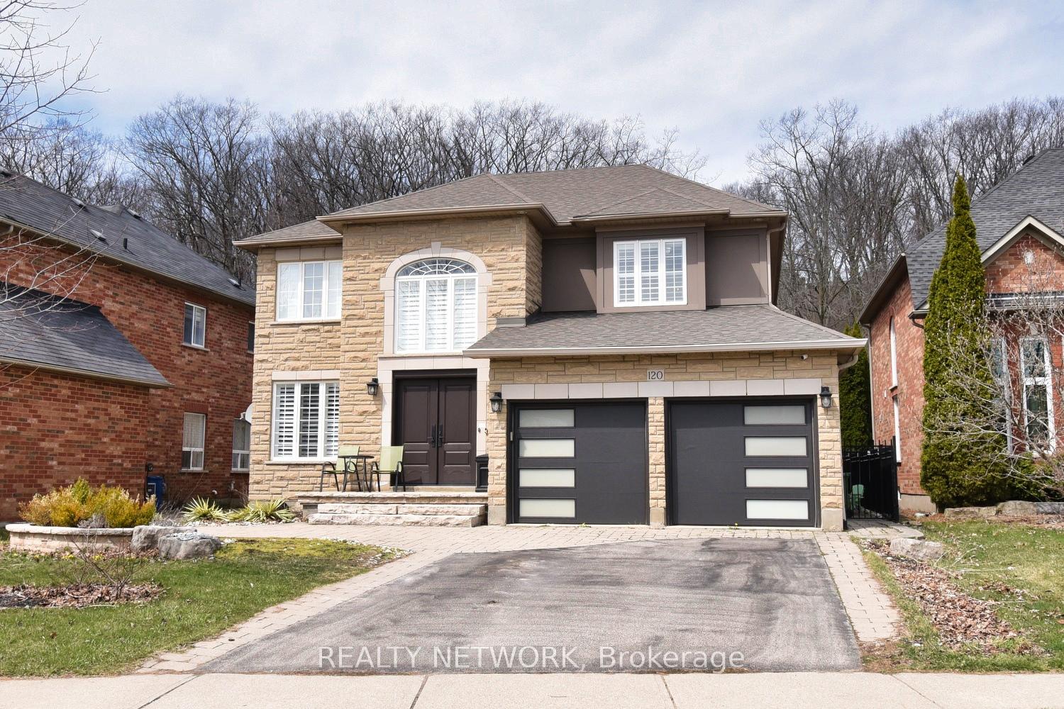
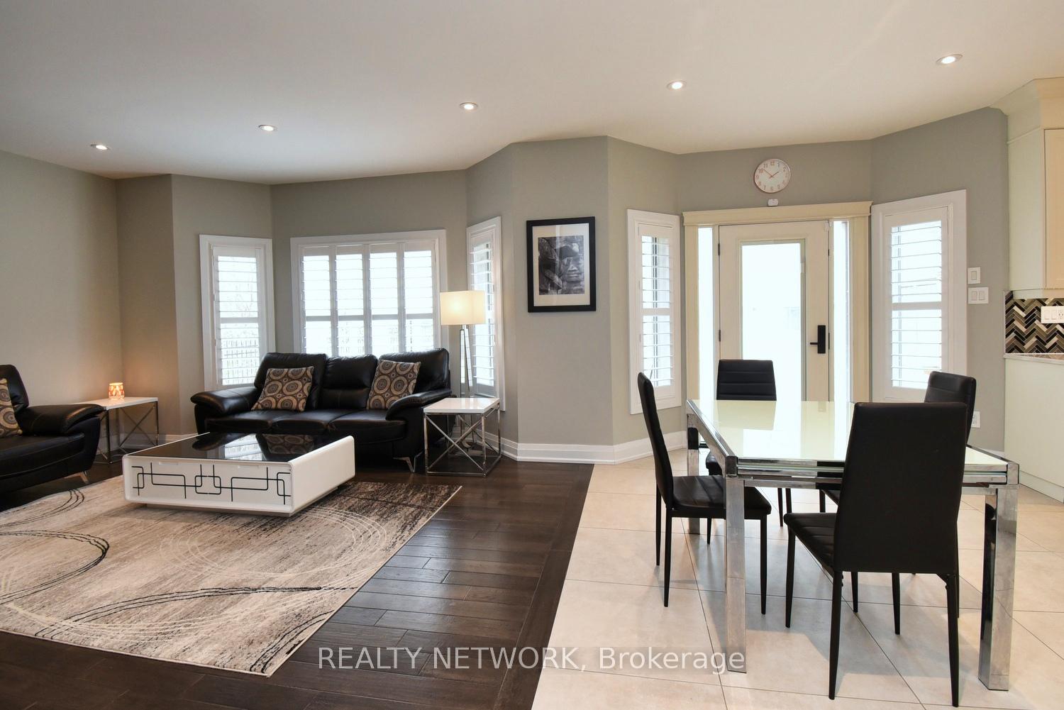
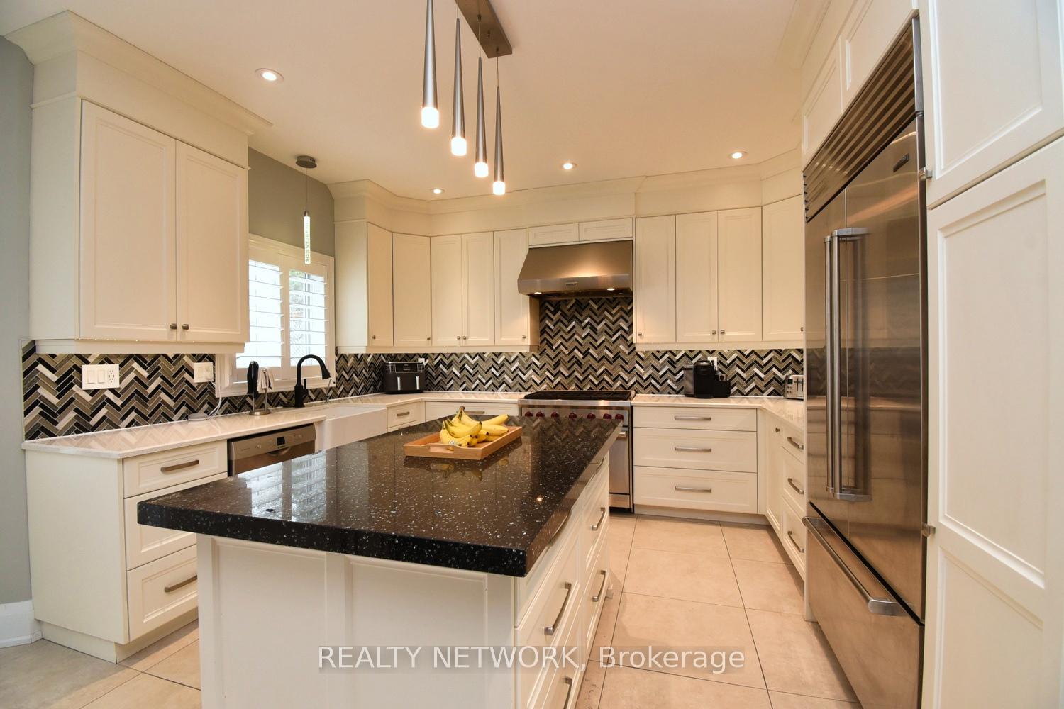
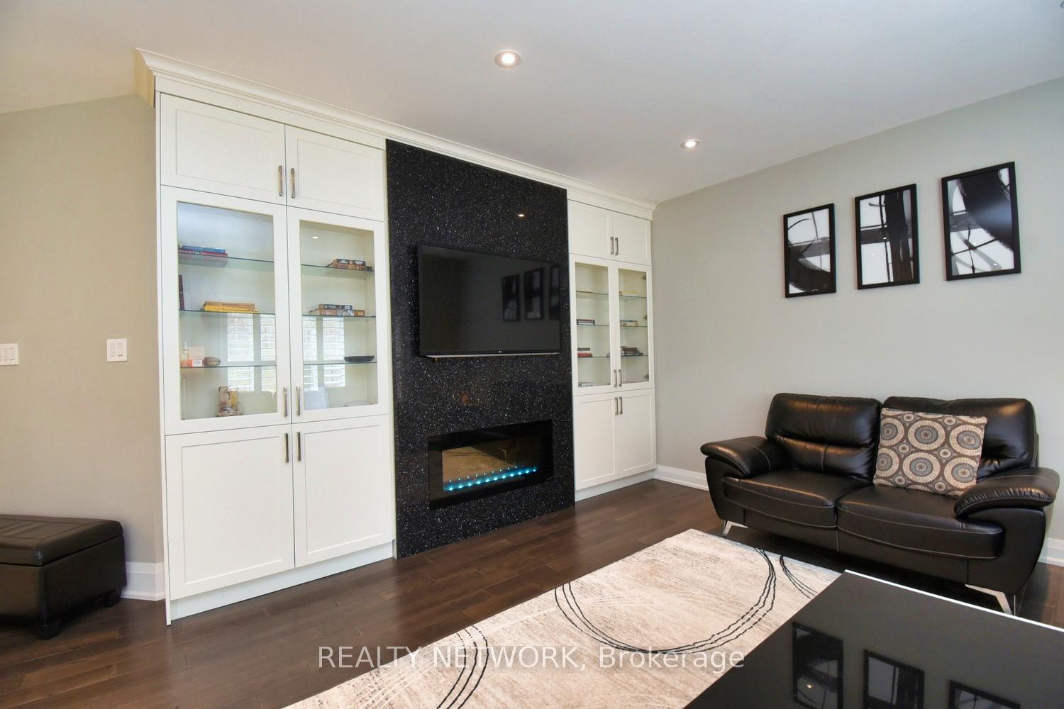
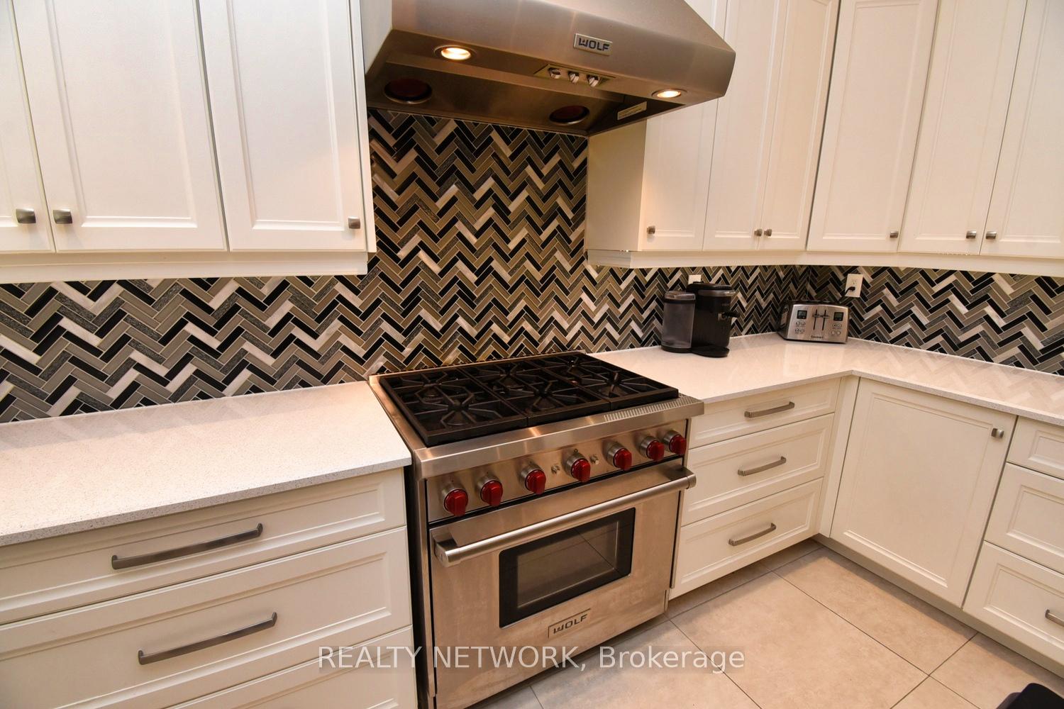
This stunning home offers many upgrades and high end finishes on a premium lot. Finished top to bottom with hardwood floors and Pot Lights throughout. The moment you enter the double door entry the quality will impress with 9 foot ceilings. Main floor has separate den with gas fireplace, formal dining room with coffered ceilings, separate living room followed by a well equipped and stunning kitchen ((Chefs Dream) and family room with granite wall and custom fireplace. Sliding door with electrical Retractable Awning over sitting area leads to your own oasis with gas heated inground saltwater pool, security winter cover with automatic pool vacuum. Backing onto the escarpment and the Bruce Trail. The quality continues to the second floor with a large primary bedroom with builtins, in the walk through closets and a stunning ensuite bathroom. Another bathroom with its own ensuite, also 2 bedrooms that share an ensuite privilege and an additional bedroom with 3 piece bath with glass walk-in Shower. The basement is completely finished with an additional 2 bedrooms, with a 4 piece bathroom. Office and a large family room with custom built in entertainment area for cozy family downtime.The location equals the home with access to all amenities in Dundas including green spaces, schools and transportation routes.
Facts & features
Ask about this home
A HOMEH agent will answer your questions about this home.
Rooms
21 rooms · 5 bathrooms
- Foyer12′ × 10′120 sq.ft.
- Den8′9″ × 10′88 sq.ft.
- Dining room13′8″ × 12′7″172 sq.ft.
- Living room15′2″ × 14′5″218 sq.ft.
- Family room15′8″ × 13′4″209 sq.ft.
- Kitchen19′7″ × 13′4″261 sq.ft.
- Bathroom—
- Primary bedroom20′ × 14′5″288 sq.ft.
- Bathroom—
- Bedroom13′2″ × 10′8″140 sq.ft.
- Bathroom—
- Bedroom12′9″ × 11′7″148 sq.ft.
- Bedroom11′ × 12′132 sq.ft.
- Bathroom—
- Bedroom14′9″ × 7′7″111 sq.ft.
- Bathroom—
- Bathroom—
- Bedroom11′ × 12′132 sq.ft.
- Den11′ × 12′132 sq.ft.
- Bedroom8′ × 12′96 sq.ft.
- Recreation25′5″ × 21′6″546 sq.ft.
Around this home
Listing details
Helpful tools
Your HOMEH agent
"Priced 20% over our estimate. I would see it this week."
Ask HOMEH about this home
Price, neighbourhood, monthly cost. Ask anything.
HOMEH Intelligent Agent is an AI, not a licensed representative. Check anything important with your agent.