
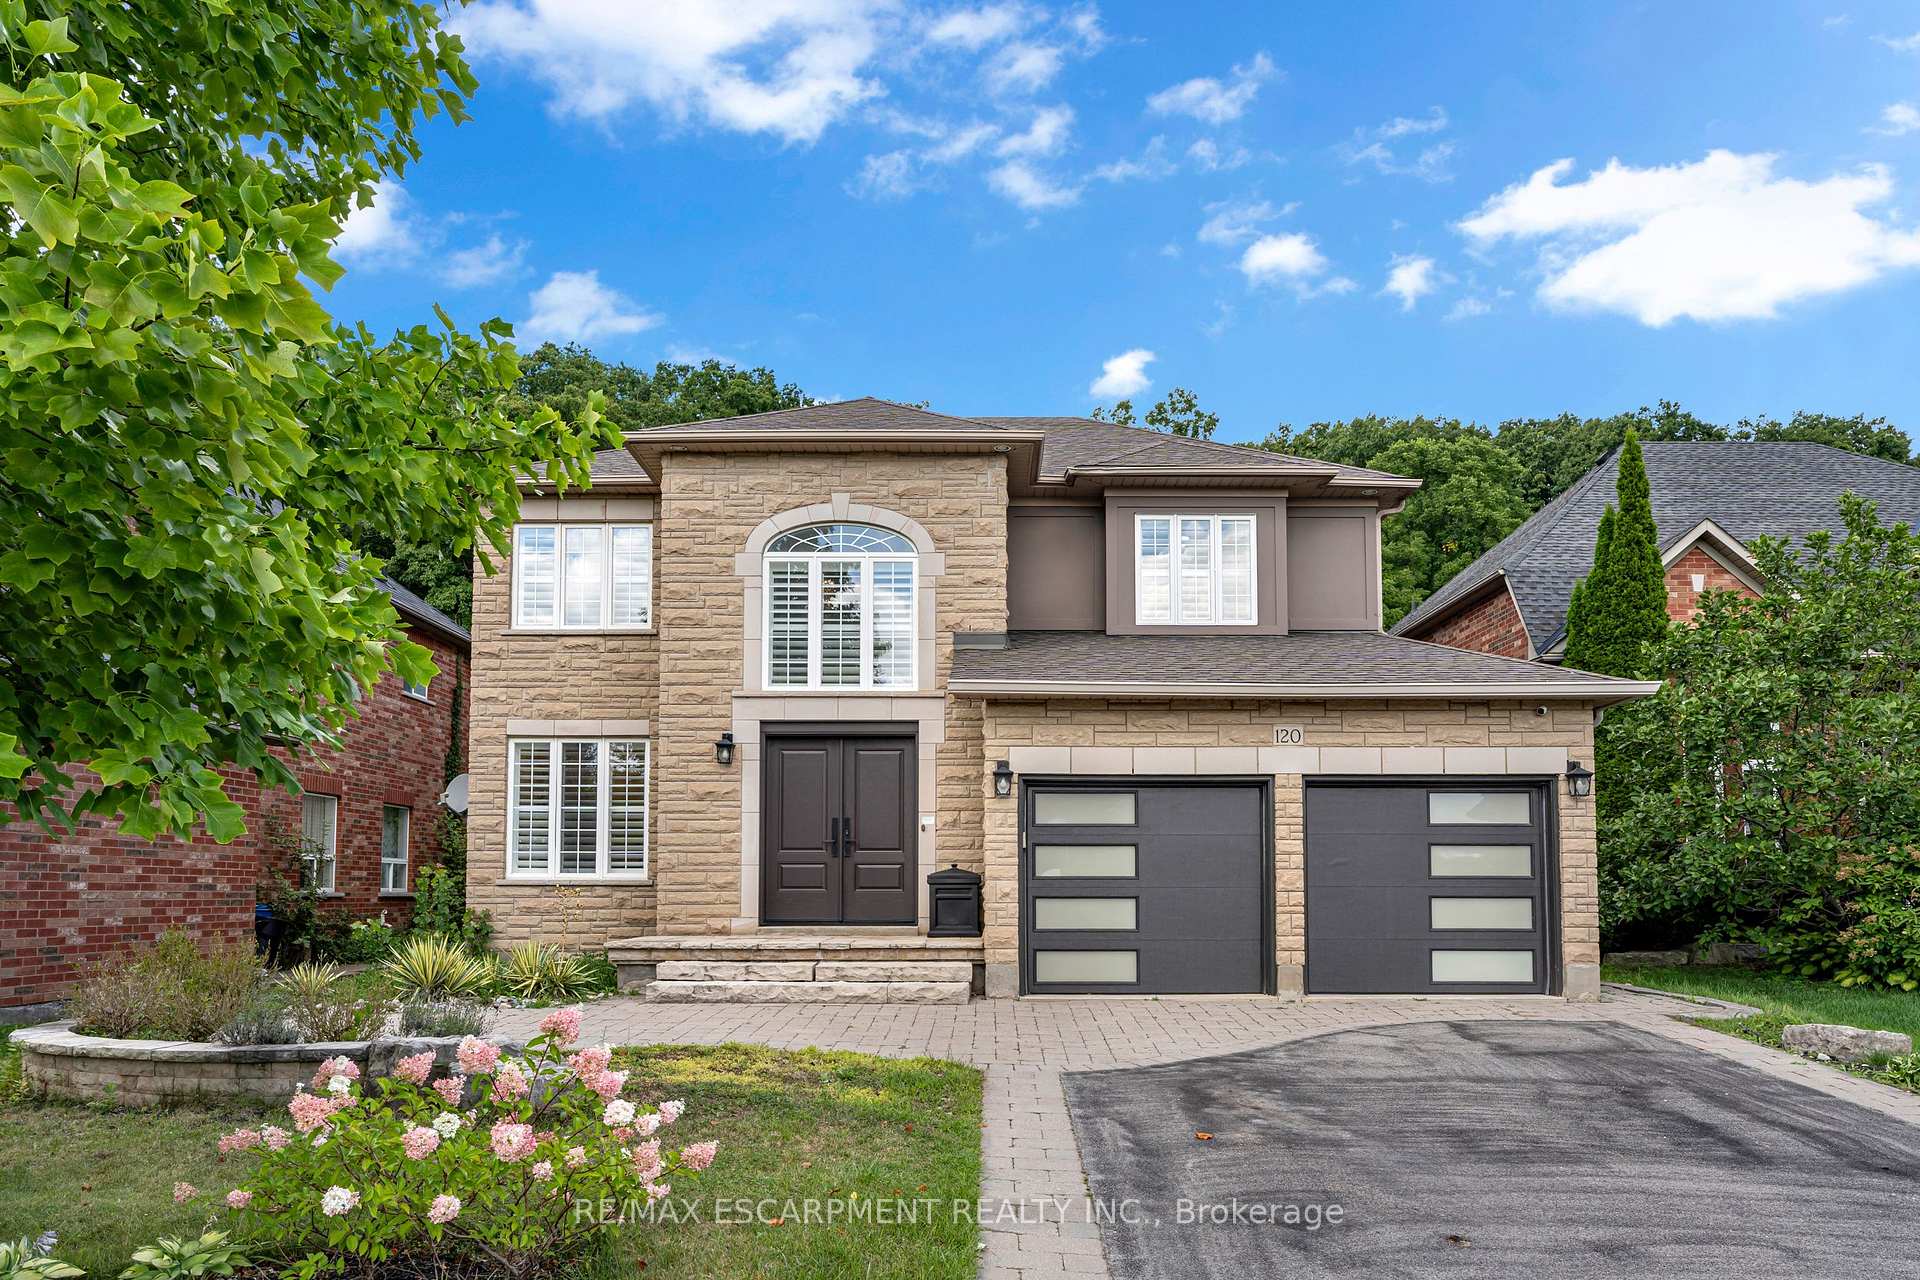
120 Davidson Boulevard
Hamilton (Dundas)120 Davidson Boulevard
Hamilton (Dundas)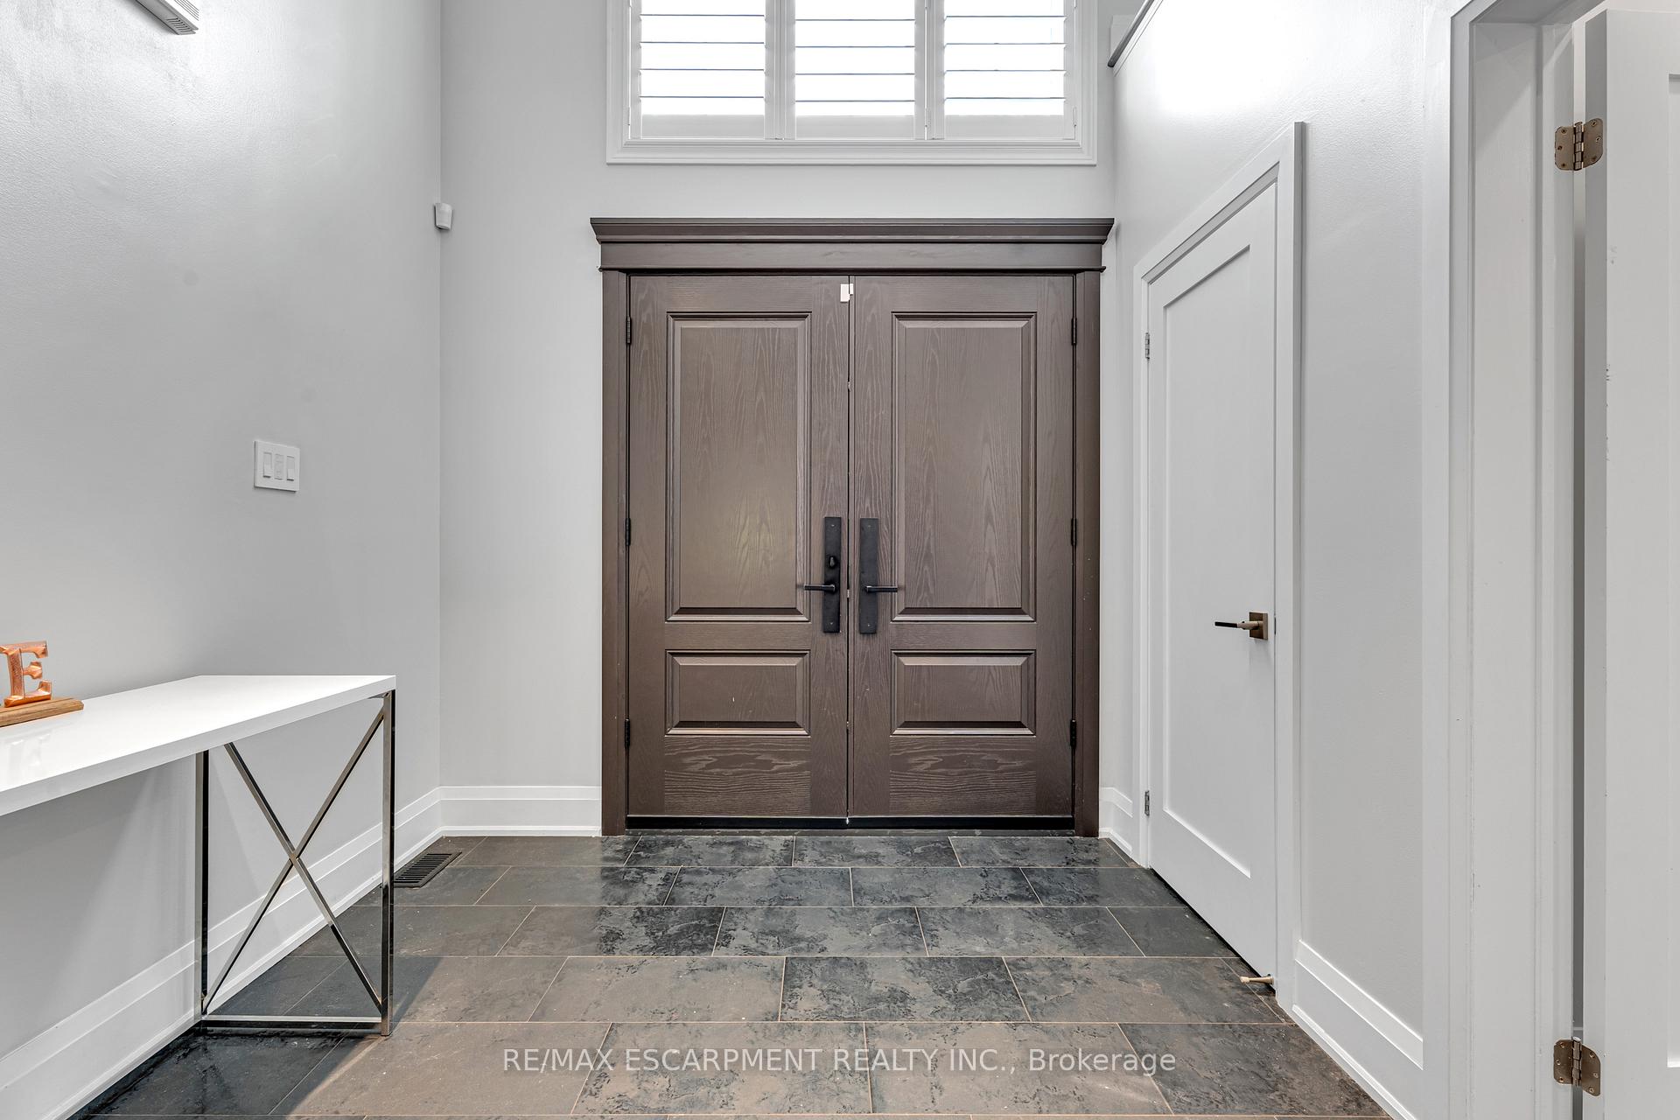
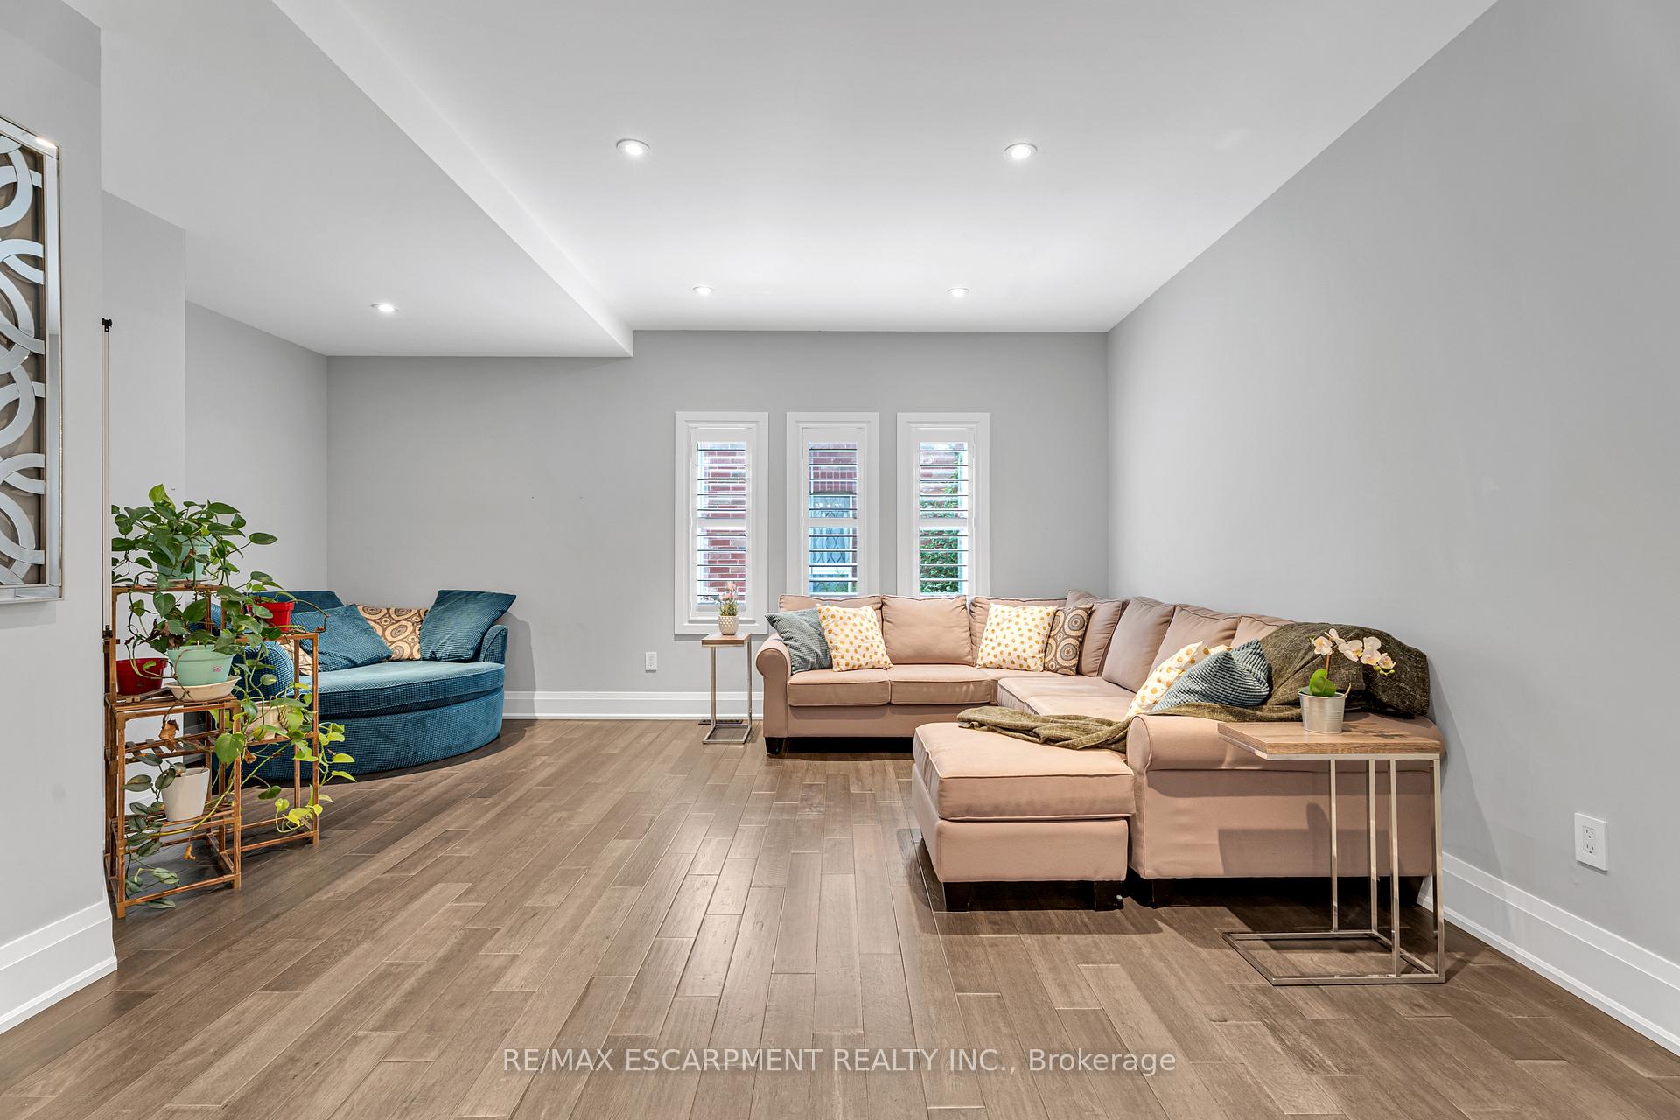 See all 50 photos
Property history

This listing has ended. It is no longer available.
Property not available for sale or for rent.
Ask about this home
A HOMEH agent will answer your questions about this home.Ask HOMEH
About this home
120 Davidson Boulevard, Hamilton
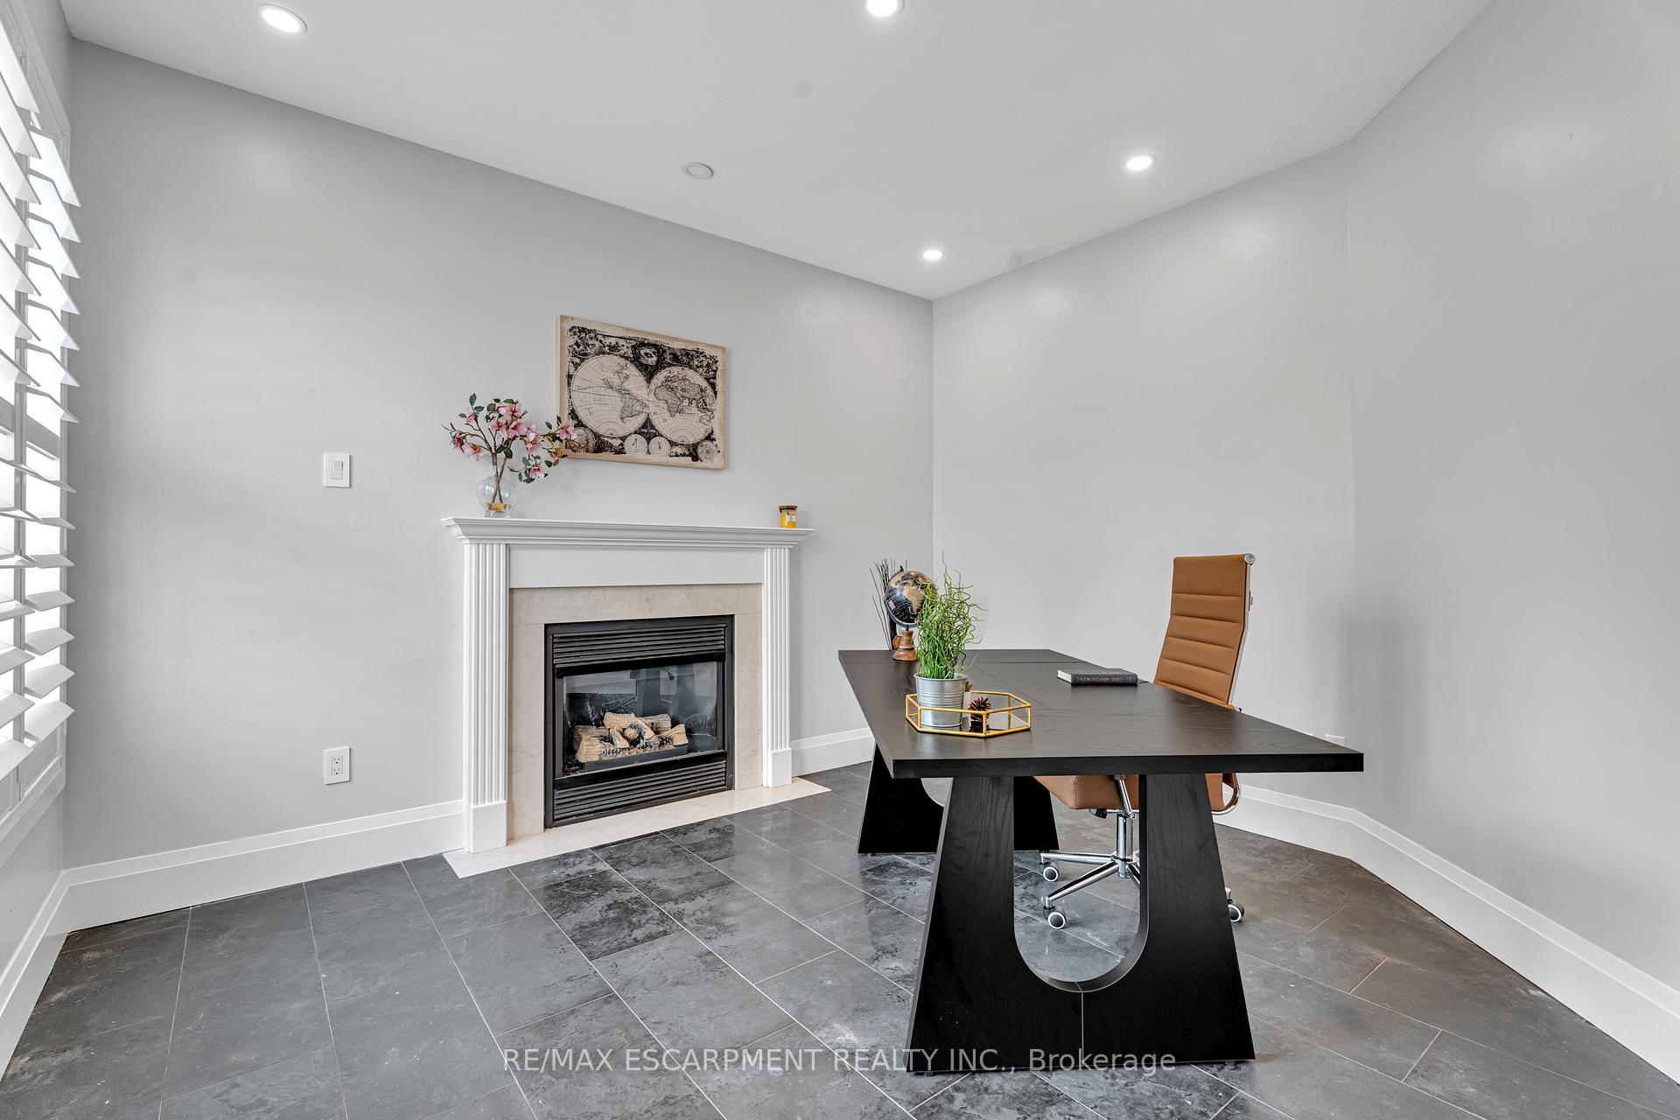
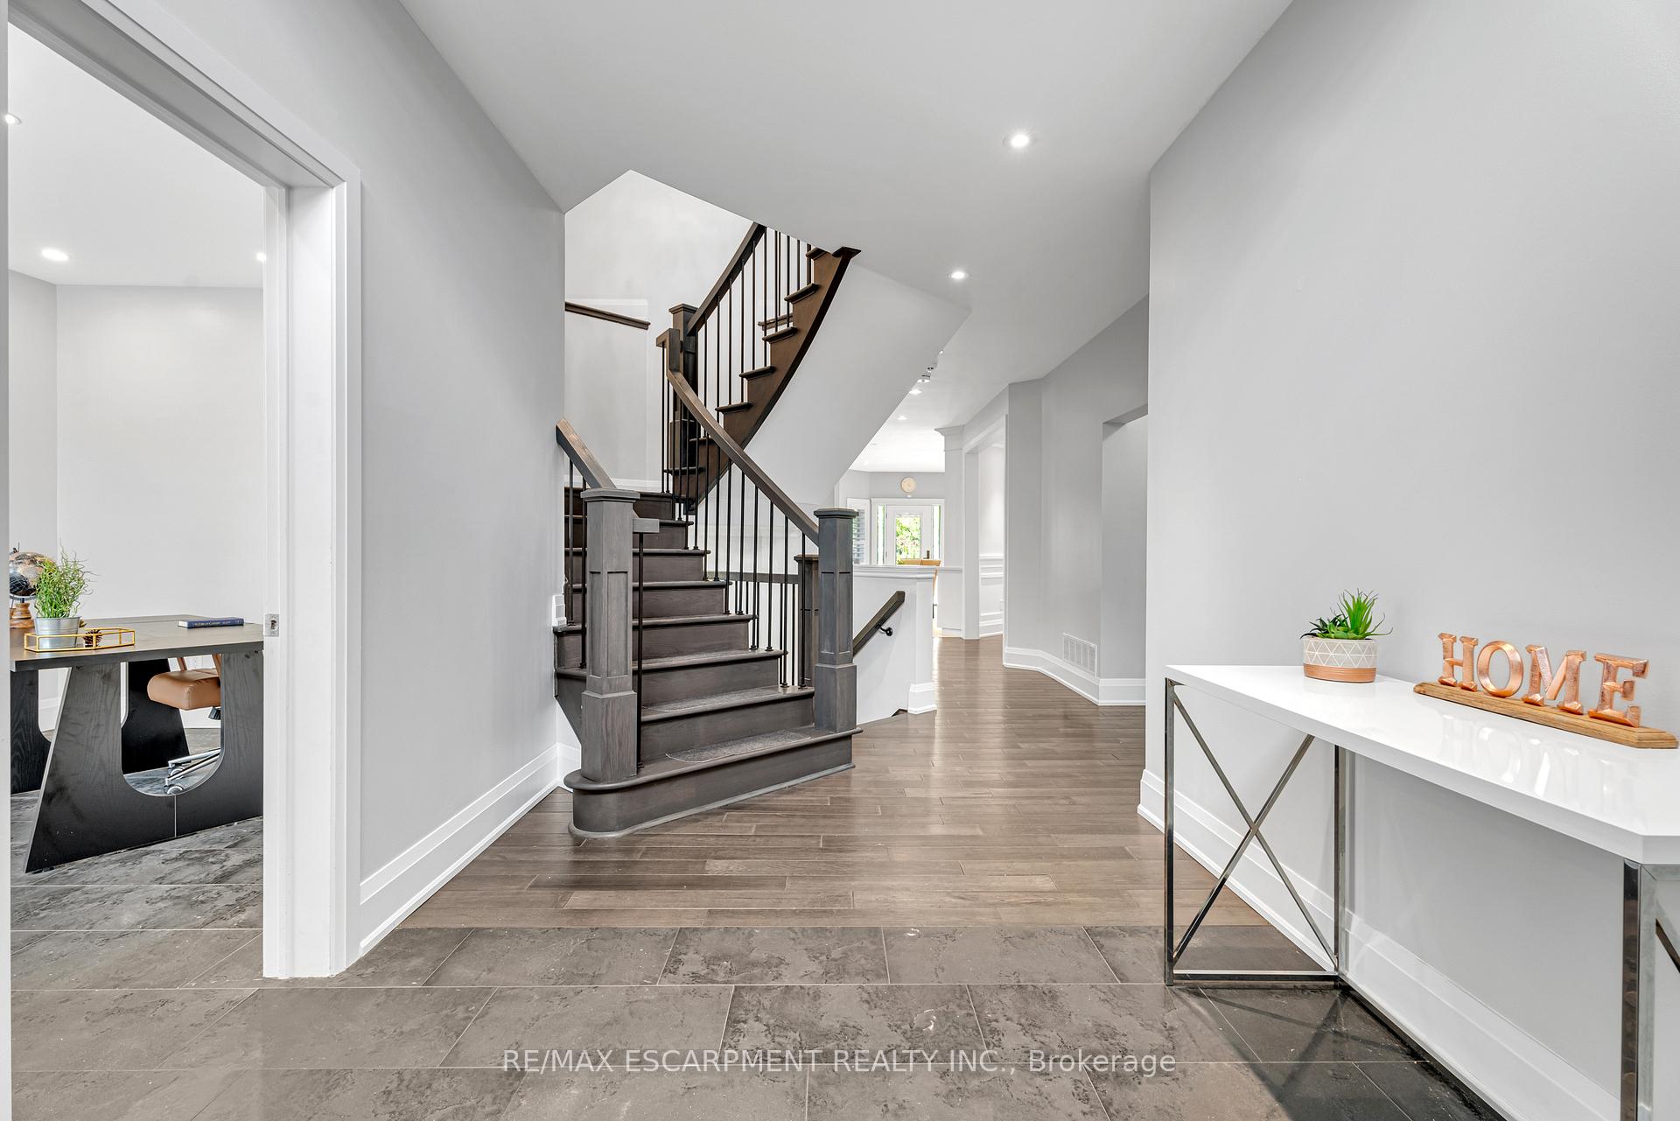
Nestled on a quiet street in one of Dundas most desirable neighbourhoods, this impressive 5+2 bedroom (plus multiple dens), 5.5 bath two-storey home offers over 4,600 sq. ft. of finished living space backing onto lush green space. The primary suite extends across the entire back of the house with views of the back yard and green space. As a rare addition, each bedroom has access to an ensuite bath. Designed with family living and entertaining in mind, the home features a beautifully renovated kitchen, adorned with Wolf and Sub-Zero appliances, that flows seamlessly into the expansive principal rooms. The fully finished lower level adds incredible versatility with additional bedrooms and recreation space. Step outside to a deep, private lot highlighted by a large in-ground pool, mature trees, and multiple sitting areas perfect for hosting gatherings or relaxing in total privacy. With three levels of stunningly finished space, theres room for every lifestyle whether accommodating extended family, creating dedicated work spaces, or providing the ultimate entertainment hub. This rare offering combines tranquility, privacy, and convenience in the heart of everything Dundas offers. Updates: Sump Pump battery backup (24), Smart Home Lighting (Lutron), EV Charger in garage, Pool Liner (21), Pool Lines to shed (22), Sand Filter and Pump (25).
Facts & features
Ask about this home
A HOMEH agent will answer your questions about this home.
Rooms
21 rooms · 6 bathrooms
- Family room—
- Dining room13′9″ × 9′11″136 sq.ft.
- Kitchen13′9″ × 15′11″219 sq.ft.
- Dining room13′9″ × 17′9″244 sq.ft.
- Laundry11′ × 6′1″67 sq.ft.
- Bathroom—
- Bedroom12′1″ × 9′2″111 sq.ft.
- Primary bedroom20′4″ × 15′2″308 sq.ft.
- Bedroom15′9″ × 11′6″181 sq.ft.
- Bedroom12′2″ × 12′146 sq.ft.
- Bedroom12′2″ × 12′146 sq.ft.
- Bathroom—
- Bathroom—
- Bathroom—
- Recreation27′ × 25′9″695 sq.ft.
- Bedroom11′9″ × 14′4″168 sq.ft.
- Bedroom12′7″ × 12′6″157 sq.ft.
- Office13′ × 13′11″181 sq.ft.
- Exercise room13′9″ × 9′2″126 sq.ft.
- Other7′6″ × 6′3″47 sq.ft.
- Bathroom—
Around this home
Listing details
Helpful tools
Your HOMEH agent
"Priced 8% over our estimate. I would see it this week."
Ask HOMEH about this home
Price, neighbourhood, monthly cost. Ask anything.
HOMEH Intelligent Agent is an AI, not a licensed representative. Check anything important with your agent.