
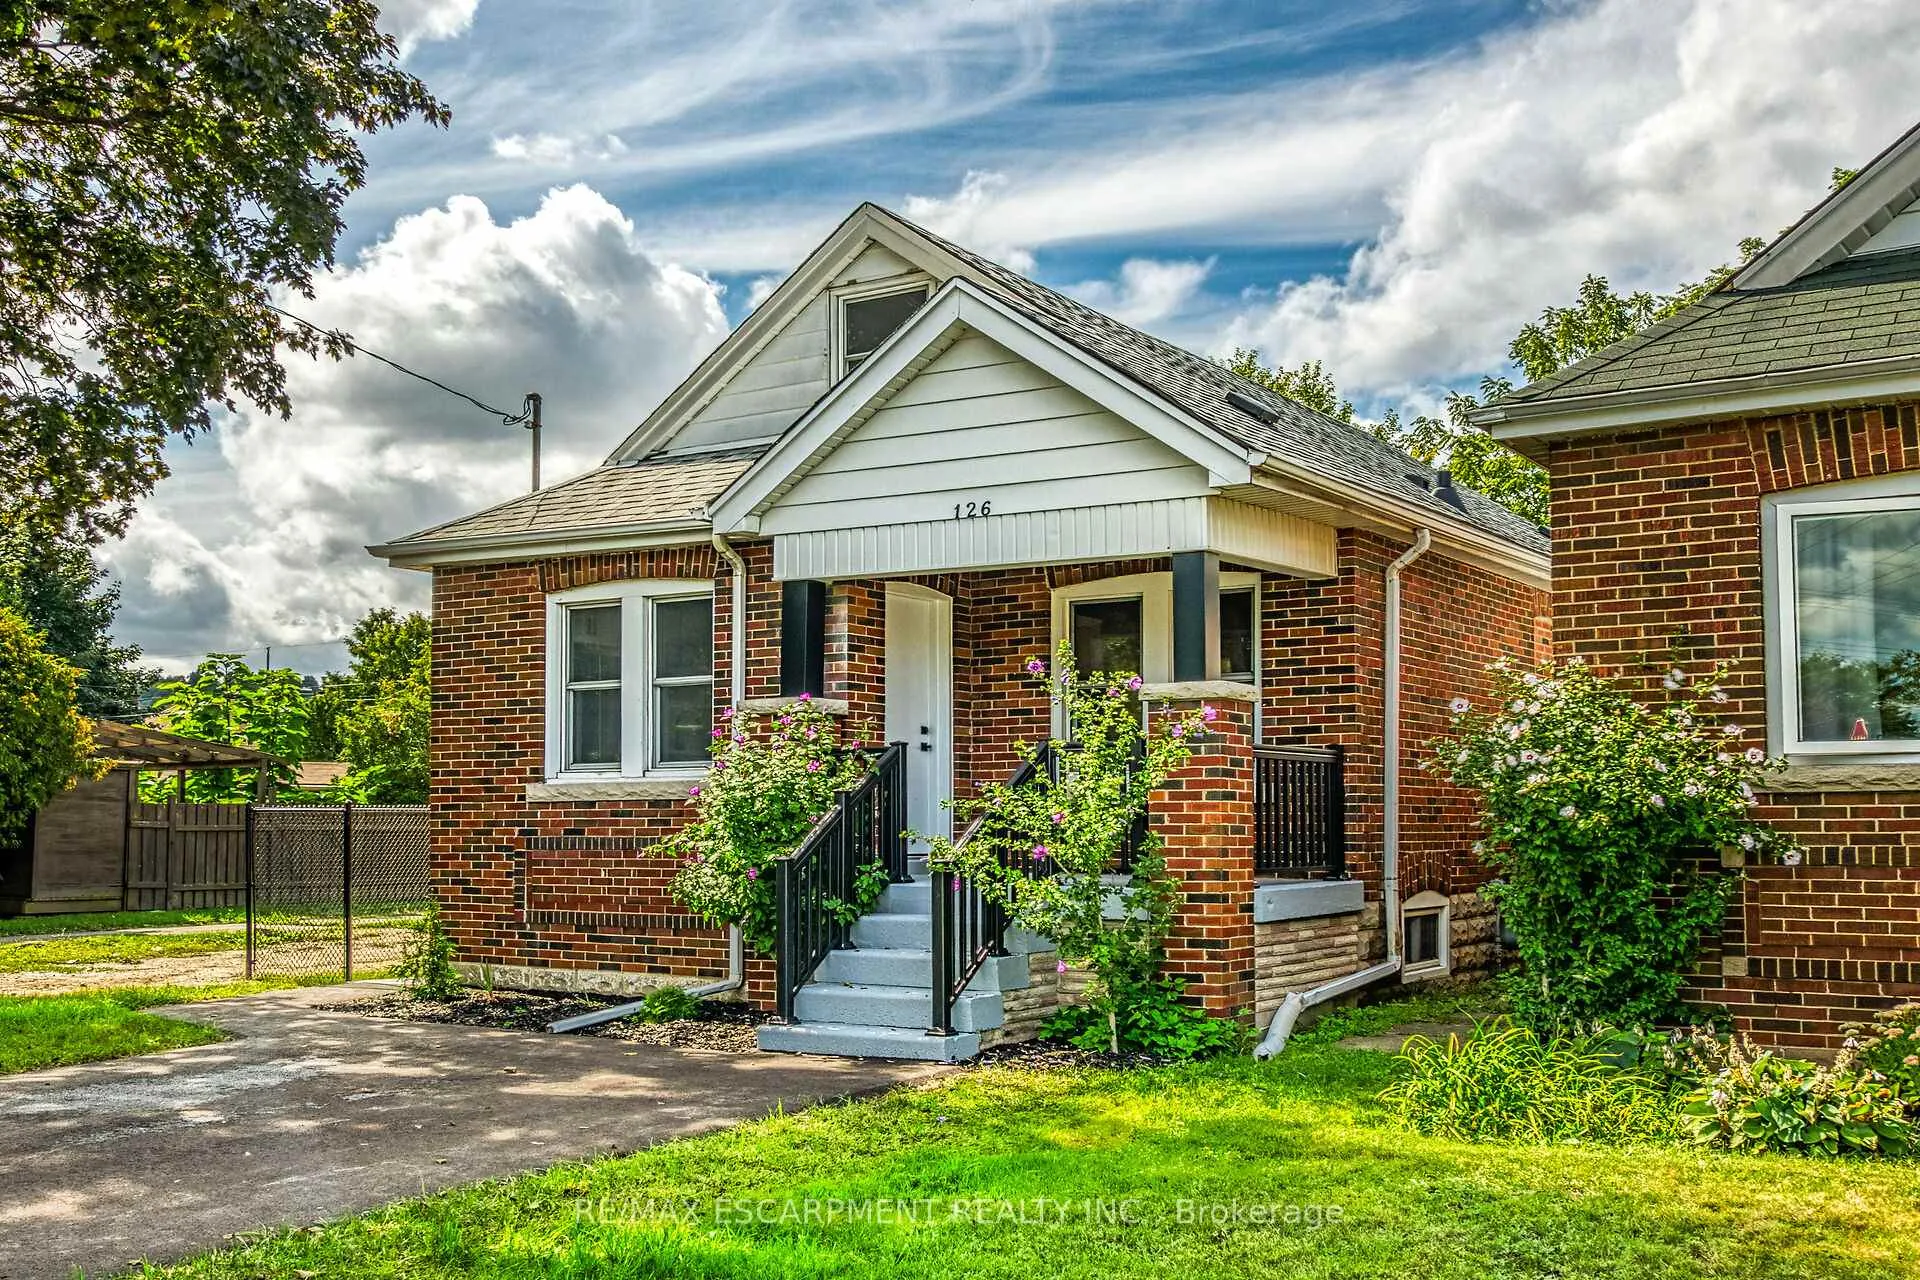
 See all 40 photos
Property history

This listing has ended. It is no longer available.
Property not available for sale or for rent.
Ask about this home
A HOMEH agent will answer your questions about this home.Ask HOMEH
About this home
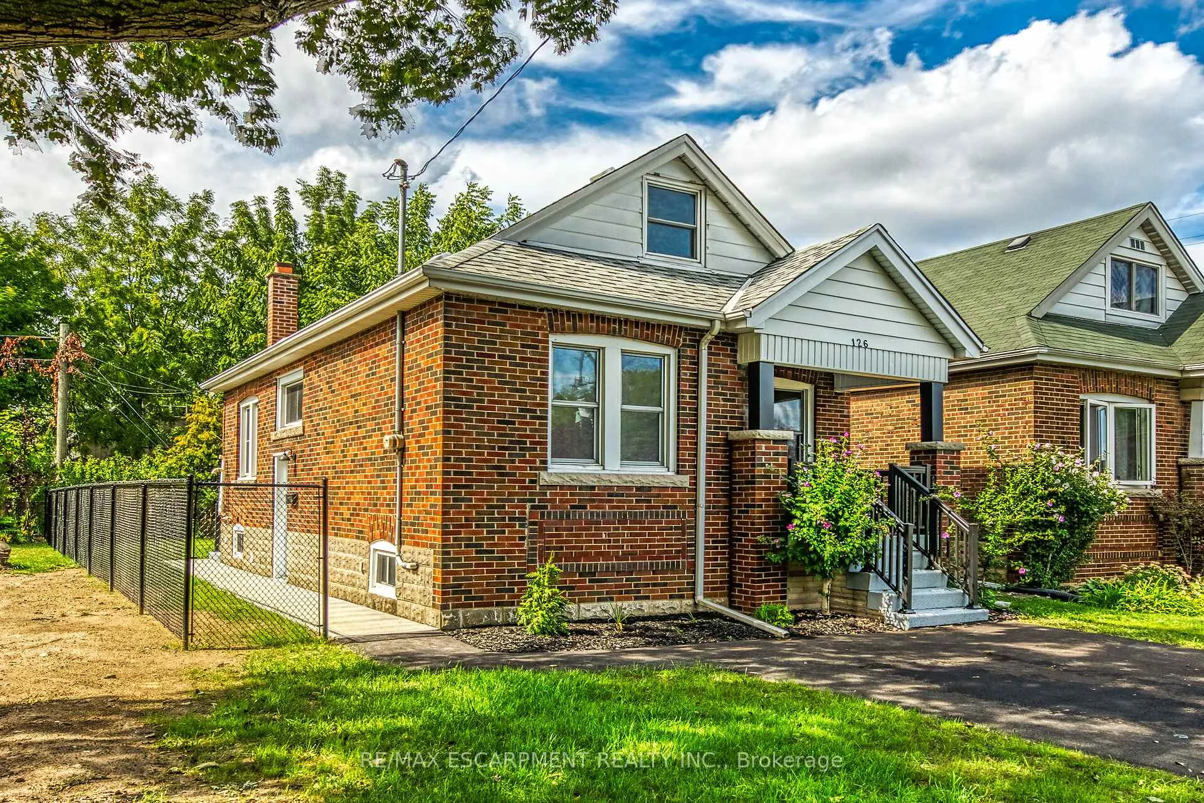
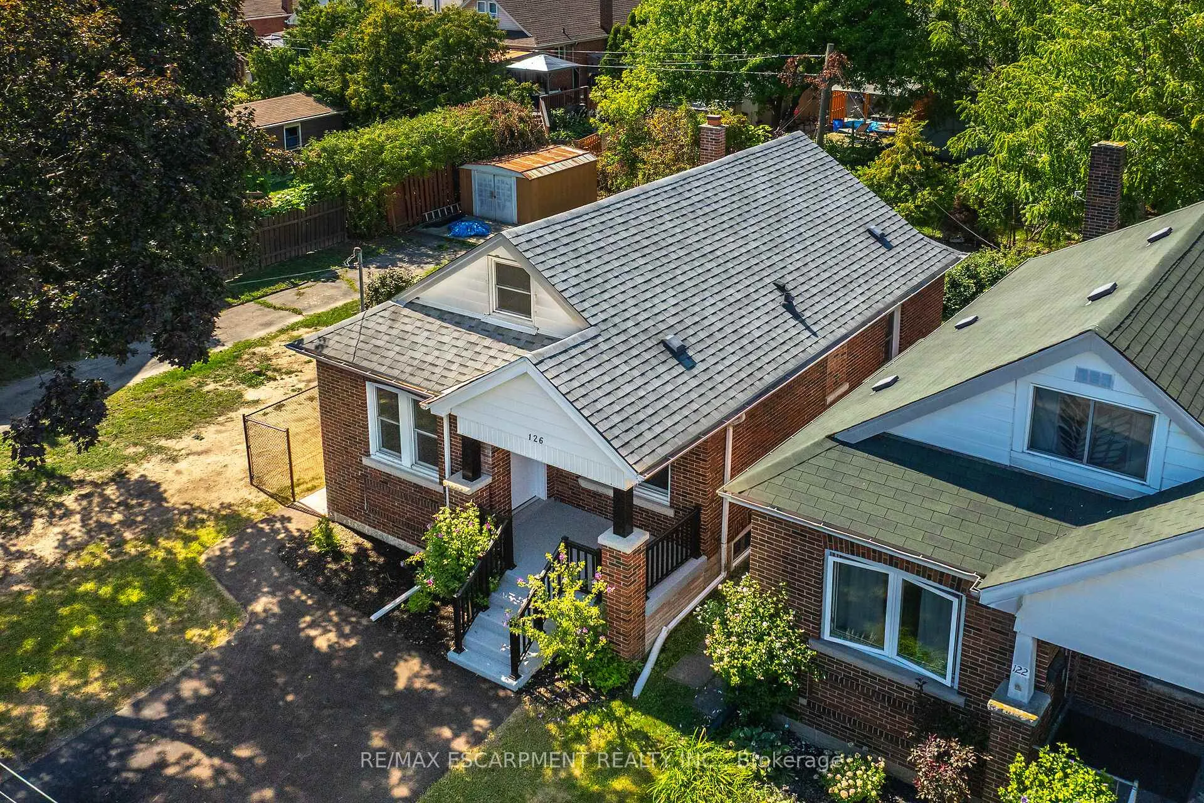
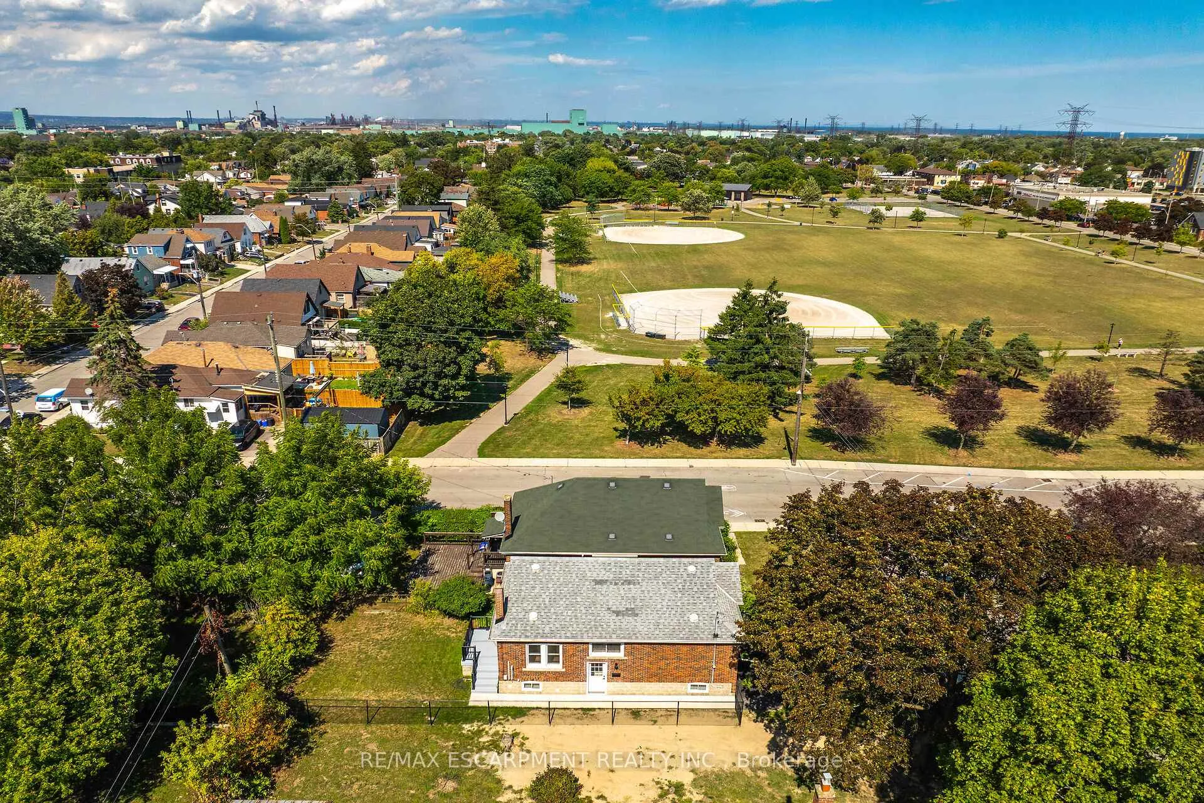
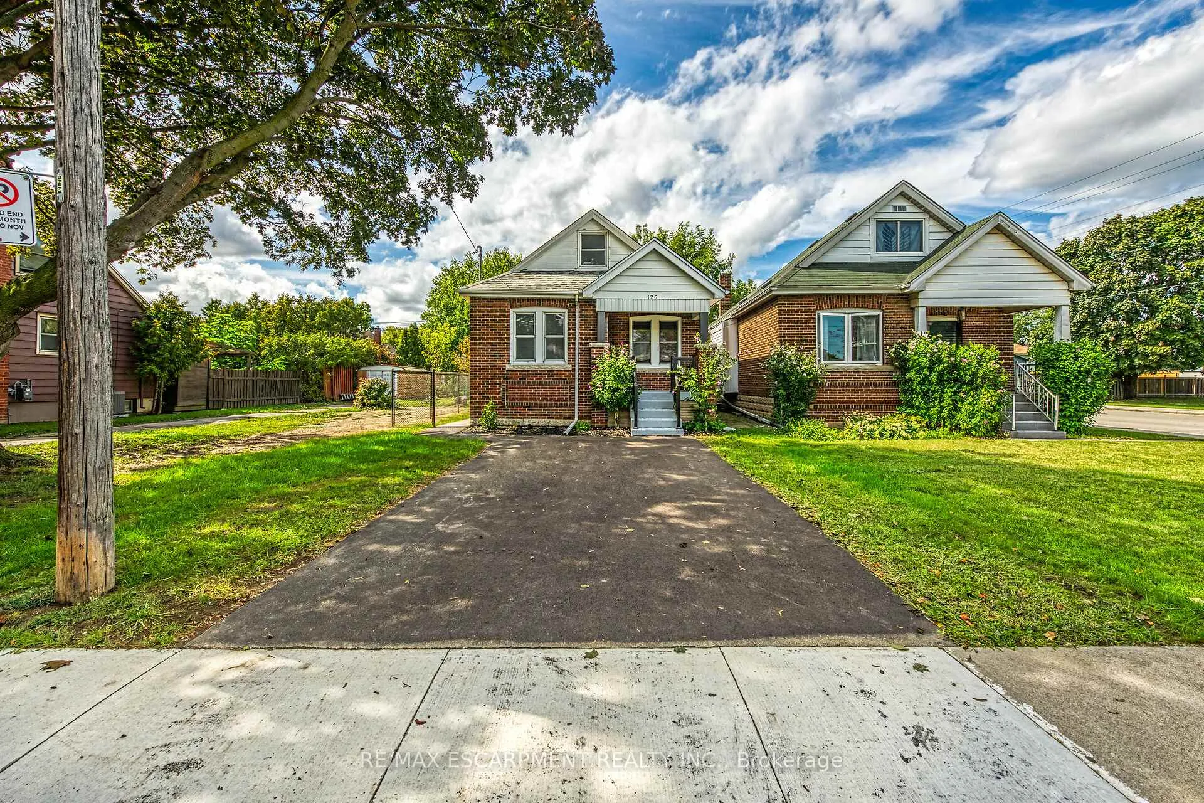
The home you've been waiting for-featuring a FULL IN-LAW SUITE with private side-door entry! Offering 4 total bedrooms plus a den, 2.5 brand-new bathrooms, 2 new kitchens, 2 laundry rooms, and parking for 4 cars, this property checks every box. Step into the main floor and you'll find a custom kitchen with quartz countertops, undermount sink, backsplash, crown molding, pot lights, and a bright, open layout that flows into your living room, flooded with natural light. The main floor also includes 2 bedrooms, a 4-piece bathroom, laundry, and walkout access to your fully fenced, private backyard. Providing all you need on one floor of living space!!! Upstairs offers a large bedroom, convenient 2 pc bath, and a bonus den ideal for a child's play area or home office setup!! The fully finished basement is in-law suite ready, complete with its own private side entrance, full custom kitchen with again quartz countertops, undermount sink, backsplash and pot lights open concept to your spacious living room. With a bedroom, 3-piece bath, and laundry this space is perfect for an extended family, a teenager who needs their own space or added income. Updates include all-new flooring, 2 new kitchens, 2.5 new bathrooms, new lighting, doors, trim, new driveway, and much more. Located in a highly desirable neighborhood, within walking distance to parks, schools, trails, and all amenities. Just minutes to Downtown, QEW, 403, Red Hill, and The LINC-this home truly has it all.
Facts & features
Ask about this home
A HOMEH agent will answer your questions about this home.
Rooms
14 rooms · 3 bathrooms
- Kitchen15′2″ × 10′4″157 sq.ft.
- Living room11′1″ × 12′7″140 sq.ft.
- Bedroom11′6″ × 10′7″122 sq.ft.
- Bedroom 210′7″ × 9′5″100 sq.ft.
- Bathroom7′8″ × 5′4″41 sq.ft.
- Laundry3′3″ × 3′3″11 sq.ft.
- Bedroom 315′2″ × 10′7″161 sq.ft.
- Den13′5″ × 10′7″142 sq.ft.
- Bathroom3′6″ × 5′8″20 sq.ft.
- Living room15′4″ × 10′9″165 sq.ft.
- Bedroom11′1″ × 8′3″91 sq.ft.
- Bathroom5′9″ × 9′2″53 sq.ft.
- Laundry7′1″ × 6′9″48 sq.ft.
- Kitchen15′11″ × 9′8″154 sq.ft.
Around this home
Listing details
Helpful tools
Your HOMEH agent
"I would see it this week."
Ask HOMEH about this home
Price, neighbourhood, monthly cost. Ask anything.
HOMEH Intelligent Agent is an AI, not a licensed representative. Check anything important with your agent.