
128 Bunker Hill Drive
Hamilton (Vincent)128 Bunker Hill Drive
Hamilton (Vincent)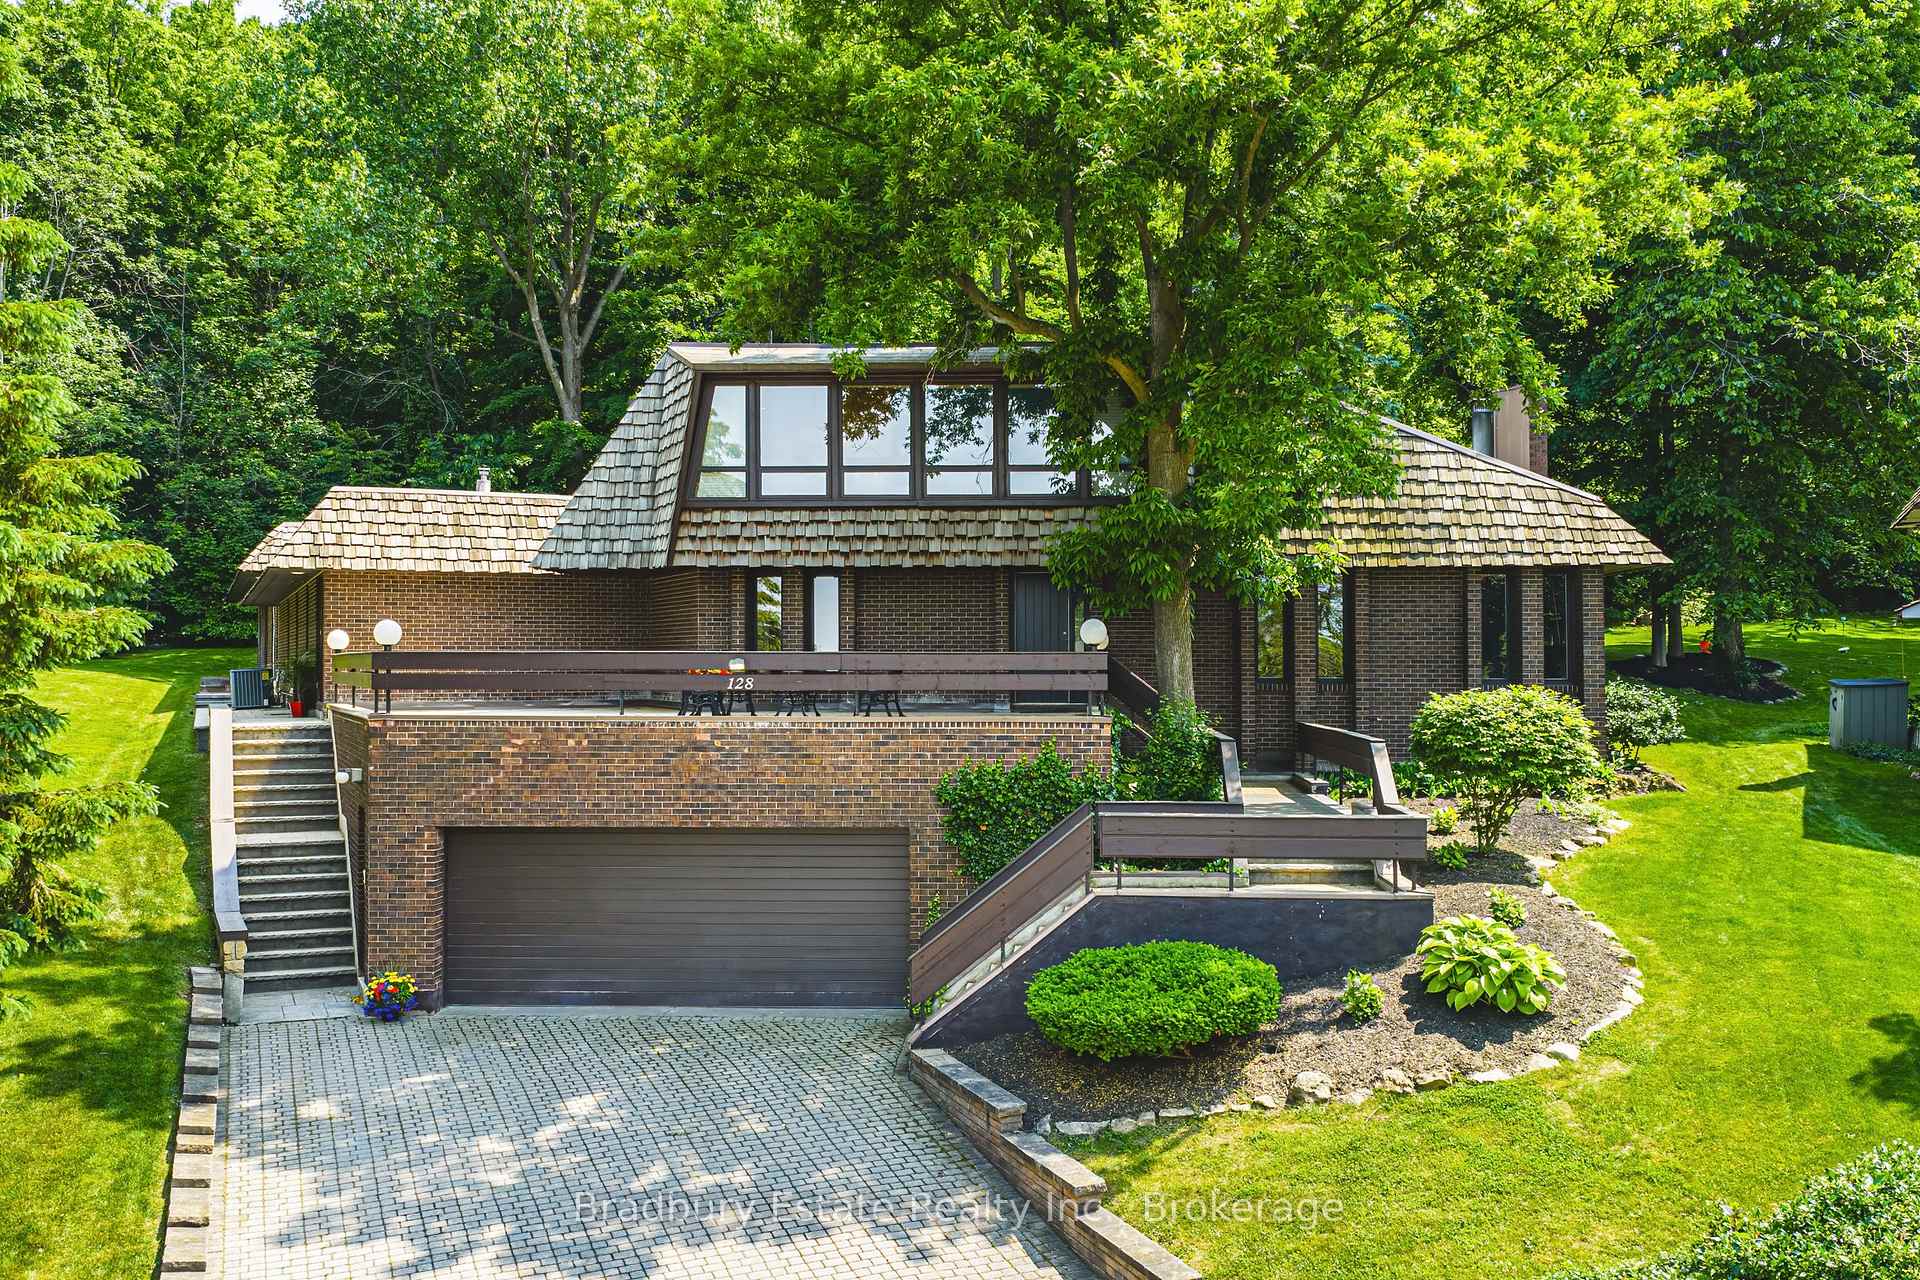
 See all 50 photos
Property history

This listing has ended. It is no longer available.
Property not available for sale or for rent.
Ask about this home
A HOMEH agent will answer your questions about this home.Ask HOMEH
About this home
128 Bunker Hill Drive, Hamilton
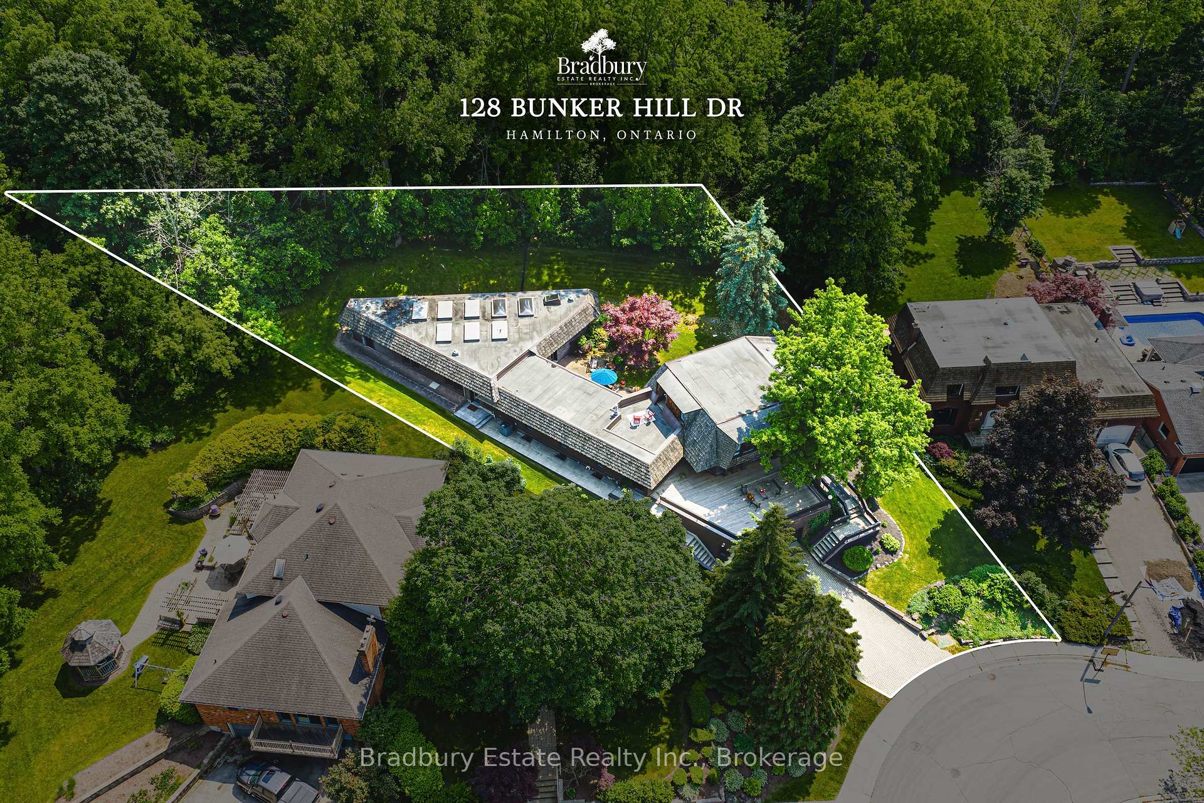
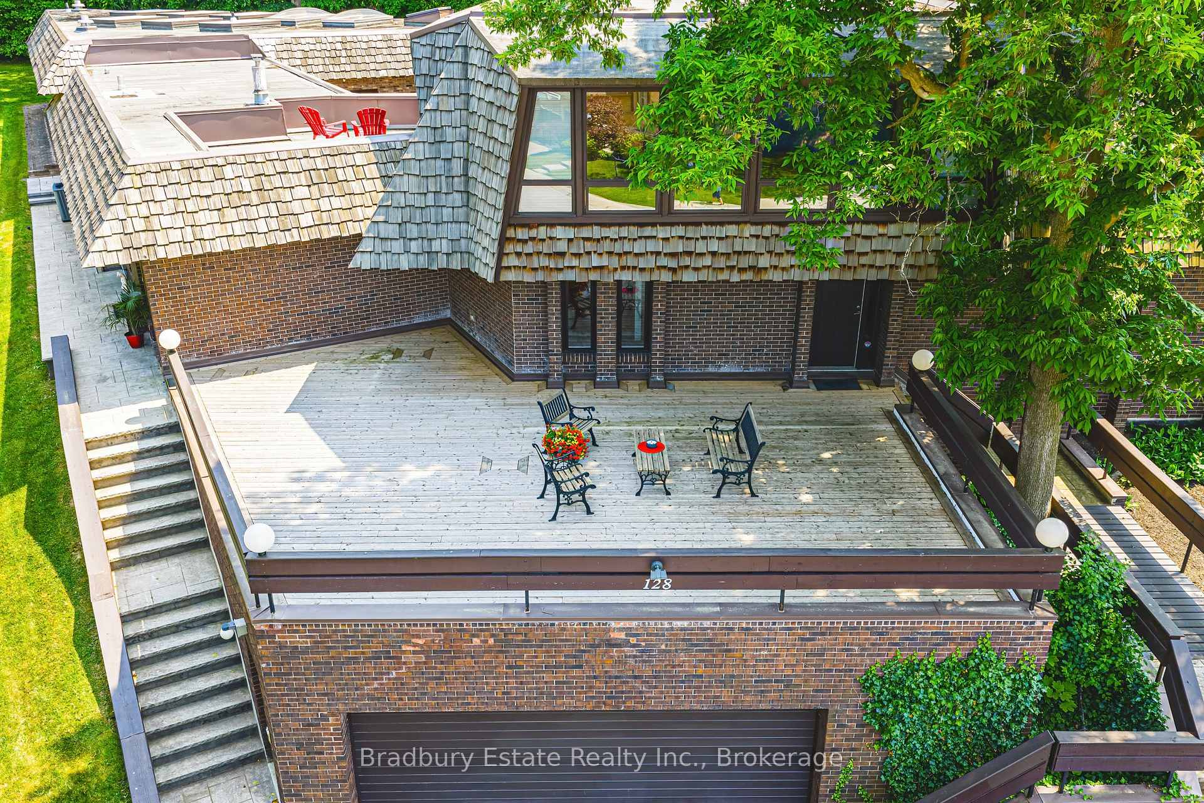
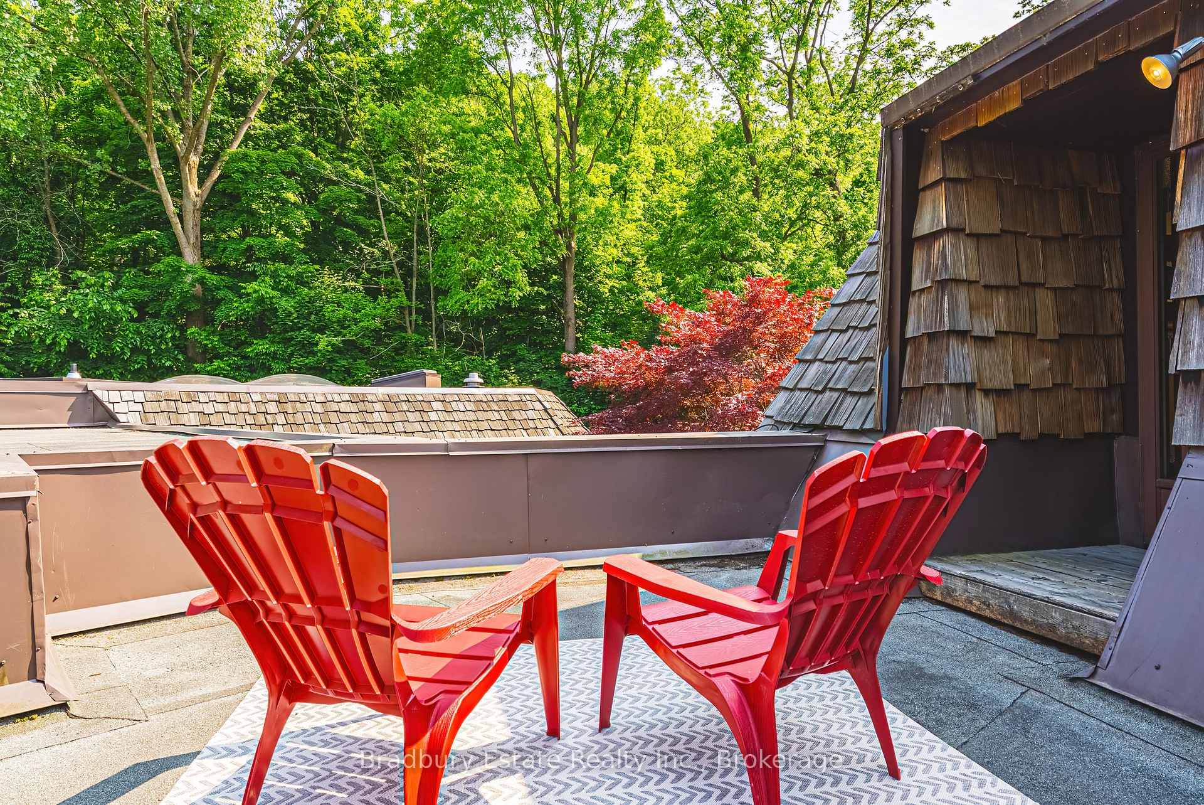
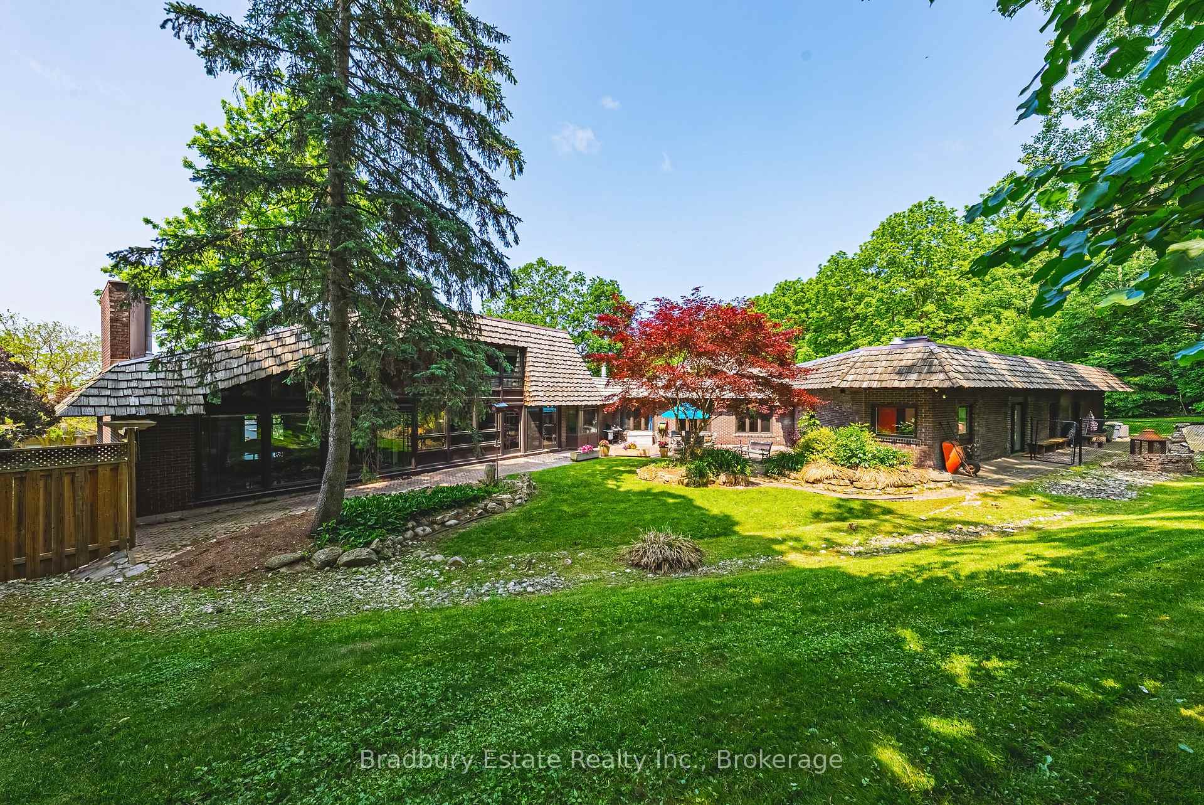
Welcome to a sanctuary from a far too busy world...2-homes-in-1 nestled into the Niagara Escarpment, with no rear neighbours, ever! This Custom Built Bungaloft with additional Apartment is the ultimate two family set up and needs to be seen to be believed. Originally commissioned by one of Hamilton's most prominent Business and Philanthropic families, this architectural marvel integrates seamlessly into nature. The centrepiece of the Main Level is the Great Room, with a 16 foot high Beamed and Vaulted Ceiling, Brick Focal Wall, Copper Fireplace, and Floor to Ceiling Windows looking outward upon a Landscaped Courtyard and the Escarpment. Up above sits the Master Loft, complete with BR, Ensuite, Office, Walk-In Closet and Walk-Out Terrace. Updates completed by the current, and only 2nd Owner, include a new Kitchen with Quartz Counters, B/I Appliances, Wine Fridge and Custom Cabinetry, Master Ensuite, Roof, Furnace, A/C, HWT (*2025), and Elevated Deck. With the Courtyard, Master Terrace and Deck, there are three separate outdoor areas to enjoy the surroundings. The Main Level of the Original Home also boasts two Retro Chic Bathrooms, and three good-sized Bedrooms, all with Courtyard Views. The Lower Level adds even more value, with Inside Entry from the Garage, Massive Gym, Music Studio/Rec Room/Flex Space, Full Bathroom and Laundry. A 2022 Reno converted an Indoor Pool to a 4 BR Apartment with Separate Entrance, perfect for a Two-Family / Multi-Generation / In Law Suite set up. Serenity, space and flexibility await you - welcome to your new home.
Facts & features
Ask about this home
A HOMEH agent will answer your questions about this home.
Rooms
28 rooms · 6 bathrooms
- Great room26′2″ × 20′3″529 sq.ft.
- Sitting13′11″ × 11′1″154 sq.ft.
- Kitchen19′7″ × 13′9″269 sq.ft.
- Breakfast12′1″ × 11′3″136 sq.ft.
- Bathroom6′2″ × 4′3″26 sq.ft.
- Foyer16′11″ × 6′8″113 sq.ft.
- Bathroom8′ × 6′2″50 sq.ft.
- Bedroom 213′ × 10′1″131 sq.ft.
- Bedroom 313′ × 9′11″129 sq.ft.
- Bedroom 416′8″ × 10′2″169 sq.ft.
- Foyer15′3″ × 7′11″121 sq.ft.
- Kitchen20′9″ × 10′7″220 sq.ft.
- Living room14′8″ × 14′6″213 sq.ft.
- Bedroom11′3″ × 10′8″121 sq.ft.
- Bedroom 211′3″ × 11′1″125 sq.ft.
- Bedroom 312′9″ × 9′8″123 sq.ft.
- Bedroom 410′8″ × 9′5″101 sq.ft.
- Bathroom13′2″ × 9′11″130 sq.ft.
- Bathroom6′8″ × 5′4″36 sq.ft.
- Laundry6′11″ × 6′10″47 sq.ft.
- Bedroom17′2″ × 13′10″237 sq.ft.
- Bathroom17′8″ × 11′2″197 sq.ft.
- Office23′10″ × 8′8″207 sq.ft.
- Recreation26′7″ × 17′452 sq.ft.
- Exercise room31′7″ × 16′10″531 sq.ft.
- Laundry16′4″ × 6′4″104 sq.ft.
- Bathroom17′9″ × 7′11″141 sq.ft.
- Other24′8″ × 20′5″505 sq.ft.
Around this home
Listing details
Helpful tools
Your HOMEH agent
"I would see it this week."
Ask HOMEH about this home
Price, neighbourhood, monthly cost. Ask anything.
HOMEH Intelligent Agent is an AI, not a licensed representative. Check anything important with your agent.