
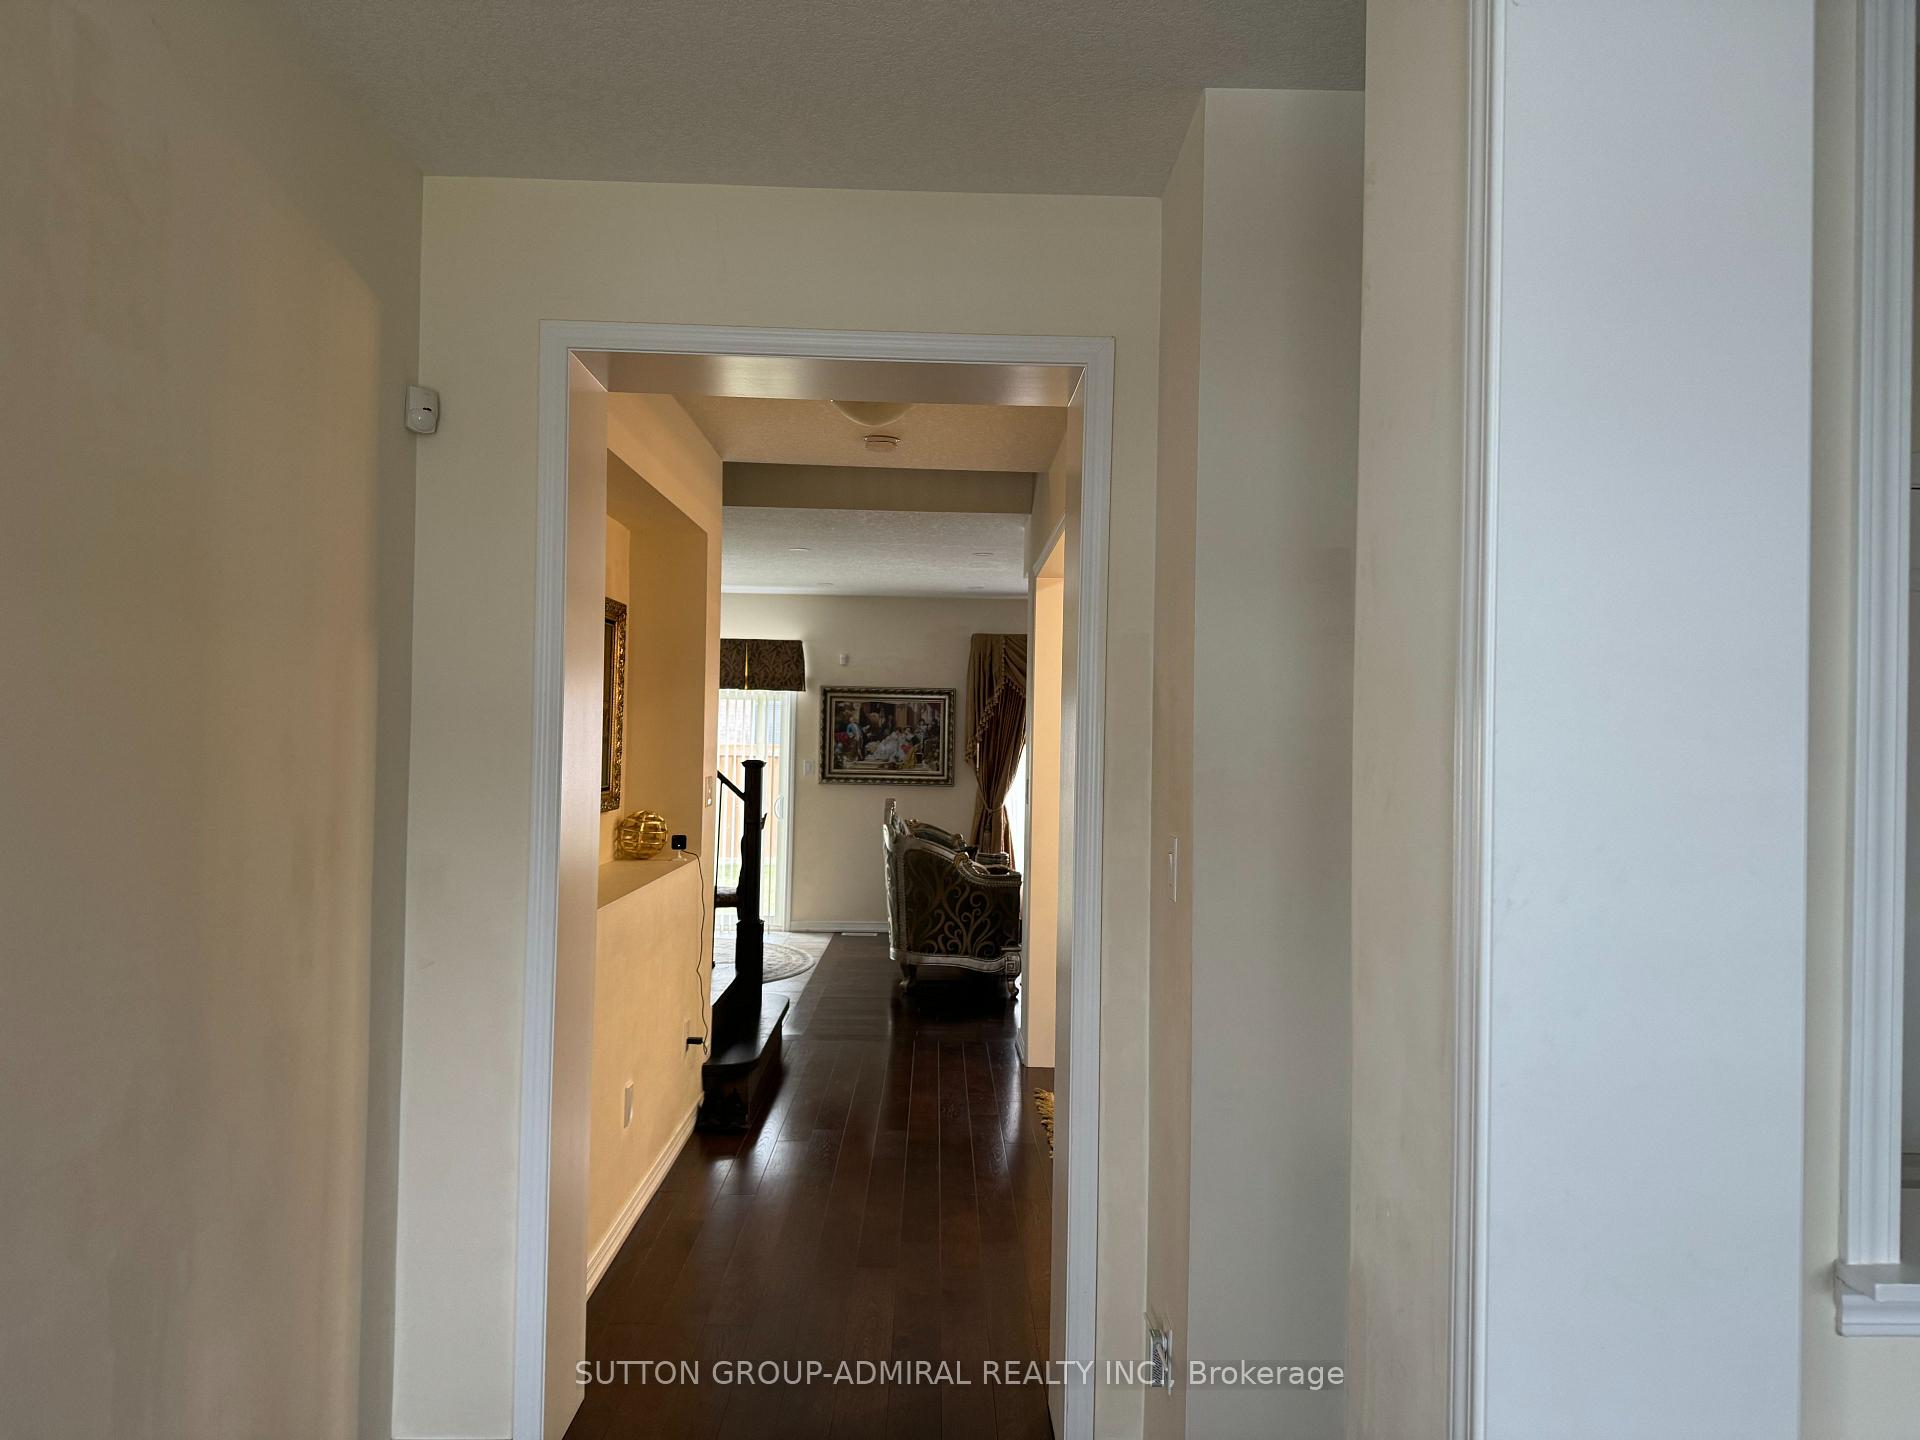
 See all 32 photos
Property history

This listing has ended. It is no longer available.
Property not available for sale or for rent.
Ask about this home
A HOMEH agent will answer your questions about this home.Ask HOMEH
About this home
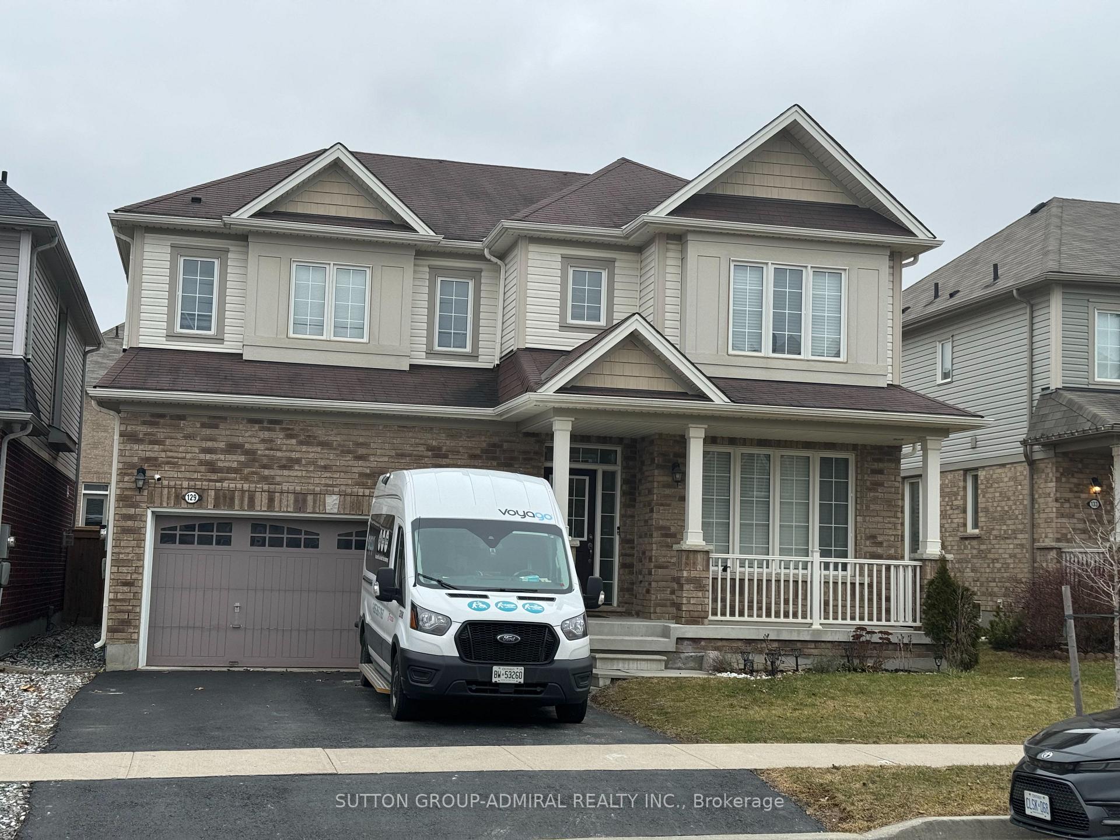
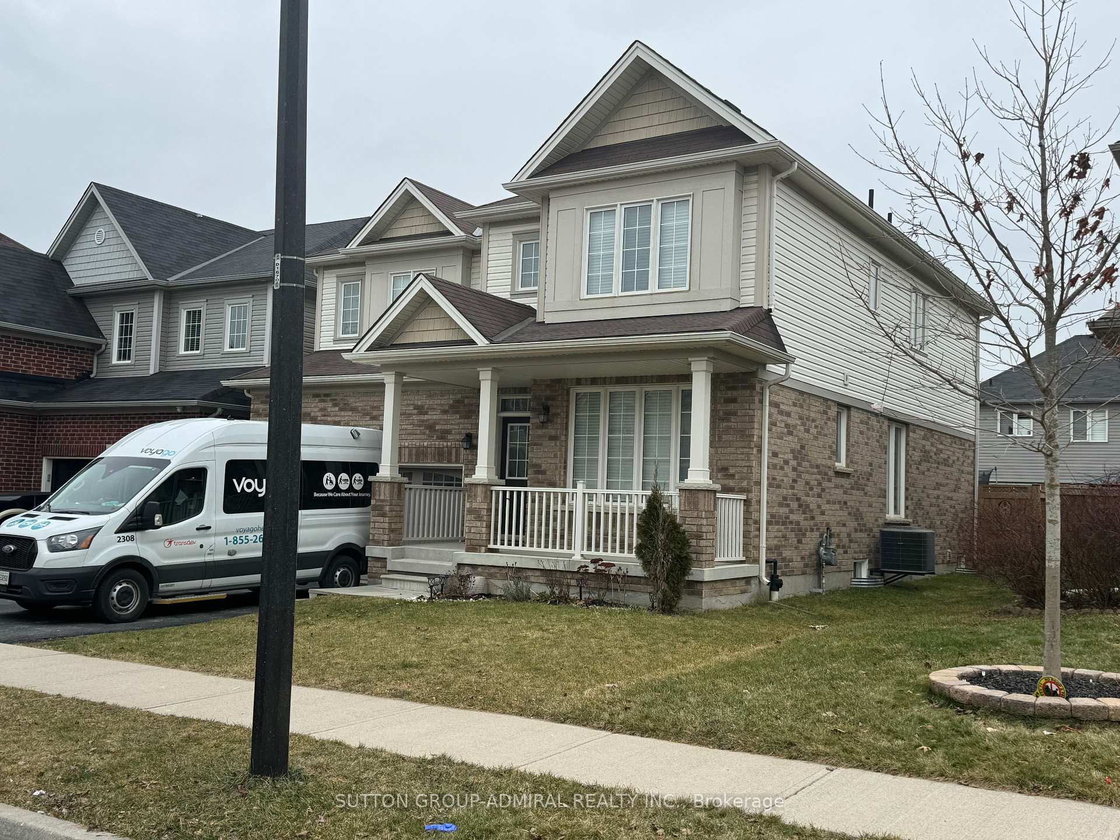
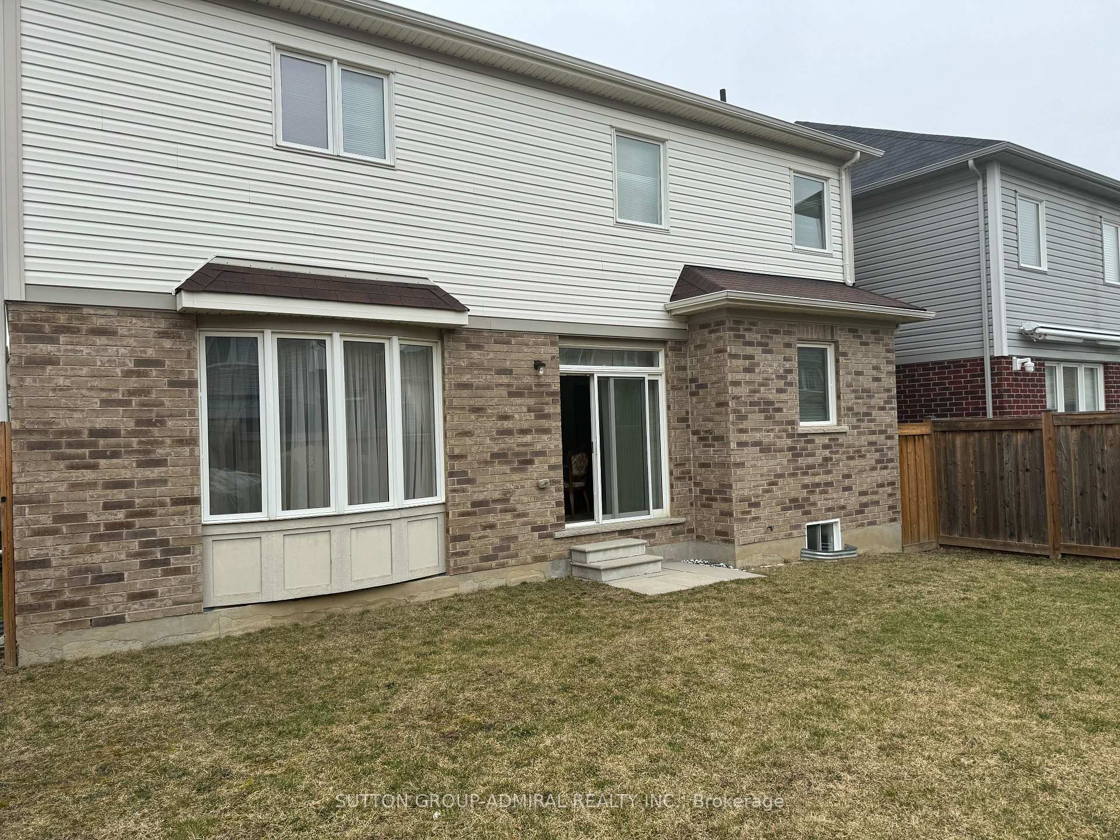
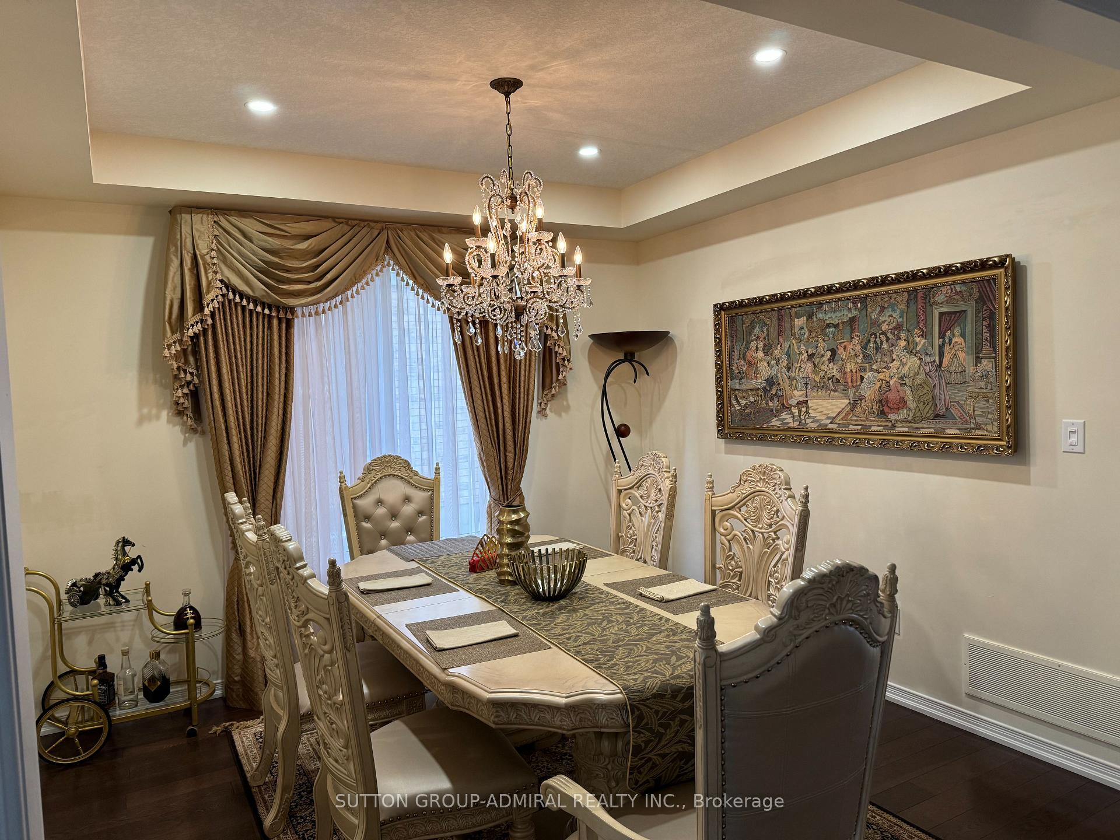
Welcome to this stunning Ashford Model detached home in one of Hamilton's most sought-after family-friendly communities, where value and opportunity meet in rural Glanbrook. This beautifully maintained home features a bright open-concept layout with a unique center island, elegant hardwood flooring, granite countertops, and a customized chef-inspired kitchen showcasing breathtaking cabinetry and stainless steel appliances. Enjoy a beautifully manicured lawn and a fully fenced backyard, perfect for family living and entertaining. The upgraded solid oak staircase with stylish steel railings adds a sophisticated architectural touch, while modern window coverings complete the elegant interior. Offering 4 spacious bedrooms plus a den and 4 upgraded bathrooms with tasteful finishes, this exceptional home reflects true pride of ownership from the curb all the way through. A must-see propety that is sure to impress!
Facts & features
Ask about this home
A HOMEH agent will answer your questions about this home.
Rooms
11 rooms · 3 bathrooms
- Den8′ × 10′80 sq.ft.
- Great room12′ × 15′7″187 sq.ft.
- Breakfast10′ × 13′130 sq.ft.
- Kitchen10′ × 13′10″138 sq.ft.
- Dining room11′ × 12′132 sq.ft.
- Bedroom11′ × 11′7″128 sq.ft.
- Bedroom10′ × 11′6″114 sq.ft.
- Bedroom11′7″ × 11′10″137 sq.ft.
- Loft5′7″ × 8′7″48 sq.ft.
- Great room13′8″ × 15′2″207 sq.ft.
- Recreation13′ × 35′455 sq.ft.
Around this home
Schools nearby
School rating, out of 10.
Listing details
Helpful tools
Your HOMEH agent
"Priced 17% over our estimate. I would see it this week."
Ask HOMEH about this home
Price, neighbourhood, monthly cost. Ask anything.
HOMEH Intelligent Agent is an AI, not a licensed representative. Check anything important with your agent.