

1291 Hwy 8
Hamilton (Winona)1291 Hwy 8
Hamilton (Winona)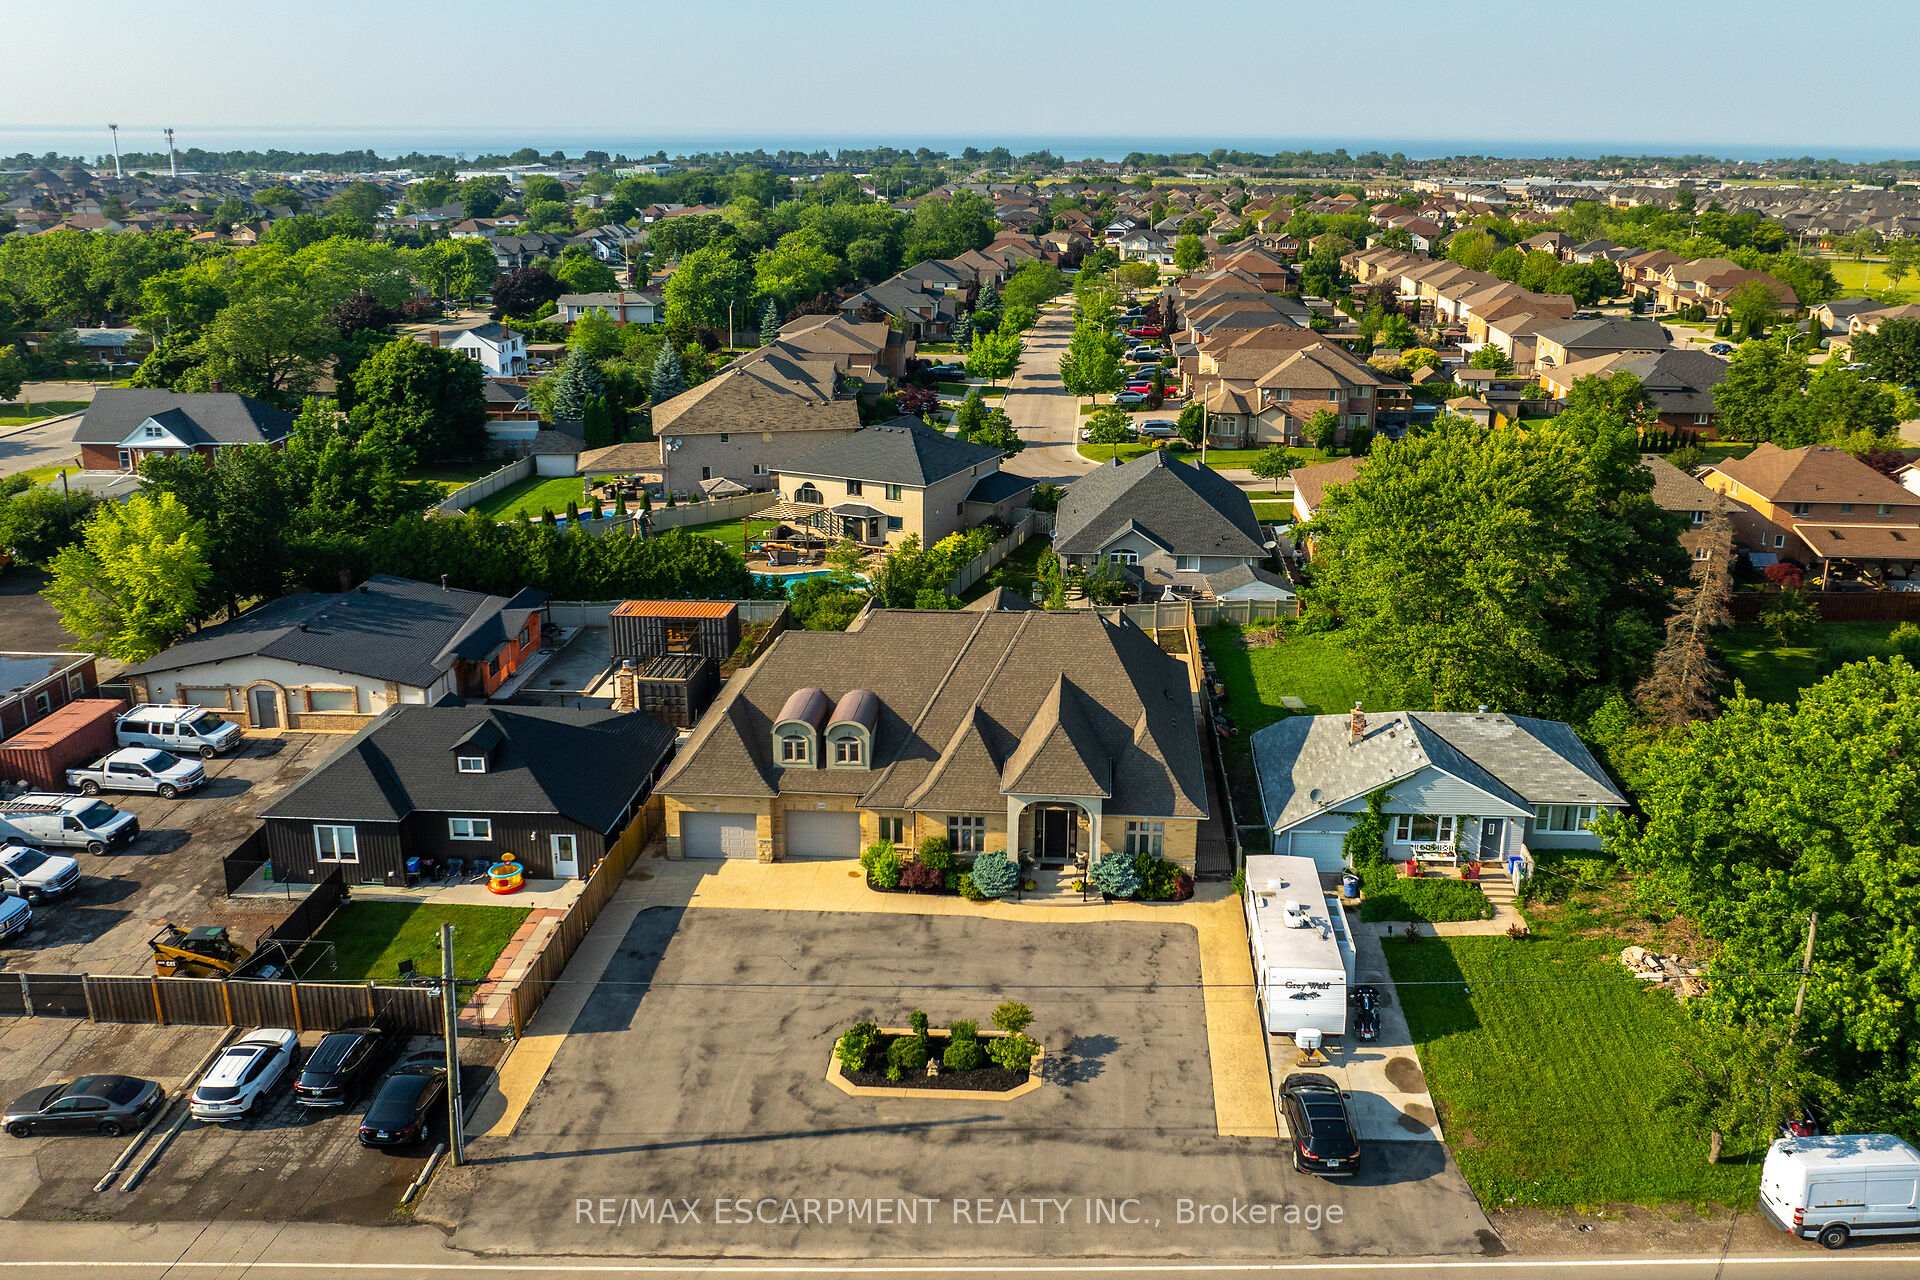
 See all 40 photos
Property history

This listing has ended. It is no longer available.
Property not available for sale or for rent.
Ask about this home
A HOMEH agent will answer your questions about this home.Ask HOMEH
About this home
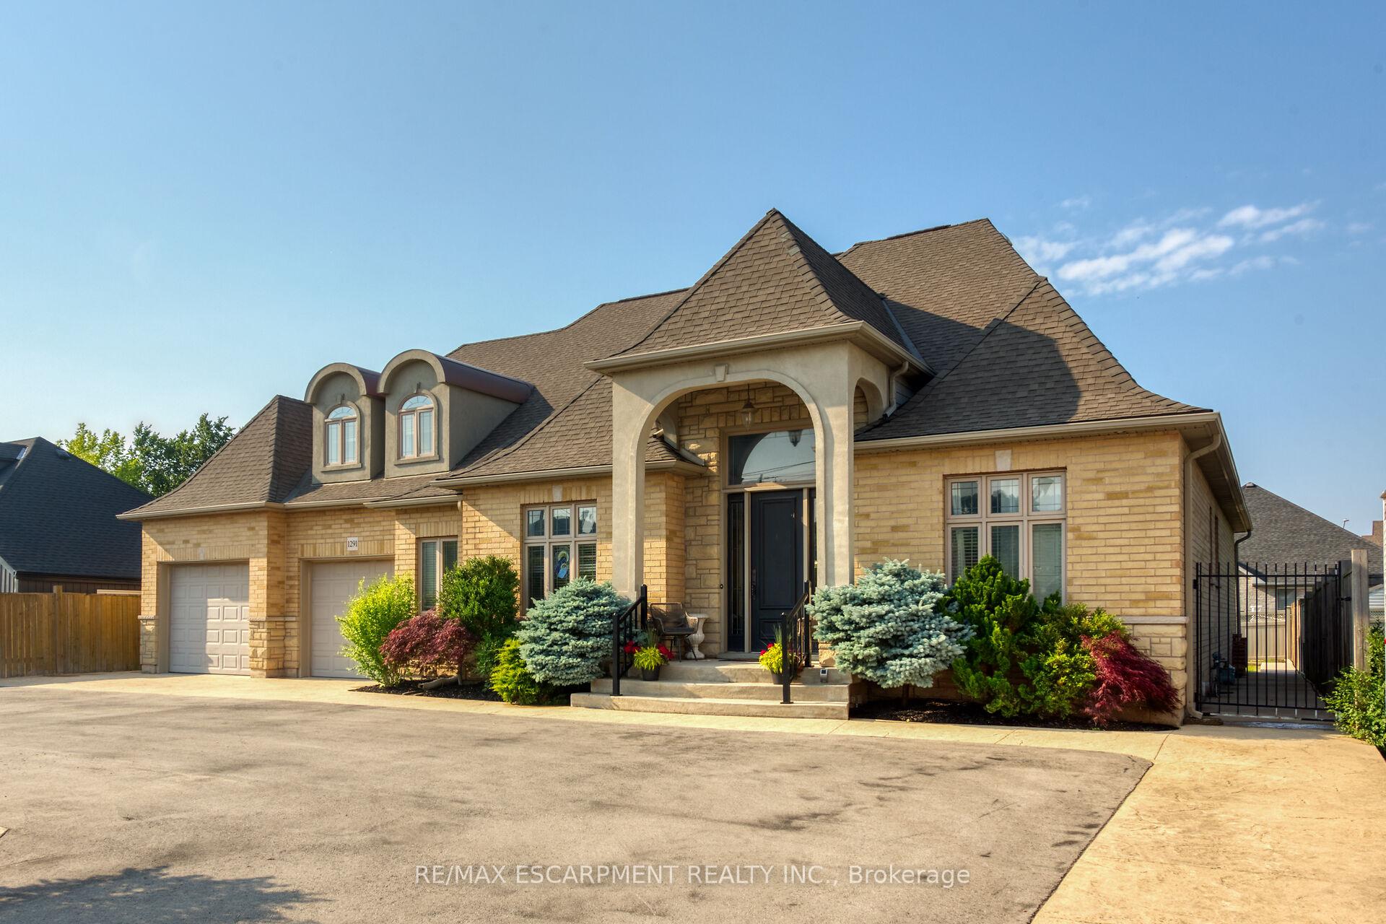
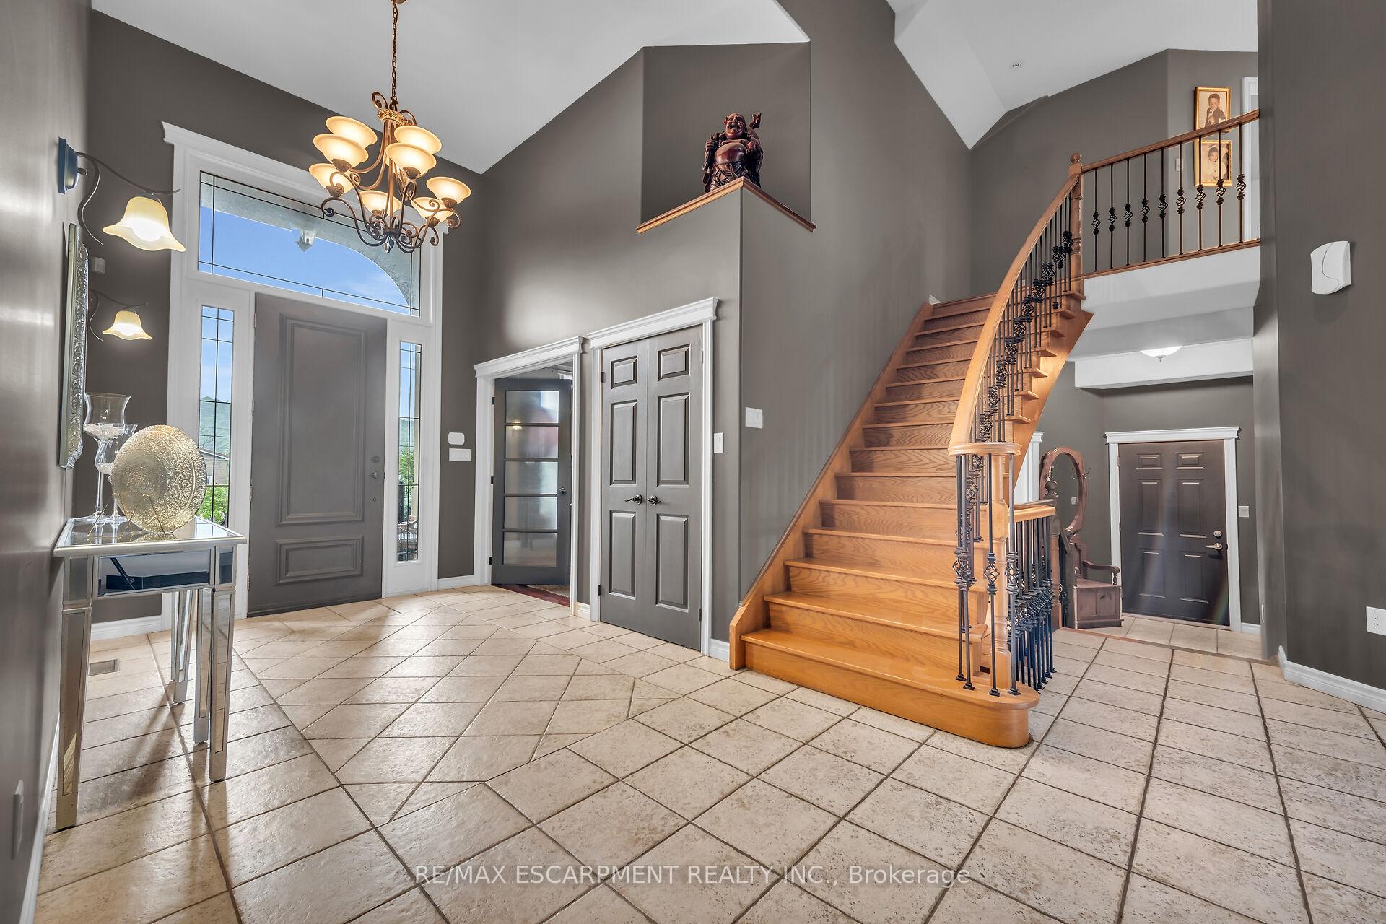
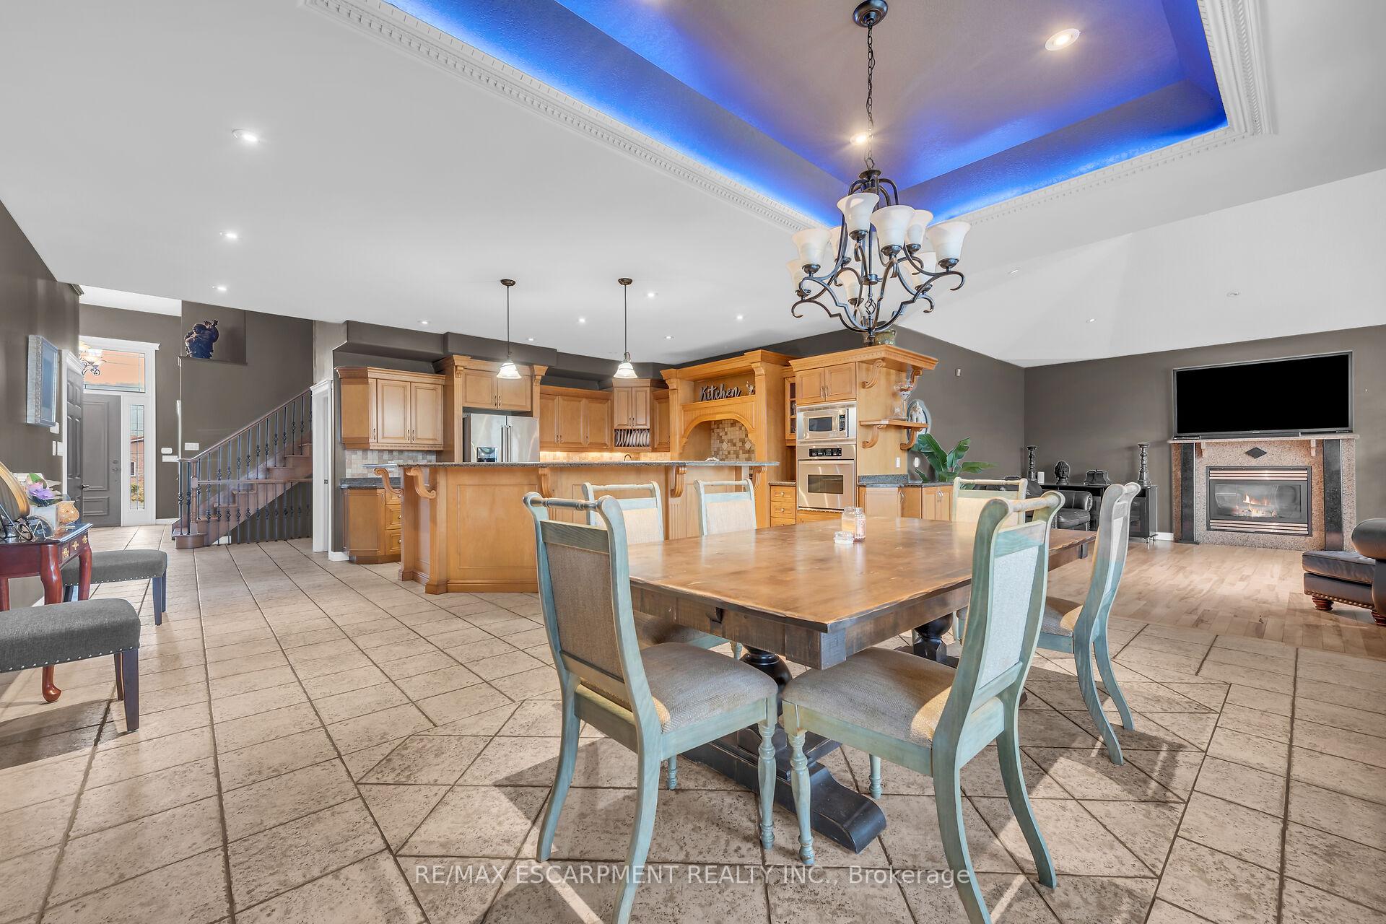
ONE OF A KIND FIND in the highly sought-after Winona area!!! Custom built with 5 +1 bedrooms and 5 baths. This stunning home welcomes you with an expansive open-concept floor plan, the kitchen is a focal point, featuring real hardwood cabinets, extended uppers, soft-close cabinetry, a walk-in pantry, and a spacious breakfast island with seating for six. Adorned with granite countertops and a stylish backsplash, with top-of-the-line S/S appliances. Flowing seamlessly from the kitchen is the dining area and great room, highlighted by vaulted ceilings, pristine hardwood floors, and a custom mantel with gas fireplace. Double French doors open to a large covered porch overlooking the fully fenced yard. The primary bedroom is generously appointed with dual walk-in closets and a luxurious 5-pc ensuite boasting double sinks, a glass shower W soaker tub. The 2nd main floor bedroom enjoys its own 4-pc ensuite.
Facts & features
Ask about this home
A HOMEH agent will answer your questions about this home.
Rooms
12 rooms · 5 bathrooms
- Kitchen14′11″ × 14′5″215 sq.ft.
- Living room18′7″ × 18′5″342 sq.ft.
- Dining room18′5″ × 12′4″227 sq.ft.
- Bedroom19′ × 17′11″340 sq.ft.
- Bathroom15′6″ × 9′140 sq.ft.
- Bedroom 214′9″ × 12′1″178 sq.ft.
- Bathroom8′6″ × 8′5″72 sq.ft.
- Den12′3″ × 12′2″149 sq.ft.
- Bedroom 317′7″ × 11′10″208 sq.ft.
- Bedroom 417′2″ × 10′5″179 sq.ft.
- Bedroom 515′8″ × 9′7″150 sq.ft.
- Bathroom9′2″ × 9′5″86 sq.ft.
Around this home
Listing details
Helpful tools
Your HOMEH agent
"I would see it this week."
Ask HOMEH about this home
Price, neighbourhood, monthly cost. Ask anything.
HOMEH Intelligent Agent is an AI, not a licensed representative. Check anything important with your agent.