
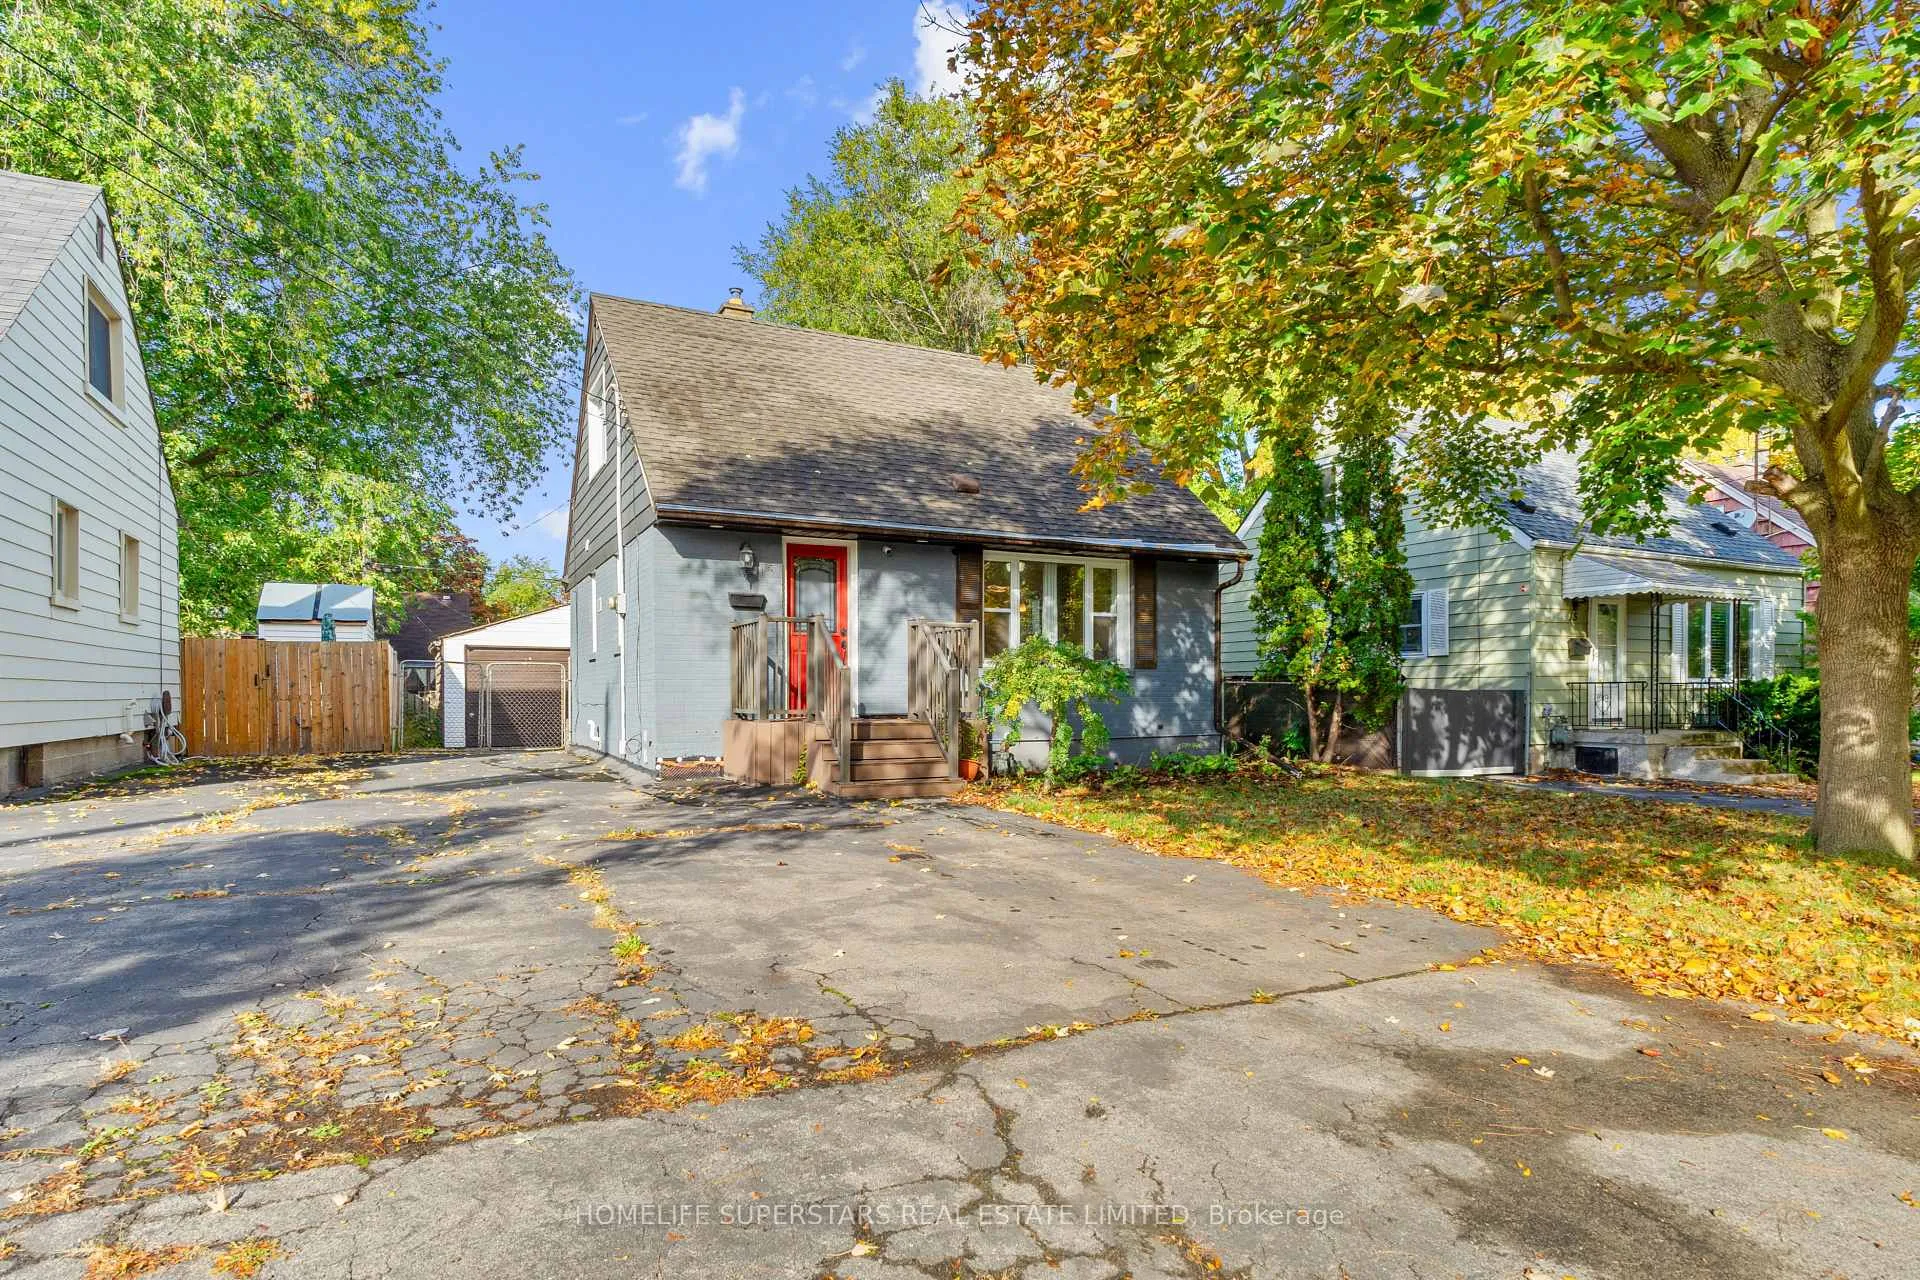
13 Lewis Street
Hamilton (McQuesten)Terminated
1/31Ontario Real Estate › Hamilton › McQuesten
13 Lewis Street
Hamilton (McQuesten)Terminated
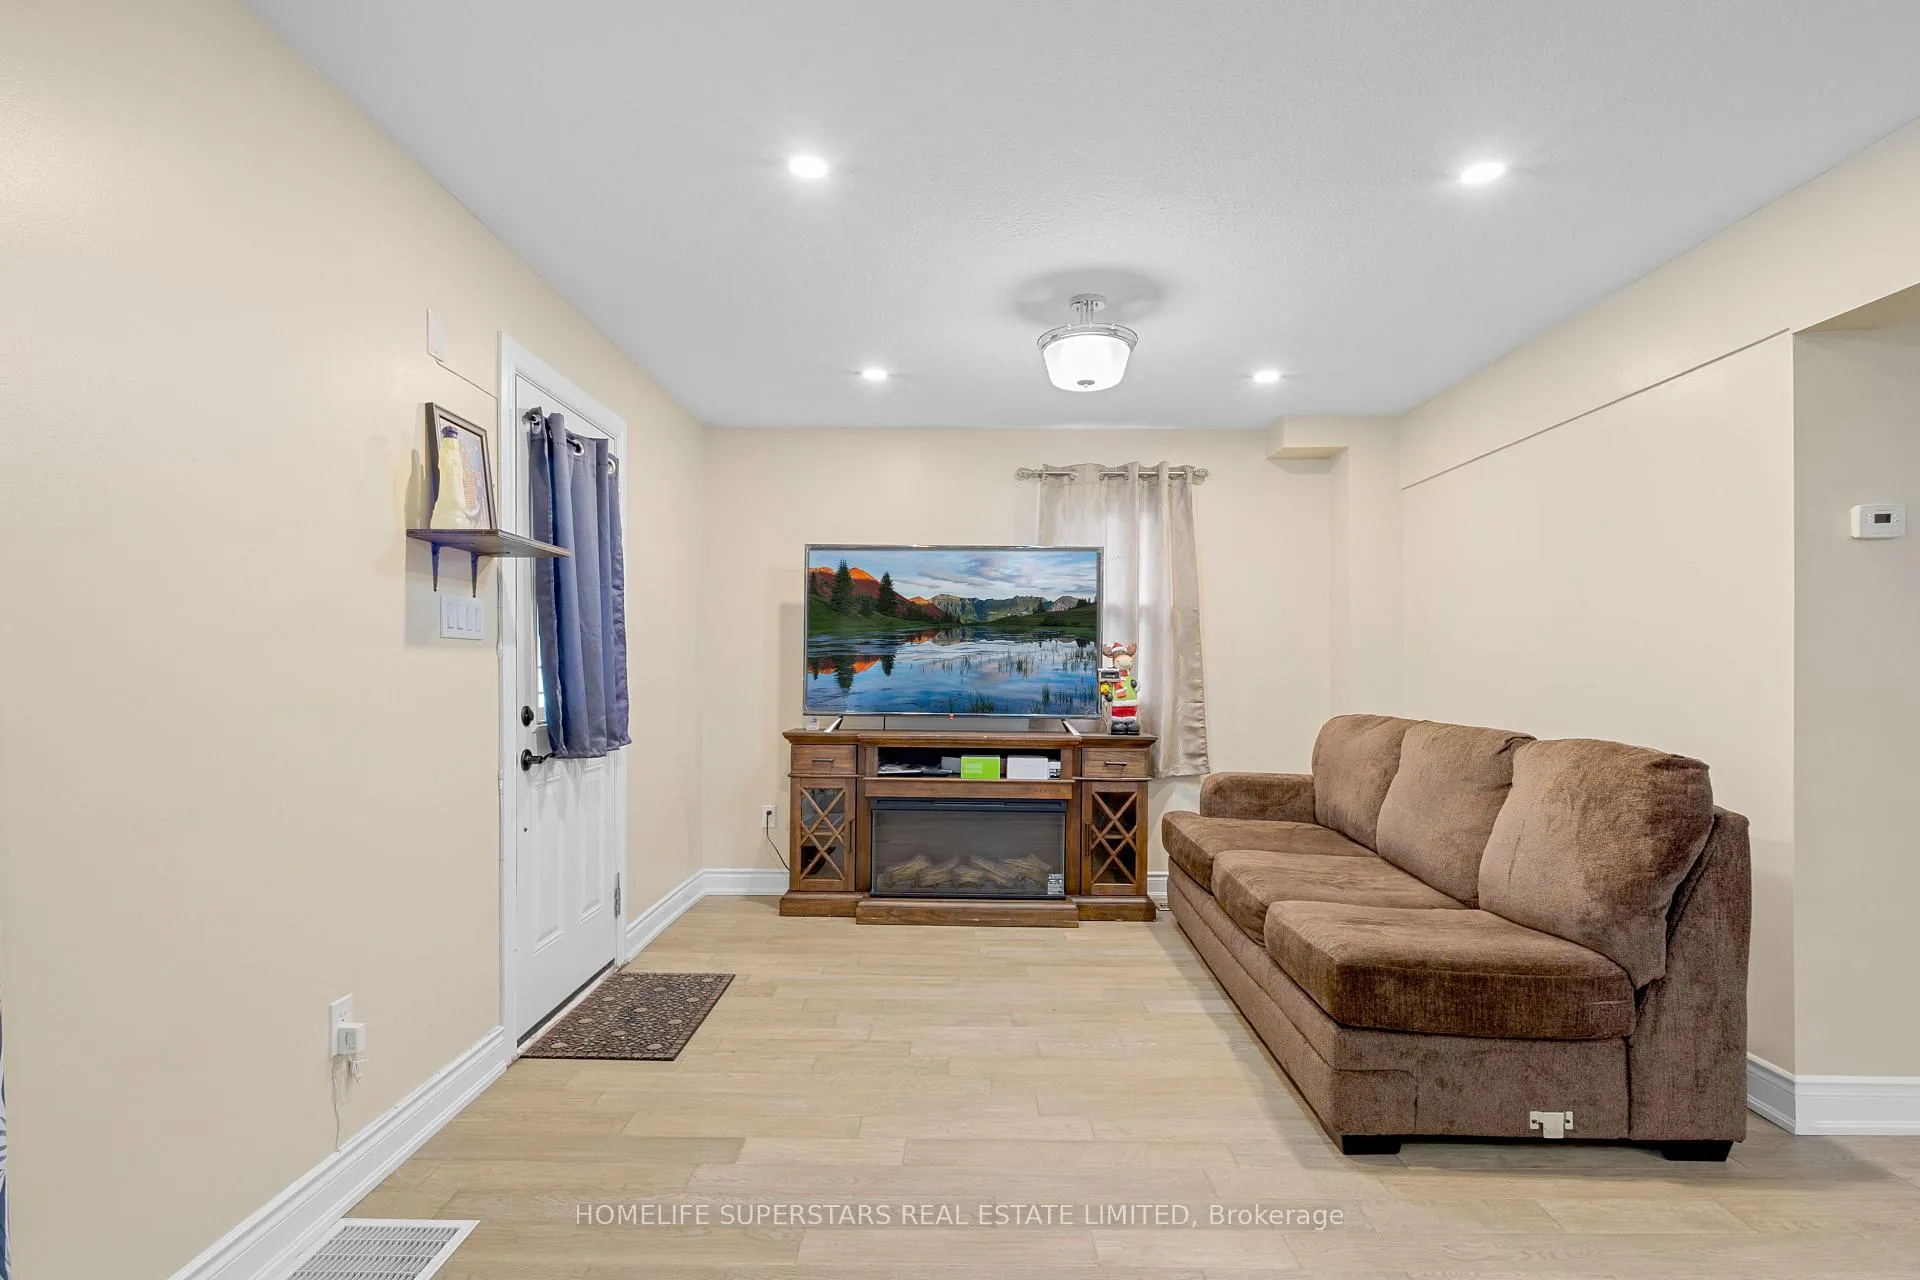 See all 31 photos
3 Bedrooms
2 Bathrooms
1 Garage
1.1K~1.5K Sq.Ft.
40 x 100 ft Lot
$4,000 Tax/yr
Property history
$630,000first asked
$509,900last asked
▼ 19%since October
OctFebMaySep
SuspendedSep 12, 2026
$509,900MLS® X13728378
Listed for saleAug 31, 2026
$509,900MLS® X13728378
TerminatedAug 30, 2026
$509,900MLS® X13676740
Listed for saleAug 13, 2026
$509,900MLS® X13676740
TerminatedJul 28, 2026
$525,000MLS® X13505290
Listed for saleJun 30, 2026
$525,000MLS® X13505290
TerminatedJun 18, 2026
$535,000MLS® X12977998
Listed for saleApr 9, 2026
$535,000MLS® X12977998
TerminatedFeb 28, 2026
$2,600MLS® X12754562
TerminatedFeb 28, 2026
$599,000MLS® X12683786
Listed for leaseFeb 3, 2026
$2,600MLS® X12754562
Listed for saleJan 10, 2026
$599,000MLS® X12683786
TerminatedJan 10, 2026
$2,500MLS® X12535160
TerminatedJan 10, 2026
$630,000MLS® X12480832
Listed for leaseNov 11, 2025
$2,500MLS® X12535160
Listed for saleOct 24, 2025
$630,000MLS® X12480832

This listing has ended. It is no longer available.
Property not available for sale or for rent.
Ask about this home
A HOMEH agent will answer your questions about this home.Ask a question
Ask HOMEH
Ask about this home
About this home
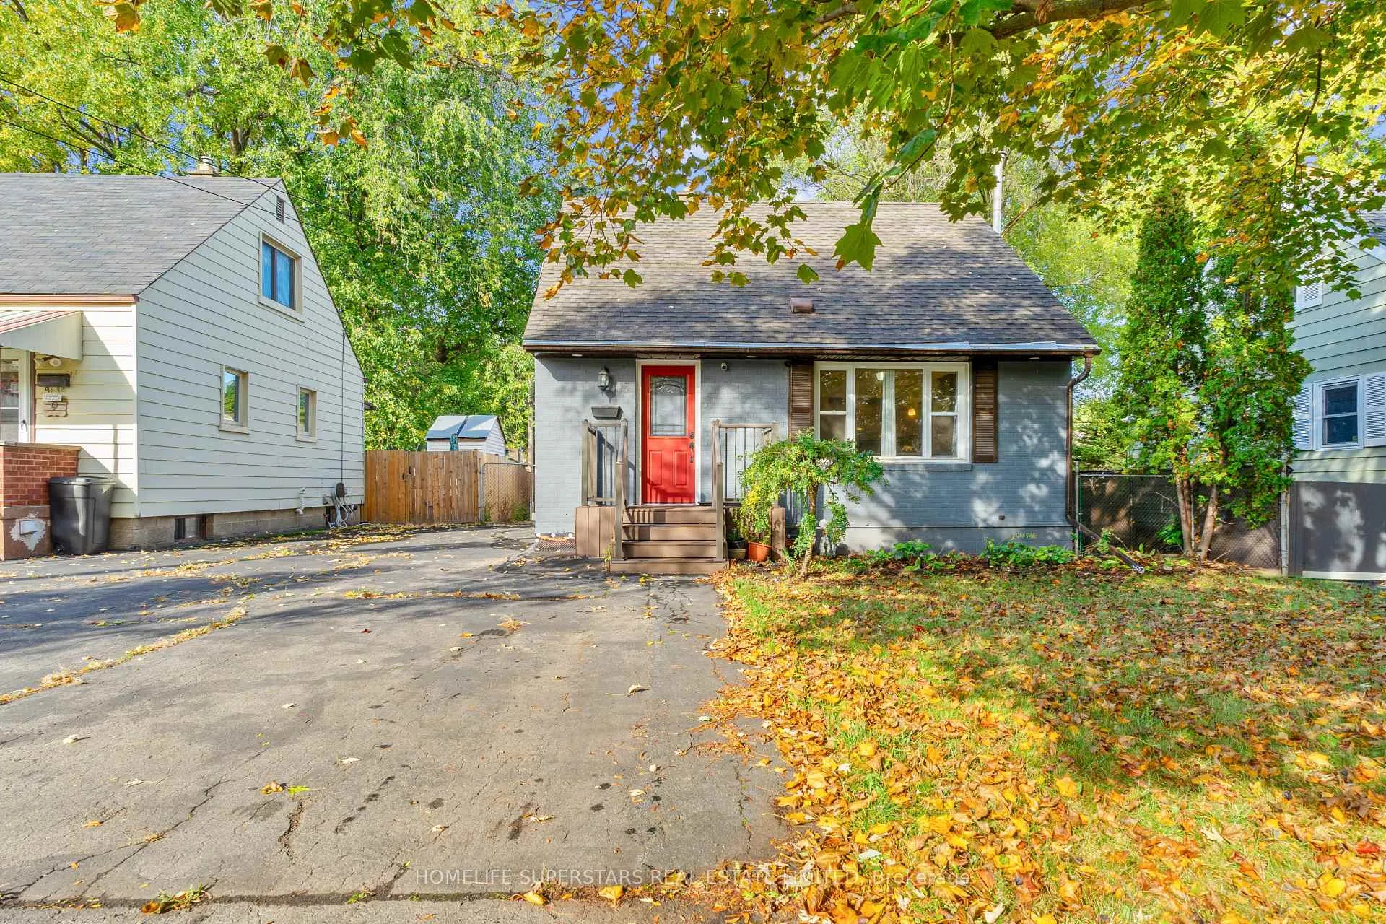
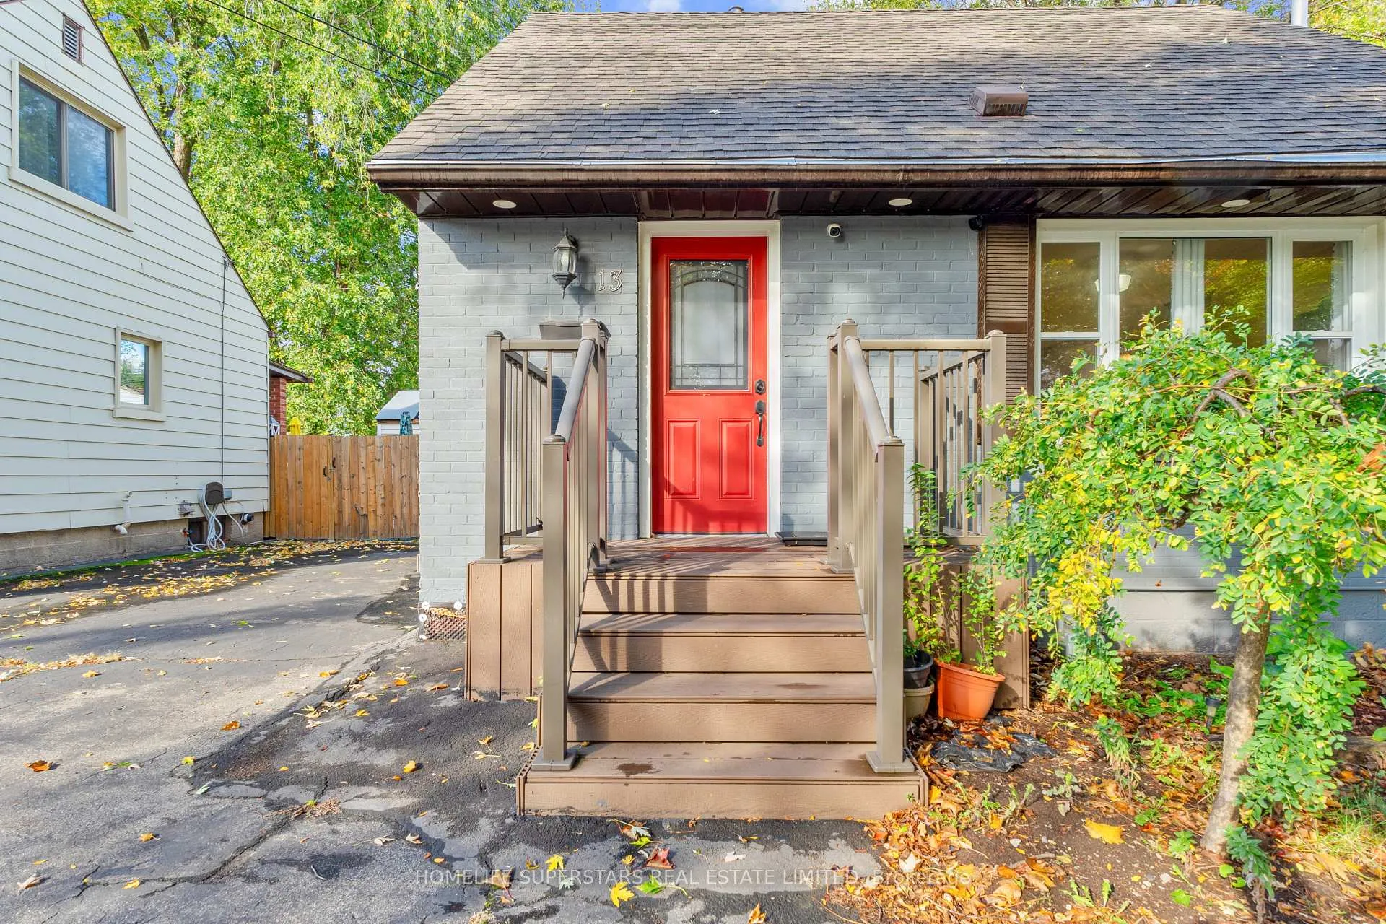
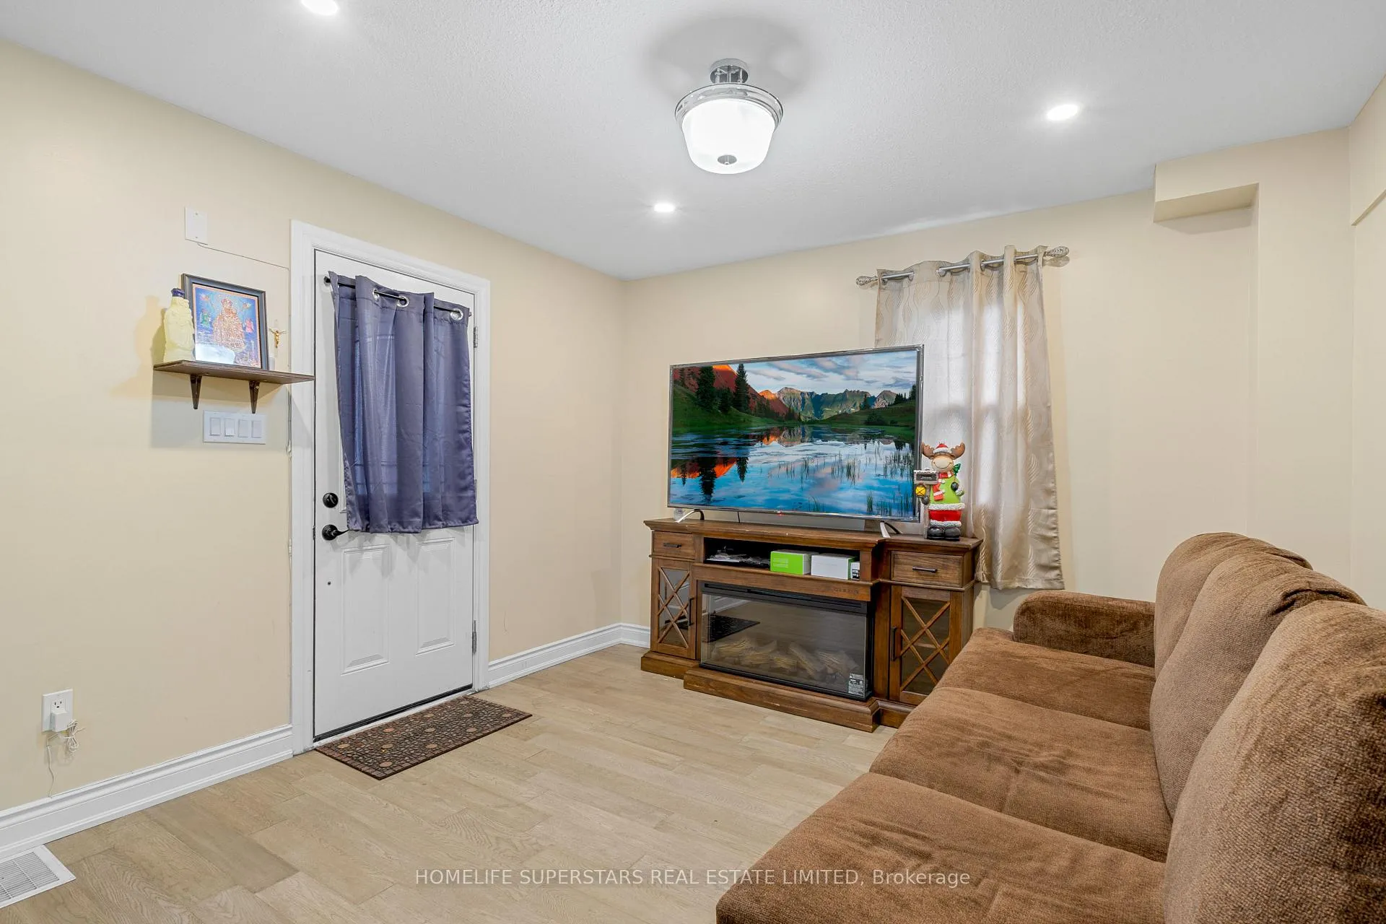
Tastefully updated home in Great East Hamilton Location. This home features a modern kitchen complete with Stainless Steel Appliances, Quartz Counters and Plenty of Storage Space. A Main Floor Bedroom and 2 Washrooms, The Upper Level Offers 2 Bedrooms and the Finished Basement is Perfect for Entertaining. A Detached Garage is Located Out Back Complete with Hydro. Rsa
Read more
Primary Bedroom - Main Floor
Facts & features
TypeDetached
Style1 1/2 storey
Size1.1K~1.5K Sq.Ft.
Lot40 x 100 ft
Tax$4,000 (2025)
HeatingForced air, gas
CoolingCentral air
BasementFinished
Parking4 drive
WaterMunicipal
Ask about this home
A HOMEH agent will answer your questions about this home.
Ask a question
Rooms
8 rooms · 2 bathrooms
Main floor3 rooms
- Kitchen15′ × 9′1″136 sq.ft.
- Living room11′4″ × 23′260 sq.ft.
- Bedroom10′1″ × 18′2″183 sq.ft.
Second floor2 rooms
- Bedroom 211′2″ × 9′9″109 sq.ft.
- Bedroom 312′2″ × 9′4″113 sq.ft.
Basement3 rooms
- Recreation11′2″ × 8′8″97 sq.ft.
- Recreation10′10″ × 16′173 sq.ft.
- Laundry—
Bathrooms2
4-pcMain3-pcMain
Thinking of selling your home?See what your home is worth today.
Around this home
Parkdale/Britannia
6Walking
Schools nearby
School rating, out of 10.
Sir Winston Churchillsecondary · Public · 0.7 km
2.4/10
Hillcrestelementary · Public · 0.7 km
2.7/10
St Eugeneselementary · Private · 0.9 km
5.8/10
Listing details
MLS® numberX12480832
Listed onOct 24, 2025
Days on market78
UpdatedJan 10, 2026
Listing brokerageHOMELIFE SUPERSTARS REAL ESTATE LIMITED
Possession2025-11-30 / Flexible
Helpful tools
Mortgage calculator
Closing costs
Land transfer tax
Buyer guide
Your HOMEH agent
NimaHOMEH agent · Hamilton
"I would see it this week."
Ask Nima
Ask HOMEH about this home
Price, neighbourhood, monthly cost. Ask anything.
HOMEH Intelligent Agent is an AI, not a licensed representative. Check anything important with your agent.