
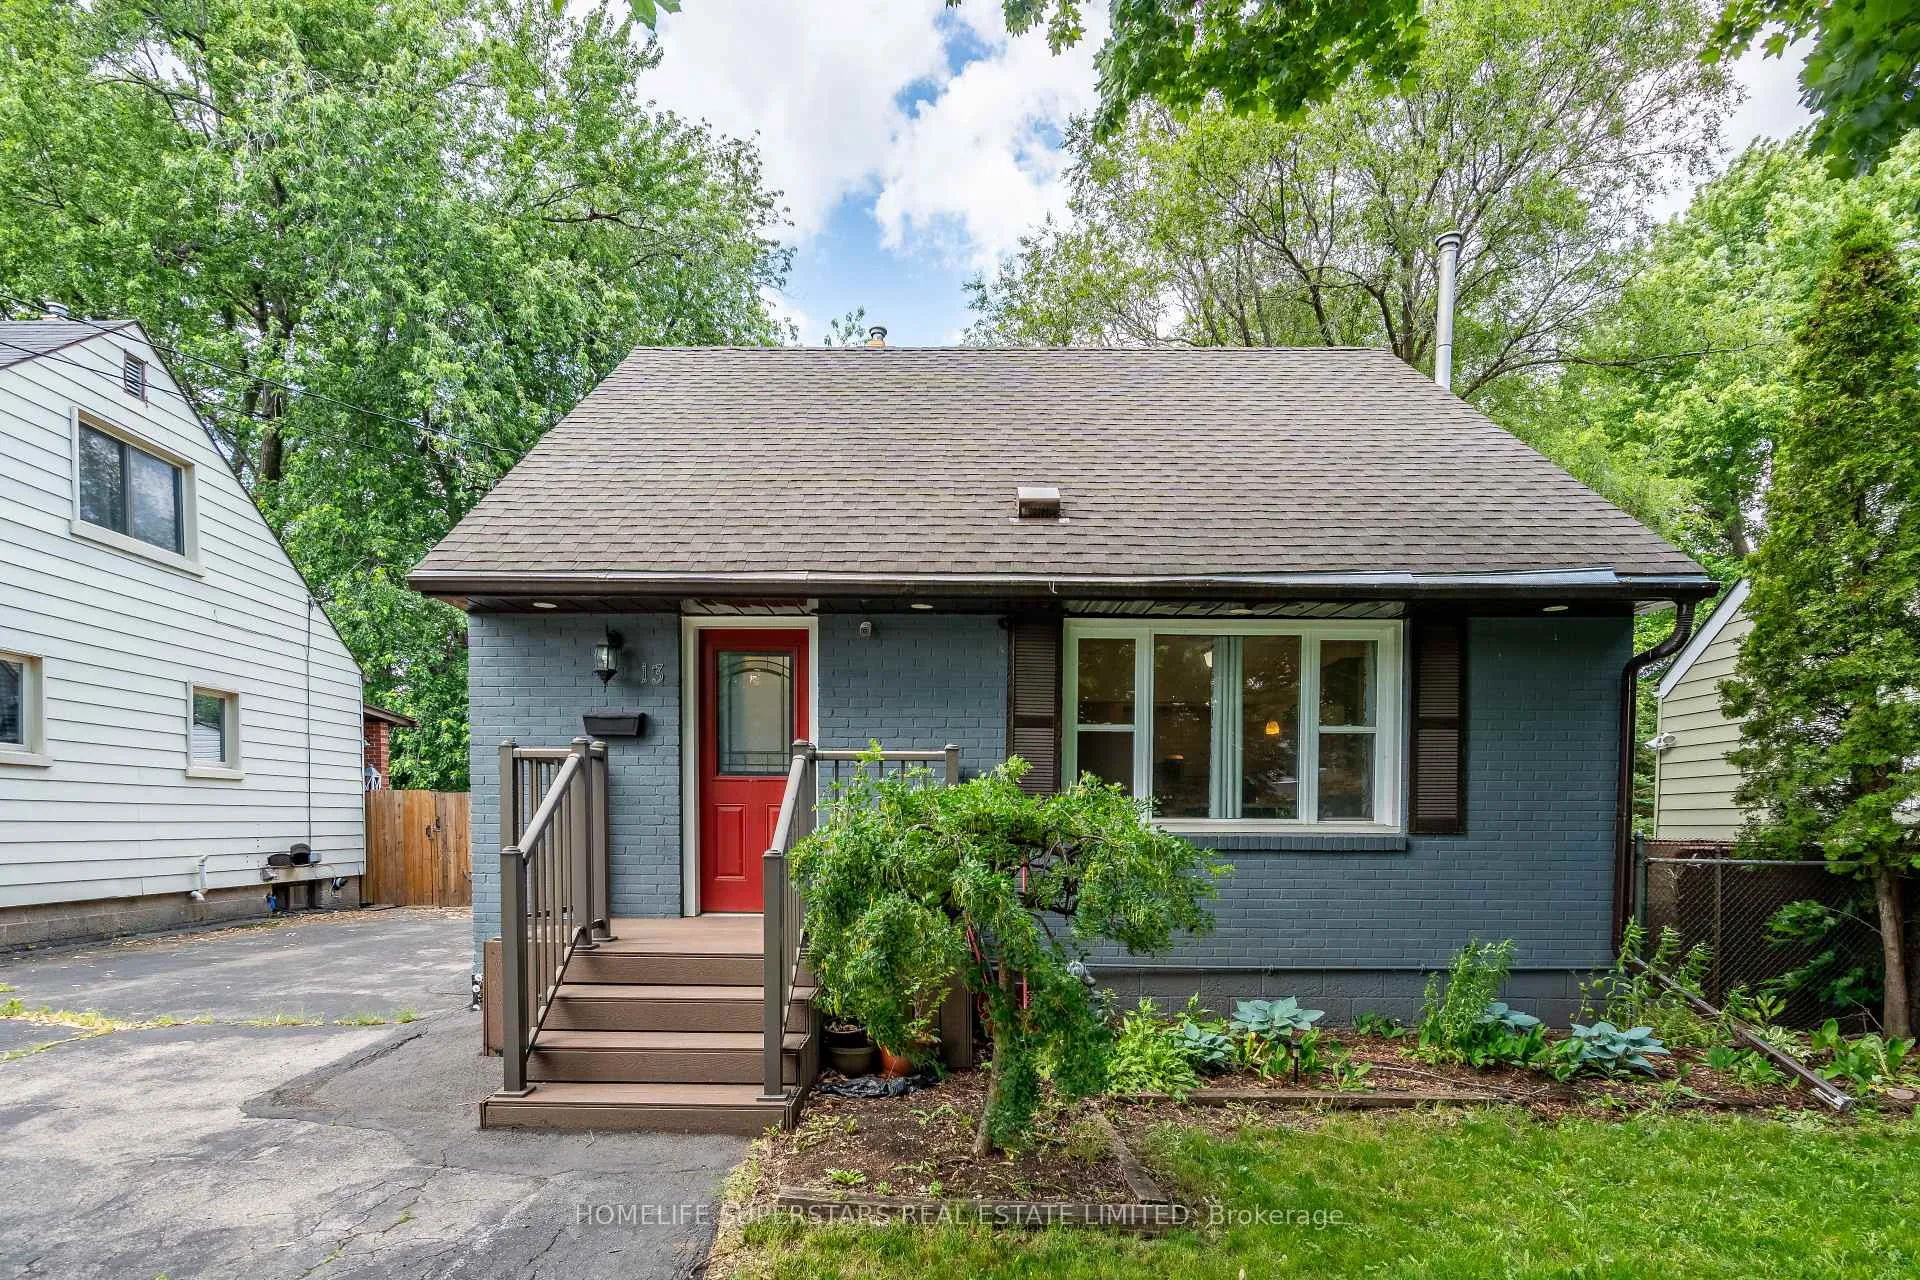
13 Lewis StreetHamilton (McQuesten)
Terminated
1/31Ontario Real Estate › Hamilton › McQuesten
13 Lewis StreetHamilton (McQuesten)
Terminated
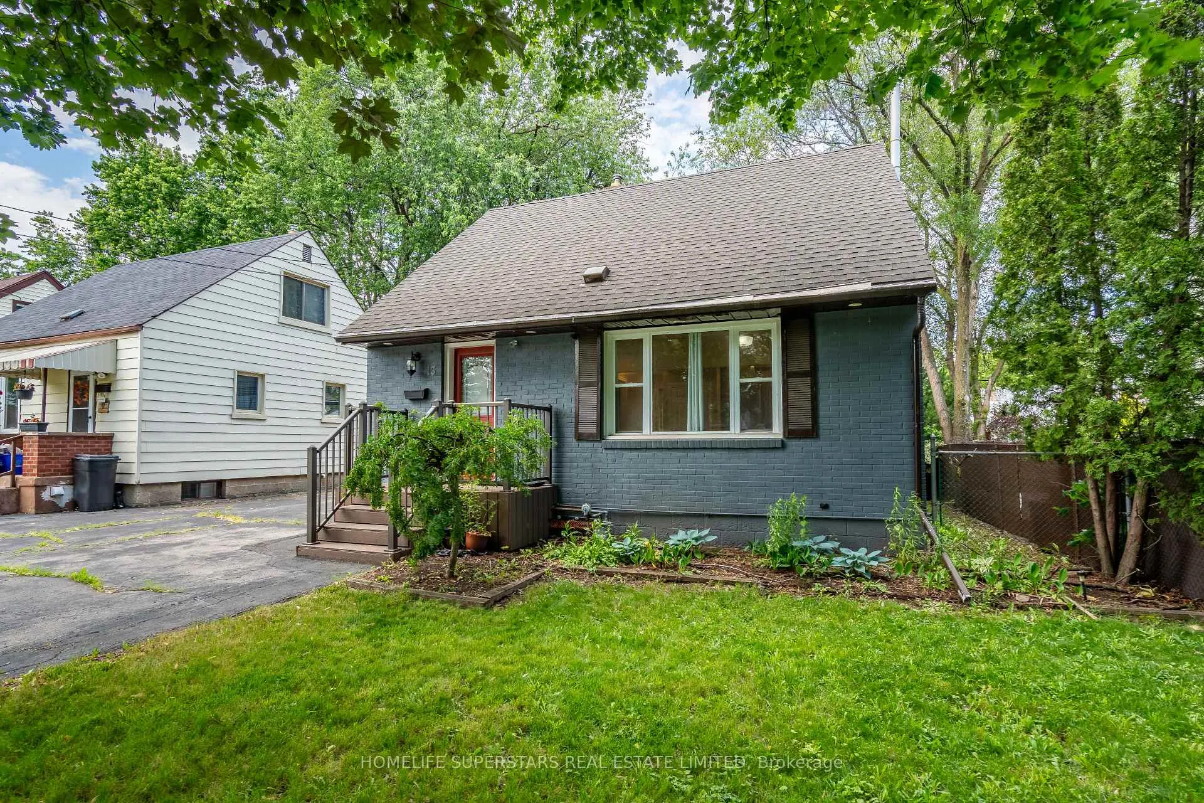
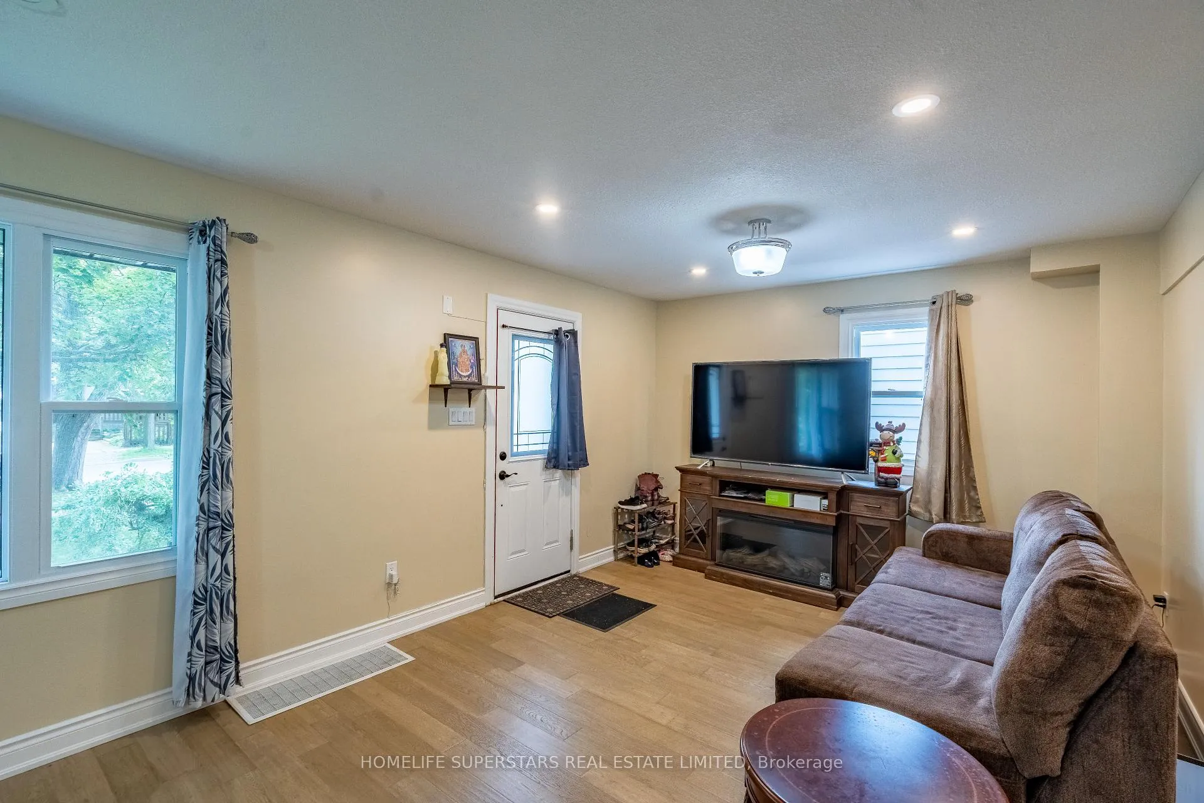
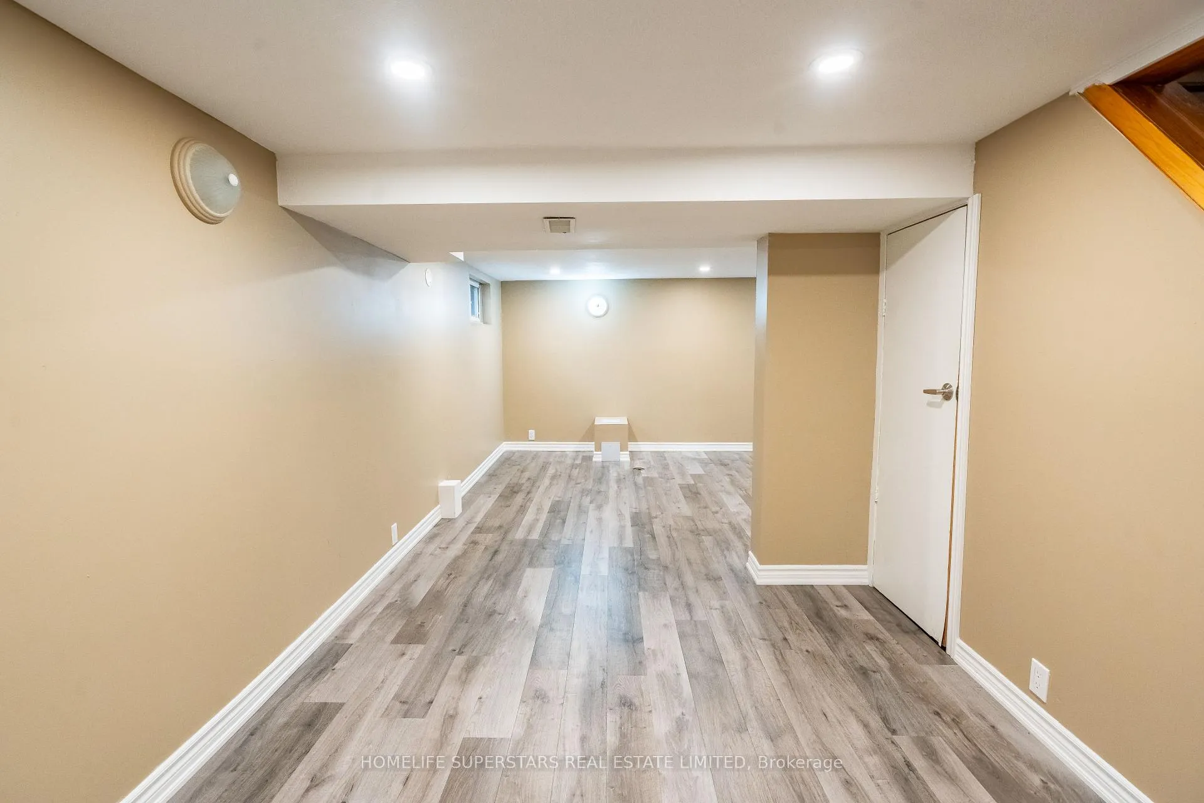
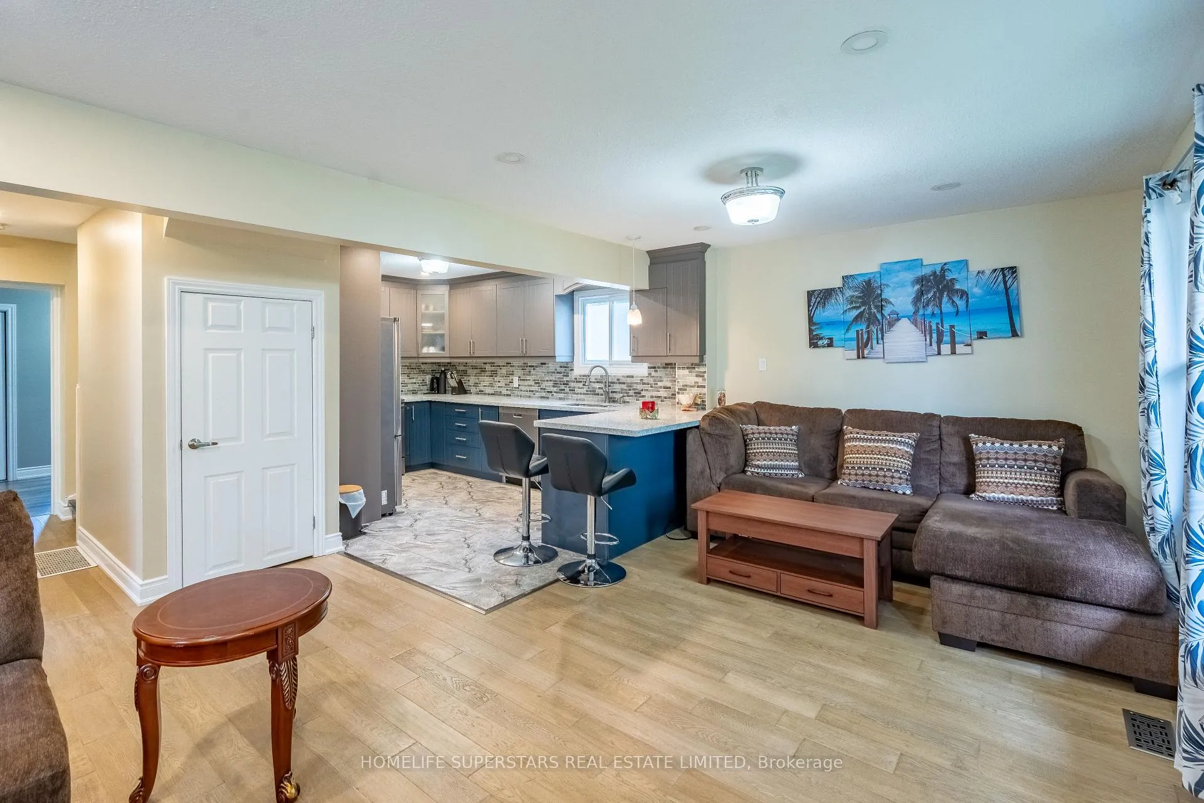 See all 31 photos
3 Bedrooms
2 Bathrooms
1 Garage
1.1K~1.5K Sq.Ft.
40 x 100 ft Lot
$4,400 Tax/yr
Property history
$630,000first asked
$509,900last asked
▼ 19%since October
OctFebMaySep
SuspendedSep 12, 2026
$509,900MLS® X13728378
Listed for saleAug 31, 2026
$509,900MLS® X13728378
TerminatedAug 30, 2026
$509,900MLS® X13676740
Listed for saleAug 13, 2026
$509,900MLS® X13676740
TerminatedJul 28, 2026
$525,000MLS® X13505290
Listed for saleJun 30, 2026
$525,000MLS® X13505290
TerminatedJun 18, 2026
$535,000MLS® X12977998
Listed for saleApr 9, 2026
$535,000MLS® X12977998
TerminatedFeb 28, 2026
$2,600MLS® X12754562
TerminatedFeb 28, 2026
$599,000MLS® X12683786
Listed for leaseFeb 3, 2026
$2,600MLS® X12754562
Listed for saleJan 10, 2026
$599,000MLS® X12683786
TerminatedJan 10, 2026
$2,500MLS® X12535160
TerminatedJan 10, 2026
$630,000MLS® X12480832
Listed for leaseNov 11, 2025
$2,500MLS® X12535160
Listed for saleOct 24, 2025
$630,000MLS® X12480832

This listing has ended. It is no longer available.
Property not available for sale or for rent.
Ask about this home
A HOMEH agent will answer your questions about this home.Ask a question
Ask HOMEH
Ask about this home
About this home
Well renovated house. Clean. Close to all amenities, Highways, Malls etc. Price reduced for quick Sale. Grab the opportunity.
Read more
Primary Bedroom - Main Floor
Facts & features
TypeDetached
Style1 1/2 storey
Size1.1K~1.5K Sq.Ft.
Lot40 x 100 ft
Tax$4,400 (2025)
HeatingForced air, gas
CoolingCentral air
BasementFinished
Parking4 drive
WaterMunicipal
Ask about this home
A HOMEH agent will answer your questions about this home.
Ask a question
Rooms
8 rooms · 2 bathrooms
Main floor3 rooms
- Living room11′4″ × 23′260 sq.ft.
- Bedroom10′1″ × 18′2″183 sq.ft.
- Kitchen15′ × 9′1″136 sq.ft.
Second floor2 rooms
- Bedroom 312′2″ × 9′4″113 sq.ft.
- Bedroom 211′2″ × 9′9″109 sq.ft.
Basement3 rooms
- Recreation10′10″ × 16′173 sq.ft.
- Laundry—
- Recreation11′2″ × 8′8″97 sq.ft.
Bathrooms2
4-pcMain3-pcMain
Thinking of selling your home?See what your home is worth today.
Around this home
Parkdale/Britannia
6Walking
Schools nearby
School rating, out of 10.
Sir Winston Churchillsecondary · Public · 0.7 km
2.4/10
Hillcrestelementary · Public · 0.7 km
2.7/10
St Eugeneselementary · Private · 0.9 km
5.8/10
Listing details
MLS® numberX13505290
Listed onJun 30, 2026
Days on market28
UpdatedJul 28, 2026
Listing brokerageHOMELIFE SUPERSTARS REAL ESTATE LIMITED
Possession2026-07-15 / Flexible
Helpful tools
Mortgage calculator
Closing costs
Land transfer tax
Buyer guide
Your HOMEH agent
KimHOMEH agent · Hamilton
"I would see it this week."
Ask Kim
Ask HOMEH about this home
Price, neighbourhood, monthly cost. Ask anything.
HOMEH Intelligent Agent is an AI, not a licensed representative. Check anything important with your agent.