

13 Picton Street W
13 Picton Street W
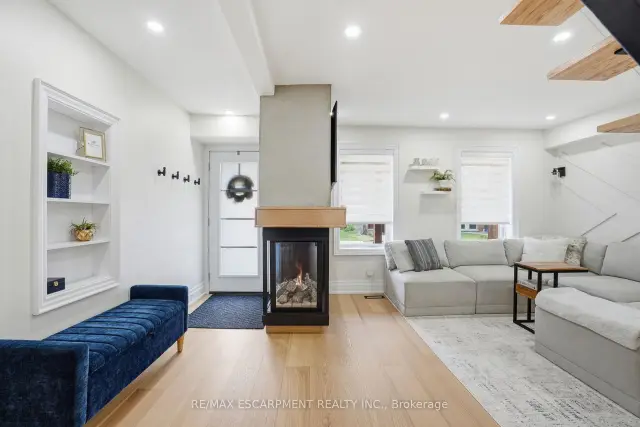 See all 34 photos
Facts and features
- BasementPart finished
- Age of home100+
- Price per sq ft~$484
- Water, sewerMunicipal
- Fireplace
- Central air
The homeDetached, 2-storey, 100+
- Type: Detached
- Style: 2-storey
- Age: 100+
- Living space: 1,100–1,500 sq ft
- Basement: Partially finished
InsideFireplace Yes, natural gas, Lower level, Floor drain
- Fireplace: Yes, natural gas
- Laundry: Lower level
- Features: Floor drain
- Rooms above ground: 6
- Rooms in the basement: 1
- Bedrooms: 2
- Bathrooms: 2
- Kitchens: 1
Outside and lotBrick, Asphalt shingle, Concrete block
- Exterior: Brick
- Roof: Asphalt shingle
- Foundation: Concrete block
- Other structures: Gazebo
- Size: 24 × 84.75 ft
- Shape: Rectangular
- Zoning: D
ParkingStreet only
- Driveway: Street only
Heating, water and powerForced air, gas, Central air, Municipal water
- Heating: Forced air, gas
- Cooling: Central air
- Water: Municipal water
- Sewer: Municipal sewer
Costs and taxesTaxes $3,689 a year, HST No HST, Tankless water heater
- Taxes, 2025: $3,689 a year
- HST: No HST
- Rental items: Tankless water heater
- Under contract: Tankless water heater
Included in the saleRange hood, refrigerator, stove, window coverings, all elf's. motorized blinds, Fridge and freezer in basement
- Included: Range hood, refrigerator, stove, window coverings, all elf's. motorized blinds
- Not included: Fridge and freezer in basement
NearbyBeach, lake/pond, marina, park, public transit
- Close to: Beach, lake/pond, marina, park, public transit
Listing detailsX14178228, For Sale, Nov 12, 2026
- MLS® number: X14178228
- Status: For Sale
- Listed on: Nov 12, 2026
- Days on market: 9
- Updated: Nov 19, 2026
- Possession: Flexible
- Occupied by: Owner
- Listing brokerage: RE/MAX ESCARPMENT REALTY INC.
About this home
13 Picton Street W, Hamilton (North End), ON L8L 1E1
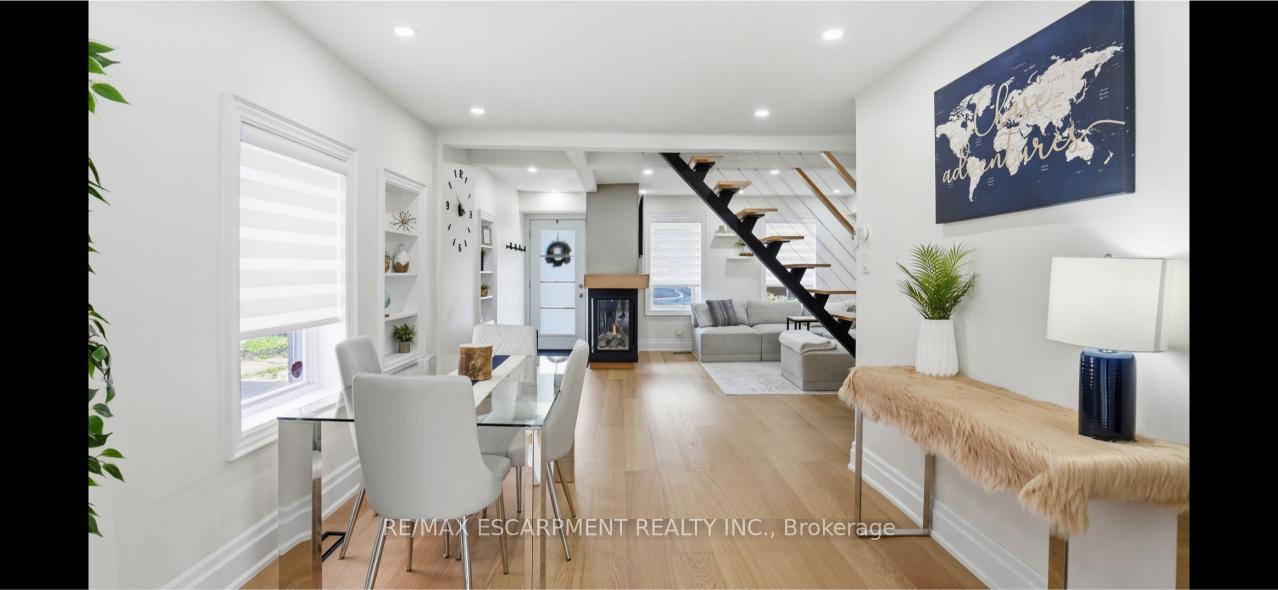
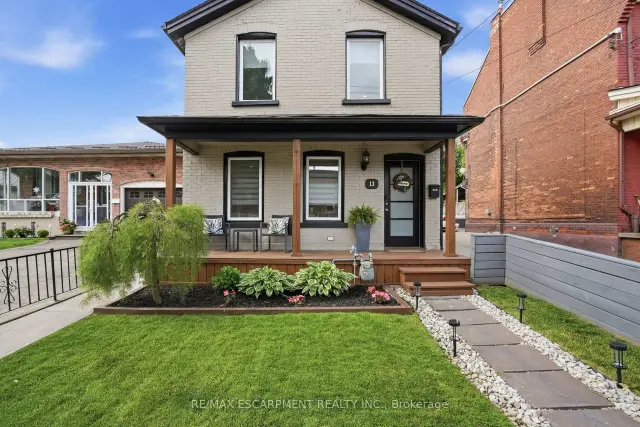
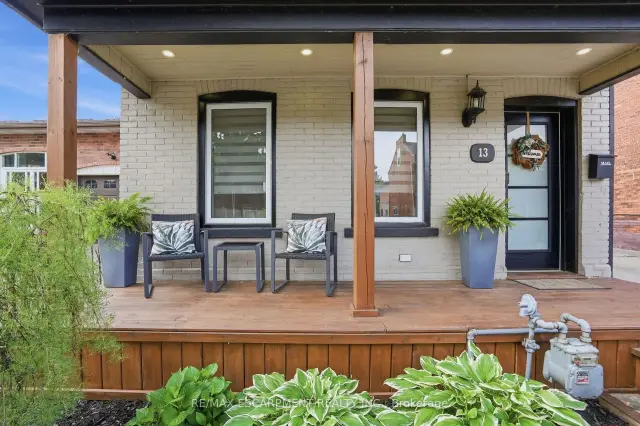
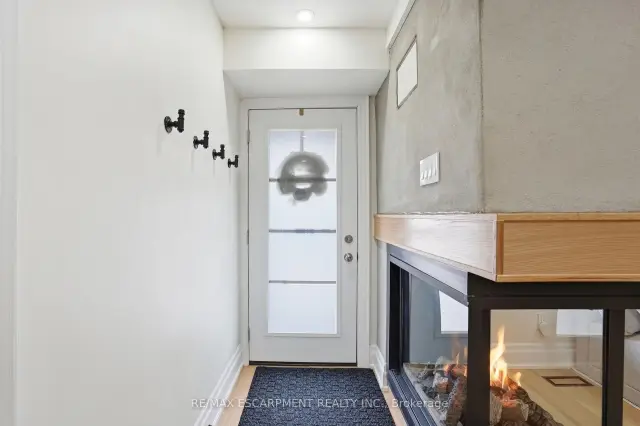
Amazing and recently renovated! This beauty in the Bay Front area of Hamilton has been transformed into an amazing two bedroom, one and a half bath stunner. A 5 minute walk to the West Harbour GO station makes commuting simple each day while the home itself has an inviting front porch that gives it great curb appeal. You then step into a front foyer and are greeted by a beautiful living area with gas fireplace. The living room is open to the spacious dining area with loads of natural light. Also on the main floor is an updated three-piece bathroom and a brand-new kitchen that has everything you need to cook and entertain guests. Next, you walk up the new modern staircase to an inviting primary bedroom with a spectacular walk-in closet. Also on the second level is a charming second bedroom and a new two-piece bathroom for your convenience. On the lower level is a large laundry room and a huge unfinished dry storage area. Out back we have a beautiful back yard with a great gazebo to enjoy some outdoor time. RSA
Book a viewing
Around this home
Daily convenience, out of 100, from the distances below
Schools nearby
School rating, out of 10.
Helpful calculators

Your HOMEH agent
"Priced 2% over the Hestimate. I would see it this week."