
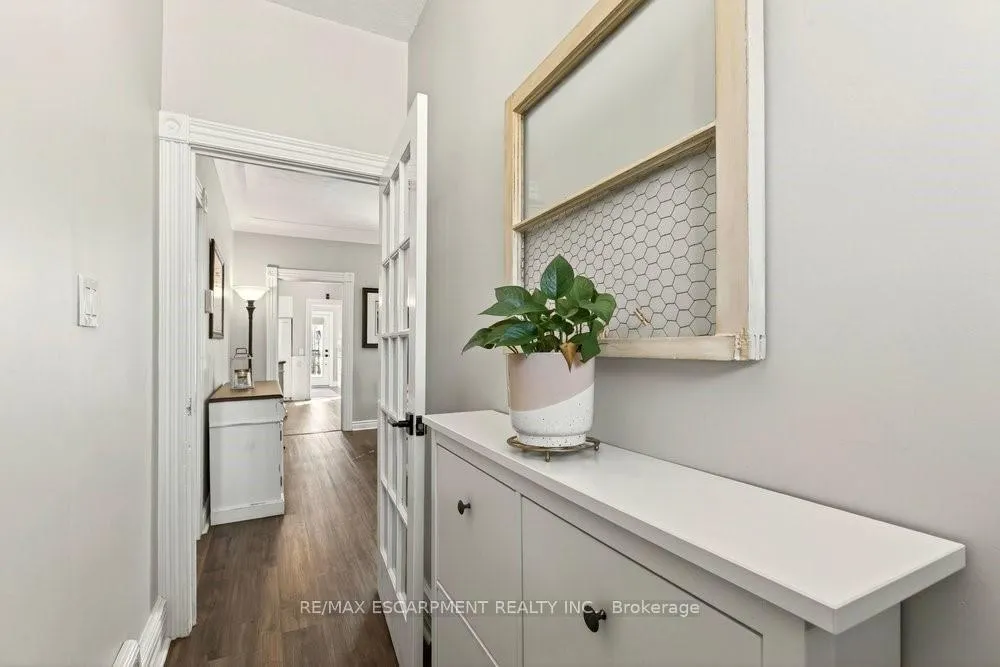
 See all 46 photos
Property history

This home has sold. It is no longer available.
Property not available for sale or for rent.
Book a viewing
Ask HOMEH
About this home
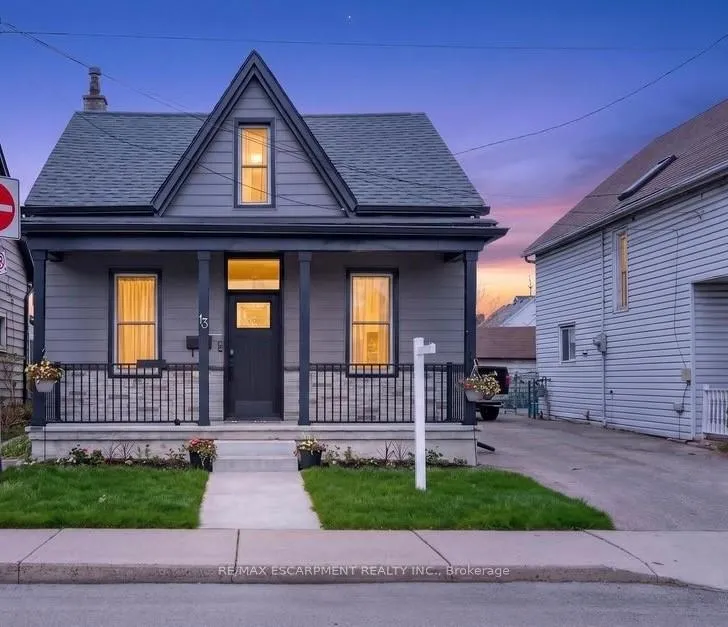
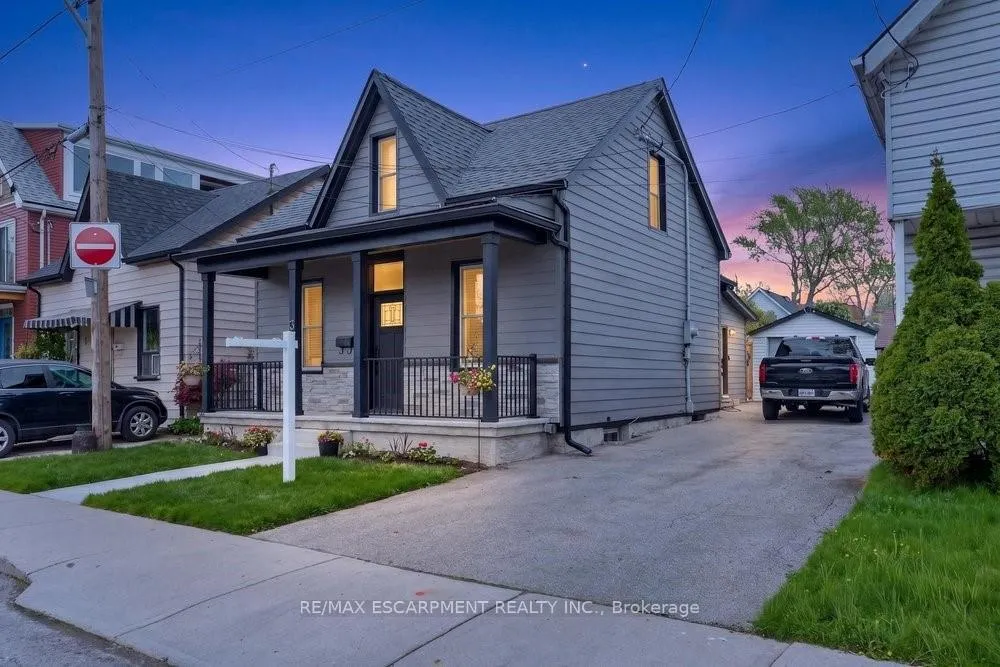
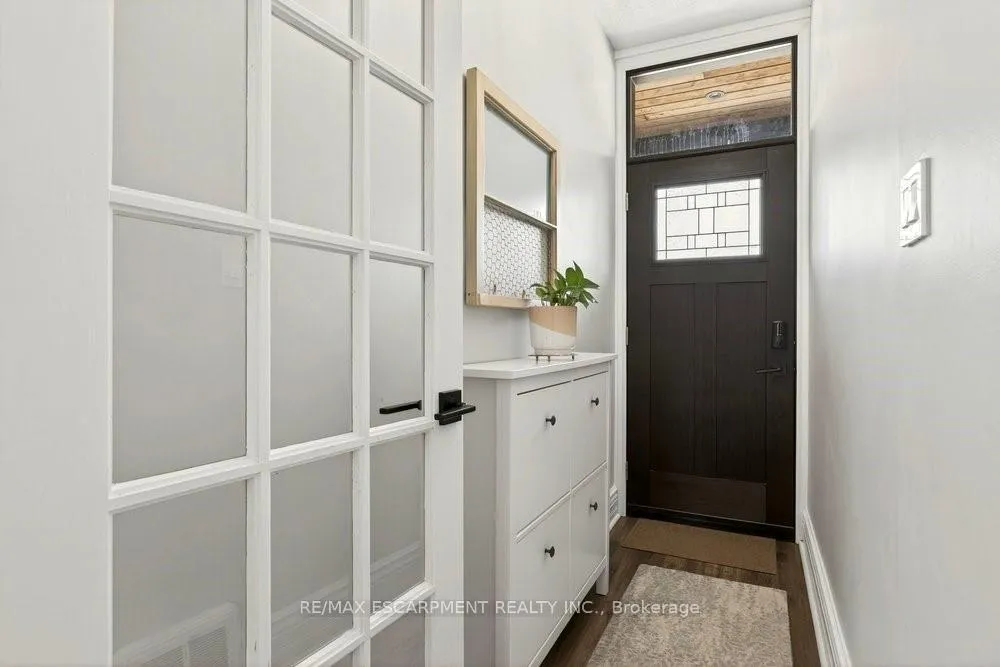
Welcome to this charming 3-bedroom, 2-bathroom home ideally located directly across from a park and beautiful community garden. Offering a perfect blend of character, thoughtful updates, and modern conveniences, this home is just a short walk to the vibrant shops, cafés, and restaurants of Locke Street. The living and dining room showcase original crown mouldings, adding timeless character to the main floor. A highly functional 2021 mudroom addition with main-floor laundry provides convenient access from the driveway and offers ample storage-perfect for busy households. Recent upgrades include a brand-new custom bathroom with heated floors, a 200-amp electrical panel with a Level-2 EV charger (50-amp), and numerous exterior improvements. The roof was replaced in 2016, while new exterior siding and porch upgrades were completed in 2021, featuring a custom fiberglass front door with transom, stonework, and cedar soffit detailing. Exterior pot lights provide excellent curb appeal and evening ambiance. Step outside to enjoy the 2022 five-seater saltwater spa, creating a relaxing backyard retreat. The spacious primary bedroom includes a custom walk-in closet, and the unfinished basement provides ample storage space. Parking is exceptional for this neighbourhood, with a garage and driveway space for up to four vehicles-a rare and valuable feature in Kirkendall. A wonderful opportunity to enjoy a well-maintained home in one of Hamilton's most desirable and walkable neighbourhoods. 2026 sump pump with heat trace line and partial Clean Space Wall System installed by OMNI Basement with transferable warranty.
Facts & features
Book a viewing
Rooms
12 rooms · 2 bathrooms
- Primary bedroom8′9″ × 14′9″129 sq.ft.
- Foyer—
- Mud room13′10″ × 9′5″130 sq.ft.
- Living room8′9″ × 9′9″85 sq.ft.
- Kitchen10′5″ × 16′2″168 sq.ft.
- Dining room12′5″ × 13′1″162 sq.ft.
- Bedroom10′4″ × 15′6″160 sq.ft.
- Bathroom7′5″ × 7′2″53 sq.ft.
- Bedroom12′3″ × 13′4″163 sq.ft.
- Office14′7″ × 13′5″195 sq.ft.
- Bathroom—
- Utility room—
Around this home
Listing details
Helpful tools
Your HOMEH agent
"I would see it this week."
Ask HOMEH about this home
Price, neighbourhood, monthly cost. Ask anything.
HOMEH Intelligent Agent is an AI, not a licensed representative. Check anything important with your agent.