
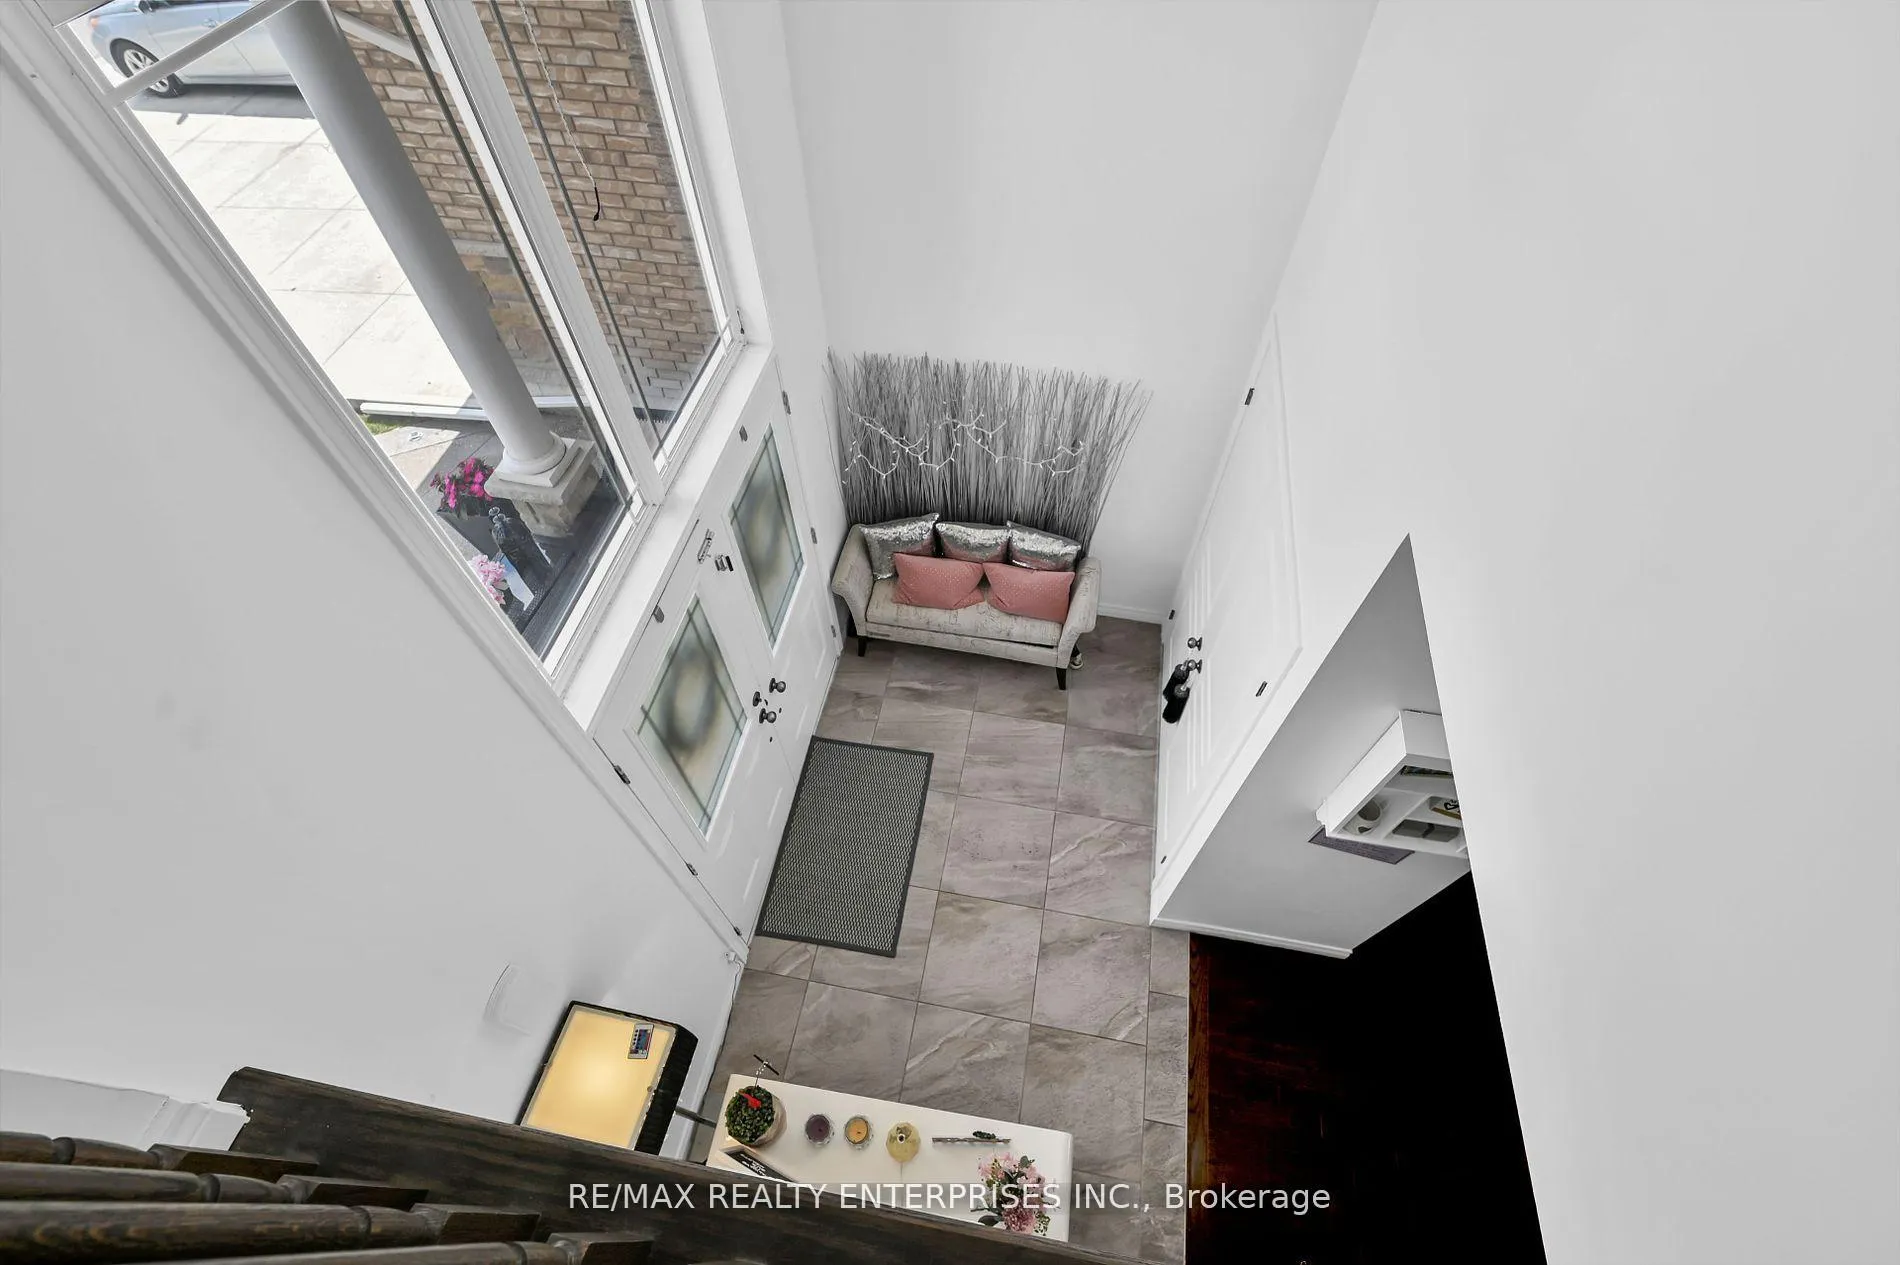
 See all 40 photos
Property history

This home has sold. It is no longer available.
Property not available for sale or for rent.
Ask about this home
A HOMEH agent will answer your questions about this home.Ask HOMEH
About this home
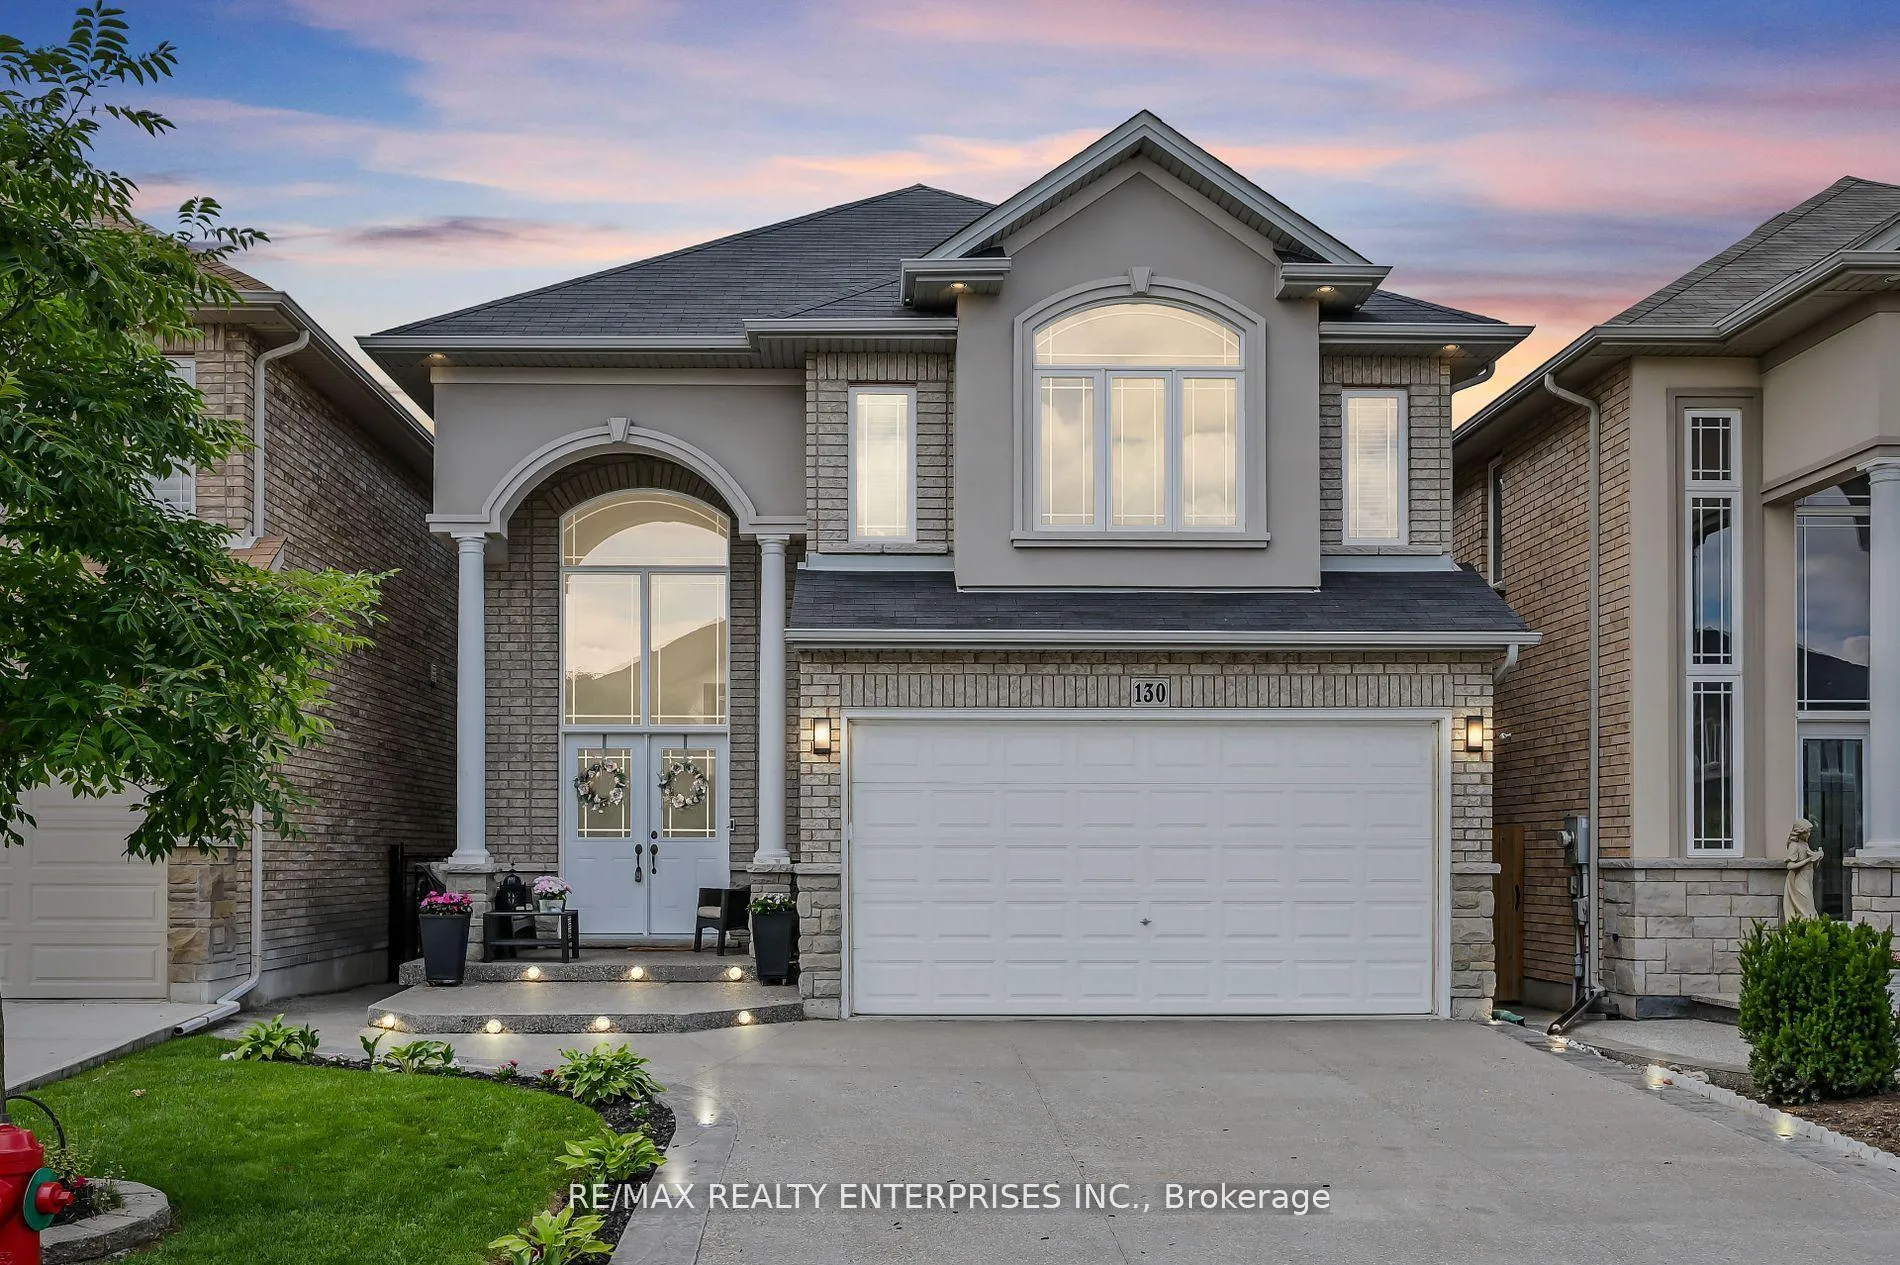
130 Chartwell Circle, Hamilton
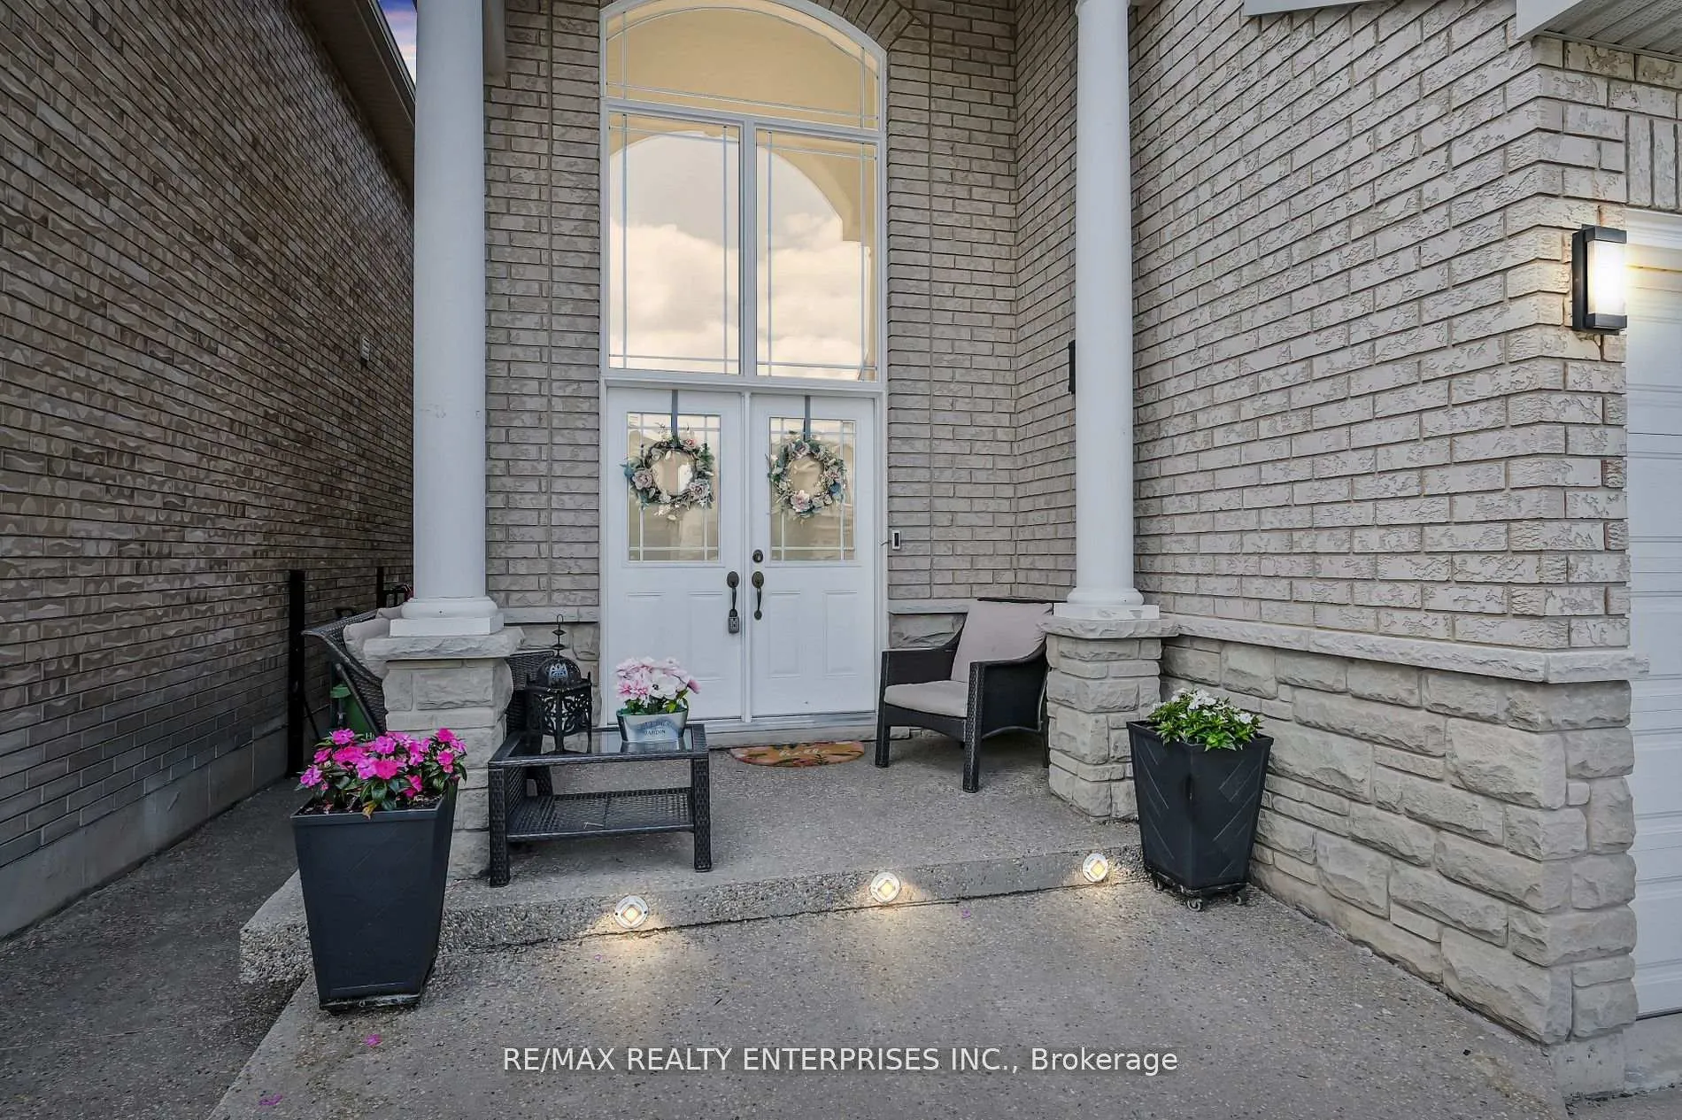
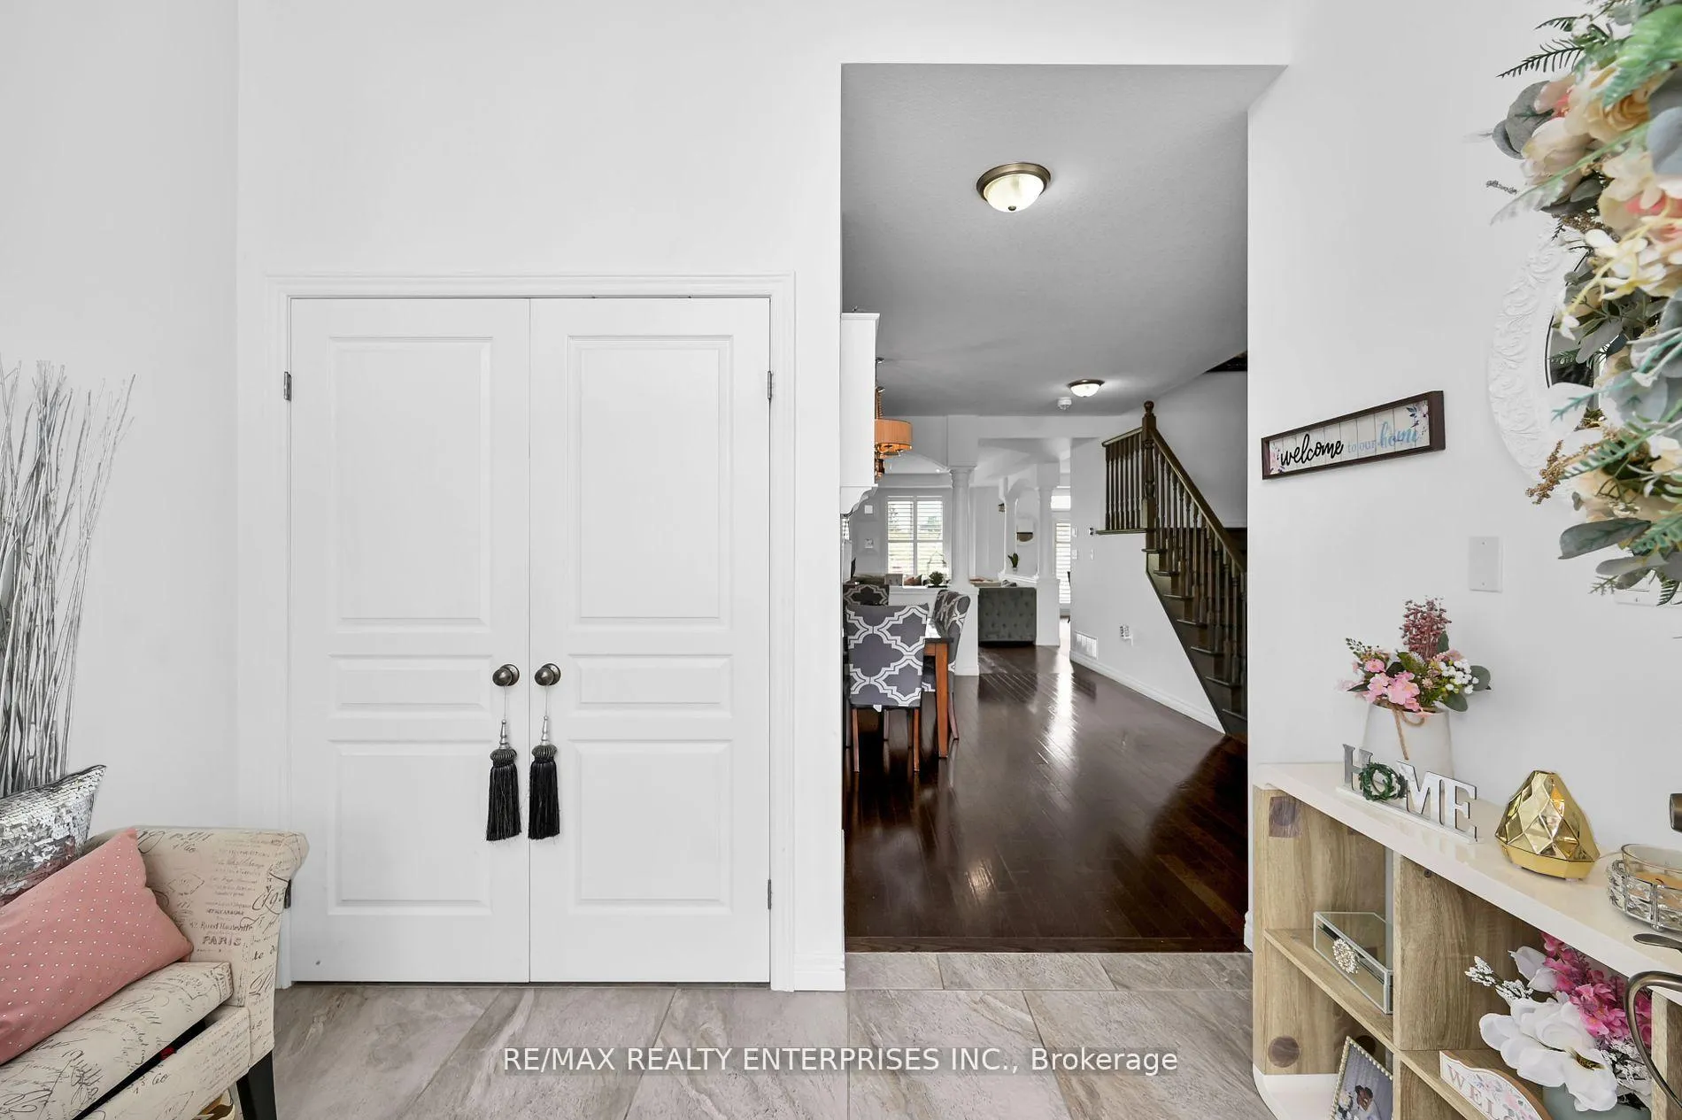
Very Clean and lovely 4 bedroom detached home offering over 2,550 finished square feet + basement with over-sized large windows, open concept floor-plan and a bathroom rough-in on Quiet street with no sidewalk, allowing 4 car parking pad. Easy access to Lincoln pkwy. Four large bedrooms with a primary that has 2 walk-in closet's + full En-suite with soaker tub & glass shower and a 2nd full clean bathroom with glass shower. 2ND FLOOR LAUNDRY room and folding area! On the Main floor we have hardwood and large ceramic tile. Modern feel with 9 foot ceilings a formal dining room and open concept kitchen with breakfast area that overlooks gas fire place in the cozy living room. A convenient kitchen walk-out to your backyard patio with full privacy, a vacant parcel in behind! Backyard is west facing, you can enjoy the sunsets, family BBQ's. A concrete patio and surrounds path along the side of home connects to front porch and driveway. Convenient garden/utility shed/out building with hydro can serve many purposes. Must See shows 10+
Facts & features
Ask about this home
A HOMEH agent will answer your questions about this home.
Rooms
10 rooms · 3 bathrooms
- Dining room14′10″ × 14′207 sq.ft.
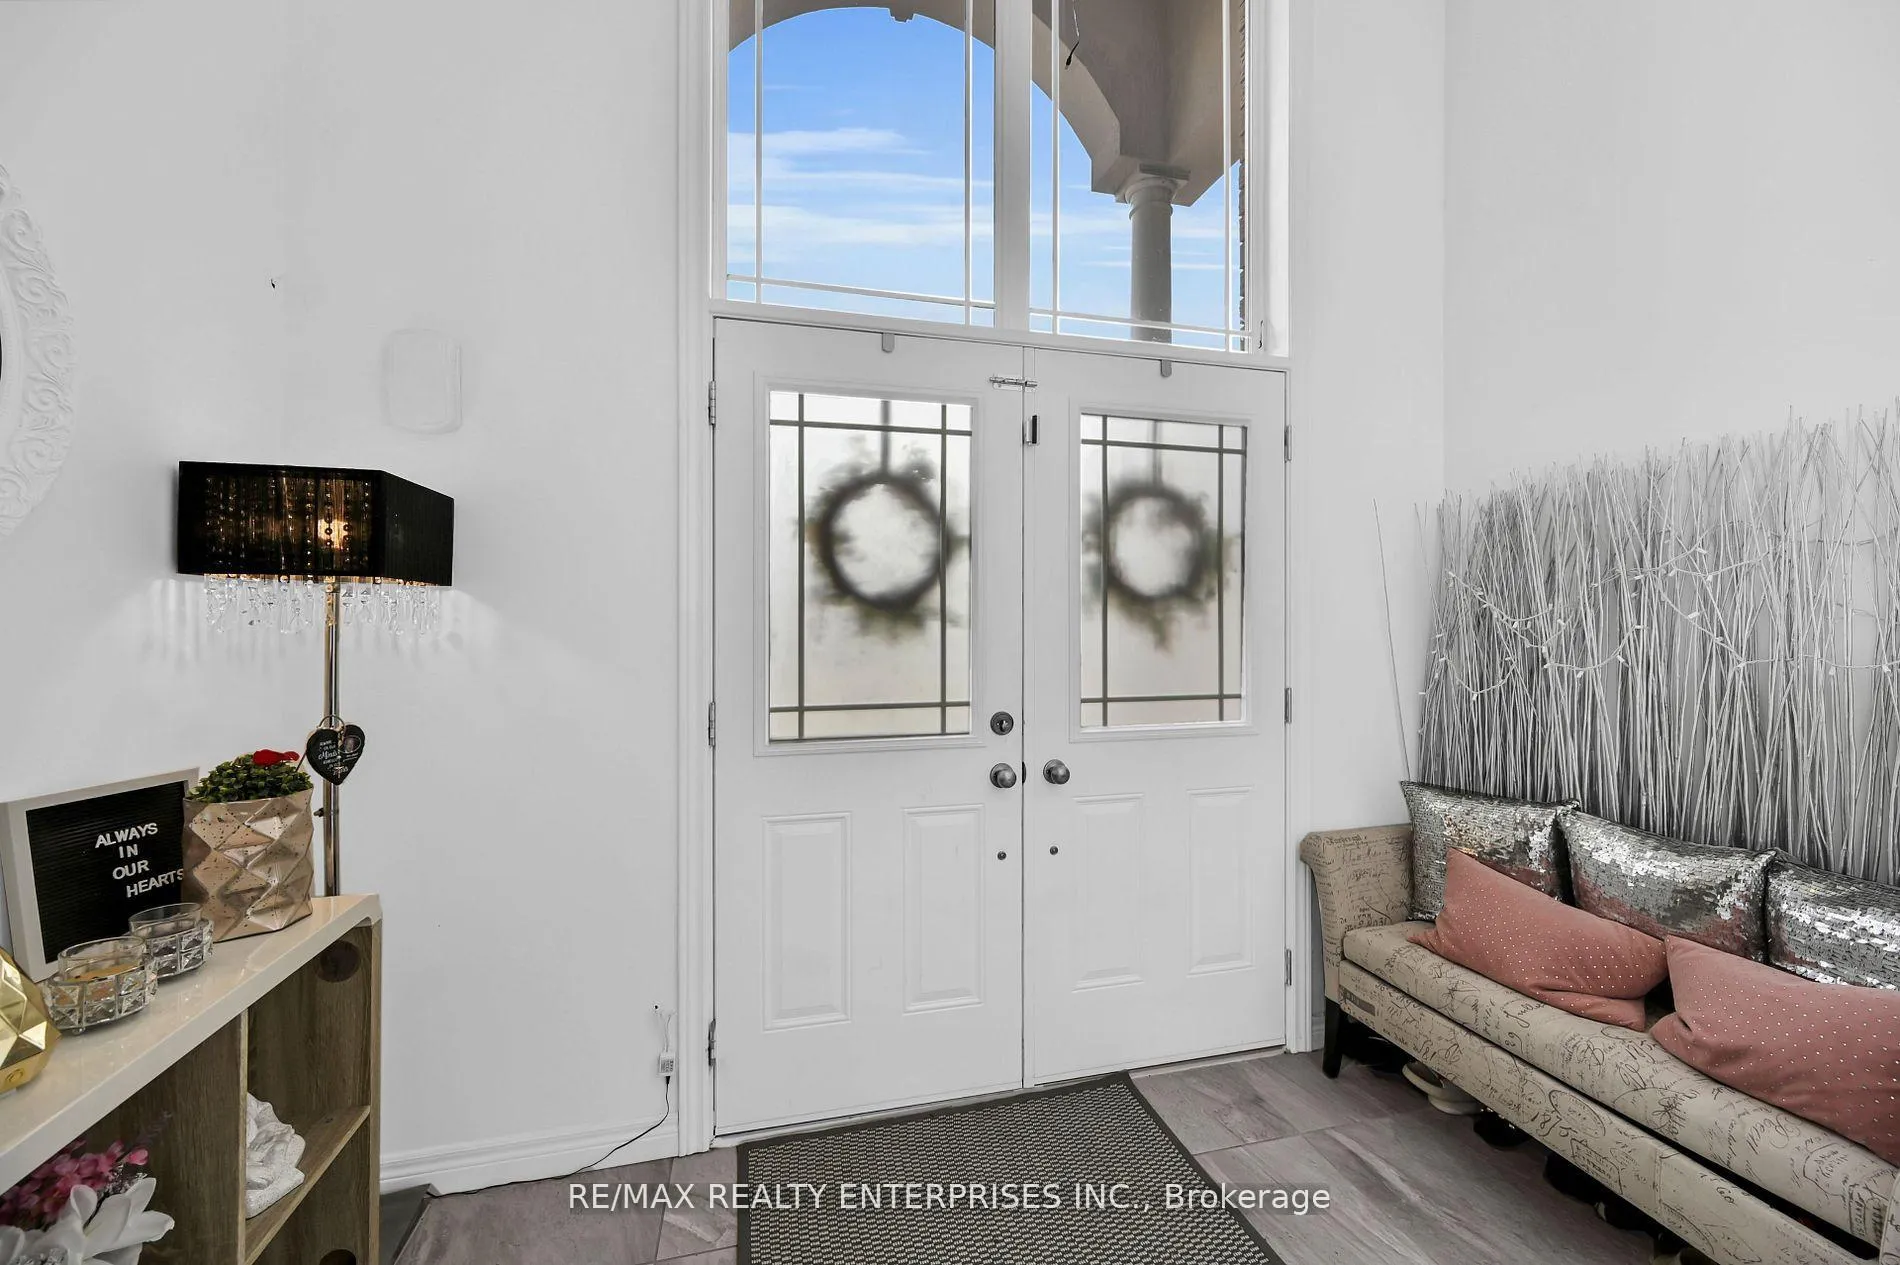
- Foyer10′ × 7′70 sq.ft.
- Kitchen18′1″ × 13′234 sq.ft.
- Pantry6′ × 6′36 sq.ft.
- Family room18′1″ × 15′271 sq.ft.
- Bedroom 312′ × 11′132 sq.ft.
- Bedroom 216′ × 11′176 sq.ft.
- Laundry12′ × 5′60 sq.ft.
- Primary bedroom15′ × 14′210 sq.ft.
- Bedroom 412′ × 11′132 sq.ft.
Around this home
Schools nearby
School rating, out of 10.
Listing details
Helpful tools
Your HOMEH agent
"I would see it this week."
Ask HOMEH about this home
Price, neighbourhood, monthly cost. Ask anything.
HOMEH Intelligent Agent is an AI, not a licensed representative. Check anything important with your agent.