
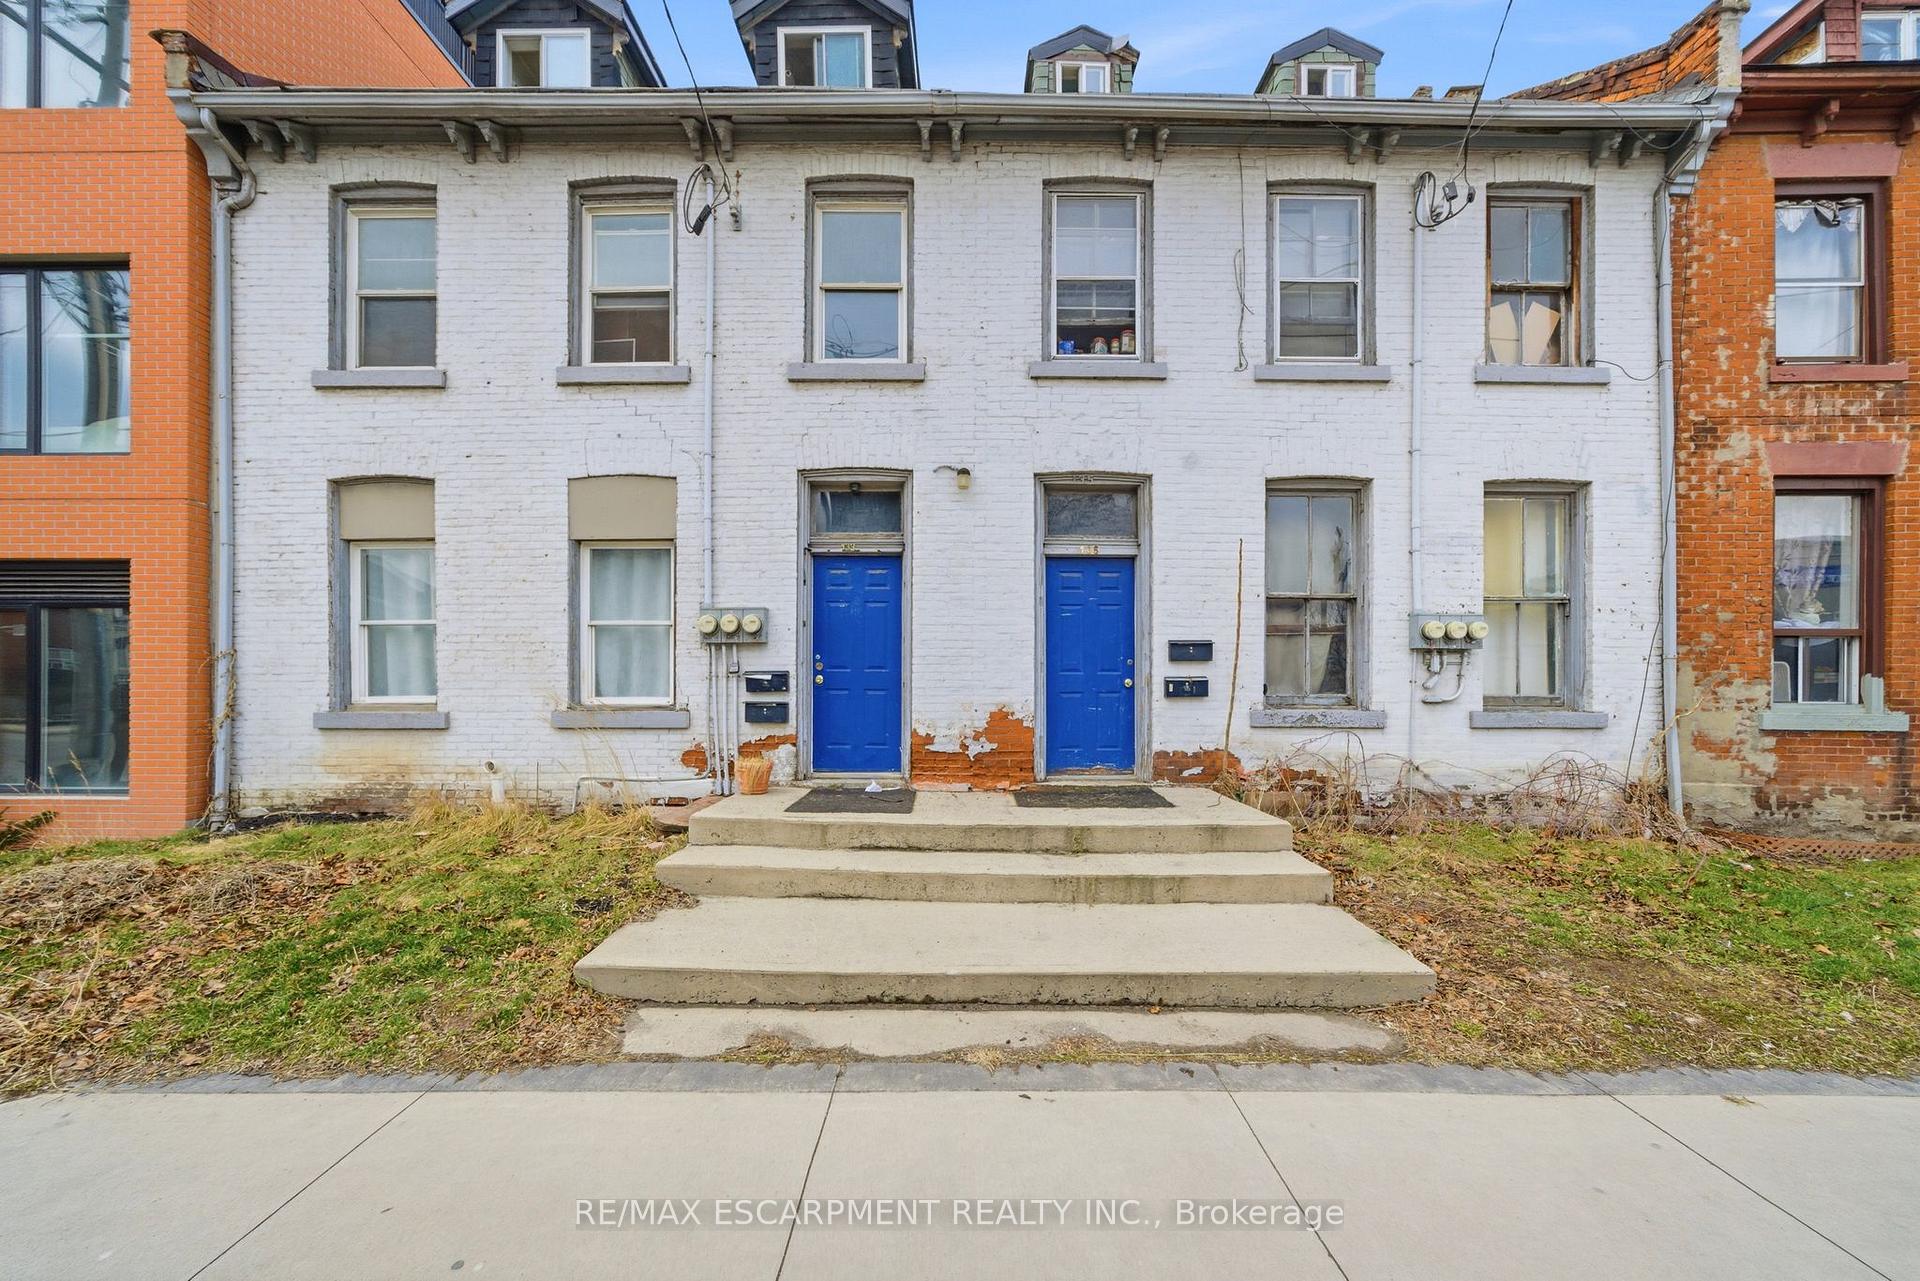
133-135 Wellington StreetHamilton (Beasley)
For SalePrice Reduced
1/25Ontario Real Estate › Hamilton › Beasley
133-135 Wellington StreetHamilton (Beasley)
For SalePrice Reduced
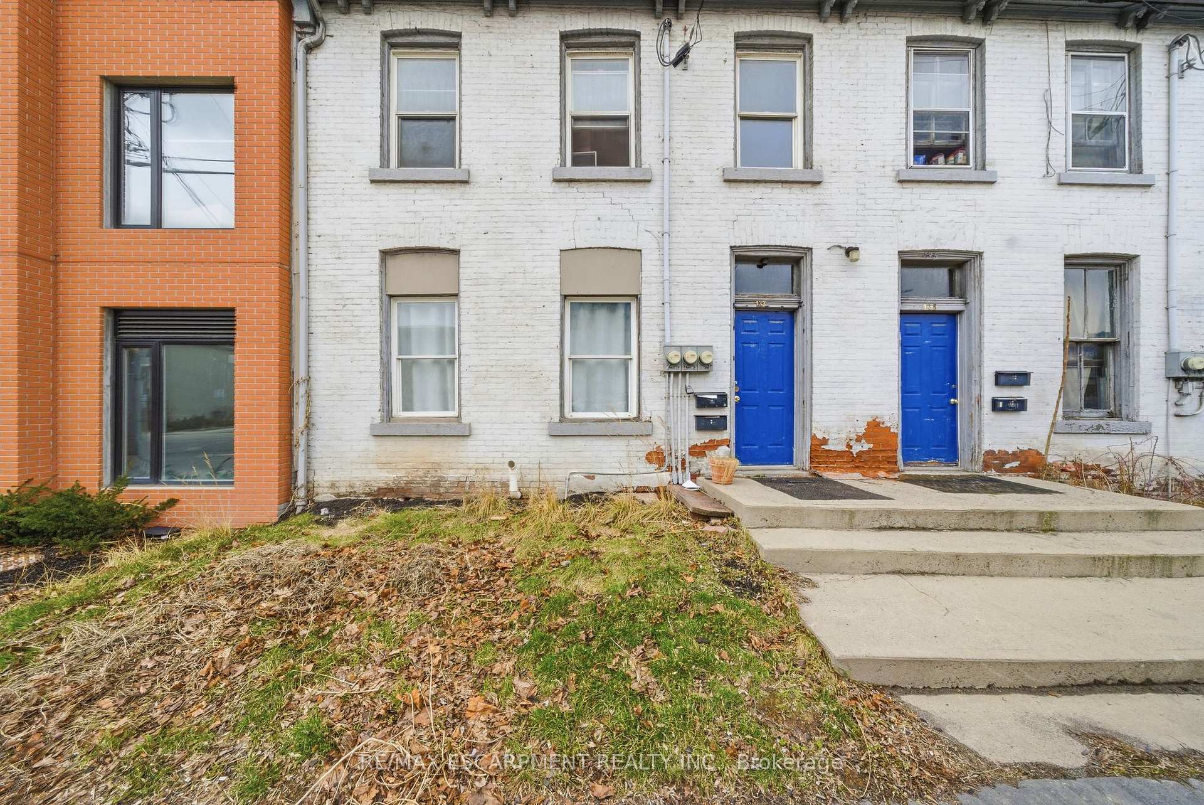
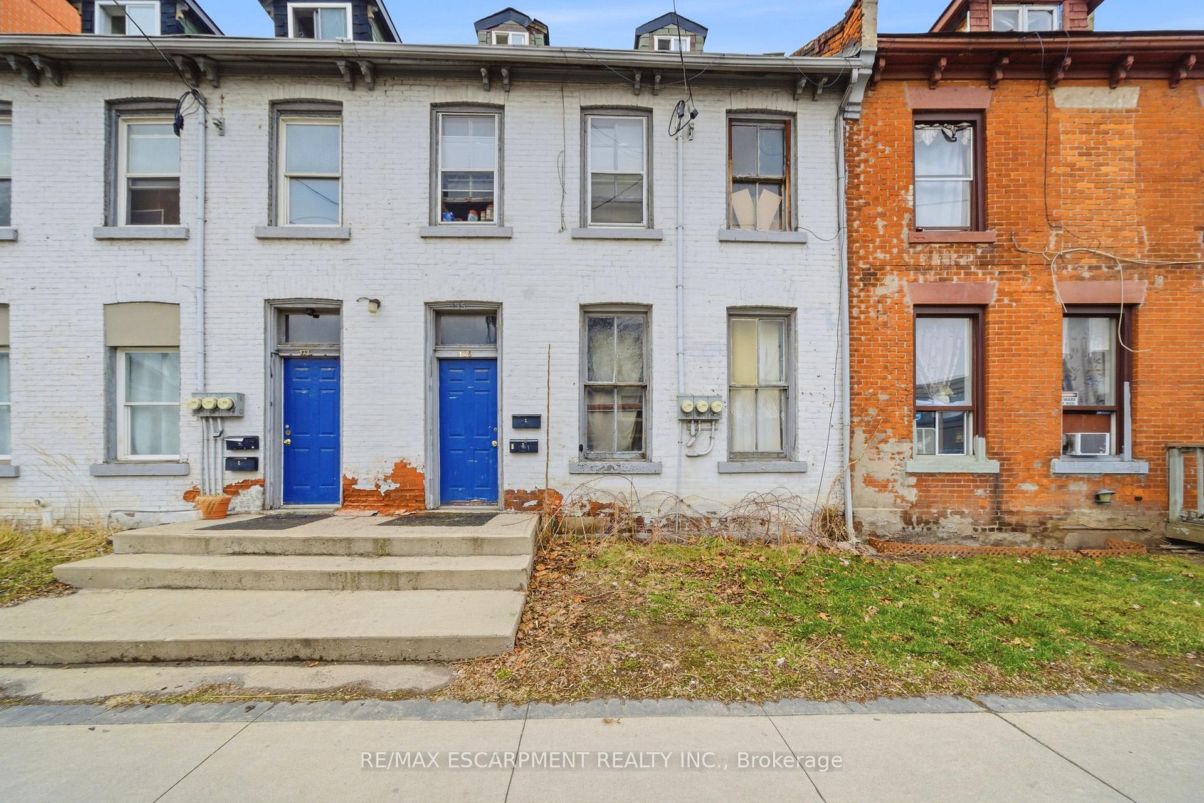
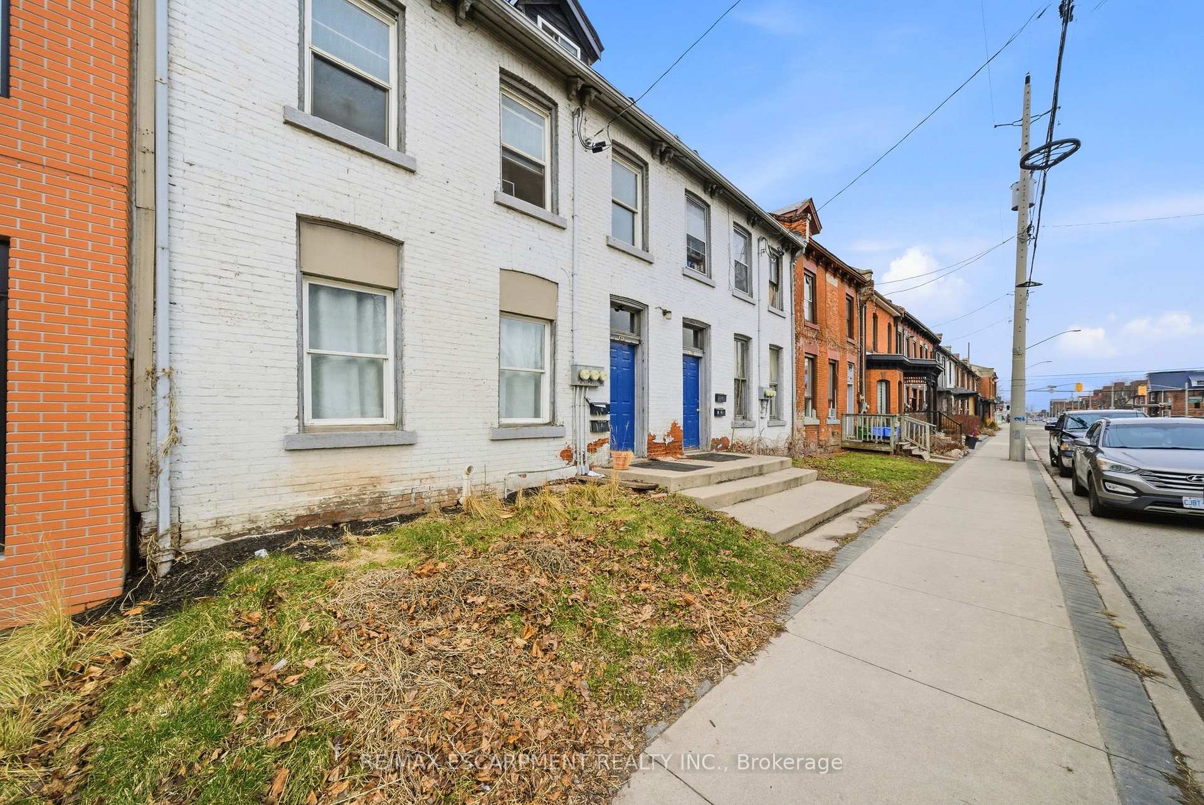
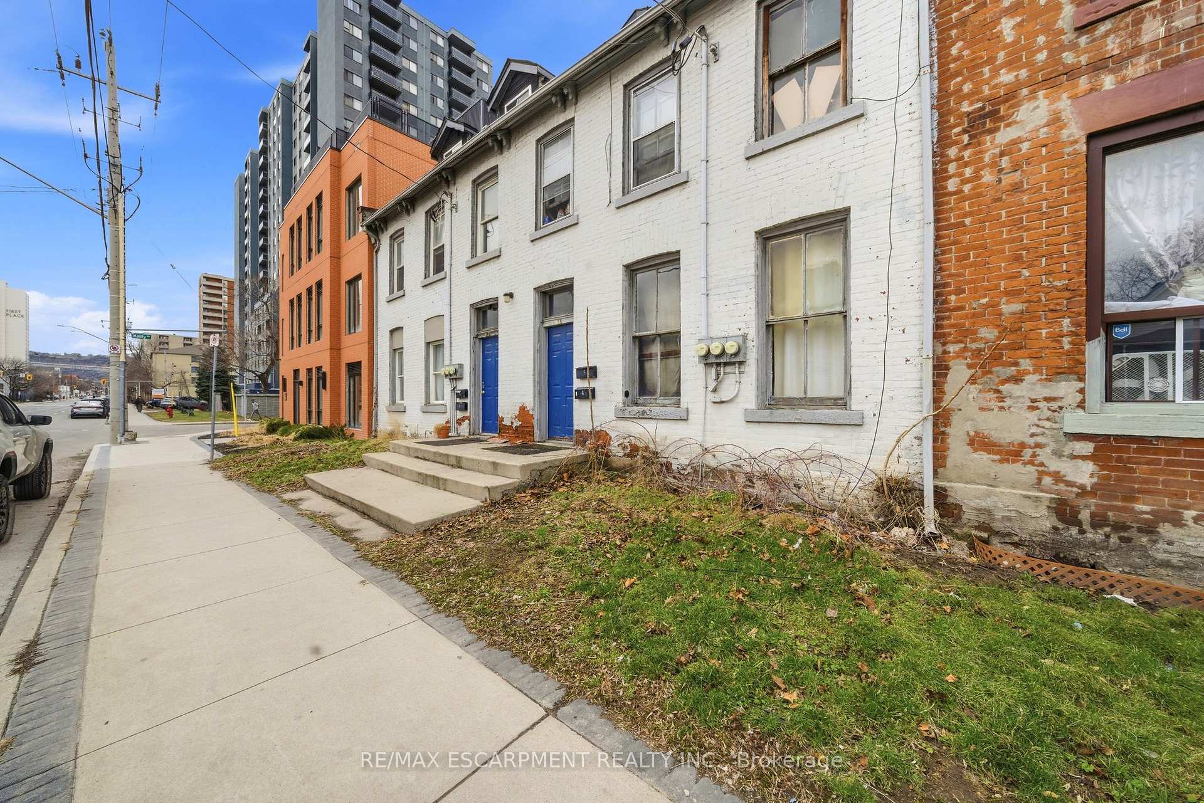 See all 25 photos
Freehold TownhouseMLS X13550998
Listed for:Listed 3 months ago
9 Bedrooms
7 Bathrooms
1 Garage
5K+ Sq.Ft.
43.01 x 123.63 ft Lot
$8,915 Tax/yr

Buy with HOMEH and get back$5,699Cashback Rebate, paid after closing
Claim my rebate
Book a viewing
Wed28
Thu29
Fri30
Sat31
Sun1
Mon2
Tue3
Pick a time
Ask HOMEH
Ask about this home
About this home
133-135 Wellington Street, Hamilton
Attention investors, contractors, and renovators! 133-135 Wellington offers a rare opportunity with substantial square footage, multiple kitchens, bathrooms, bedrooms, and flexible living spaces across three levels. Bring your vision and transform this unique property into something truly special. The property is being sold in "as is, where is" condition.
Read more
LibraryParkPlace Of WorshipPublic TransitSchool
Facts & features
TypeFreehold Townhouse
Style2 1/2 storey
Built100+
Size5K+ Sq.Ft.
Lot43.01 x 123.63 ft
Tax$8,915 (2025)
HeatingForced air, gas
BasementUnfinished, partial basement
Parking3 drive
WaterMunicipal
Book a viewing
Wed28Oct
Thu29Oct
Fri30Oct
Sat31Oct
Sun1Nov
Mon2Nov
Tue3Nov
Pick a time
Rooms
31 rooms · 7 bathrooms
Main floor14 rooms
- Sitting12′2″ × 15′8″191 sq.ft.
- Dining room11′9″ × 10′2″120 sq.ft.
- Bathroom5′7″ × 5′5″30 sq.ft.
- Kitchen13′1″ × 15′11″208 sq.ft.
- Other6′11″ × 9′8″67 sq.ft.
- Bathroom2′8″ × 3′8″10 sq.ft.
- Primary bedroom12′2″ × 15′1″183 sq.ft.
- Living room11′8″ × 15′7″182 sq.ft.
- Kitchen13′10″ × 15′10″219 sq.ft.
- Bedroom8′6″ × 13′7″115 sq.ft.
- Bathroom5′ × 5′10″29 sq.ft.
- Bathroom6′4″ × 5′7″35 sq.ft.
- Other5′10″ × 16′1″94 sq.ft.
- Other6′11″ × 6′2″42 sq.ft.
Second floor13 rooms
- Living room9′11″ × 10′6″104 sq.ft.
- Bedroom12′2″ × 11′8″142 sq.ft.
- Kitchen11′2″ × 17′4″193 sq.ft.
- Bedroom9′ × 11′7″104 sq.ft.
- Bathroom6′6″ × 7′9″51 sq.ft.
- Bathroom6′10″ × 10′1″69 sq.ft.
- Primary bedroom11′8″ × 15′6″181 sq.ft.
- Bathroom7′10″ × 5′8″45 sq.ft.
- Bedroom7′8″ × 12′3″94 sq.ft.
- Other8′7″ × 11′6″99 sq.ft.
- Other9′1″ × 10′2″93 sq.ft.
- Bedroom12′2″ × 15′1″183 sq.ft.
- Kitchen8′6″ × 17′8″150 sq.ft.
Third floor4 rooms
- Other7′1″ × 14′10″105 sq.ft.
- Other10′8″ × 19′8″209 sq.ft.
- Other8′3″ × 11′8″96 sq.ft.
- Other13′8″ × 19′260 sq.ft.
Bathrooms7
4-pcMain4-pcSecond4-pcSecond4-pcSecond3-pcMain3-pcMain1-pcMain
Around this home
Cannon St E
Listing details
MLS® numberX13550998
Listed onJul 10, 2026
Days on market110
UpdatedOct 7, 2026
Listing brokerageRE/MAX ESCARPMENT REALTY INC.
PossessionImmediate
Helpful tools
Mortgage calculator
Closing costs
Land transfer tax
Buyer guide
Your HOMEH agent
KimHOMEH agent · Hamilton
"Priced 9% under our estimate. I would see it this week."
Ask Kim
Ask HOMEH about this home
Price, neighbourhood, monthly cost. Ask anything.
HOMEH Intelligent Agent is an AI, not a licensed representative. Check anything important with your agent.