
 See all 50 photos
Property history

This listing has ended. It is no longer available.
Property not available for sale or for rent.
Ask about this home
A HOMEH agent will answer your questions about this home.Ask HOMEH
About this home
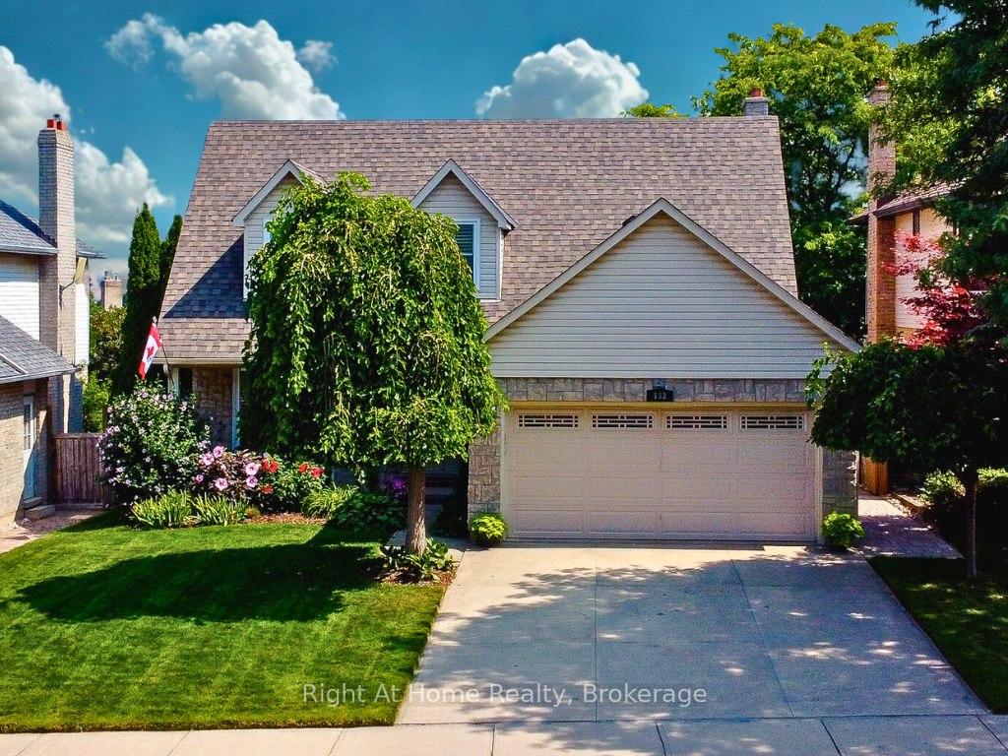
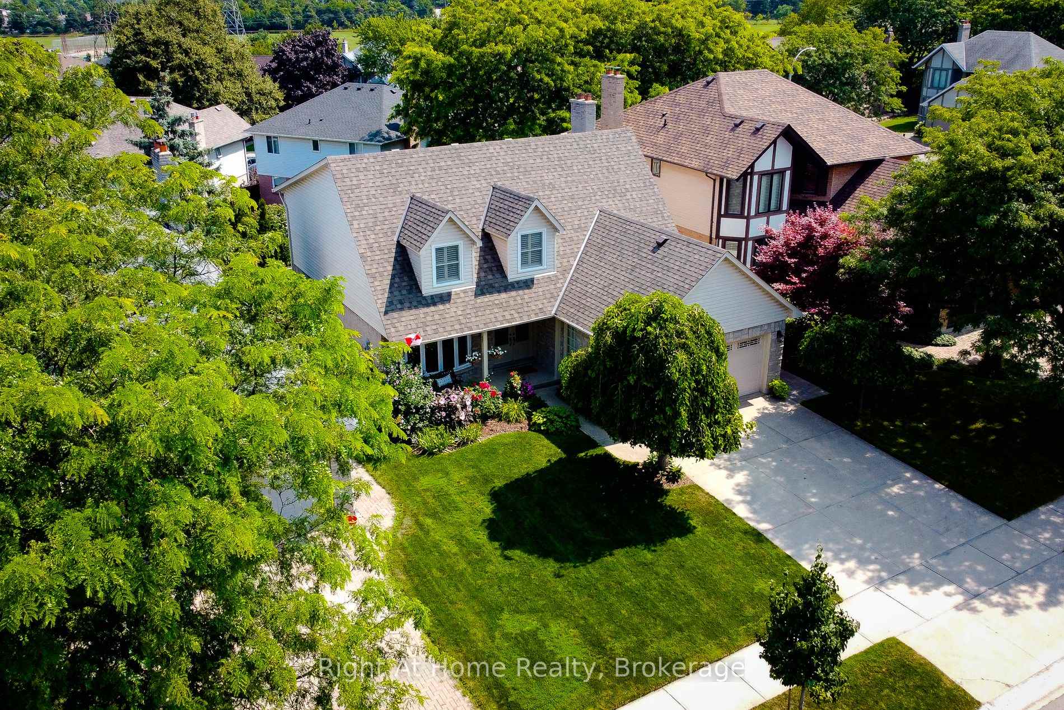
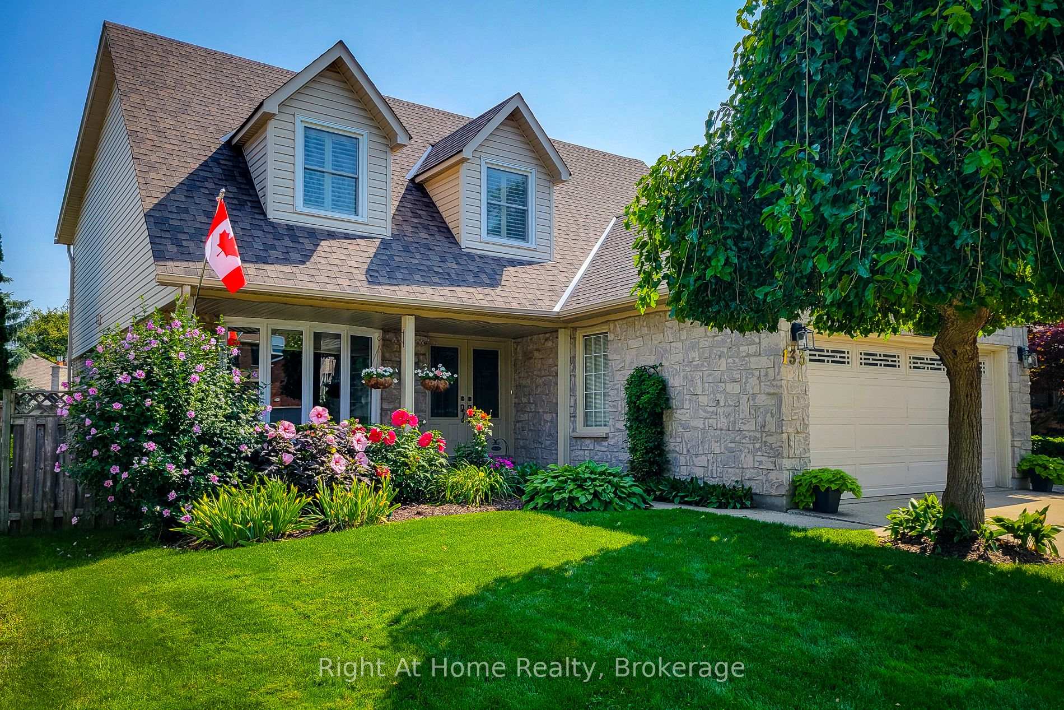
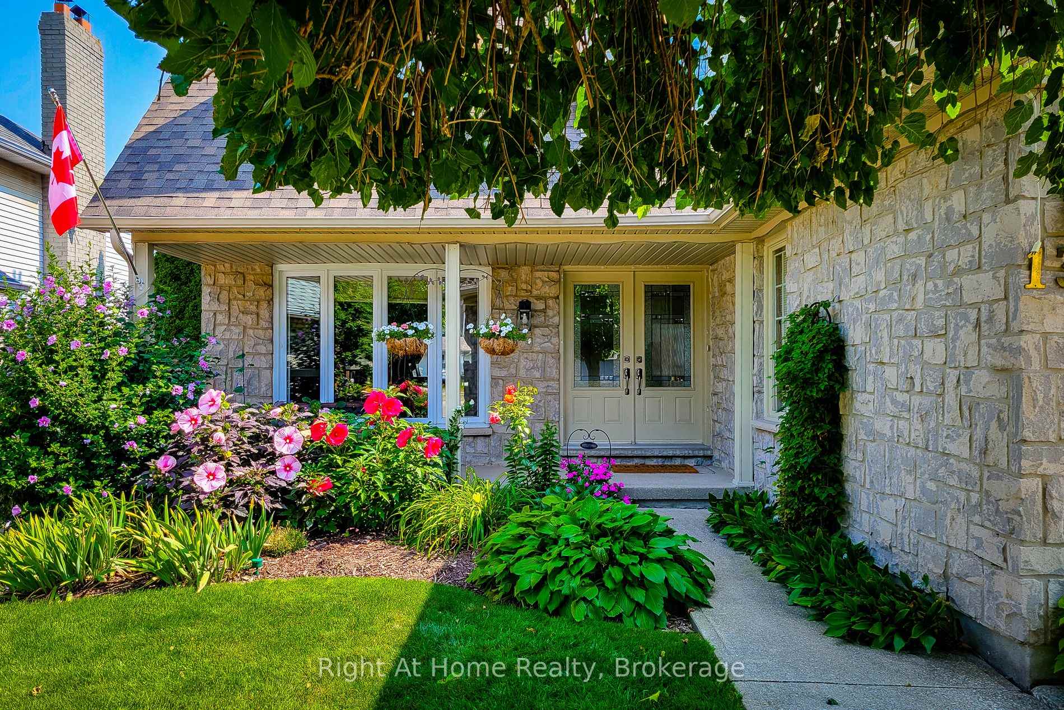
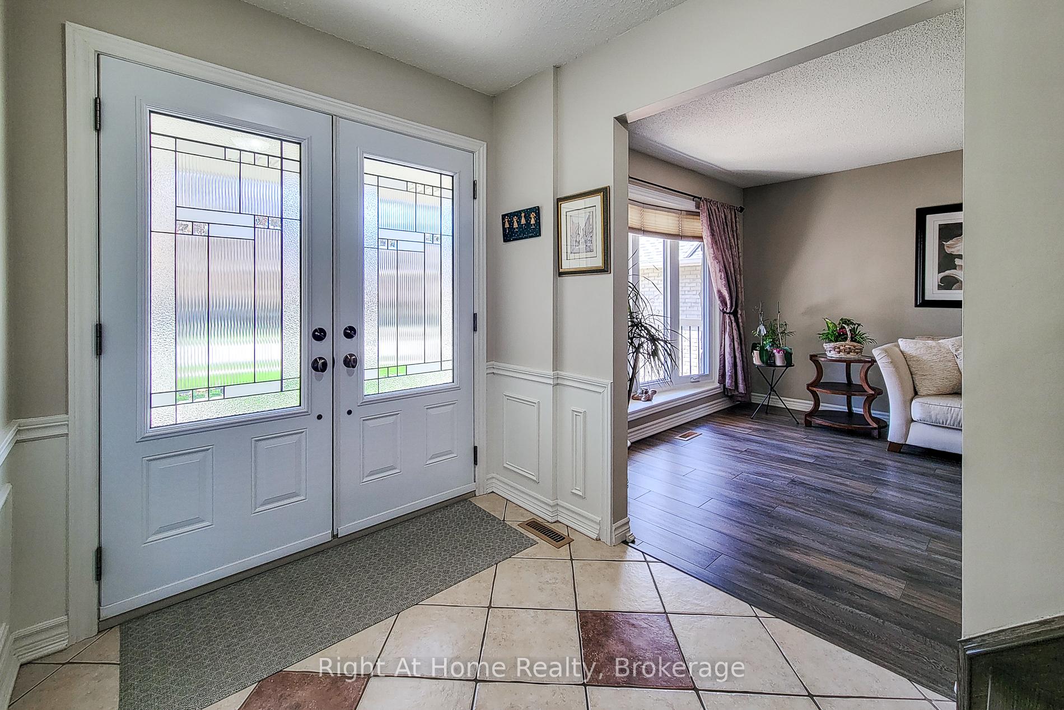
Rare for properties in this sought-after neighbourhood to go up for sale! Welcome to this gorgeous 2-storey, 4 + 1 Bedroom, 3 Bathroom beautifully updated family home in Scenic Woods, one of the most desirable pockets of Ancaster. Boasting over 3,000 sq ft of living space and bursting with curb appeal front and back, this home is guaranteed to impress. Inside you are welcomed by an open foyer leading to the updated chefs kitchen with gorgeous granite countertops, custom cabinets, crown moulding, pot lights and loads of storage space. Walking through the sliding doors you will find the delightful, extra-large backyard oasis complete with BBQ station atop an expansive custom interlocking stonework patio large enough to house both your giant outdoor dining table and additional patio seating, with more storage space off to the side. The extra-deep 128 ft manicured lot showcases a lovingly tended gardener's paradise surrounded by plants, shrubs and flowers, custom flower boxes and large garden shed. Inside, the new hardwood staircase leads you to the impressive second floor offering 4 bedrooms and 2 bathrooms, California Shutters throughout, with the large primary bedroom boasting new flooring, a walk-in closet with custom fittings and ensuite bathroom. In the basement you'll find a large, finished rec room ideal for a gym or children's play area, wet bar with sink and additional storage, and a 5th bedroom perfect for when friends or family members come over to stay. Conveniently located in the heart of Scenic Woods, this lovely home is walking distance to schools, public transit, shopping, parks, and super quick access to the Lincoln Alexander Parkway. Nothing to do, just move in and enjoy. Hurry in to see this incredible family home waiting to meet its new family!
Facts & features
Ask about this home
A HOMEH agent will answer your questions about this home.
Rooms
15 rooms · 3 bathrooms
- Living room12′5″ × 18′6″229 sq.ft.
- Dining room12′5″ × 13′4″165 sq.ft.
- Kitchen12′ × 8′5″101 sq.ft.
- Family room12′1″ × 18′11″229 sq.ft.
- Laundry8′8″ × 8′9″76 sq.ft.
- Bathroom8′3″ × 2′10″24 sq.ft.
- Primary bedroom12′5″ × 24′10″308 sq.ft.
- Bedroom 212′ × 13′4″160 sq.ft.
- Bedroom 312′1″ × 14′169 sq.ft.
- Bedroom 412′1″ × 12′11″156 sq.ft.
- Bathroom12′ × 12′9″153 sq.ft.
- Bathroom6′ × 8′48 sq.ft.
- Bedroom 510′9″ × 10′10″117 sq.ft.
- Recreation33′10″ × 16′5″555 sq.ft.
- Office11′11″ × 14′7″173 sq.ft.
Around this home
Schools nearby
School rating, out of 10.
Listing details
Helpful tools
Your HOMEH agent
"I would see it this week."
Ask HOMEH about this home
Price, neighbourhood, monthly cost. Ask anything.
HOMEH Intelligent Agent is an AI, not a licensed representative. Check anything important with your agent.