
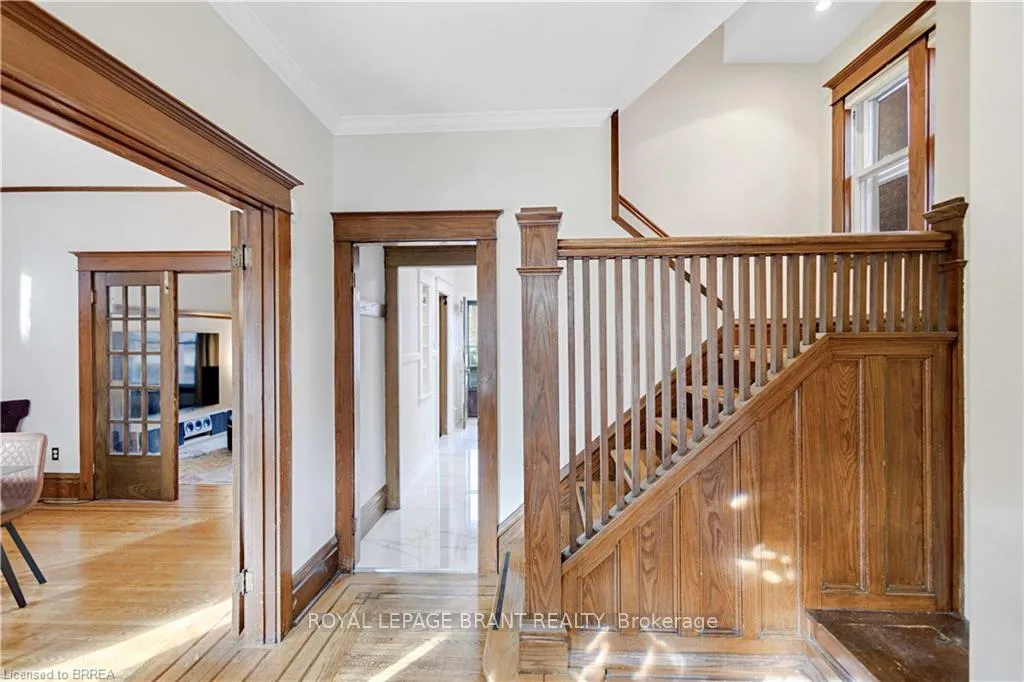
 See all 38 photos
Property history

This home has sold. It is no longer available.
Property not available for sale or for rent.
Ask about this home
A HOMEH agent will answer your questions about this home.Ask HOMEH
About this home
134 Sherman Avenue S, Hamilton
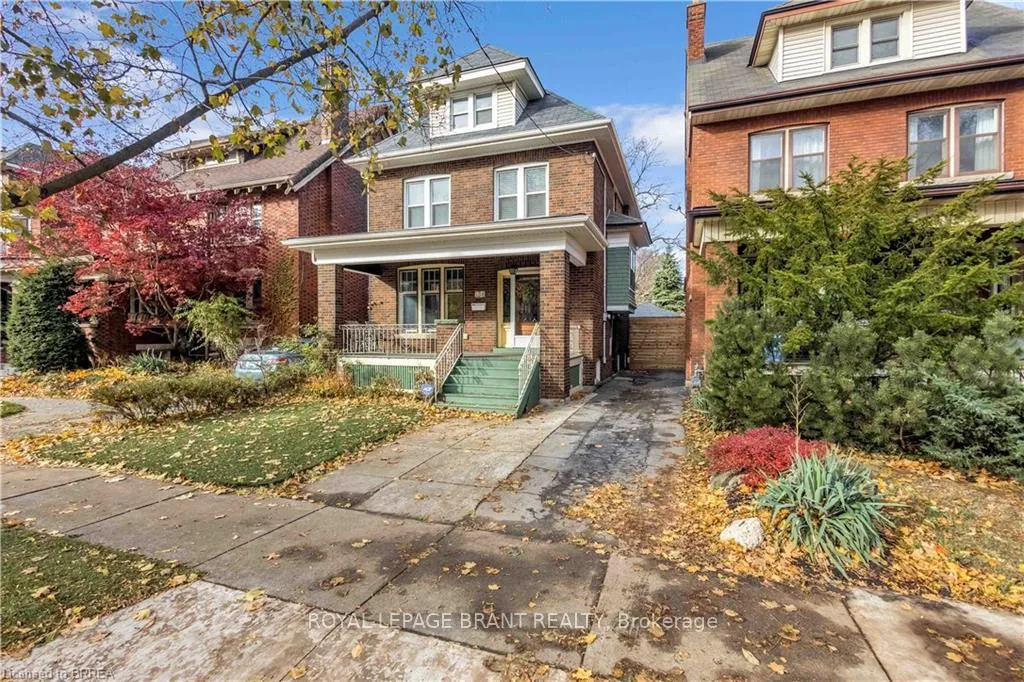
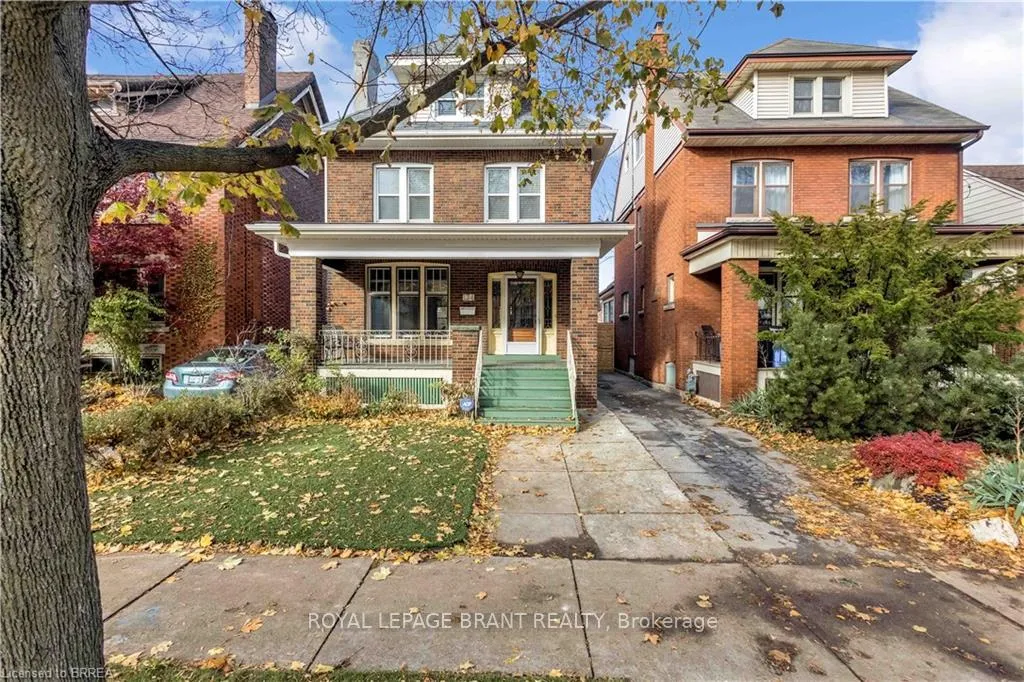
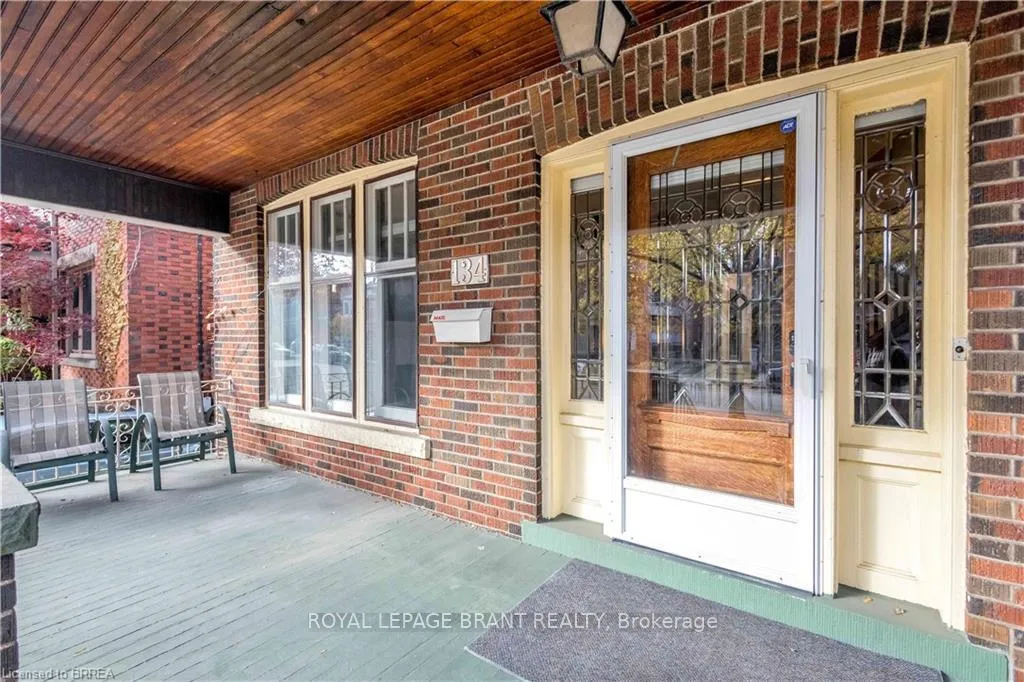
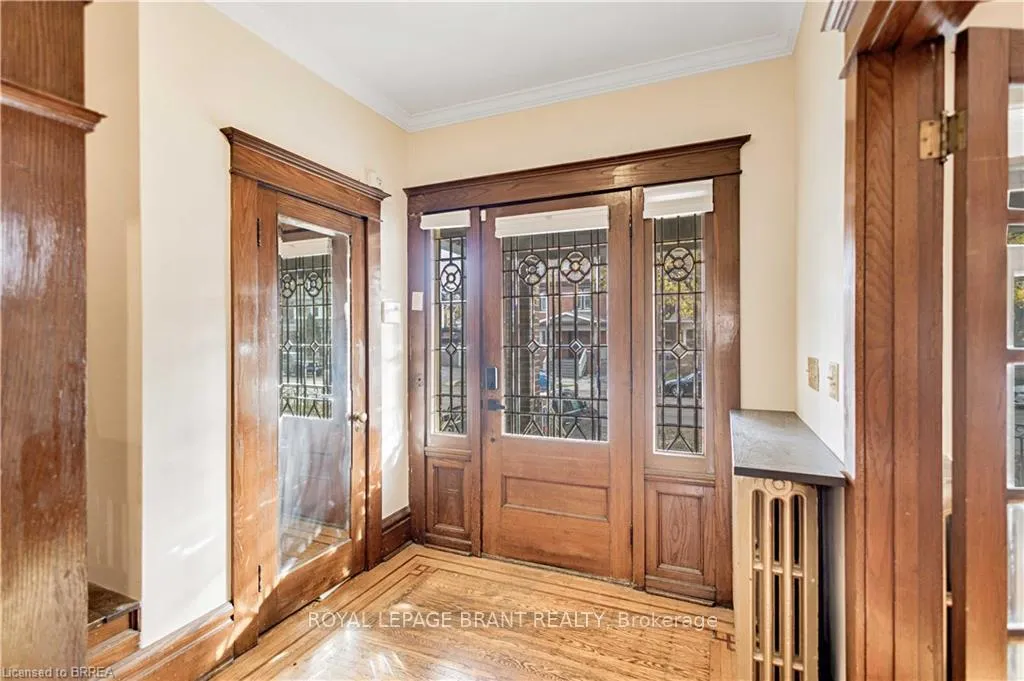
Charming 4-bed, 3 bath, brick home with modern comfort, character and a fully finished basement offering in-law suite potential in a great area! Welcome to this beautifully maintained solid brick 2.5-storey home, offering over 2,000 sq. ft. of above grade living space. Located in the highly desirable St. Clair/Blakely neighbourhood, this home combines timeless character with thoughtful updates; the perfect blend of classic, but with modern comforts and conveniences. Step inside and be greeted by hardwood floors with walnut inlay, original trim, and bright, inviting rooms that make you feel instantly at home. The spacious main floor features a warm living room, a large dining area perfect for family gatherings, and a modern, tastefully remodeled kitchen, with a built-in dishwasher and under cabinet lighting, that balances style and functionality. Upstairs, you'll find three generous bedrooms, including a large primary suite with double closets, and a stunning updated bath with a custom-tiled walk-in shower. The third level is a private retreat; offering a fourth bedroom with beautiful custom 3-piece ensuite bath plus extra space ideal for a home office or lounge. The finished basement provides even more versatility with a side entrance, kitchenette, and full bath; ideal for extended family, guests, or potential rental income. Enjoy low-maintenance outdoor living with professionally turfed front and back gardens, composite decking and a detached garage for easy care and upkeep.
Facts & features
Ask about this home
A HOMEH agent will answer your questions about this home.
Rooms
15 rooms · 3 bathrooms
- Living room11′11″ × 12′8″151 sq.ft.
- Dining room11′11″ × 15′11″190 sq.ft.
- Kitchen9′8″ × 13′8″132 sq.ft.
- Foyer7′3″ × 11′4″82 sq.ft.
- Primary bedroom18′1″ × 11′4″205 sq.ft.
- Bedroom11′5″ × 10′4″118 sq.ft.
- Bedroom10′2″ × 10′4″105 sq.ft.
- Bathroom—
- Other18′3″ × 11′8″213 sq.ft.
- Sitting11′1″ × 17′3″191 sq.ft.
- Bathroom—
- Recreation21′ × 19′6″409 sq.ft.
- Laundry9′4″ × 7′9″72 sq.ft.
- Utility room4′3″ × 8′8″37 sq.ft.
- Bathroom—
Around this home
Schools nearby
School rating, out of 10.
Listing details
Helpful tools
Your HOMEH agent
"I would see it this week."
Ask HOMEH about this home
Price, neighbourhood, monthly cost. Ask anything.
HOMEH Intelligent Agent is an AI, not a licensed representative. Check anything important with your agent.