
135 Eleanor Avenue
Hamilton (Eleanor)135 Eleanor Avenue
Hamilton (Eleanor)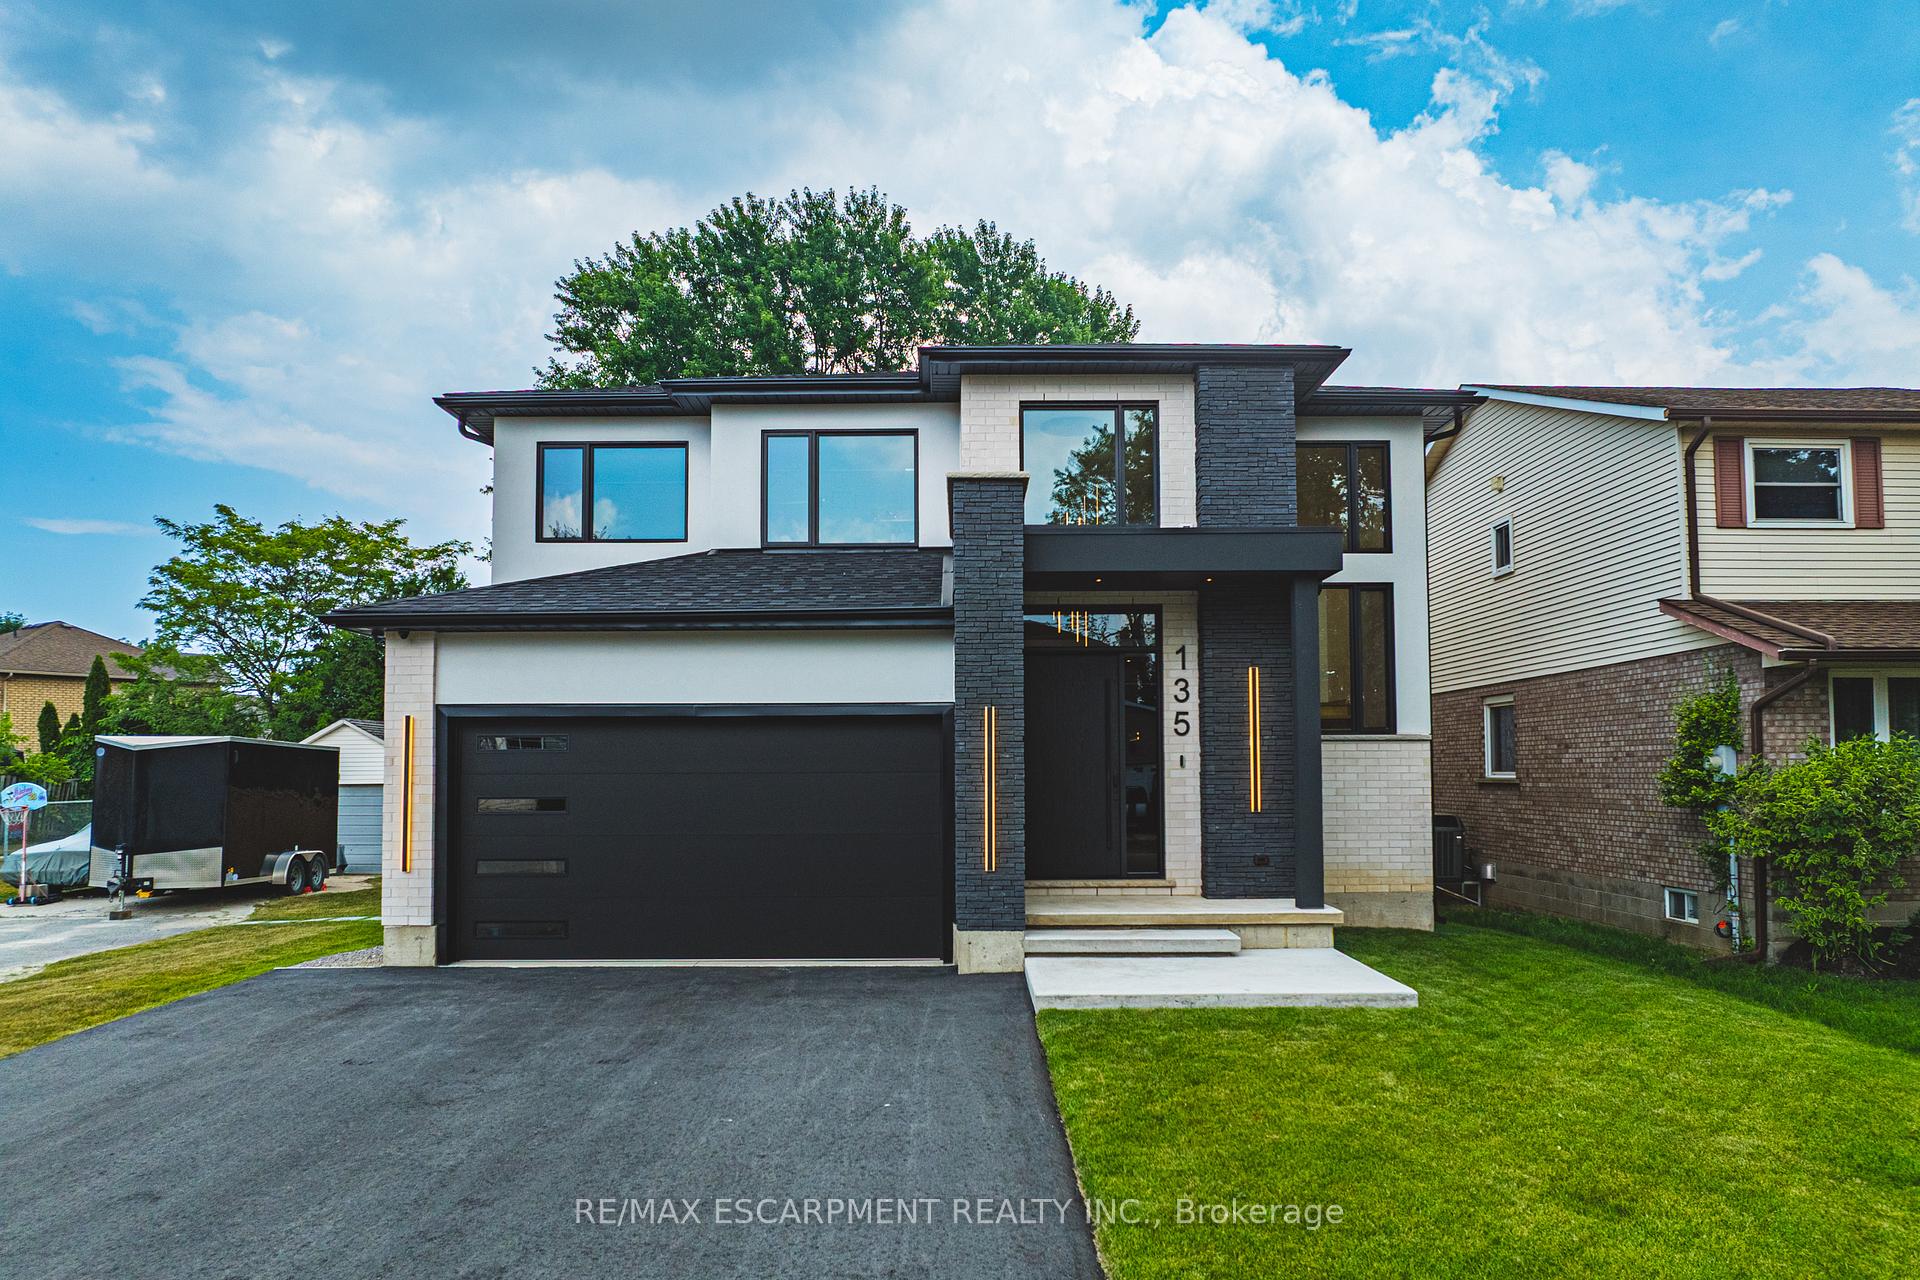
 See all 47 photos
Property history

This listing has ended. It is no longer available.
Property not available for sale or for rent.
Ask about this home
A HOMEH agent will answer your questions about this home.Ask HOMEH
About this home
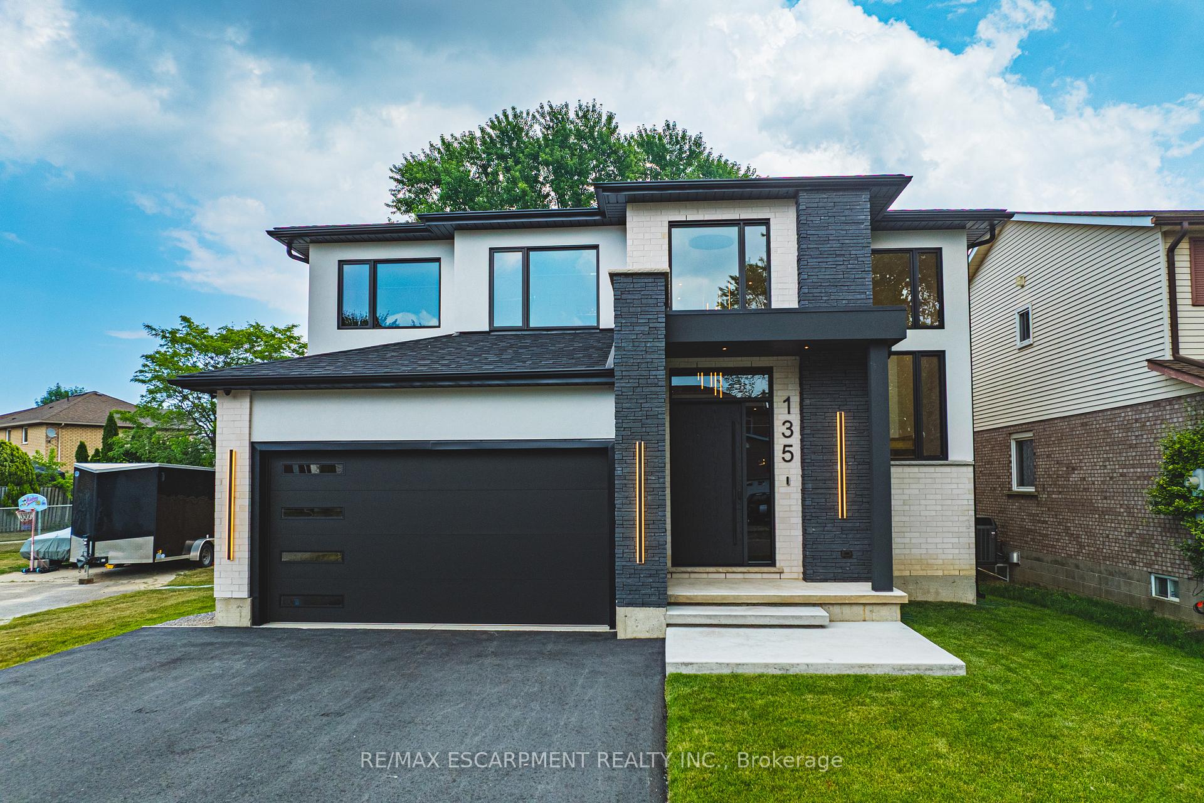
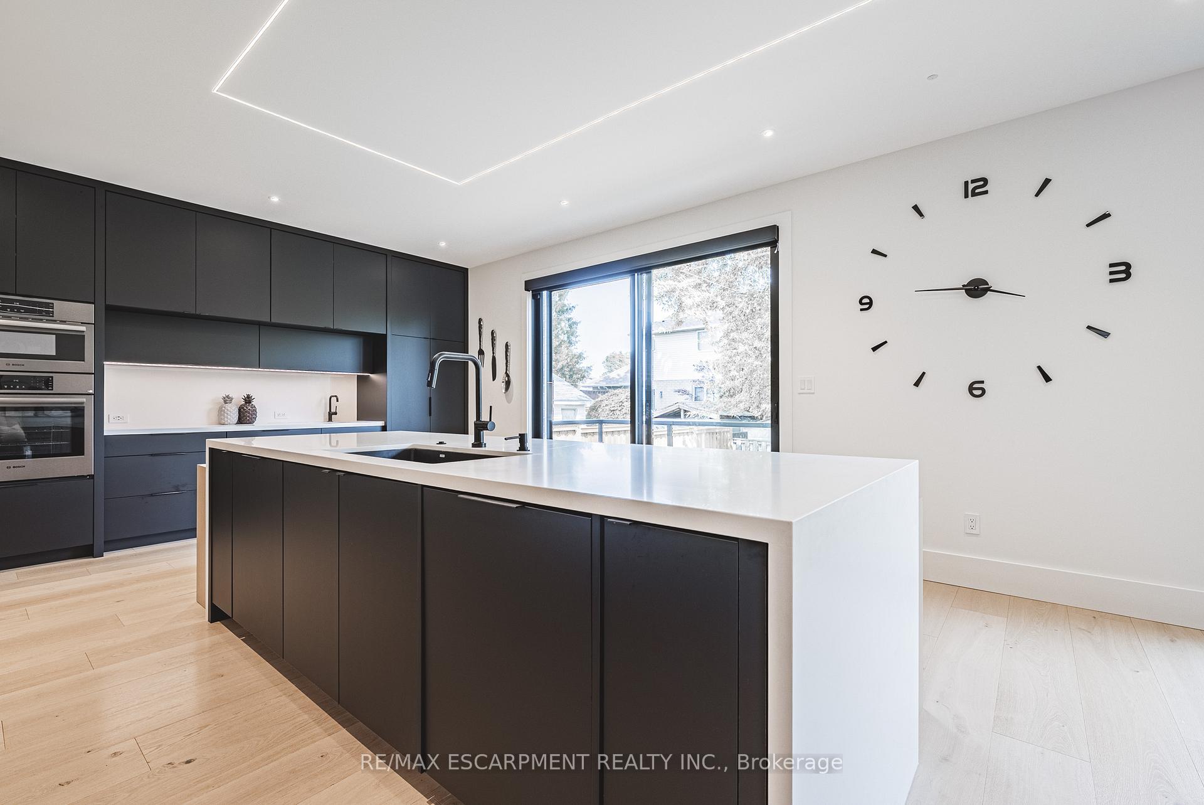
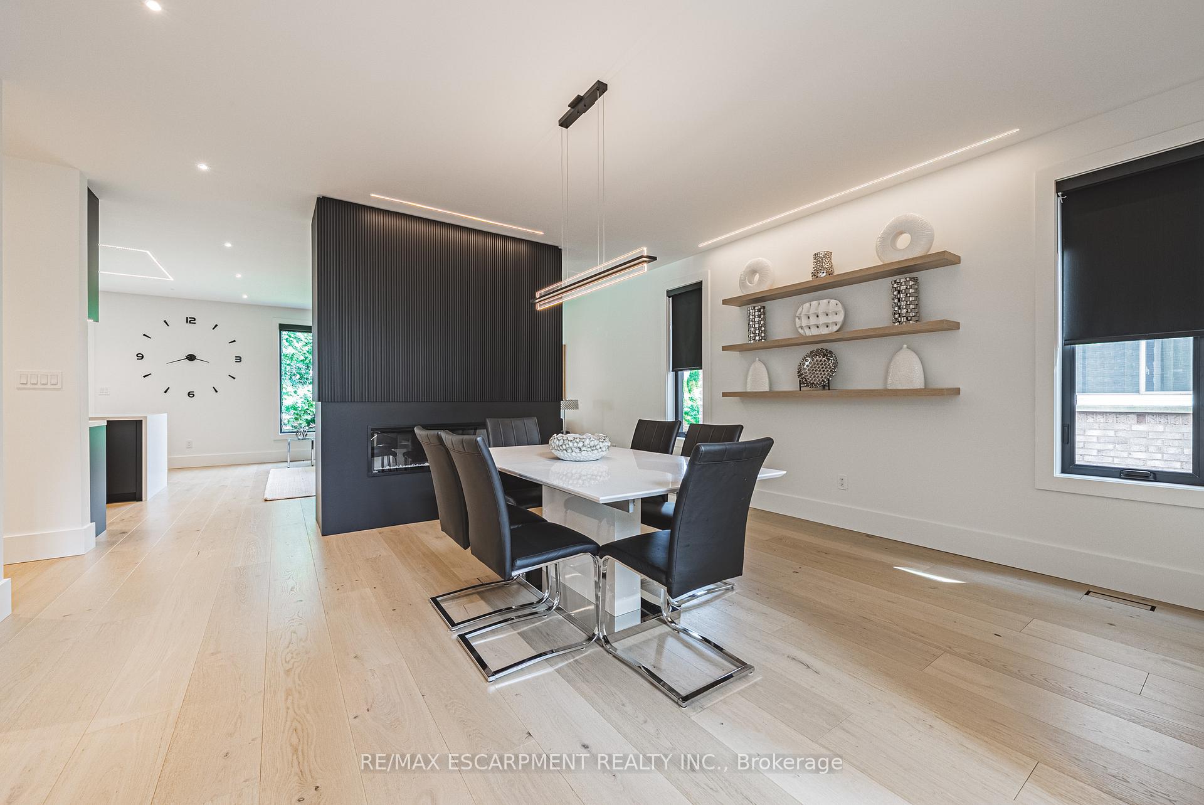
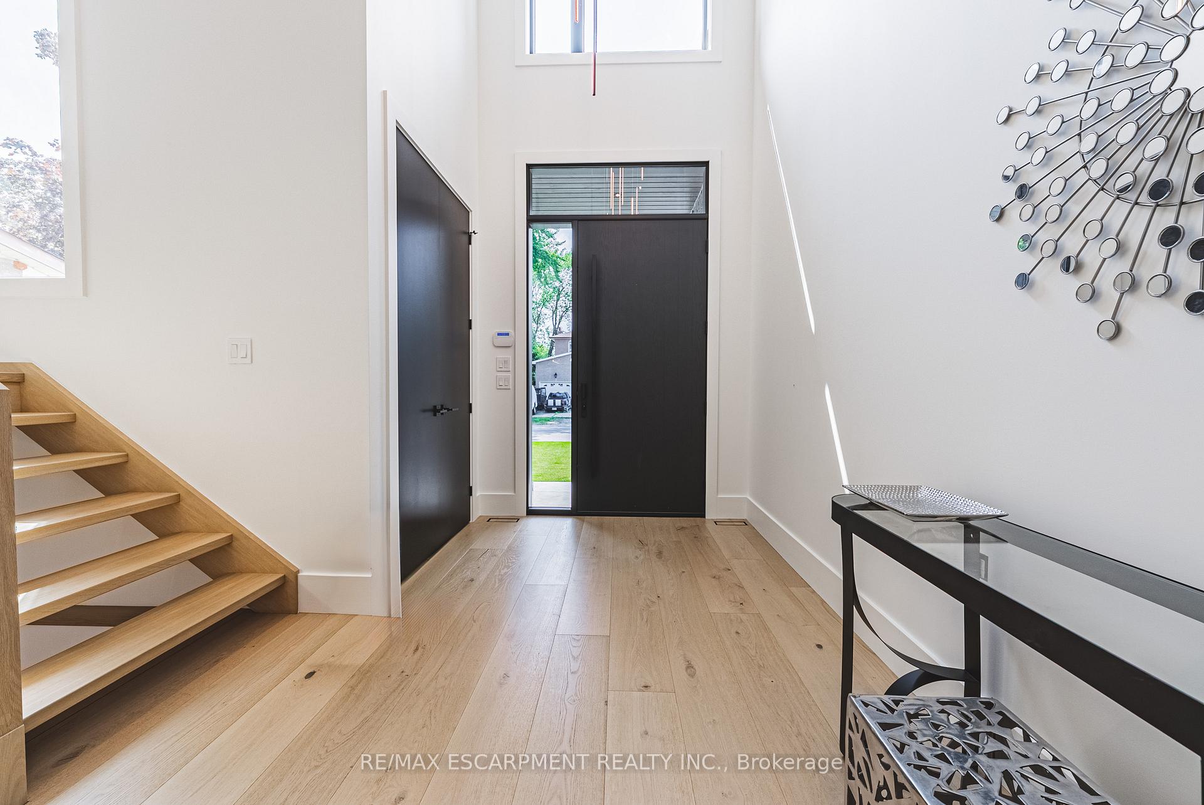
Custom, all brick, 2024 new build masterpiece sitting on a gorgeous lot backing onto mature greenery, and boasting a stately-modern presence from the road. Prestigious street lined with other custom homes. Prepare to be memorized by soaring ceiling in foyer open to above with breathtaking chandelier and open riser, white oak staircase with rod iron spindles. Perfect main level design with dining/living room separated by two sided fireplace. Family room overlooking private backyard with massive high end aluminum windows that continue through out the home. Tasteful black kitchen features chic flat panels and undermount lighting and is accentuated with high-end appliances, quartz countertops and massive island with ample storage on both sides. Gorgeous LED lighting in ceiling gives a modern presence. Second floor is well equipped with four generous size bedrooms each featuring their own walk in closets. Master bedroom boasts luxurious ensuite with glass shower, soaker tub, double sink with high end faucets and walks through to a dream closet with custom built ins and ideal design. Second bath is a jack and fill being shared by two of the four bedrooms. All bedrooms are blanketed in stunning hardwood floors and boast light drenched windows giving a lively presence. Open staircase also leads to basement featuring 9 foot ceilings and oversized basement windows. Paved four car driveway and premium garage doors complete this homes curb appeal. This home is minutes to arterial infrastructure and all amenities. Luxury Certified.
Facts & features
Ask about this home
A HOMEH agent will answer your questions about this home.
Rooms
14 rooms · 3 bathrooms
- Kitchen16′6″ × 9′6″157 sq.ft.
- Kitchen16′6″ × 11′181 sq.ft.
- Family room16′6″ × 14′8″242 sq.ft.
- Dining room79′11″ × 16′8″1333 sq.ft.
- Mud room9′ × 10′90 sq.ft.
- Office8′ × 10′6″84 sq.ft.
- Bathroom6′ × 5′30 sq.ft.
- Primary bedroom17′ × 16′272 sq.ft.
- Bedroom13′ × 12′156 sq.ft.
- Bedroom13′4″ × 18′2″242 sq.ft.
- Bedroom13′4″ × 18′2″242 sq.ft.
- Bathroom10′ × 9′90 sq.ft.
- Bathroom9′ × 9′81 sq.ft.
- Laundry9′ × 6′6″58 sq.ft.
Around this home
Schools nearby
School rating, out of 10.
Listing details
Helpful tools
Your HOMEH agent
"I would see it this week."
Ask HOMEH about this home
Price, neighbourhood, monthly cost. Ask anything.
HOMEH Intelligent Agent is an AI, not a licensed representative. Check anything important with your agent.