
 See all 35 photos
Property history

This home has sold. It is no longer available.
Property not available for sale or for rent.
Book a viewing
Ask HOMEH
About this home
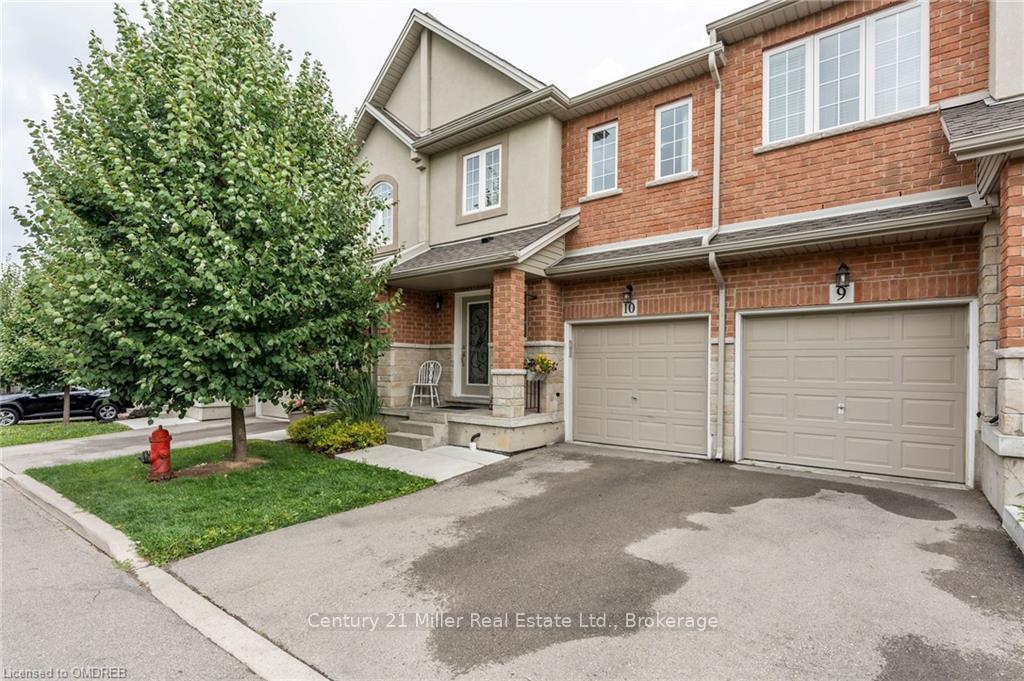
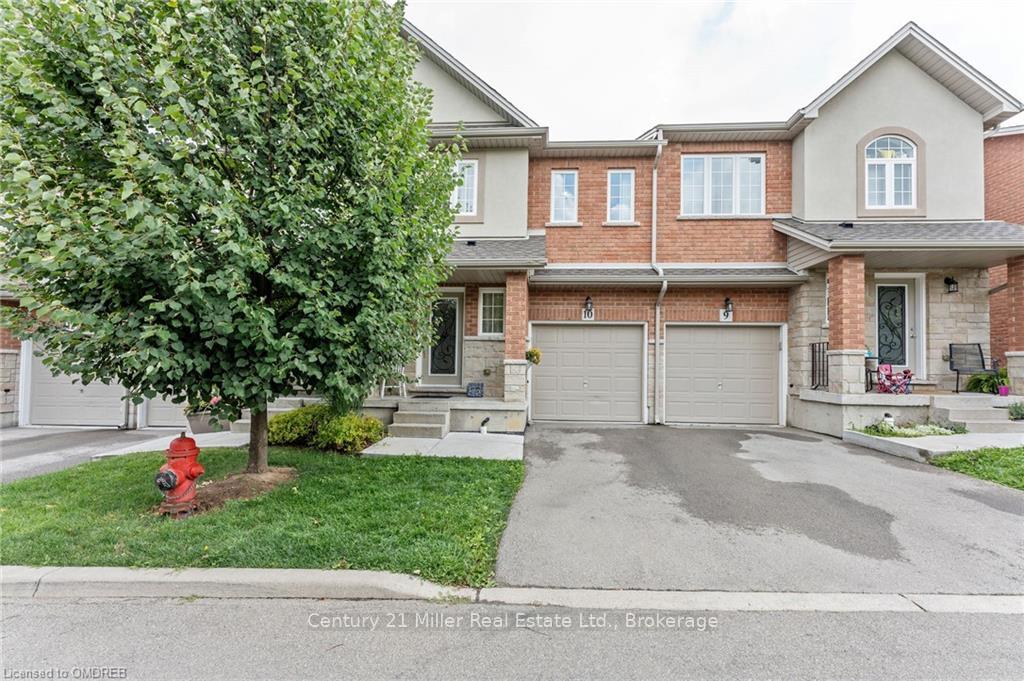
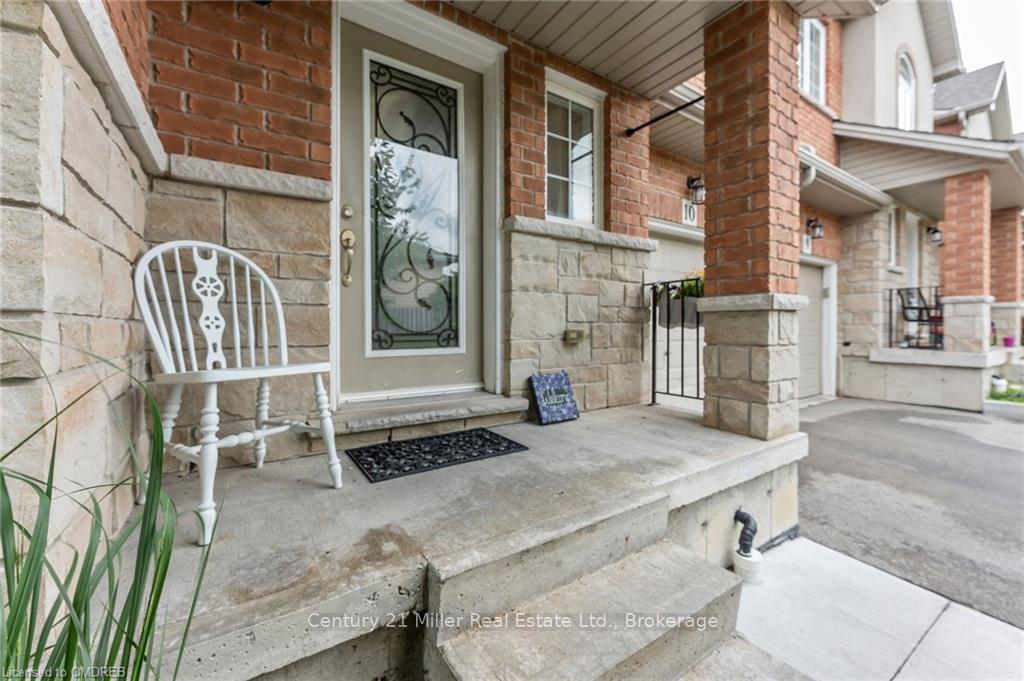
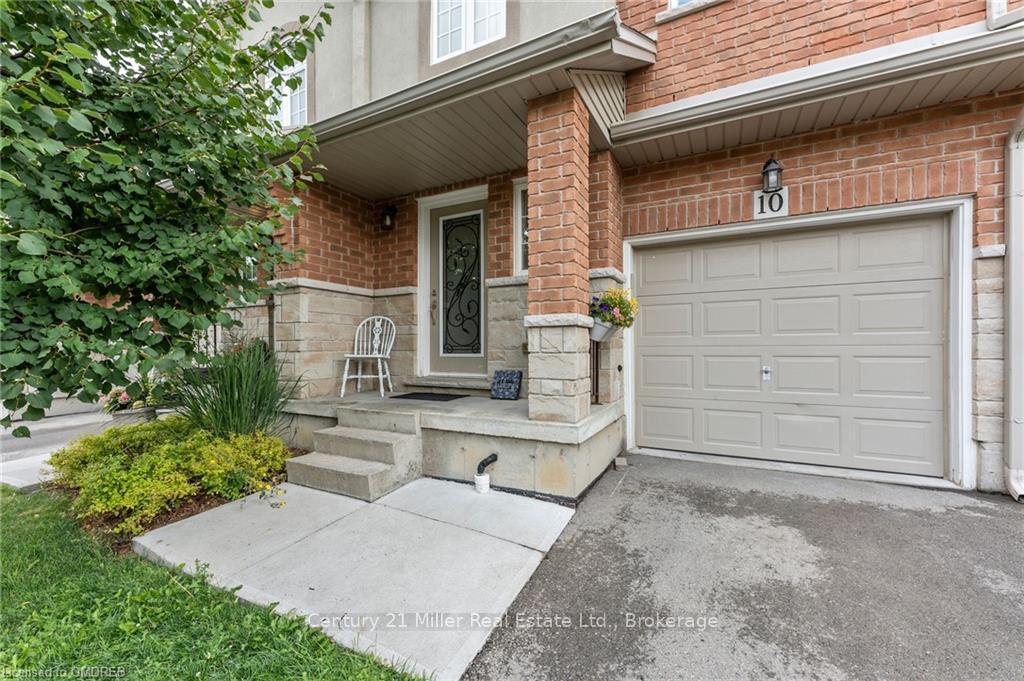
Unit 10, 1354 Upper Sherman Avenue, Hamilton
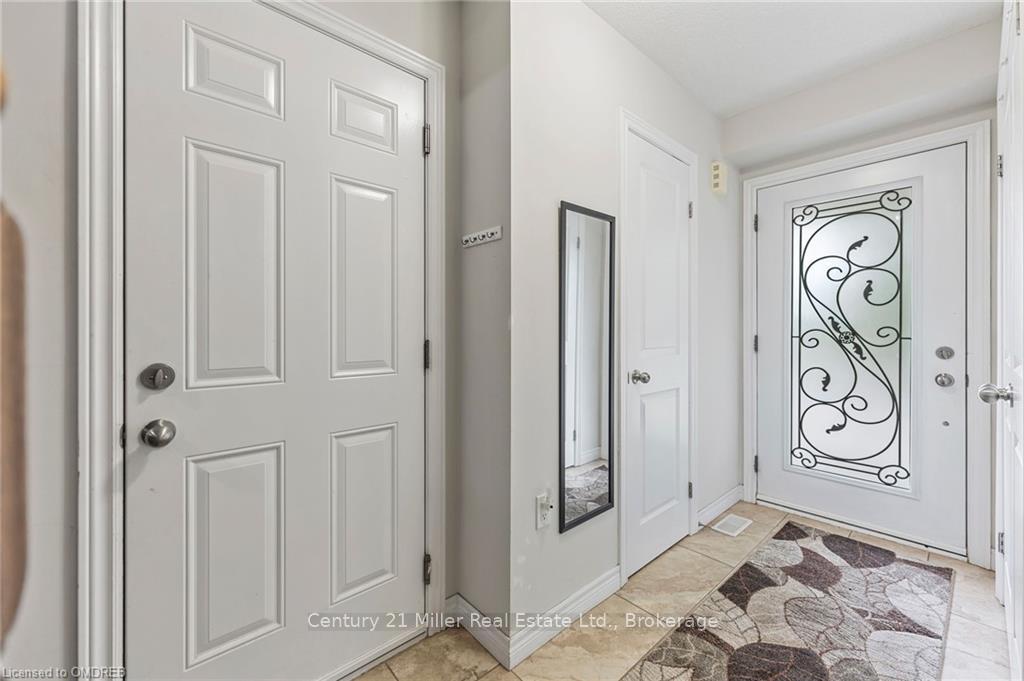
Discover this charming townhome, perfectly situated just off Upper Sherman Rd! This delightful residence welcomes you with a warm and inviting atmosphere from the moment you arrive. With 3 bedrooms and 3 bathrooms, this home offers both comfort and convenience. It also features elegant hardwood flooring throughout. The finished basement is a versatile haven, ideal for a vibrant recreational area, a personal gym, or a cozy family den. Outside, you'll find an attached garage, driveway parking, and additional visitor parking. Location is key, and this townhome excels! With shopping centre, restaurants, and parks just moments away, you'll have everything you need within reach. The friendly, family-oriented neighbourhood boasts excellent schools, and with public transportation and major highways nearby, commuting is a breeze. Come and experience all the comfort and convenience it has to offer. Make it yours today!
Facts & features
Book a viewing
Rooms
81 rooms · 3 bathrooms
- Family room18′ × 14′8″264 sq.ft.
- Bathroom—
- Family room18′ × 14′8″264 sq.ft.
- Family room18′ × 14′8″264 sq.ft.
- Bathroom—
- Family room18′ × 14′8″264 sq.ft.
- Bathroom—
- Family room18′ × 14′8″264 sq.ft.
- Bathroom—
- Family room18′ × 14′8″264 sq.ft.
- Bathroom—
- Family room18′ × 14′8″264 sq.ft.
- Bathroom—
- Family room18′ × 14′8″264 sq.ft.
- Bathroom—
- Family room18′ × 14′8″264 sq.ft.
- Bathroom—
- Bathroom—
- Living room9′ × 18′6″166 sq.ft.
- Other9′4″ × 13′3″124 sq.ft.
- Bedroom9′ × 10′3″92 sq.ft.
- Living room9′ × 18′6″166 sq.ft.
- Other9′4″ × 13′3″124 sq.ft.
- Bedroom9′ × 10′3″92 sq.ft.
- Living room9′ × 18′6″166 sq.ft.
- Other9′4″ × 13′3″124 sq.ft.
- Bedroom9′ × 10′3″92 sq.ft.
- Living room9′ × 18′6″166 sq.ft.
- Other9′4″ × 13′3″124 sq.ft.
- Bedroom9′ × 10′3″92 sq.ft.
- Living room9′ × 18′6″166 sq.ft.
- Other9′4″ × 13′3″124 sq.ft.
- Bedroom9′ × 10′3″92 sq.ft.
- Living room9′ × 18′6″166 sq.ft.
- Other9′4″ × 13′3″124 sq.ft.
- Bedroom9′ × 10′3″92 sq.ft.
- Living room9′ × 18′6″166 sq.ft.
- Other9′4″ × 13′3″124 sq.ft.
- Bedroom9′ × 10′3″92 sq.ft.
- Living room9′ × 18′6″166 sq.ft.
- Other9′4″ × 13′3″124 sq.ft.
- Bedroom9′ × 10′3″92 sq.ft.
- Living room9′ × 18′6″166 sq.ft.
- Other9′4″ × 13′3″124 sq.ft.
- Bedroom9′ × 10′3″92 sq.ft.
- Bedroom11′2″ × 11′2″124 sq.ft.
- Bedroom9′ × 10′3″92 sq.ft.
- Bathroom8′10″ × 7′10″69 sq.ft.
- Bathroom6′7″ × 6′4″42 sq.ft.
- Bedroom11′2″ × 11′2″124 sq.ft.
- Bedroom9′ × 10′3″92 sq.ft.
- Bedroom11′2″ × 11′2″124 sq.ft.
- Bedroom9′ × 10′3″92 sq.ft.
- Bathroom8′10″ × 7′10″69 sq.ft.
- Bathroom6′7″ × 6′4″42 sq.ft.
- Bedroom11′2″ × 11′2″124 sq.ft.
- Bedroom9′ × 10′3″92 sq.ft.
- Bathroom8′10″ × 7′10″69 sq.ft.
- Bathroom6′7″ × 6′4″42 sq.ft.
- Bedroom11′2″ × 11′2″124 sq.ft.
- Bedroom9′ × 10′3″92 sq.ft.
- Bathroom8′10″ × 7′10″69 sq.ft.
- Bathroom6′7″ × 6′4″42 sq.ft.
- Bedroom11′2″ × 11′2″124 sq.ft.
- Bedroom9′ × 10′3″92 sq.ft.
- Bathroom8′10″ × 7′10″69 sq.ft.
- Bathroom6′7″ × 6′4″42 sq.ft.
- Bedroom11′2″ × 11′2″124 sq.ft.
- Bedroom9′ × 10′3″92 sq.ft.
- Bathroom8′10″ × 7′10″69 sq.ft.
- Bathroom6′7″ × 6′4″42 sq.ft.
- Bedroom11′2″ × 11′2″124 sq.ft.
- Bedroom9′ × 10′3″92 sq.ft.
- Bathroom8′10″ × 7′10″69 sq.ft.
- Bathroom6′7″ × 6′4″42 sq.ft.
- Bedroom11′2″ × 11′2″124 sq.ft.
- Bedroom9′ × 10′3″92 sq.ft.
- Bathroom8′10″ × 7′10″69 sq.ft.
- Bathroom6′7″ × 6′4″42 sq.ft.
- Bathroom8′10″ × 7′10″69 sq.ft.
- Bathroom6′7″ × 6′4″42 sq.ft.
Around this home
Listing details
Helpful tools
Your HOMEH agent
"I would see it this week."
Ask HOMEH about this home
Price, neighbourhood, monthly cost. Ask anything.
HOMEH Intelligent Agent is an AI, not a licensed representative. Check anything important with your agent.