
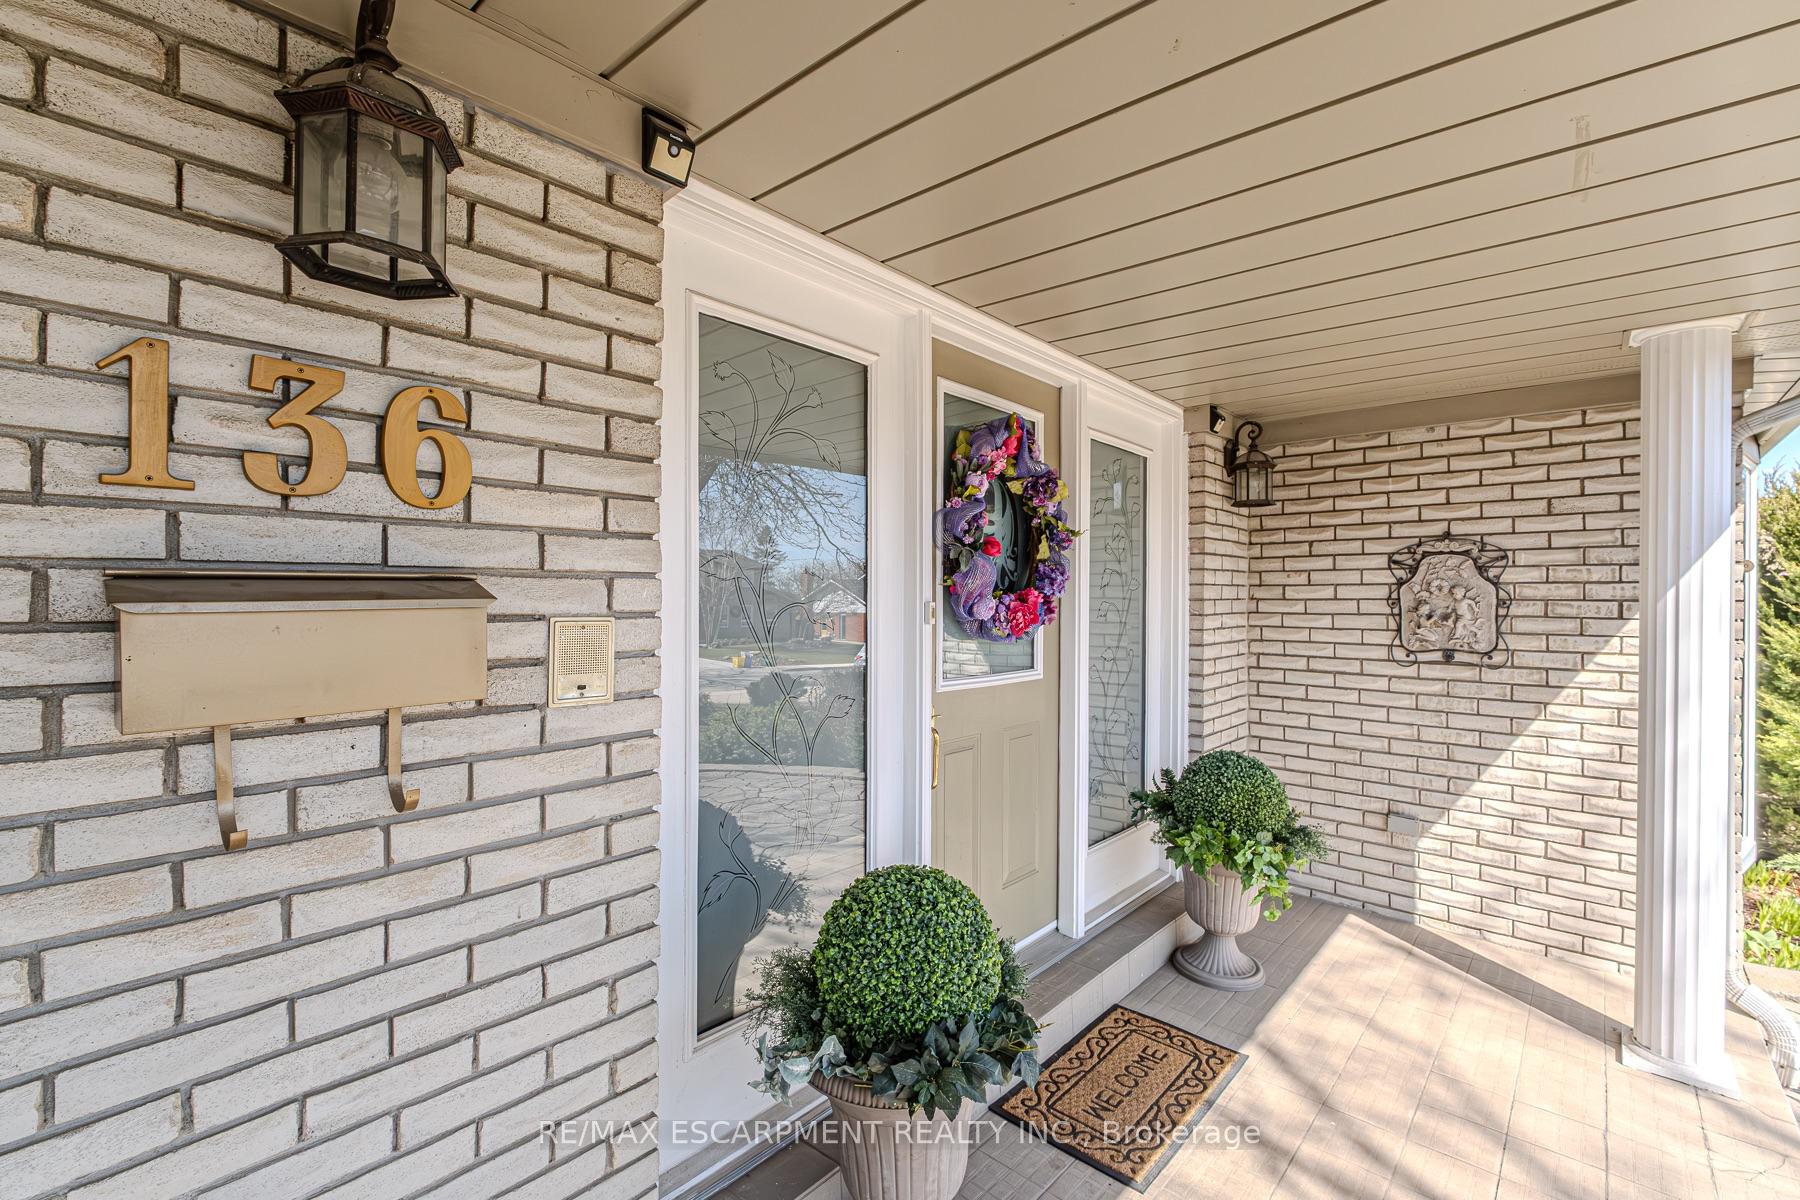
 See all 50 photos
Property history

This home has sold. It is no longer available.
Property not available for sale or for rent.
Ask about this home
A HOMEH agent will answer your questions about this home.Ask HOMEH
About this home
136 Country Club Drive, Hamilton
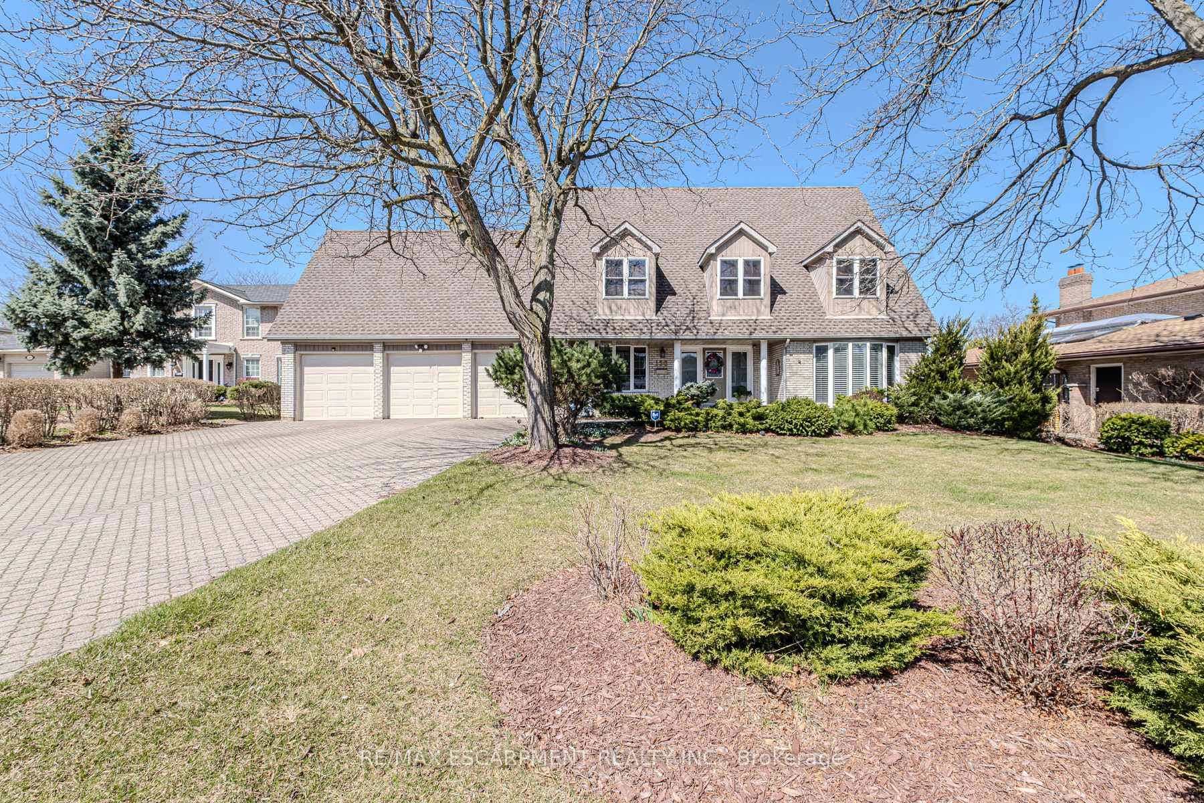
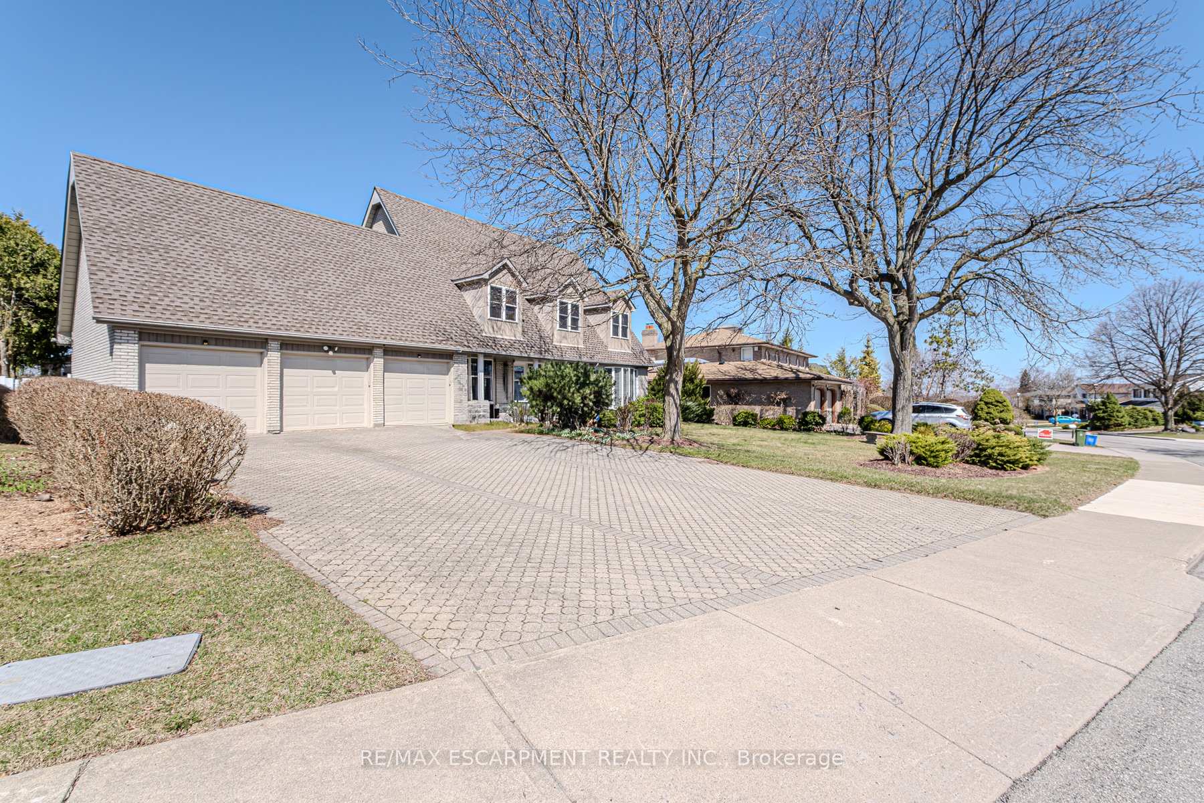
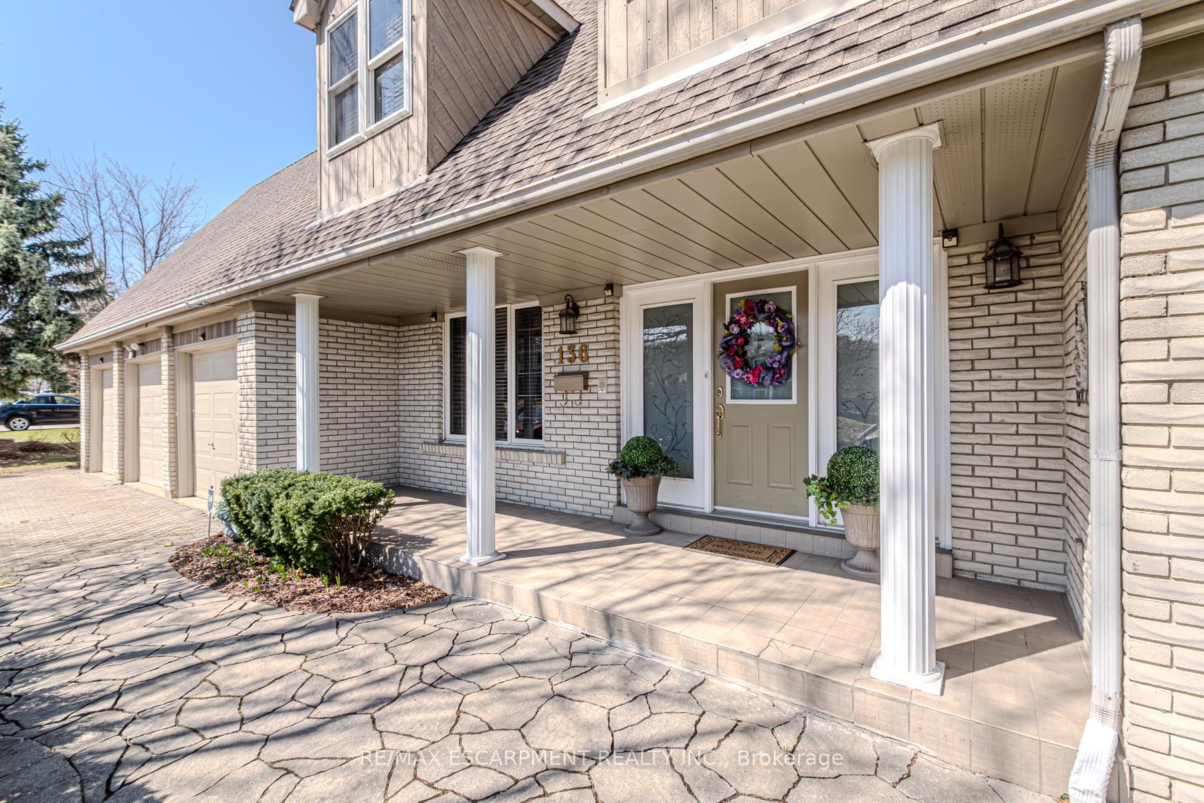
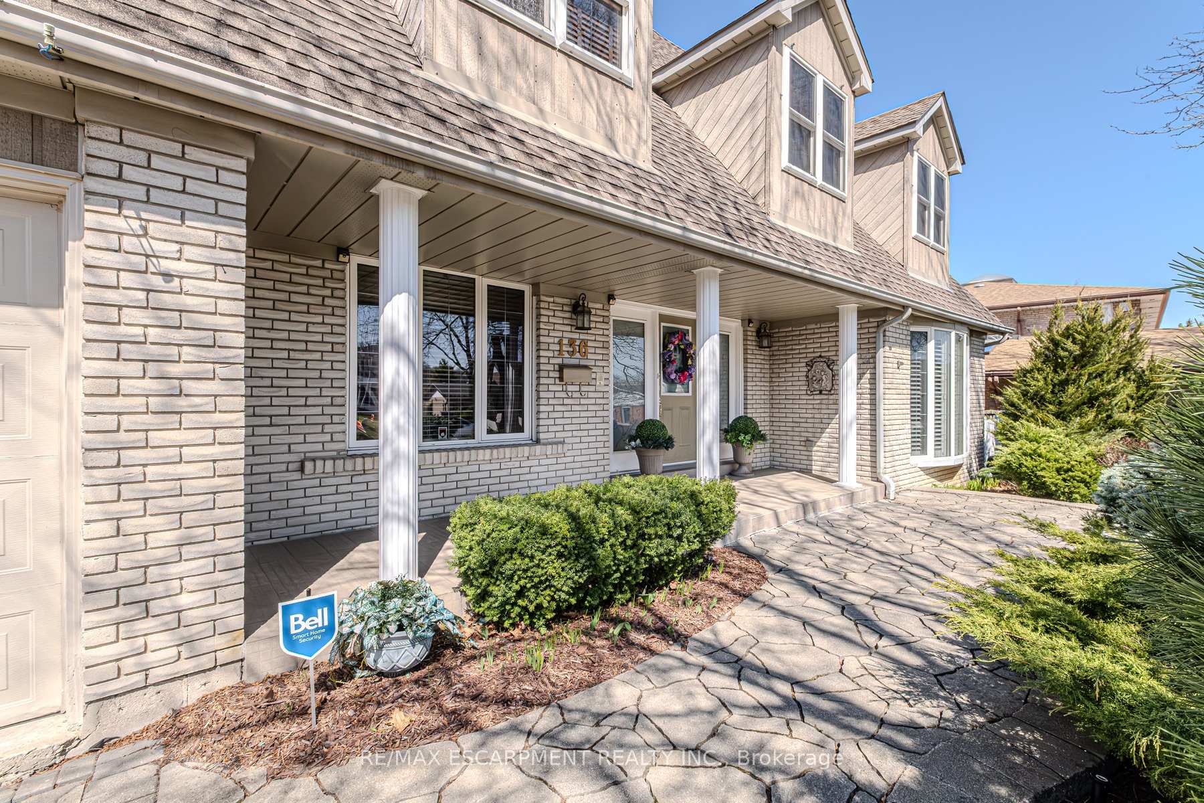
Welcome to 136 Country Club Drive, a timeless Cape Cod-style home where classic elegance meets modern comfort. Nestled on a beautifully landscaped lot overlooking the prestigious Glendale Golf and Country Club, this 4-bedroom, 4-bathroom gem offers the perfect blend of charm, space, and breathtaking scenery. Impeccably well-maintained and lovingly cared for, this traditional home is truly move-in ready and just waiting for the next family to make it their own. Inside, you'll find gorgeous hardwood floors throughout the main floor living areas and upstairs hallways and bedrooms, adding warmth and character to every step. The formal living and dining rooms are perfect for entertaining, while a cozy family room and a separate den provide flexible living spaceeach boasting stunning views of the expansive backyard and the beautiful golf course just beyond. The open concept layout allows for a seamless flow between living spaces while still offering plenty of room for everyone to spread out. The finished basement adds even more versatility, ready to become your home gym, media room, playroom, or guest suitewhatever your lifestyle demands. Step outside to your own private retreat, featuring a concrete pool, a power awning for shaded lounging, and plenty of space to relax or entertain -all with a backdrop of sweeping views. The triple-wide driveway and spacious 3-car garage offer ample parking for guests, toys, or extra vehicles. Dont miss this rare opportunity to own a beautifully maintained, classic home in a coveted location with unmatched backyard vistas and resort-style amenities.
Facts & features
Ask about this home
A HOMEH agent will answer your questions about this home.
Rooms
18 rooms · 4 bathrooms
- Foyer11′6″ × 14′6″167 sq.ft.
- Living room12′7″ × 21′2″266 sq.ft.
- Family room12′7″ × 18′227 sq.ft.
- Dining room11′3″ × 14′1″158 sq.ft.
- Kitchen11′3″ × 17′191 sq.ft.
- Den17′11″ × 12′1″217 sq.ft.
- Laundry6′7″ × 4′6″29 sq.ft.
- Bathroom4′6″ × 5′7″25 sq.ft.
- Bedroom12′8″ × 27′5″347 sq.ft.
- Bathroom7′7″ × 8′1″62 sq.ft.
- Bedroom9′2″ × 15′1″138 sq.ft.
- Bedroom11′ × 19′210 sq.ft.
- Bedroom11′ × 14′154 sq.ft.
- Bathroom9′5″ × 8′1″77 sq.ft.
- Recreation10′8″ × 30′1″320 sq.ft.
- Laundry6′3″ × 8′6″53 sq.ft.
- Bathroom4′6″ × 5′2″23 sq.ft.
- Utility room12′2″ × 39′3″477 sq.ft.
Around this home
Listing details
Helpful tools
Your HOMEH agent
"I would see it this week."
Ask HOMEH about this home
Price, neighbourhood, monthly cost. Ask anything.
HOMEH Intelligent Agent is an AI, not a licensed representative. Check anything important with your agent.