
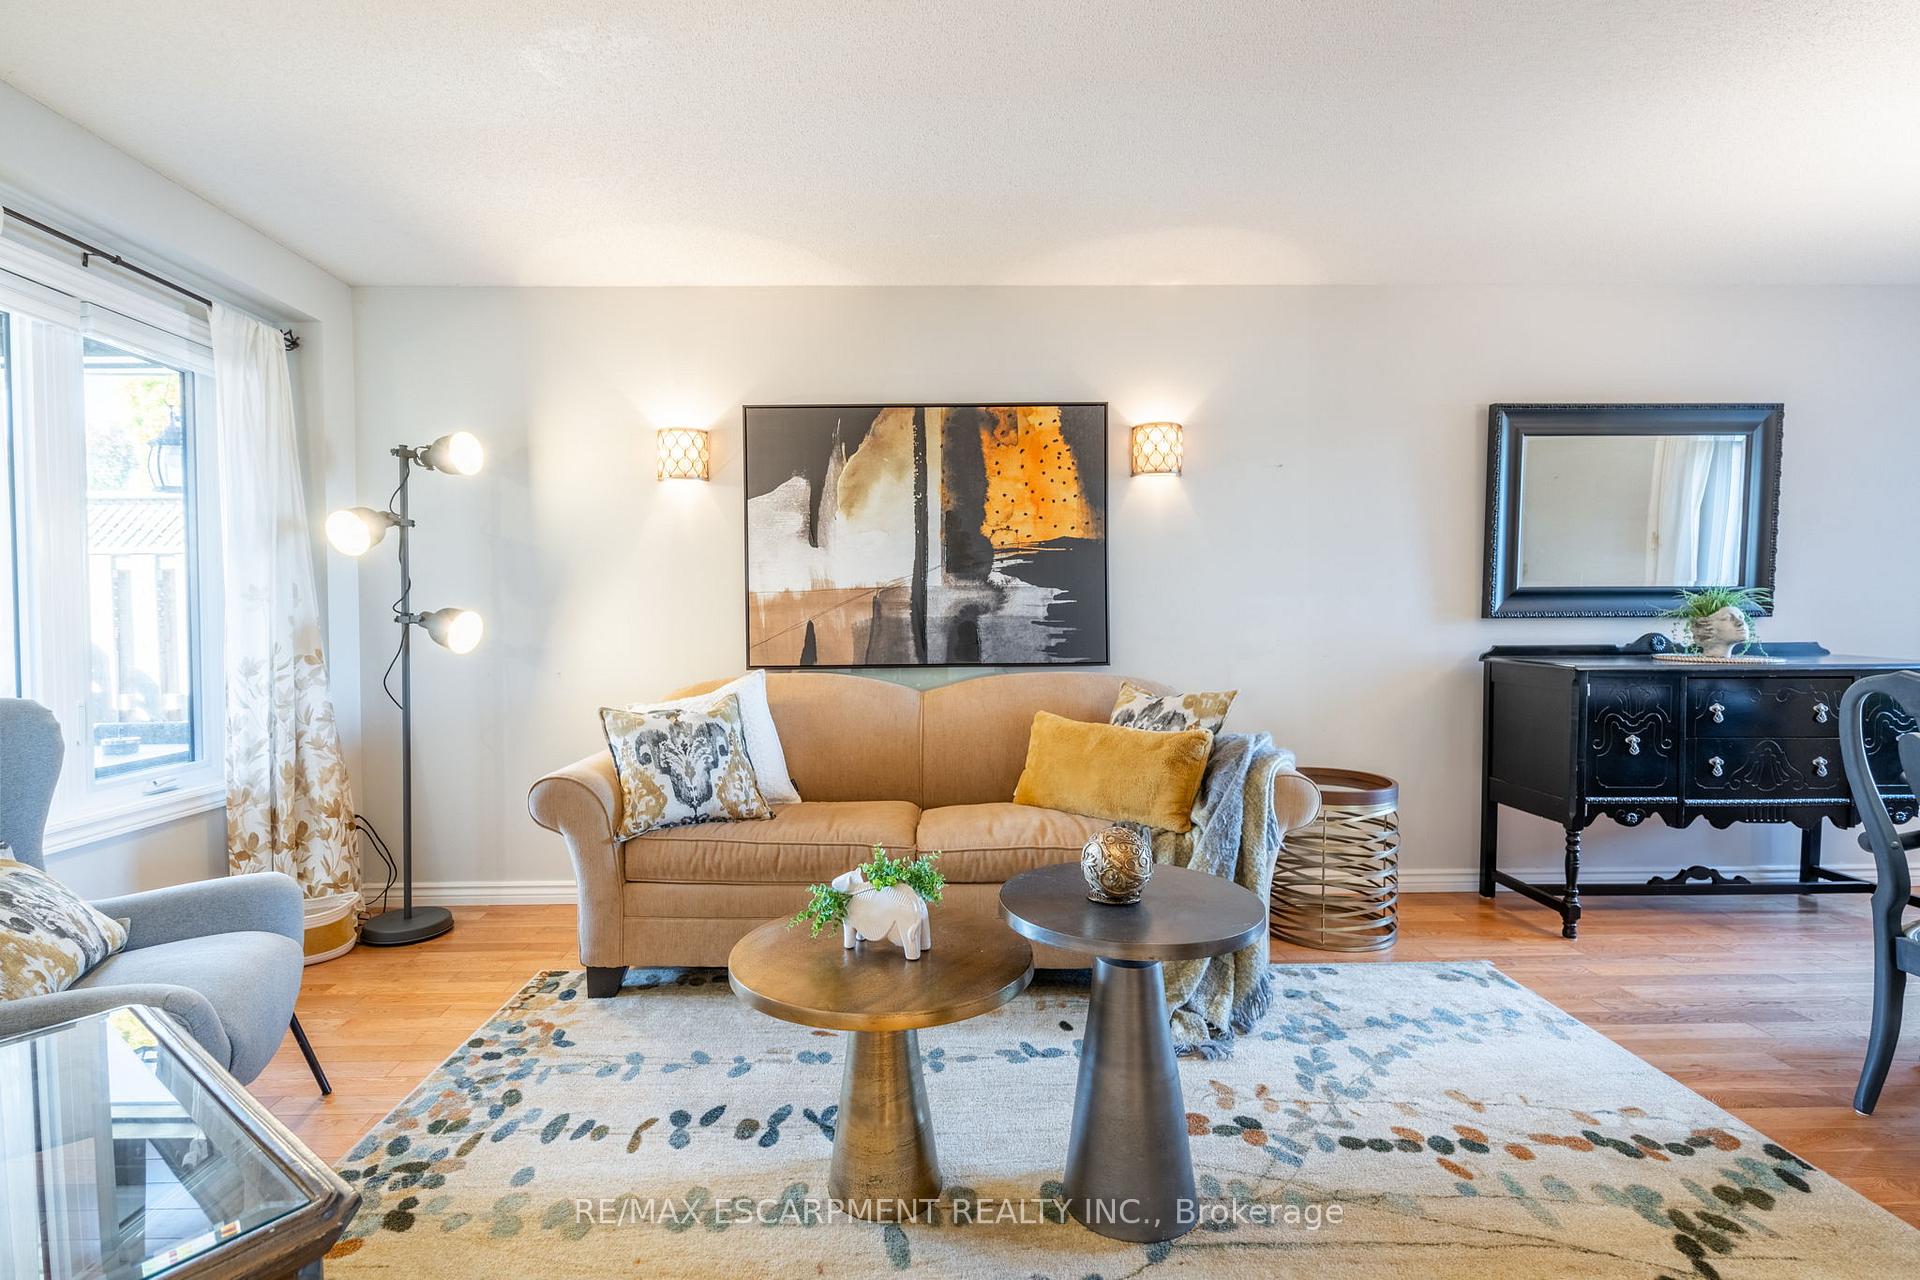
 See all 40 photos
Property history

This listing has ended. It is no longer available.
Property not available for sale or for rent.
Ask about this home
A HOMEH agent will answer your questions about this home.Ask HOMEH
About this home
138 Beaverbrook Avenue, Hamilton
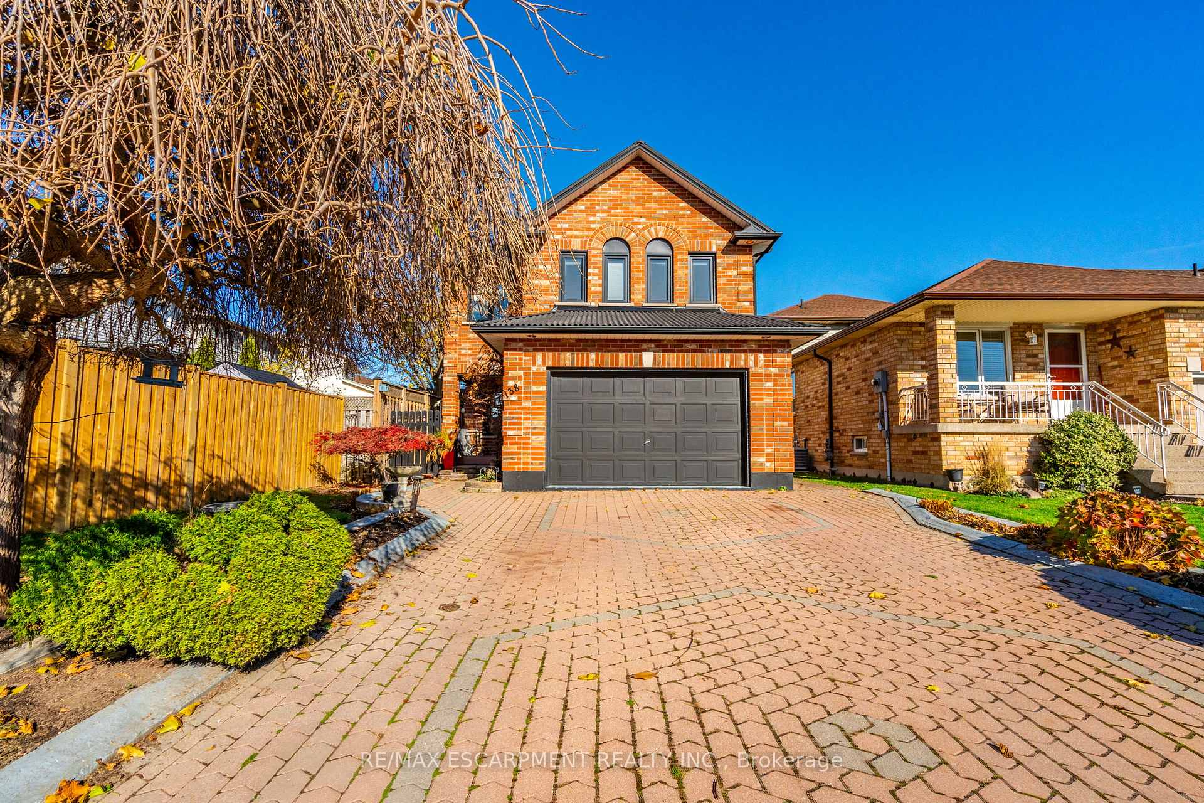
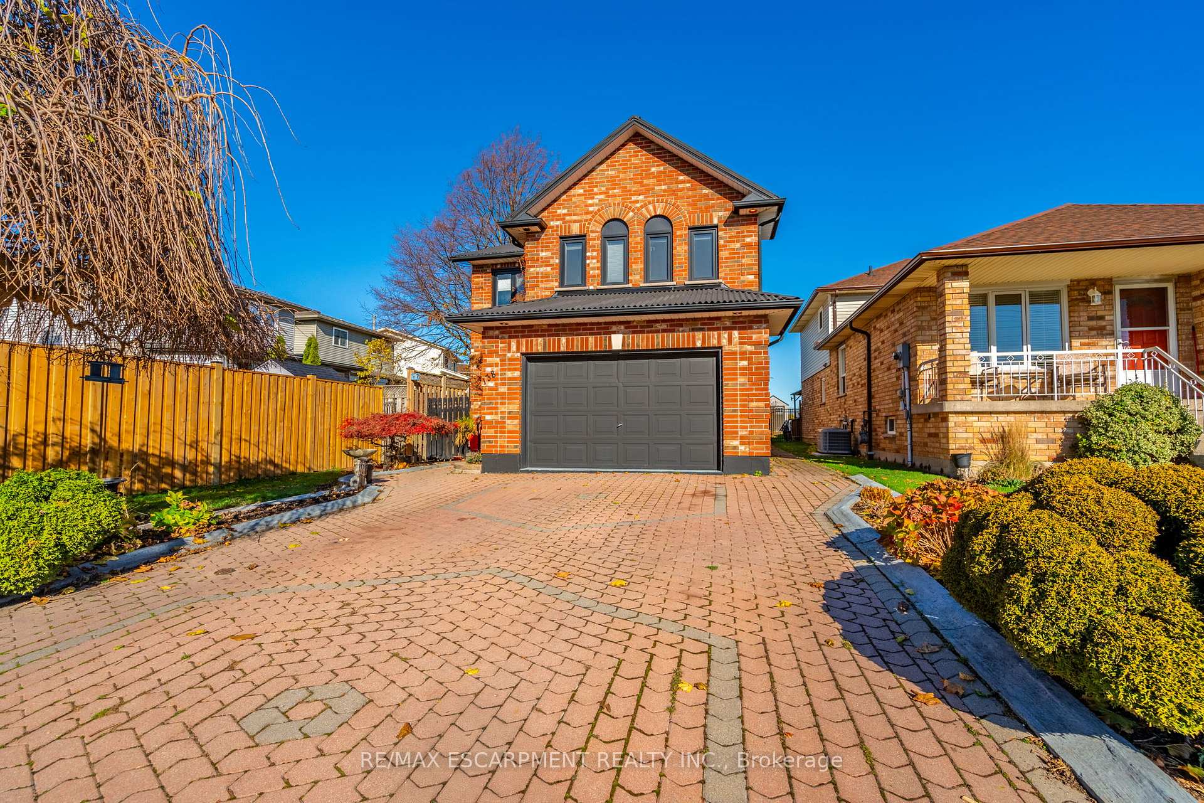
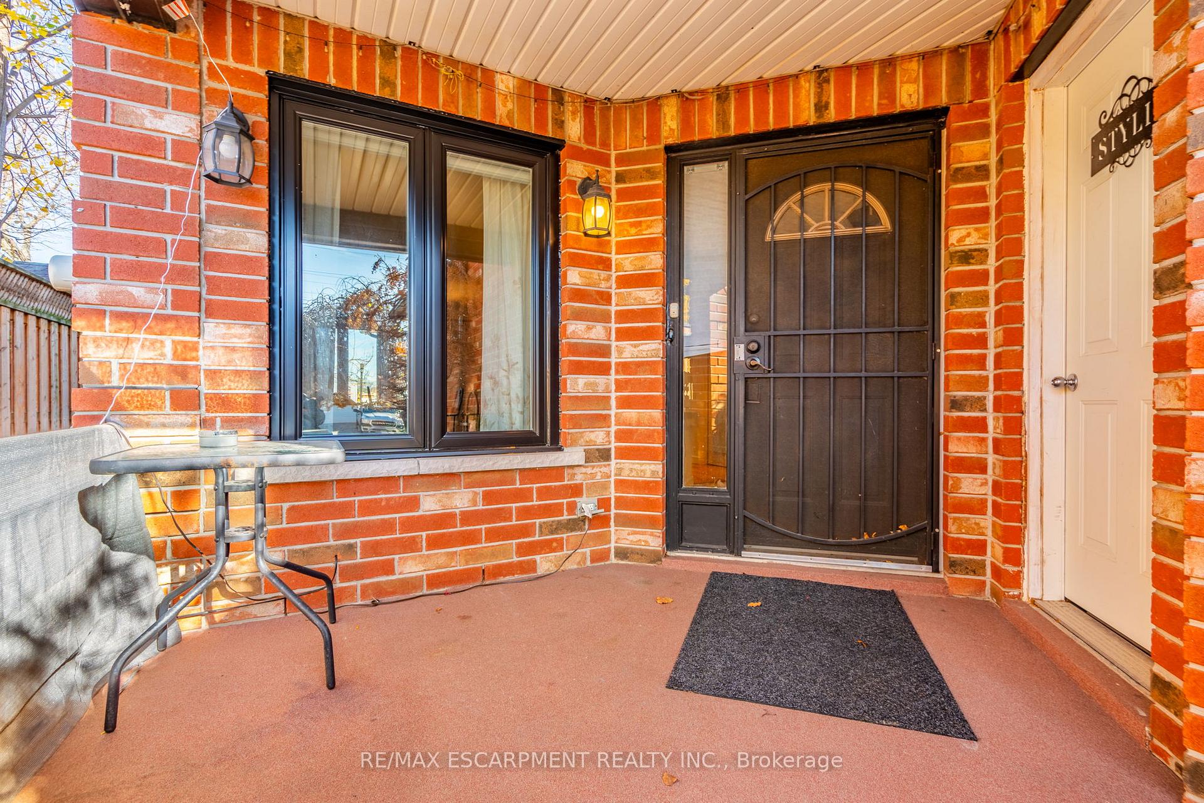
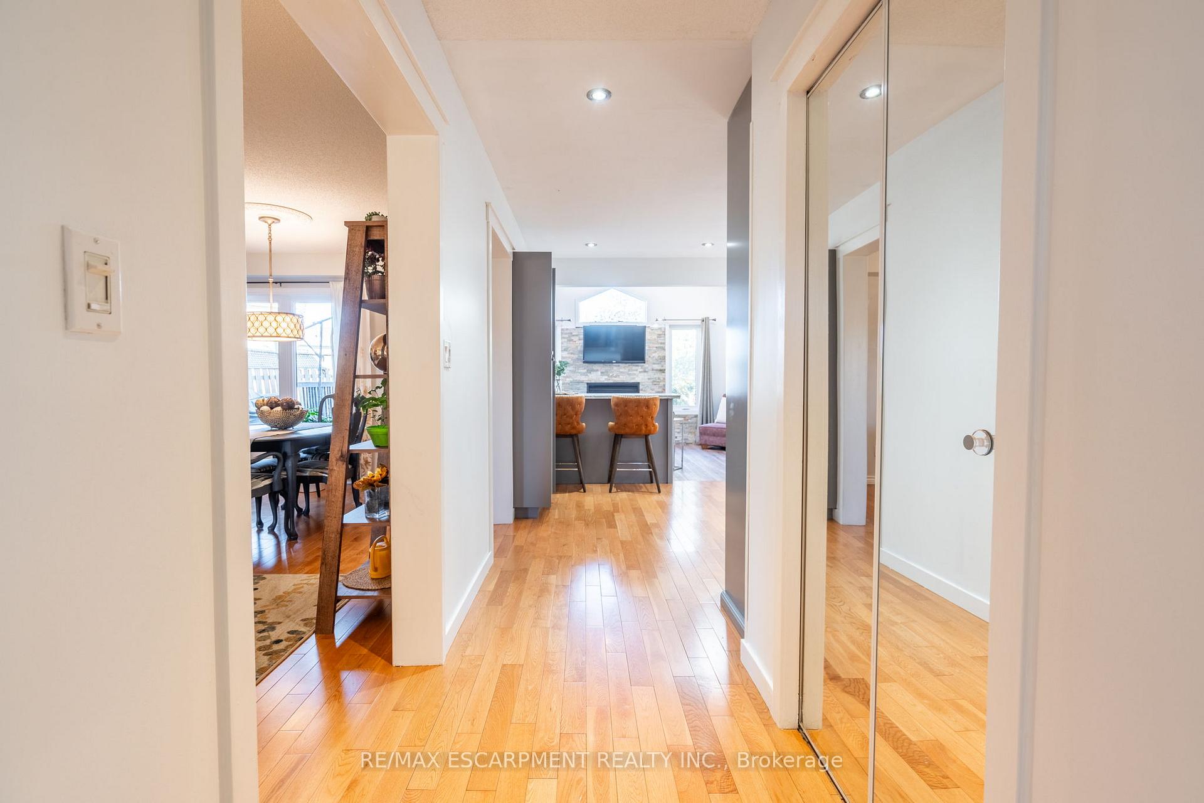
This gorgeous two-storey detached home is located on a quiet cul-de-sac with no rear neighbours and offers a perfect blend of modern comfort and versatile living spaces, ideal for both family and extended family. The spacious main level features a formal living/dining room, which opens to a thoughtfully designed kitchen, complete with extended height cabinetry, stainless steel farmhouse sink and breakfast bar seating. The rear family room boasts a gas fireplace with beautiful stone facing, soaring vaulted ceilings, updated LVP flooring and a walkout to the rear deck. Travel upstairs to find a large primary suite with walk-in closet and large 4pc ensuite. The upper level is complete with two more spacious bedrooms, a 4pc bathroom and bedroom-level laundry room. The finished basement features a separate entrance to a fully equipped in-law suite with full kitchen, generous living room, 4pc bathroom and additional bedroom. The private backyard is fully fenced, backs onto green space and features mature landscaping, gardens and multiple seating areas. Located in a peaceful and well-established neighbourhood, this property is within walking distance to schools, parks and public transit and a short drive from Limeridge mall, groceries, major arteries and many other amenities. Don't miss out on this amazing property!
Facts & features
Ask about this home
A HOMEH agent will answer your questions about this home.
Rooms
12 rooms · 4 bathrooms
- Living room11′6″ × 13′150 sq.ft.
- Dining room11′6″ × 10′1″116 sq.ft.
- Kitchen11′9″ × 12′7″148 sq.ft.
- Bathroom4′7″ × 5′23 sq.ft.
- Family room16′2″ × 11′6″186 sq.ft.
- Primary bedroom16′4″ × 12′2″199 sq.ft.
- Bedroom12′8″ × 10′7″134 sq.ft.
- Bedroom11′6″ × 13′4″153 sq.ft.
- Kitchen11′2″ × 13′3″148 sq.ft.
- Bedroom11′8″ × 9′4″109 sq.ft.
- Living room15′7″ × 12′2″190 sq.ft.
- Bathroom11′6″ × 7′6″87 sq.ft.
Around this home
Listing details
Helpful tools
Your HOMEH agent
"I would see it this week."
Ask HOMEH about this home
Price, neighbourhood, monthly cost. Ask anything.
HOMEH Intelligent Agent is an AI, not a licensed representative. Check anything important with your agent.