

Unit 4, 139 1/2 John Street S
Condo Apartment Rented
1/10Unit 4, 139 1/2 John Street S
Condo Apartment Rented
 See all 10 photos
1 Bedroom
1 Bathroom
1 Parking
<500 sq.ft
Other
— Unit
Property history
Facts and features
- ExposureEast
- LaundryCoin operated, shared
- LockerNone
- BalconyNone
The homeCondo Apartment, Apartment, 0–499 sq ft
- Type: Condo Apartment
- Style: Apartment
- Living space: 0–499 sq ft
- Basement: None
- Exposure: East
- Special designation: Other
InsideTile, Coin operated, shared, Other
- Flooring: Tile
- Laundry: Coin operated, shared
- Features: Other
- Security: Other
- Rooms above ground: 4
- Bedrooms: 1
- Bathrooms: 1
- Kitchens: 1
OutsideBrick, Unknown, Unknown
- Exterior: Brick
- Roof: Unknown
- Foundation: Unknown
- Balcony: None
Parking and locker1 Parking, Other, Common
- Spaces: 1 Parking
- Garage: Other
- Parking type: Common
- Locker: None
Building139 1/2 John Street S, Condo corporation 0, Pets Allowed
- Name: 139 1/2 John Street S
- Condo corporation: 0
- Pets: Allowed
Heating, water and powerWater, other
- Heating: Water, other
Rent and termsRent $1,300 a month, Other, Unfurnished
- Rent: $1,300 a month
- Space for rent: Other
- Furnished: Unfurnished
- Lease: 12 months
- Paid: Monthly
- Rent includes: Building maintenance, building insurance, other
- Deposit: Required
- Credit check: Required
- Employment letter: Required
- Rental application: Required
- References: Required
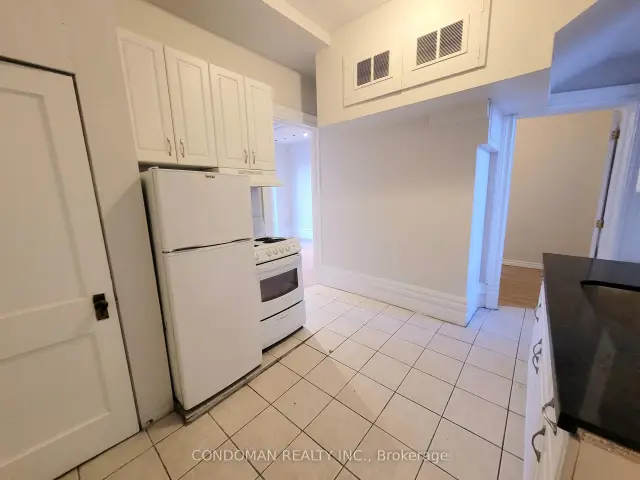
IncludedExisting fridge & stove. coin laundry located on the side of 139 john st. surface parking included. agent welcomes client inquiries.
- Included: Existing fridge & stove. coin laundry located on the side of 139 john st. surface parking included. agent welcomes client inquiries.
Listing detailsX13669690, Rented, Aug 13, 2026
- MLS® number: X13669690
- Status: Rented
- Listed on: Aug 13, 2026
- Days on market: 5
- Updated: Aug 18, 2026
- Possession: Immediate
- Occupied by: Vacant
- Listing brokerage: CONDOMAN REALTY INC.
About this home
Unit 4, 139 1/2 John Street S, Hamilton (Corktown), ON L8N 2C3
Other
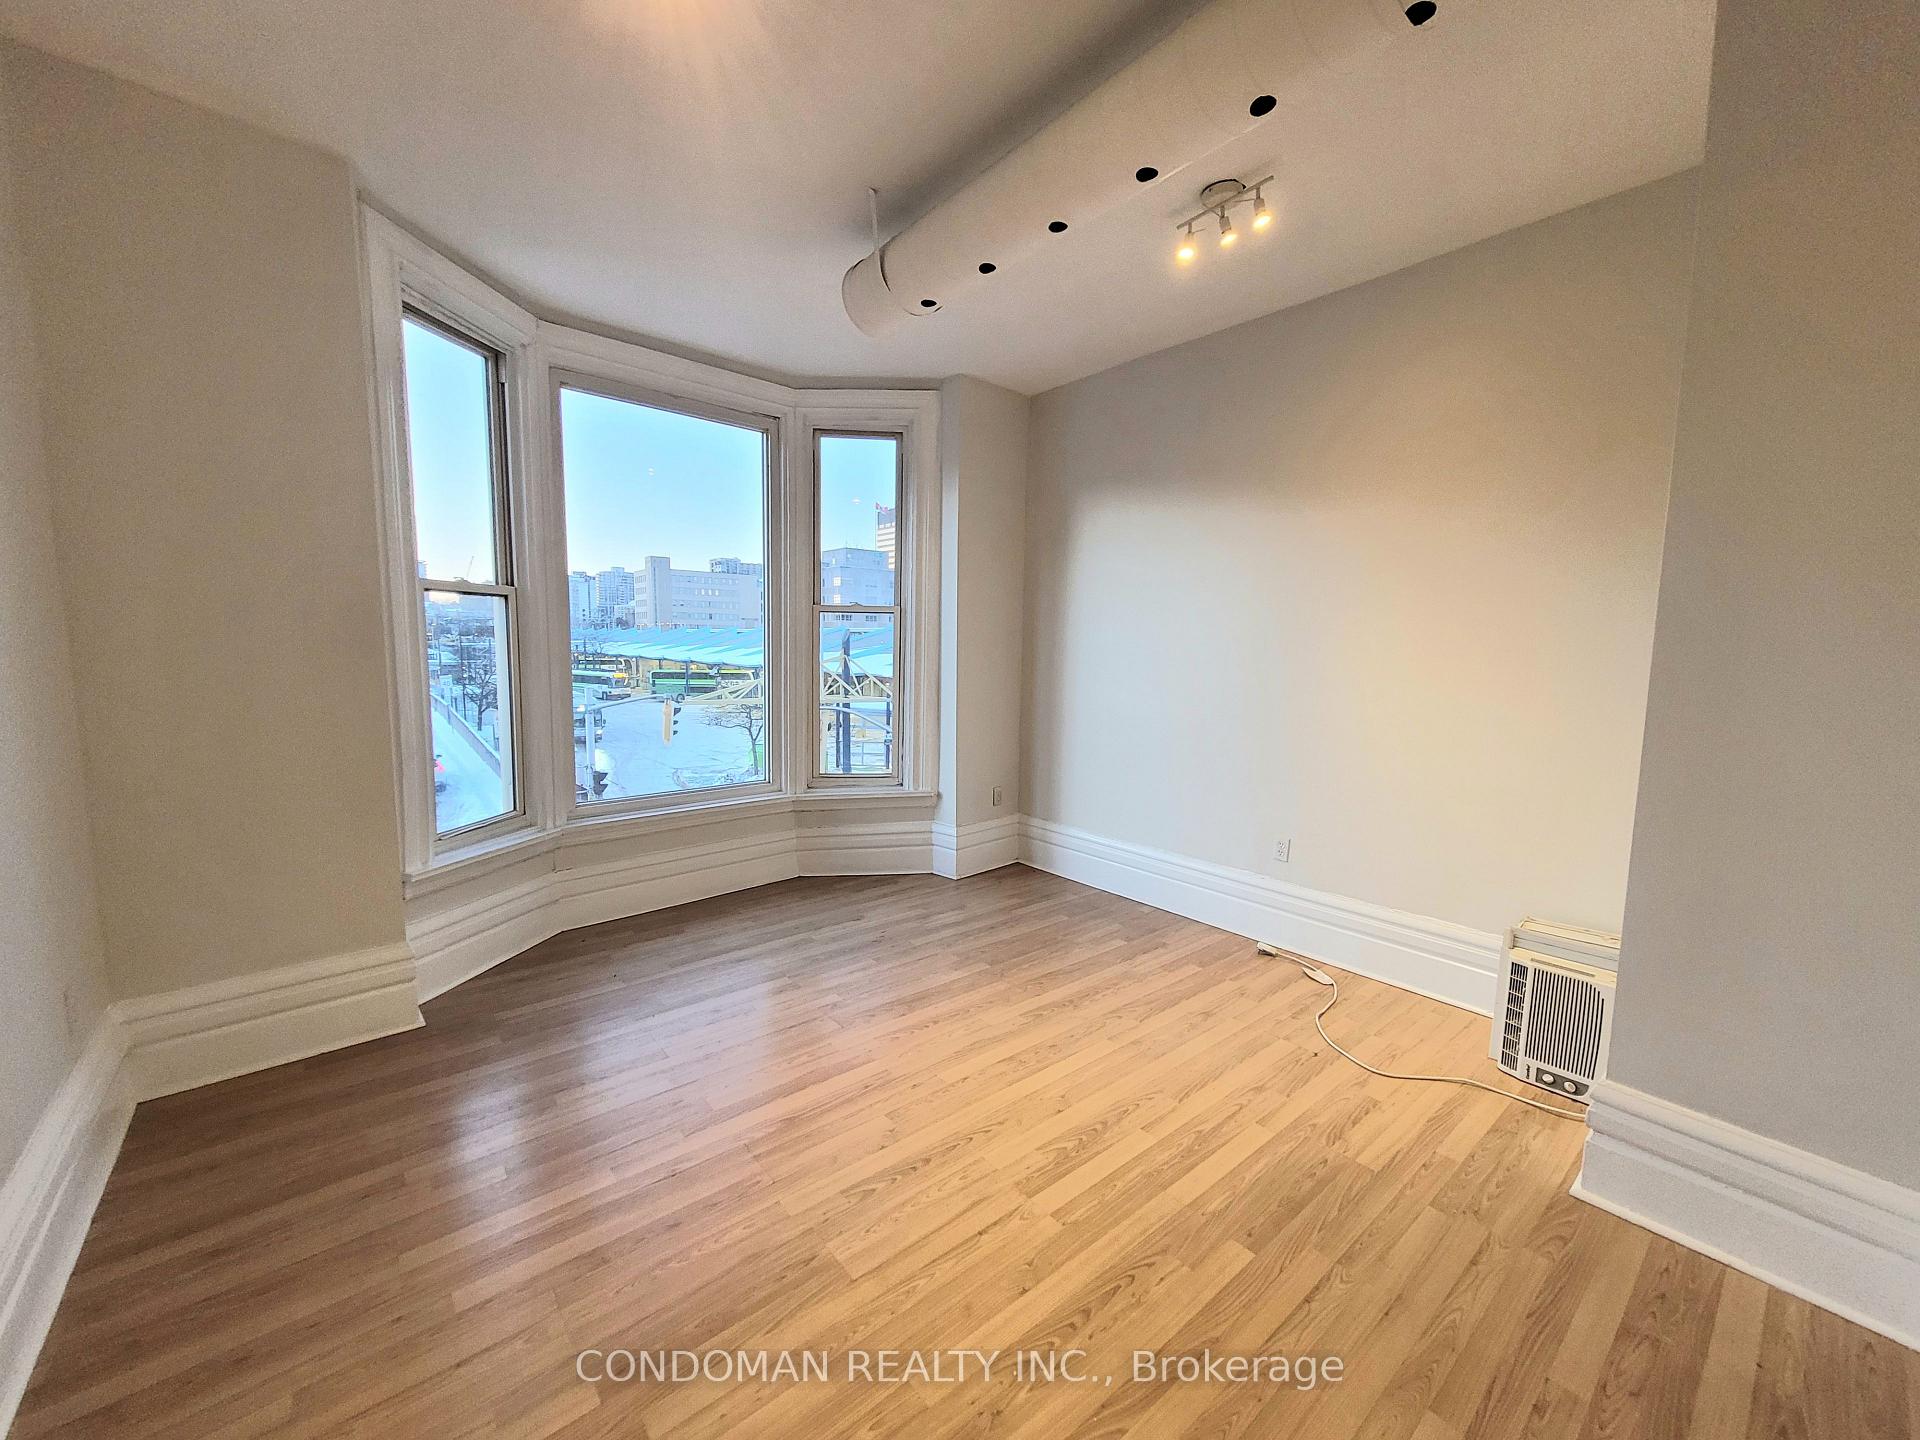
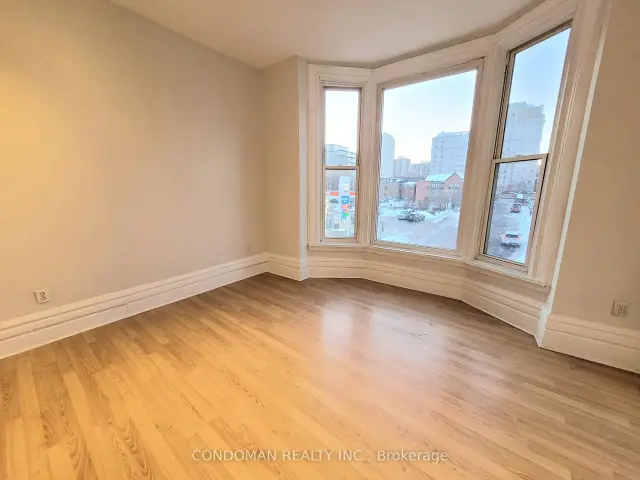
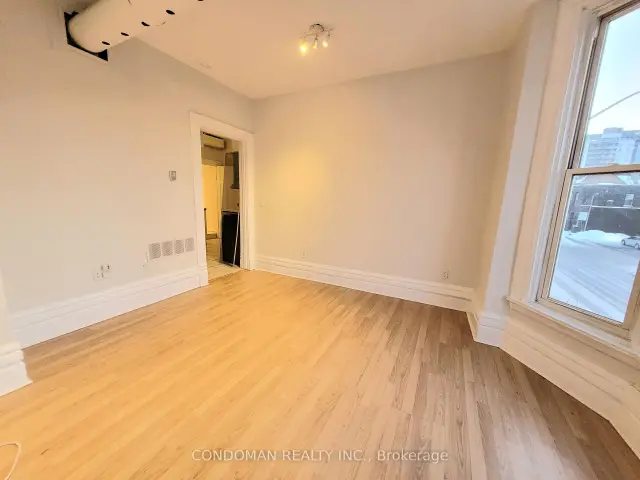
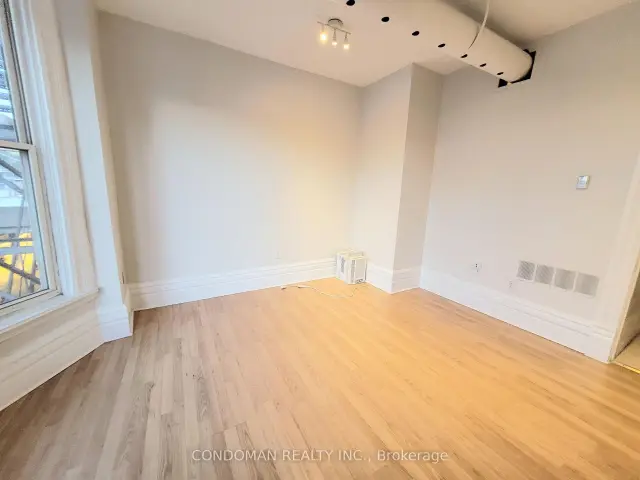
Perfect Location In Downtown Hamilton! Spacious 1 Bdrm Apartment In Unique, N.Y Style Heritage Low-Rise Building. Surface Parking Included. Hamilton Go Is Right Across The Street! Beautiful Hardwood Floors Throughout. Unit Is Renovated & Very Clean Full Of Charm/Character. Walking Distance To Bars, Restaurants & YMCA.
Read more
Ask about this home
A HOMEH agent will answer your questions about this home.
Ask a question
Know more about 139 1/2 John Street S
Condo building · 139 1/2 John Street S
139 1/2 John Street S is a condo. No units are on the market here right now.
No similar units for rent in 139 1/2 John Street S right now.
Around this home
John St S & Hunter St E
Errands
Transit
Parks
Schools
Daily convenience, out of 100, from the distances below
ParkShamrock Park · 15 within 1 km6 min walk339 m
GroceryBlue Line Convenience1 min walk54 m
SchoolHamilton-Wentworth CDSB Sec Night3 min walk170 m
GO trainHamilton GO Centre2 min walk119 m
PharmacyPharmasave4 min walk245 m
Cafés & foodLionshead Pub · 15 within 1 km1 min walk1 m
Gym & rec centreYMCA4 min walk252 m
LibraryHamilton Public Library - Central Branch13 min walk788 m
WalkDriveStraight-line distance, open map data
Grocery0.1 km
Park0.3 km
Coffee0.2 km
Dining0.1 km
Gym0.5 km
Hamilton GO Centre0.1 km
Schools nearby
School rating, out of 10.
Hamilton-Wentworth CDSB Sec Nightsecondary · Public · 0.2 km
—
Lynwood Charlton Compass Section 23secondary · Public · 0.2 km
—
Metropolitan Collegesecondary · Private · 0.3 km
—
Contact agent
Helpful calculators
Rent vs buy
Affordability
Mortgage
Down payment
Stress test
CMHC insurance
Your HOMEH agent

KimHOMEH agent · Hamilton
"I would see it this week."
Ask Kim