
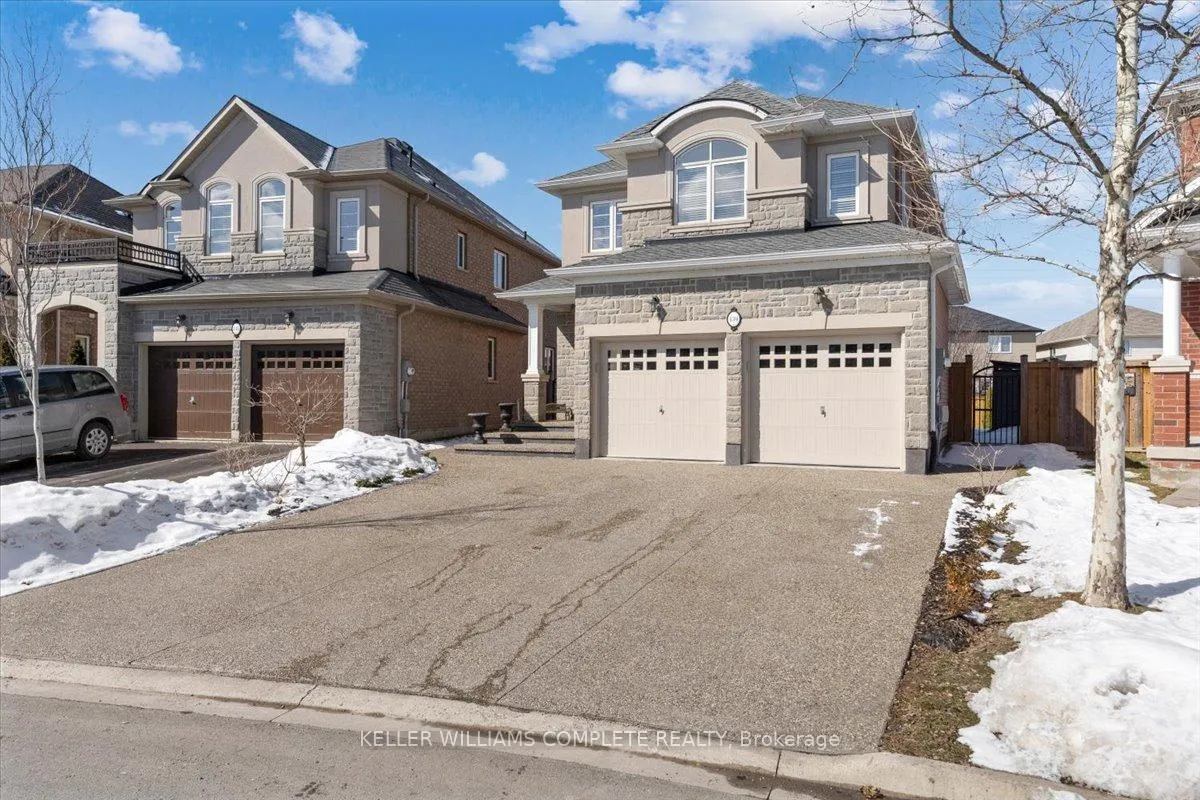
139 Vinton Road
Hamilton (Meadowlands)139 Vinton Road
Hamilton (Meadowlands)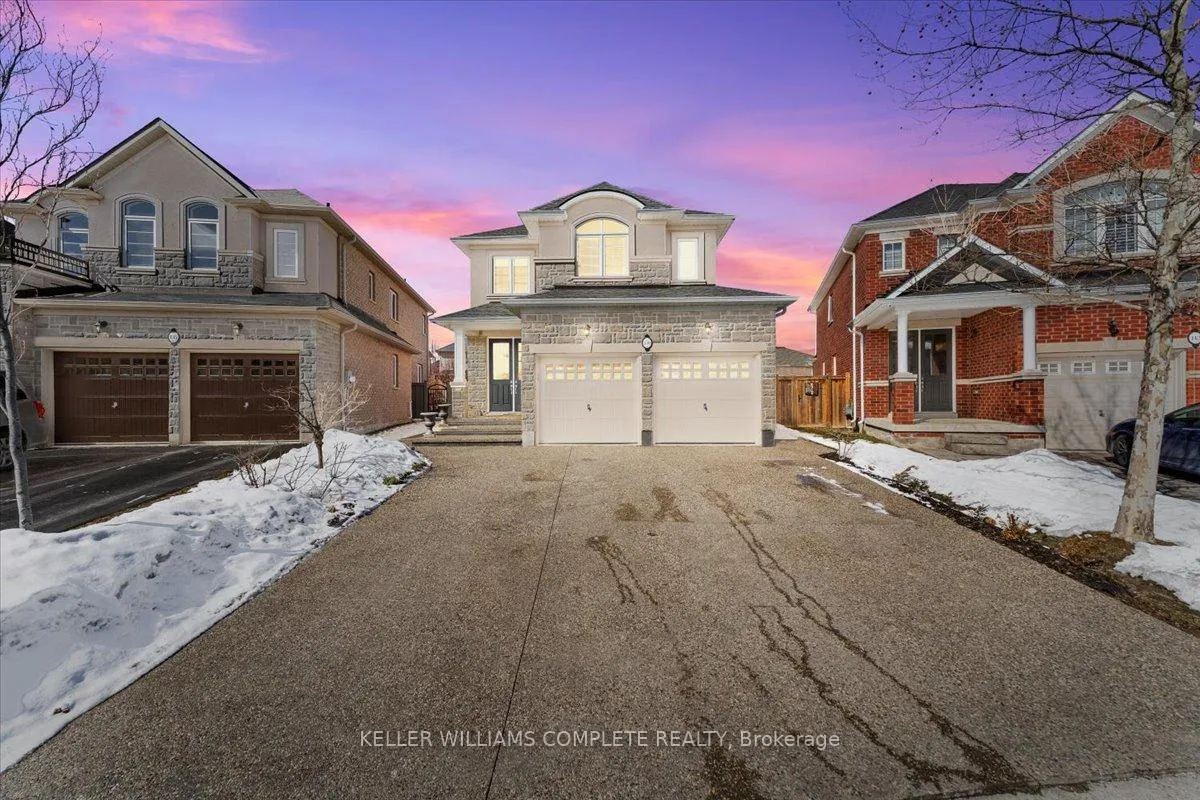
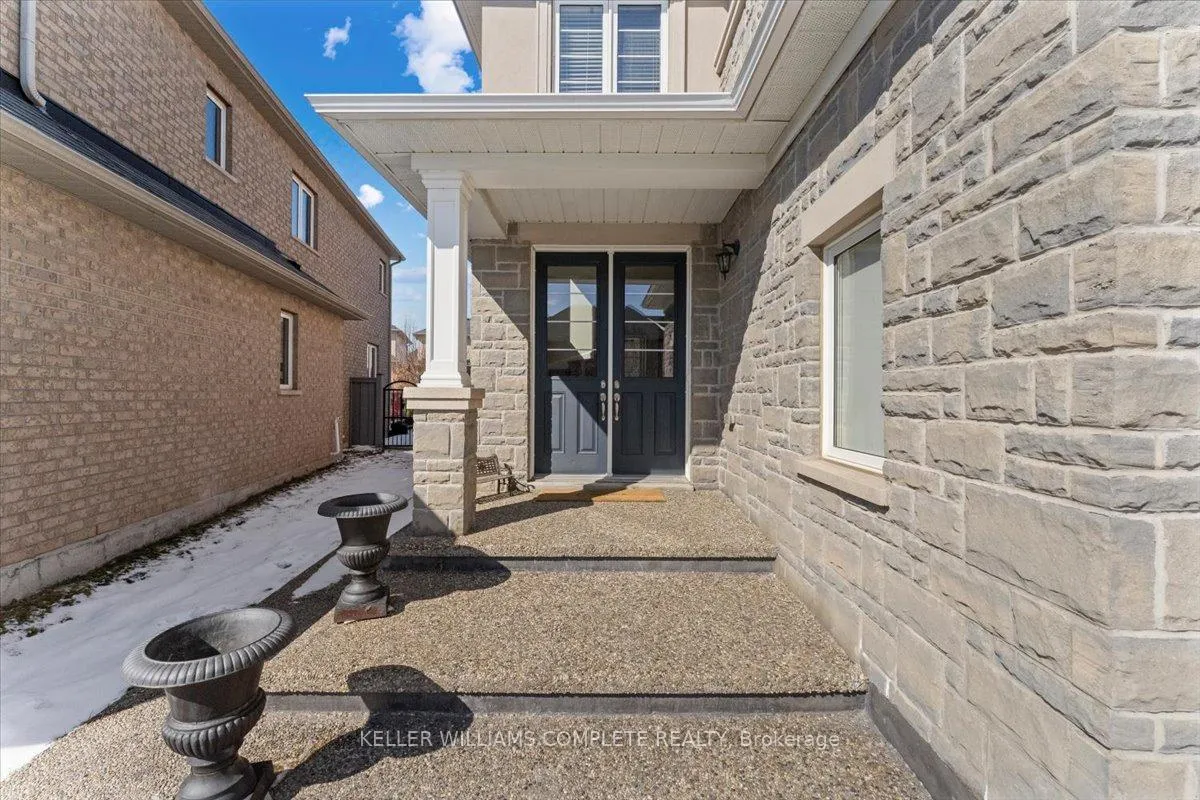
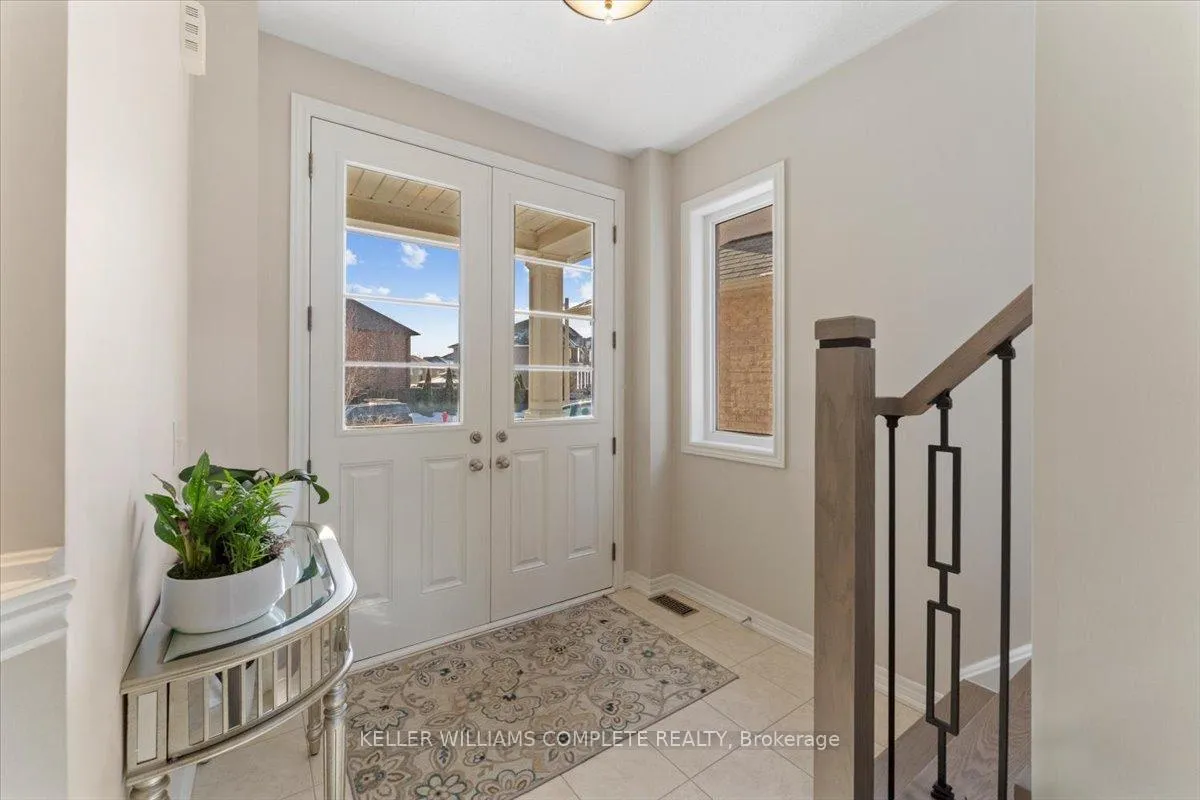
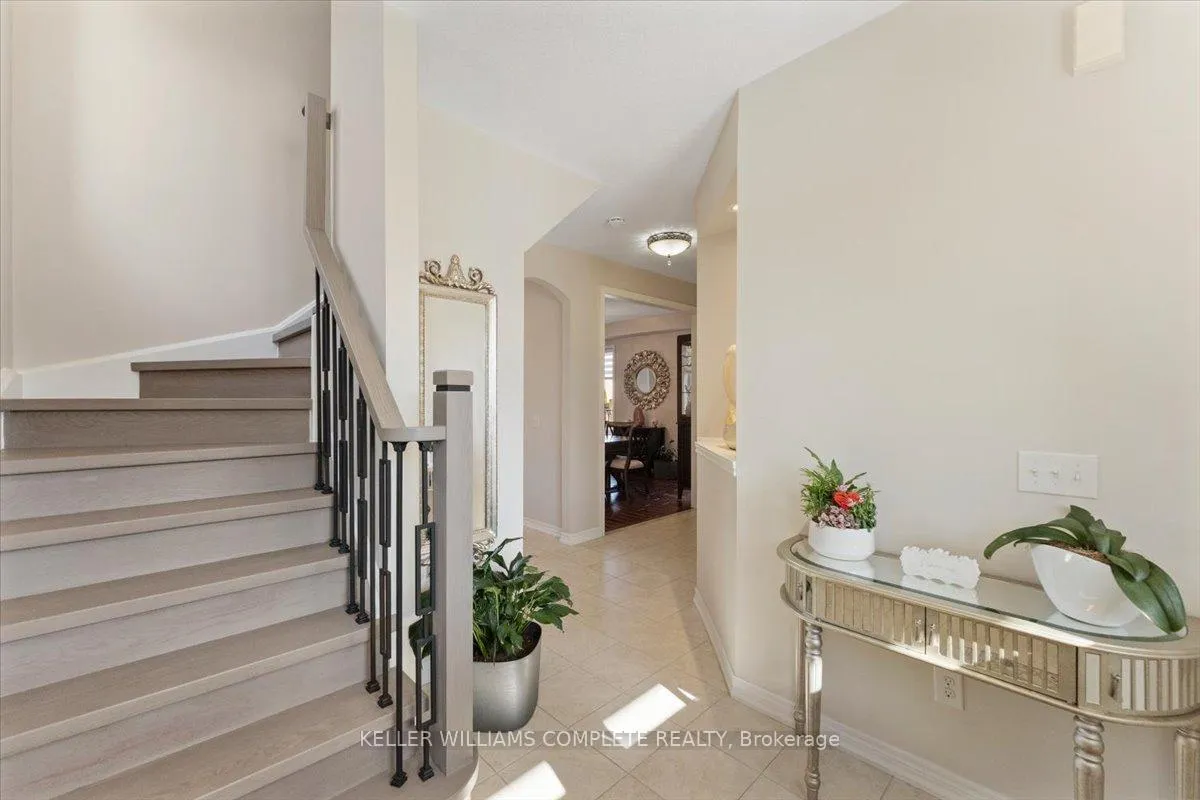 See all 49 photos
Property history

This listing has ended. It is no longer available.
Property not available for sale or for rent.
Ask about this home
A HOMEH agent will answer your questions about this home.Ask HOMEH
About this home
Welcome to this beautifully maintained, move-in-ready home in the highly sought-after Meadowlands community-known for it's quiet streets, family-friendly environment, and excellent proximity to all conveniences. This impressive property features an elegant oak staircase with an iron railing, engineered hardwood flooring throughout, and a full two-car garage equipped with a 240-volt EV outlet. The wide exposed-aggregate driveway and double front entry doors add strong curb appeal from the moment you arrive. Roof was replaced approximately 3 years ago for added peace of mind. The modern kitchen showcases a premium quartz waterfall countertop with an extended matching backsplash, designed for both functionality and contemporary style. A finished basement provides valuable additional living space suitable for a recreation area, home office, or multi-use family room. Set on a premium pie-shaped lot, the expansive backyard is ideal for hosting and everyday enjoyment. It includes a generous wood deck with glass railing and a well-lit storage shed, offering both comfort and practicality for outdoor living. Located close to top-rated schools, major shopping power centres, parks, transit, and quick highway access, this home is an excellent choice for families planning to grow or for those looking to downsize while maintaining comfort, quality, and convenience.
Facts & features
Ask about this home
A HOMEH agent will answer your questions about this home.
Rooms
14 rooms · 4 bathrooms
- Family room14′9″ × 13′3″196 sq.ft.
- Kitchen10′11″ × 19′10″217 sq.ft.
- Dining room11′8″ × 15′1″176 sq.ft.
- Bathroom—
- Primary bedroom14′9″ × 13′9″203 sq.ft.
- Bathroom9′4″ × 9′3″86 sq.ft.
- Bedroom9′10″ × 9′9″96 sq.ft.
- Bedroom9′10″ × 9′9″96 sq.ft.
- Bedroom13′10″ × 11′7″160 sq.ft.
- Bathroom9′1″ × 9′82 sq.ft.
- Laundry7′9″ × 5′4″41 sq.ft.
- Bedroom14′5″ × 8′7″124 sq.ft.
- Recreation14′10″ × 24′5″362 sq.ft.
- Bathroom—
Around this home
Schools nearby
School rating, out of 10.
Listing details
Helpful tools
Your HOMEH agent
"I would see it this week."
Ask HOMEH about this home
Price, neighbourhood, monthly cost. Ask anything.
HOMEH Intelligent Agent is an AI, not a licensed representative. Check anything important with your agent.