
14 Anita Court
Hamilton (Rushdale)14 Anita Court
Hamilton (Rushdale)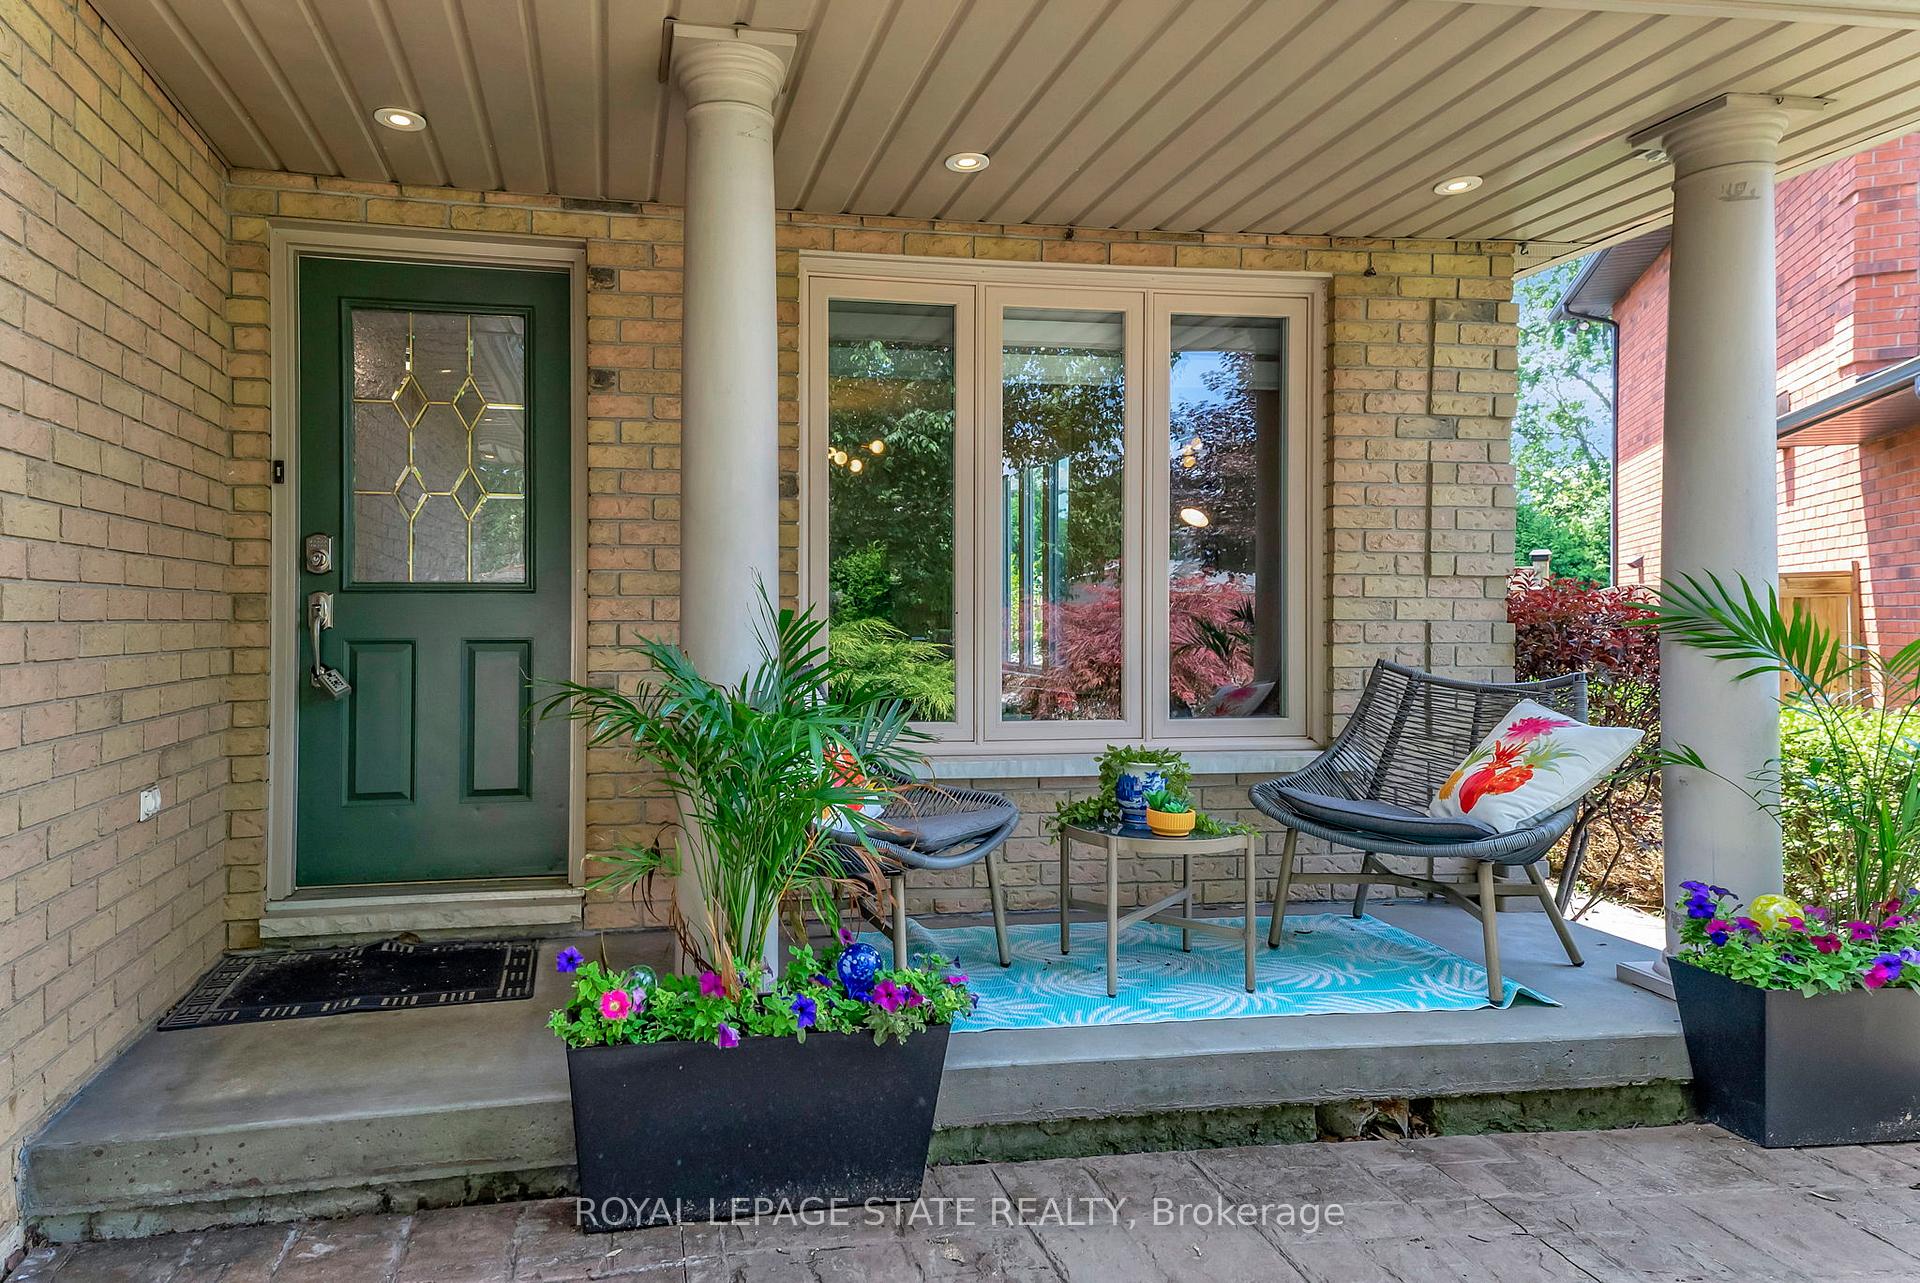
 See all 46 photos
Property history

This listing has ended. It is no longer available.
Property not available for sale or for rent.
Ask about this home
A HOMEH agent will answer your questions about this home.Ask HOMEH
About this home
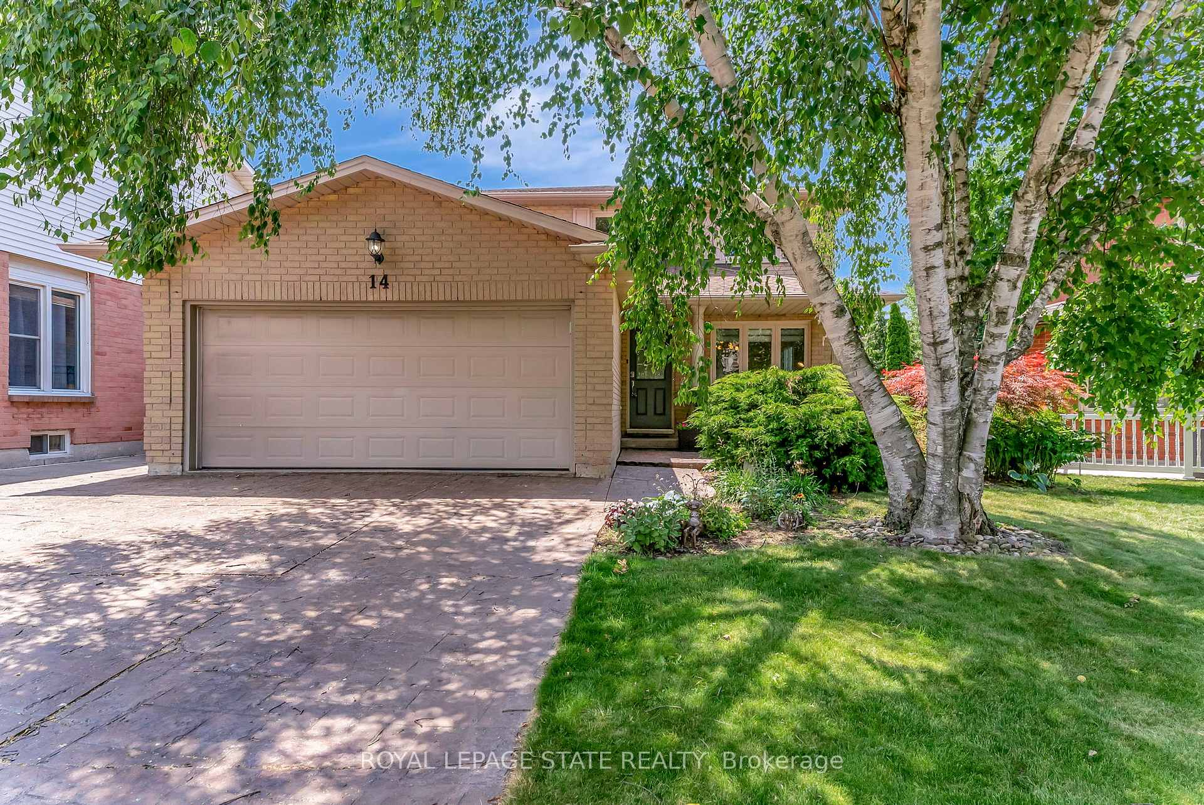
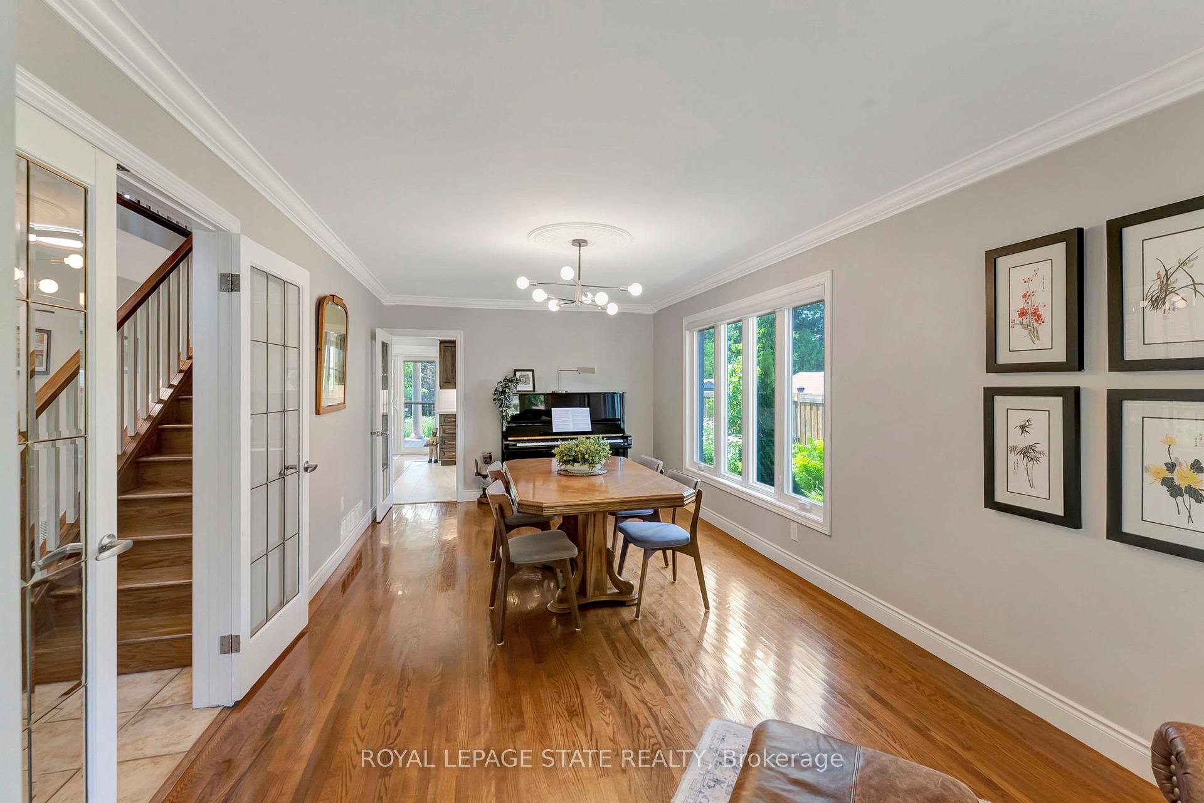
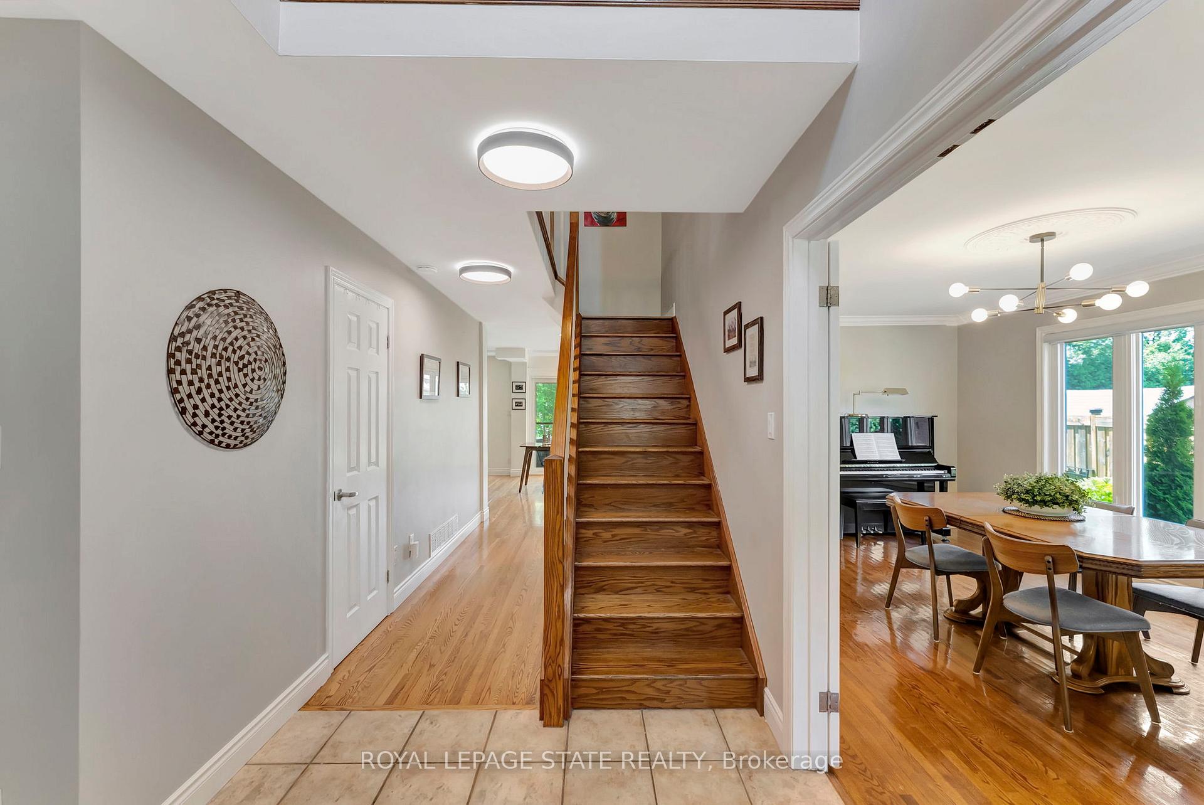
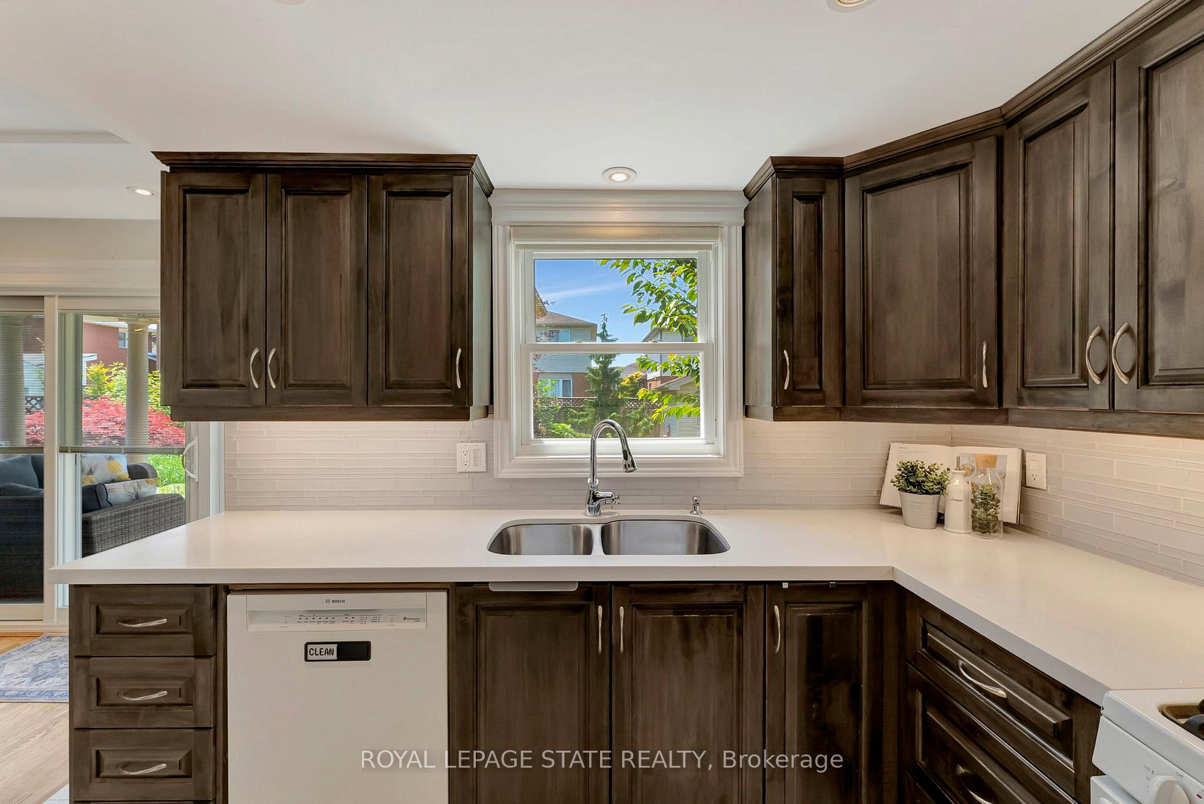
Welcome to 14 Anita Court, your perfect family home on the Hamilton Mountain. 3100 sqft of beautifully maintained and stylishly updated living space that includes spacious principal rooms, and a lower level with excellent in-law potential. Right away you'll love the front porch seating area that feels like a secret garden, tucked in behind perennial gardens and mature trees. Inside, continuous hardwood flooring creates a seamless flow between rooms on the main level, and the dinette with floor to ceiling, wall-to-wall windows mean an abundance of bright light. The renovated kitchen with granite counters is open to the family room, with its gas fireplace with marble surround, and large bay window. Hardwood continues upstairs into all three of the generously sized bedrooms. In the lower level, you'll find a full kitchen, bathroom rough-in, den currently used as an exercise room, and a rec room, along with plenty of closets and storage areas. It's a great option for multi-generational families. The fenced backyard is a serene oasis of extended living space, with its huge covered porch functioning as an outdoor living room that overlooks trees, perennial gardens, and a fountain. This excellent court location is ideal for families with its proximity to schools and parks, which are just a short walk away. Shopping at Limeridge is also close by, and there is easy access to the Linc.
Facts & features
Ask about this home
A HOMEH agent will answer your questions about this home.
Rooms
16 rooms · 3 bathrooms
- Living room10′3″ × 9′3″95 sq.ft.
- Dining room11′10″ × 10′10″128 sq.ft.
- Family room22′7″ × 11′248 sq.ft.
- Kitchen10′6″ × 9′6″100 sq.ft.
- Breakfast12′ × 8′6″102 sq.ft.
- Laundry—
- Bathroom—
- Primary bedroom17′11″ × 11′4″203 sq.ft.
- Bathroom—
- Bedroom12′11″ × 11′4″146 sq.ft.
- Bedroom11′4″ × 11′2″126 sq.ft.
- Bathroom—
- Recreation17′3″ × 14′7″251 sq.ft.
- Kitchen13′5″ × 10′3″137 sq.ft.
- Den10′8″ × 10′2″108 sq.ft.
- Utility room11′1″ × 10′8″118 sq.ft.
Around this home
Listing details
Helpful tools
Your HOMEH agent
"I would see it this week."
Ask HOMEH about this home
Price, neighbourhood, monthly cost. Ask anything.
HOMEH Intelligent Agent is an AI, not a licensed representative. Check anything important with your agent.