
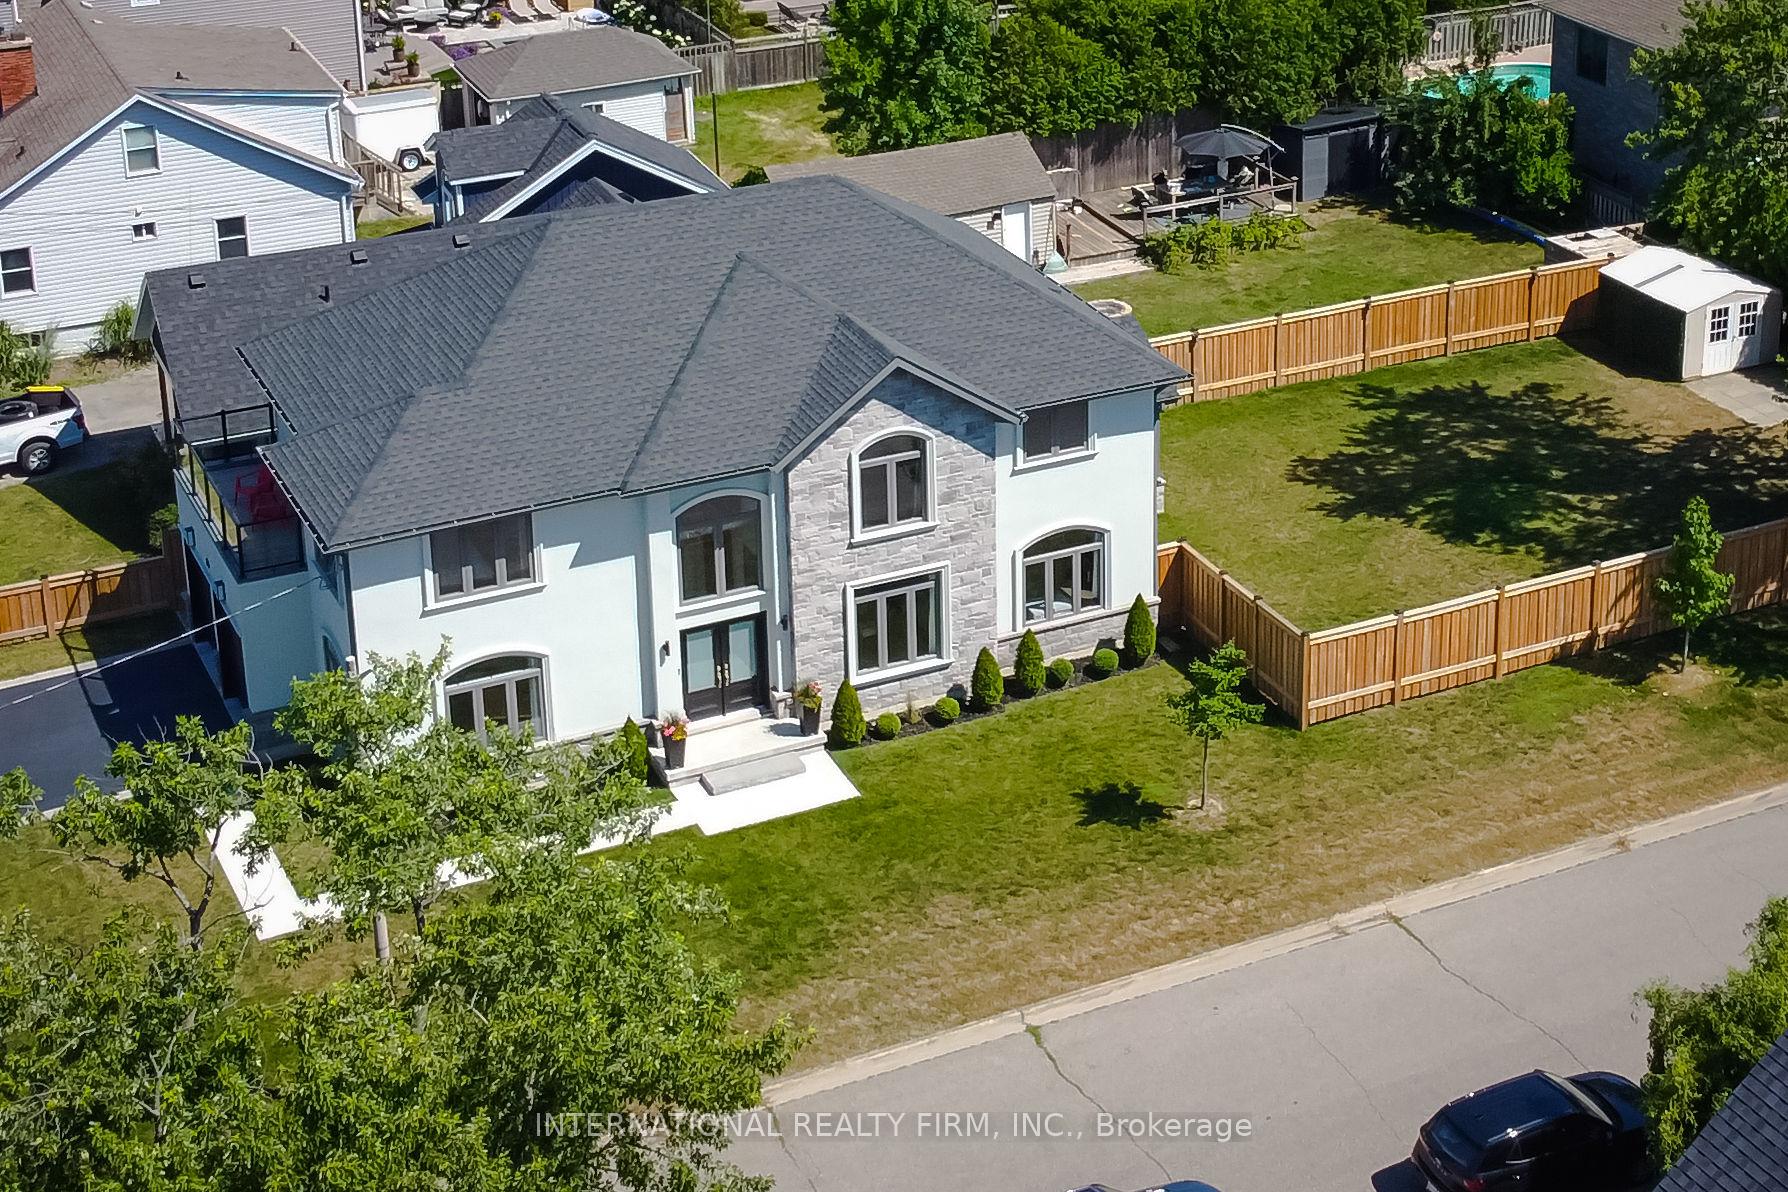
 See all 40 photos
Property history

This listing has ended. It is no longer available.
Property not available for sale or for rent.
Ask about this home
A HOMEH agent will answer your questions about this home.Ask HOMEH
About this home
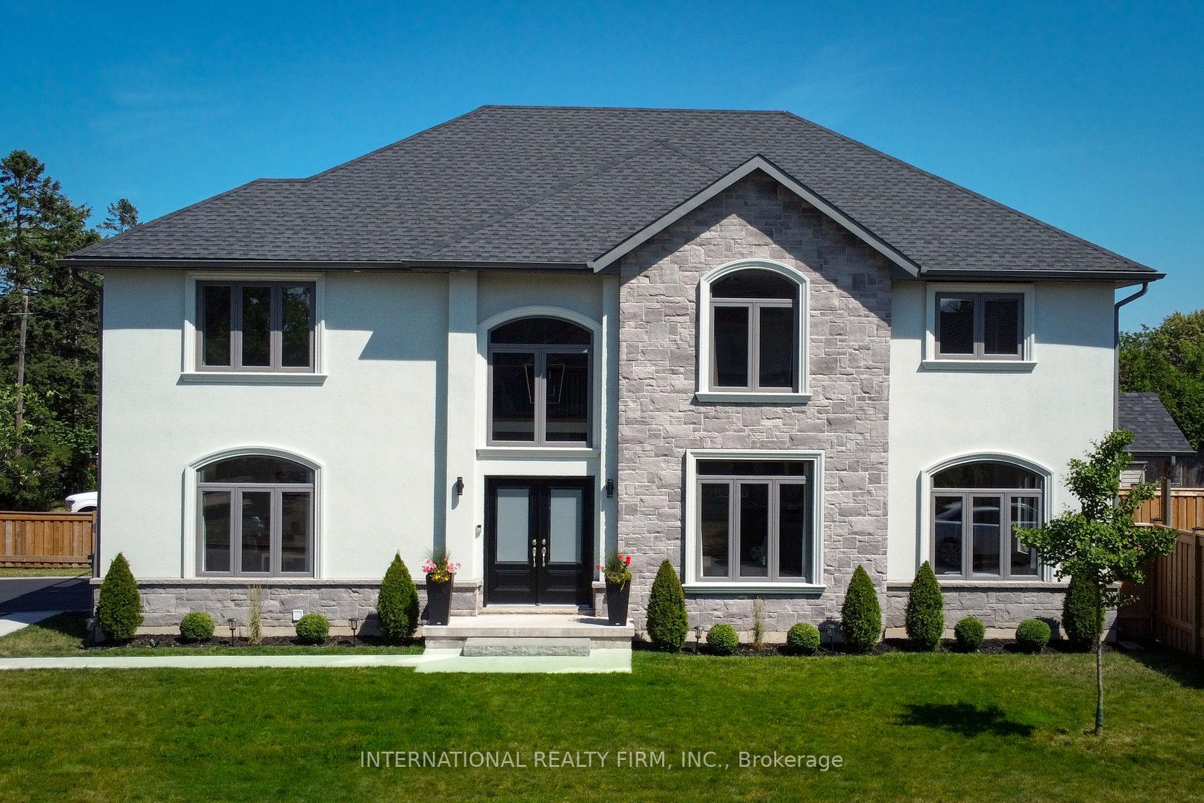
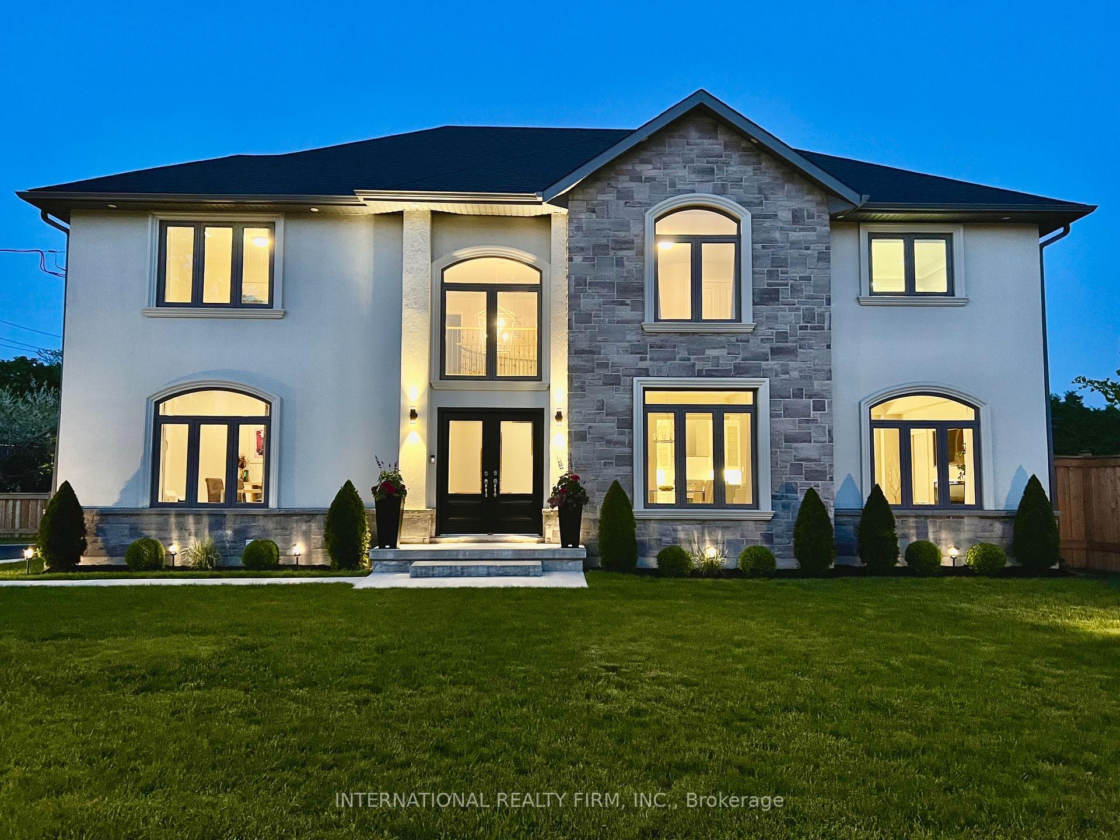
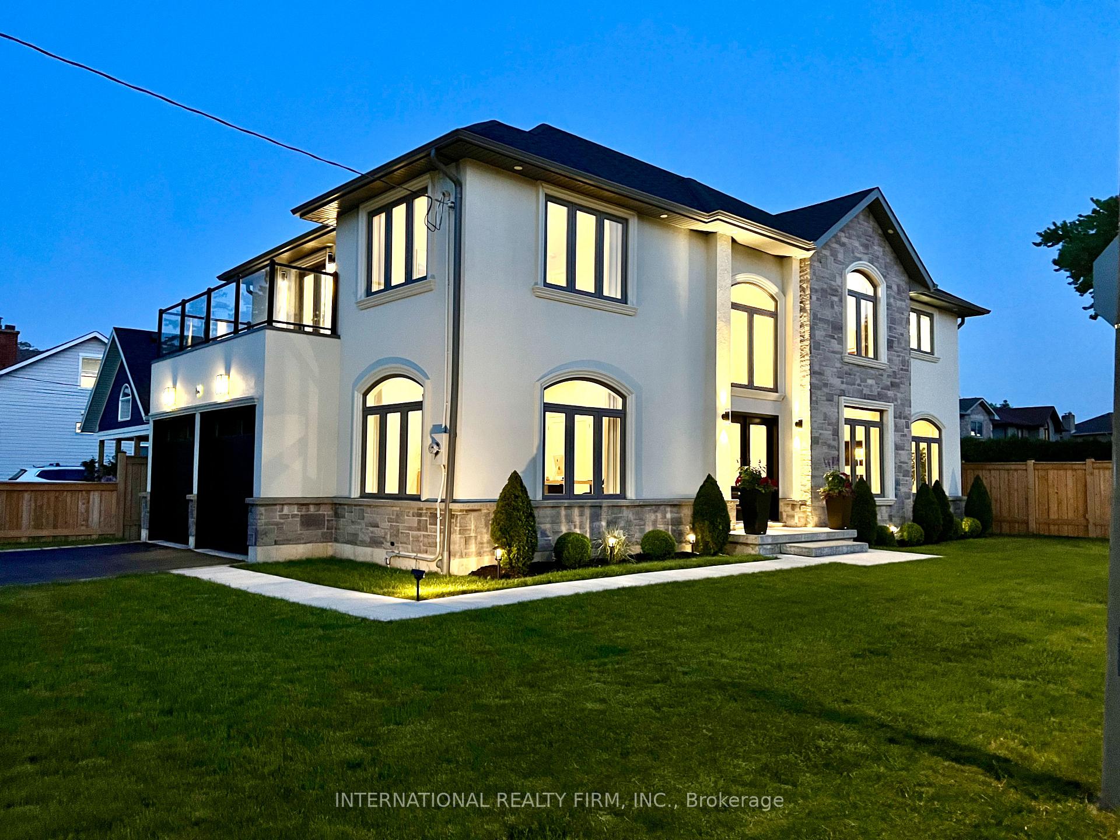
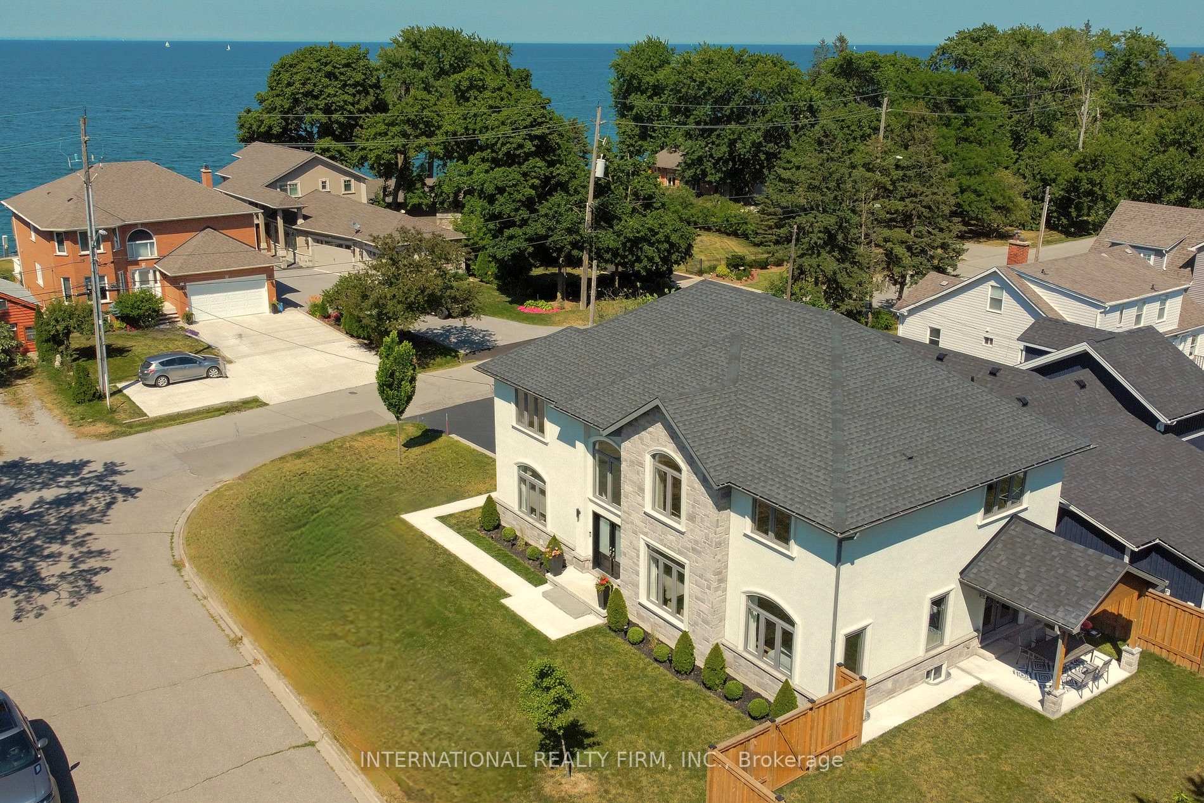
Welcome to this Impressive Custom Built Home Set Within This Friendly Lake Front Community, Offering around 4500 sq ft of Finished Living Space including Fully Finished Basement. Situated on a Commanding Corner Lot approx 50ft x153ft. with Fully Fenced Pool Sized Yard. This Neighbourhood features Parks, Beach, Marinas, Schools and QEW Highway all Within Easy Access. Open Plan Contemporary Main Floor Design Comprising Family area, Dining area and Custom Built Kitchen With High End S/S Appliances Including 36 Gas Top Stove, Hood Fan, Fridge, Dishwasher, Wine Fridge and Quartz Counters. Carpet Free Home (Except Cinema Room). Double Doors to Front facing Living Room with Motorised Window Blinds Throughout. Mudroom With Built In Hanging Space and Storage. 2pc Powder Room. Four Full Bedrooms Comprising of Principal Bedroom Suite, Walk In Closet including Shelves, Drawers and Automatic Lighting. Amazing Oversize Spa Like En-Suite Bathroom Retreat with Soaker Tub, 2 Vanity Sinks, Large Walk In Shower, Smart Toilet, Motorised Window Blind and Luxurious Heated Floor. Bed 2 Has Double Doors Opening to Roof Deck with Views of Lake Ontario. Bed 3 has Two Large Windows with Views Across The Lake. Bed 4 Has Large Window. Generous Family Bathroom Includes Double Vanity Sinks and Large Walk in Shower. 2nd Floor Laundry with Washer, Dryer, S/S Laundry Tub and Quartz Counters. Fully Finished Basement with Recreation Room, Home Cinema Room, Stylish Bathroom and Ample Storage Spaces. Located just a Short Distance from the Amenities like Costco, Metro etc. at Winona Crossing Shopping Plaza.
Facts & features
Ask about this home
A HOMEH agent will answer your questions about this home.
Rooms
17 rooms · 4 bathrooms
- Family room17′2″ × 65′7″1126 sq.ft.
- Living room14′6″ × 11′2″162 sq.ft.
- Dining room15′ × 12′180 sq.ft.
- Kitchen21′ × 12′252 sq.ft.
- Mud room8′8″ × 6′1″53 sq.ft.
- Powder room5′ × 4′10″24 sq.ft.
- Primary bedroom17′6″ × 13′227 sq.ft.
- Bathroom12′ × 11′10″142 sq.ft.
- Bedroom 215′10″ × 12′190 sq.ft.
- Bedroom 314′6″ × 11′2″162 sq.ft.
- Bedroom 412′2″ × 10′10″132 sq.ft.
- Bathroom8′9″ × 107′2″939 sq.ft.
- Laundry8′9″ × 6′2″54 sq.ft.
- Recreation35′1″ × 17′596 sq.ft.
- Media room18′ × 12′1″217 sq.ft.
- Utility room13′ × 12′156 sq.ft.
- Bathroom9′9″ × 9′5″92 sq.ft.
Around this home
Schools nearby
School rating, out of 10.
Listing details
Helpful tools
Your HOMEH agent
"I would see it this week."
Ask HOMEH about this home
Price, neighbourhood, monthly cost. Ask anything.
HOMEH Intelligent Agent is an AI, not a licensed representative. Check anything important with your agent.