
 See all 50 photos
Property history

This listing has ended. It is no longer available.
Property not available for sale or for rent.
Ask about this home
A HOMEH agent will answer your questions about this home.Ask HOMEH
About this home
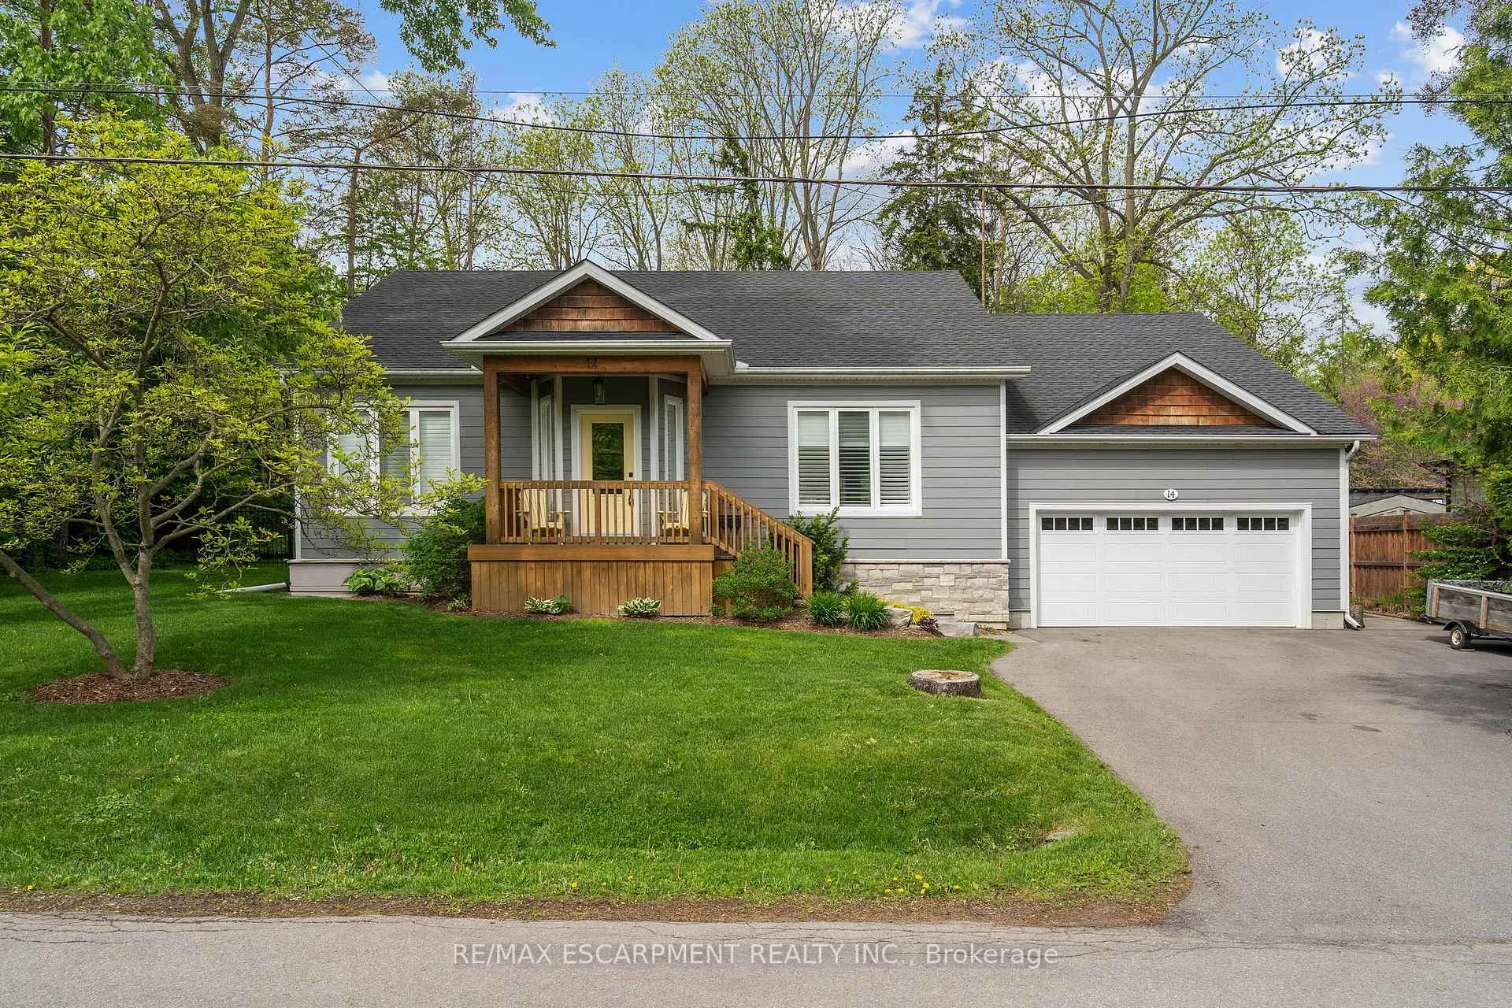
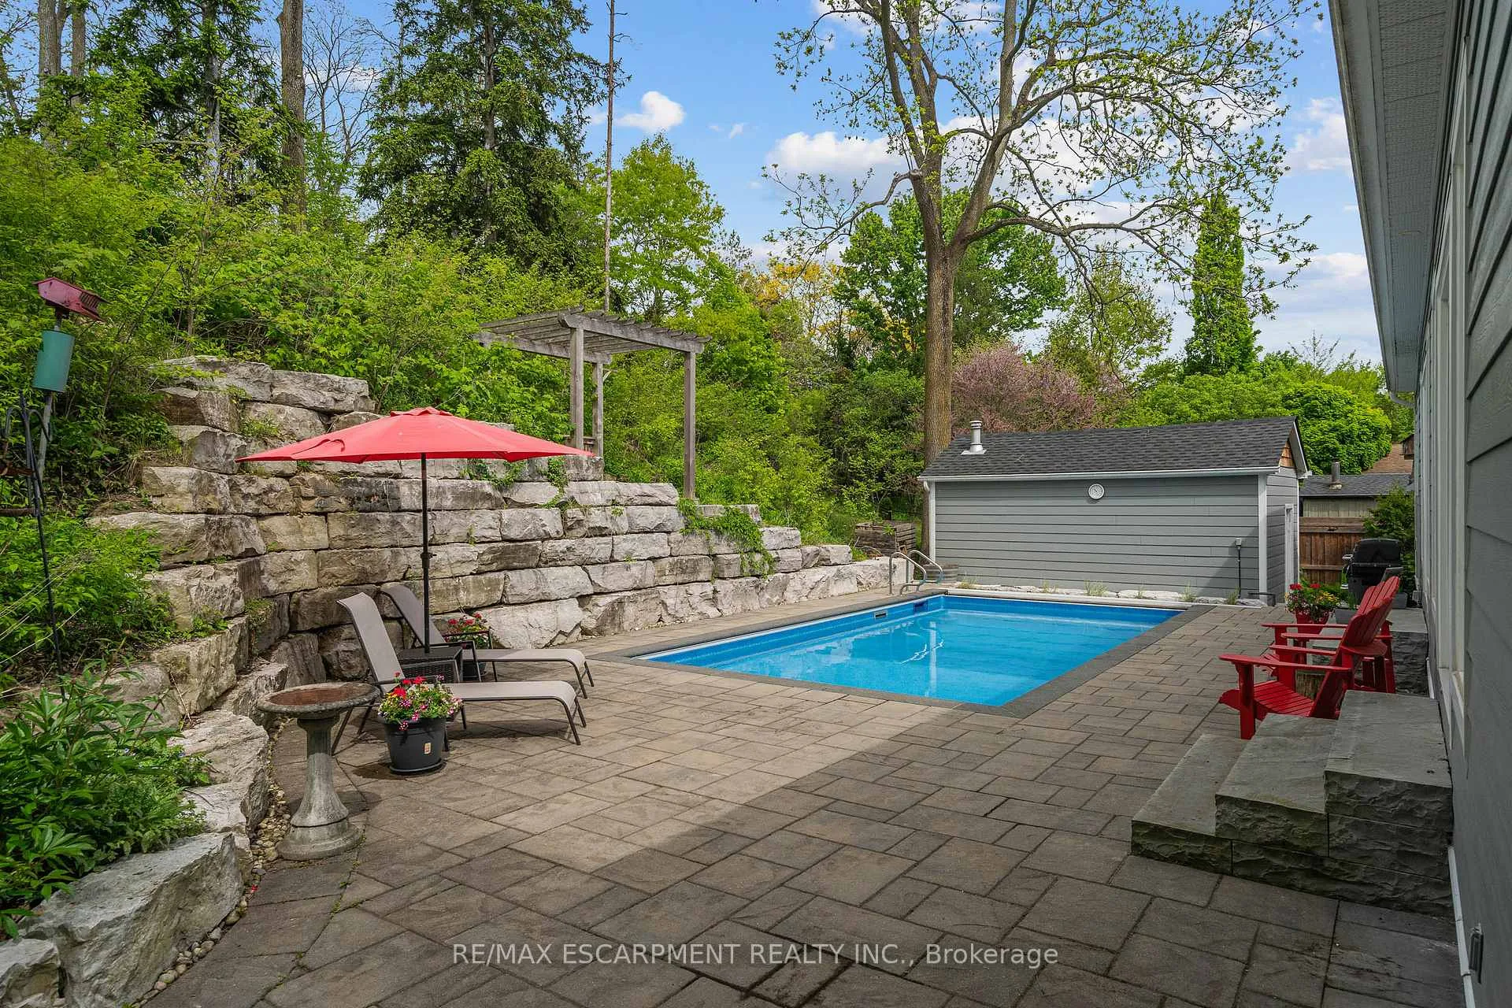
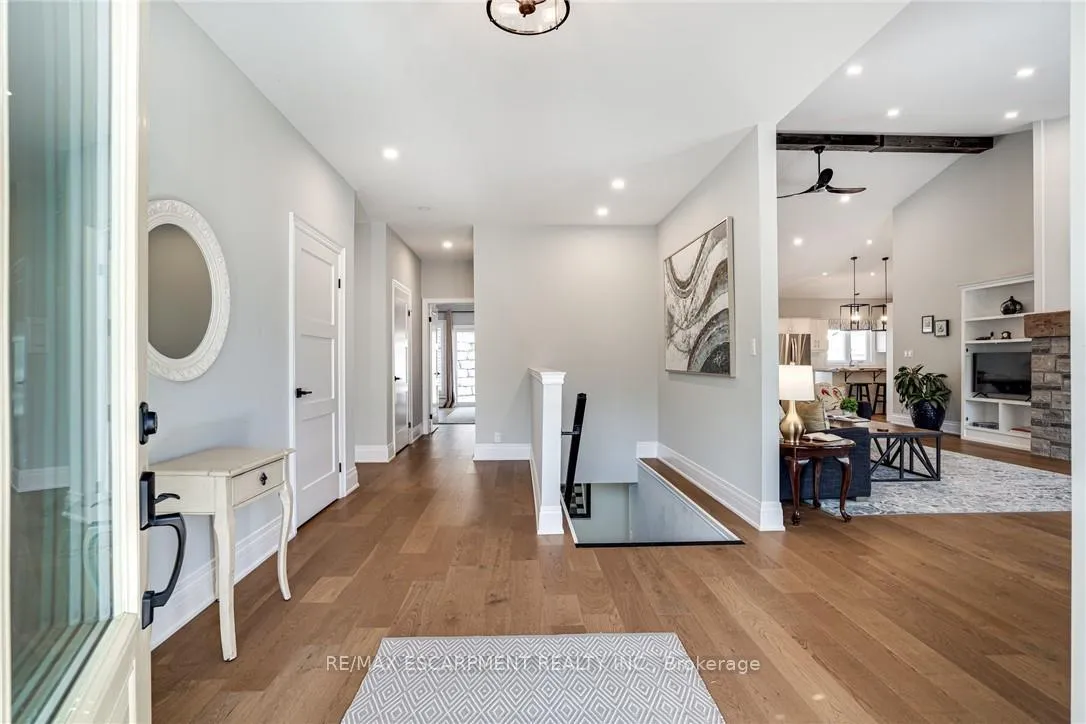
Be prepared to be wowed! This recently re-built bungalow boasts nearly 3,400 square feet of finished living space, blending modern luxury and comfort. Tucked away on a quiet street, this location enjoys beautiful views and trails, walking distance to schools, the arena, community centre, and downtown Dundas. Step inside where the open concept living and dining rooms feature vaulted ceilings, creating a bright and airy atmosphere with plenty of natural light. The living room is anchored by a striking gas fireplace with a beautiful brick and rustic wood mantle, while the dining room opens to the backyard. The sleek, modern kitchen is equipped with stainless steel appliances, gas stove, abundant cabinetry, quartz countertops, and a spacious eat-in island breakfast bar with butcher block top. The large primary bedroom suite offers a serene retreat with a spa like ensuite, walk-in closet, and sliding glass doors for private backyard access. This level also enjoys two additional bedrooms, a 4-piece bathroom, laundry room, and inside access to the large 2-car garage. Downstairs, the finished basement provides a versatile L-shaped recreation room ideal for entertainment or a games room, along with a fourth bedroom, a 3-piece bathroom, and a sizable storage/utility room area. The two-tiered backyard serves as a private oasis with an inground pool, a spacious shed/workshop, and a wooded area perfect for relaxation and outdoor enjoyment. Don't miss your chance to own a slice of heaven!
Facts & features
Ask about this home
A HOMEH agent will answer your questions about this home.
Rooms
15 rooms · 3 bathrooms
- Foyer19′10″ × 10′3″203 sq.ft.
- Living room26′8″ × 16′2″431 sq.ft.
- Dining room14′9″ × 14′3″210 sq.ft.
- Kitchen14′3″ × 13′5″191 sq.ft.
- Primary bedroom16′6″ × 15′7″257 sq.ft.
- Bathroom12′ × 7′84 sq.ft.
- Bedroom 210′8″ × 10′107 sq.ft.
- Bedroom 310′2″ × 9′11″101 sq.ft.
- Bathroom7′1″ × 6′5″46 sq.ft.
- Laundry14′3″ × 8′114 sq.ft.
- Bathroom10′4″ × 4′11″51 sq.ft.
- Recreation35′4″ × 31′2″1101 sq.ft.
- Other27′9″ × 22′2″616 sq.ft.
- Other15′8″ × 8′5″132 sq.ft.
- Bedroom22′11″ × 10′10″248 sq.ft.
Around this home
Listing details
Helpful tools
Your HOMEH agent
"I would see it this week."
Ask HOMEH about this home
Price, neighbourhood, monthly cost. Ask anything.
HOMEH Intelligent Agent is an AI, not a licensed representative. Check anything important with your agent.