
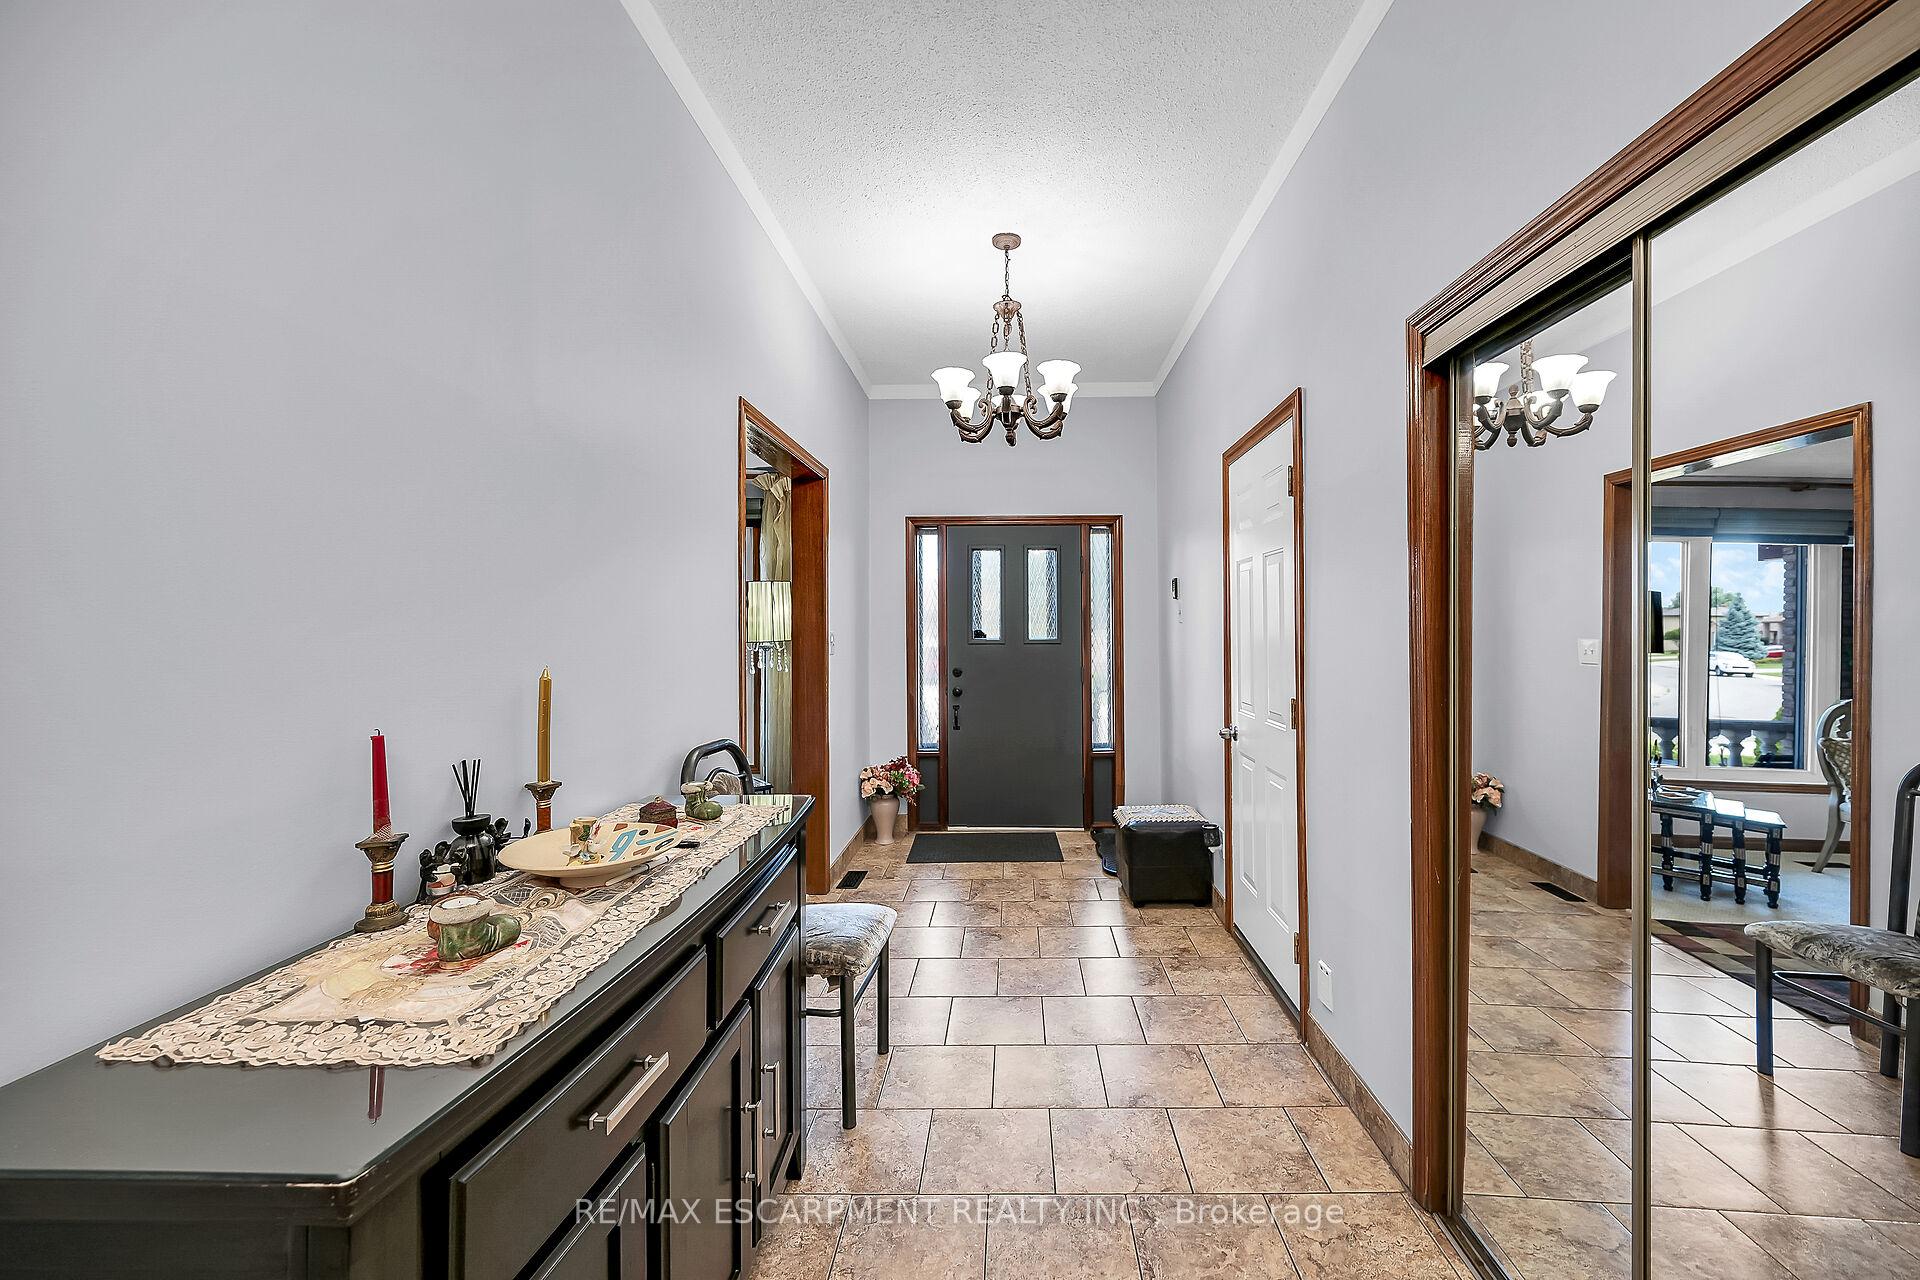
 See all 49 photos
Property history

This listing has ended. It is no longer available.
Property not available for sale or for rent.
Ask about this home
A HOMEH agent will answer your questions about this home.Ask HOMEH
About this home
140 Solomon Crescent, Hamilton
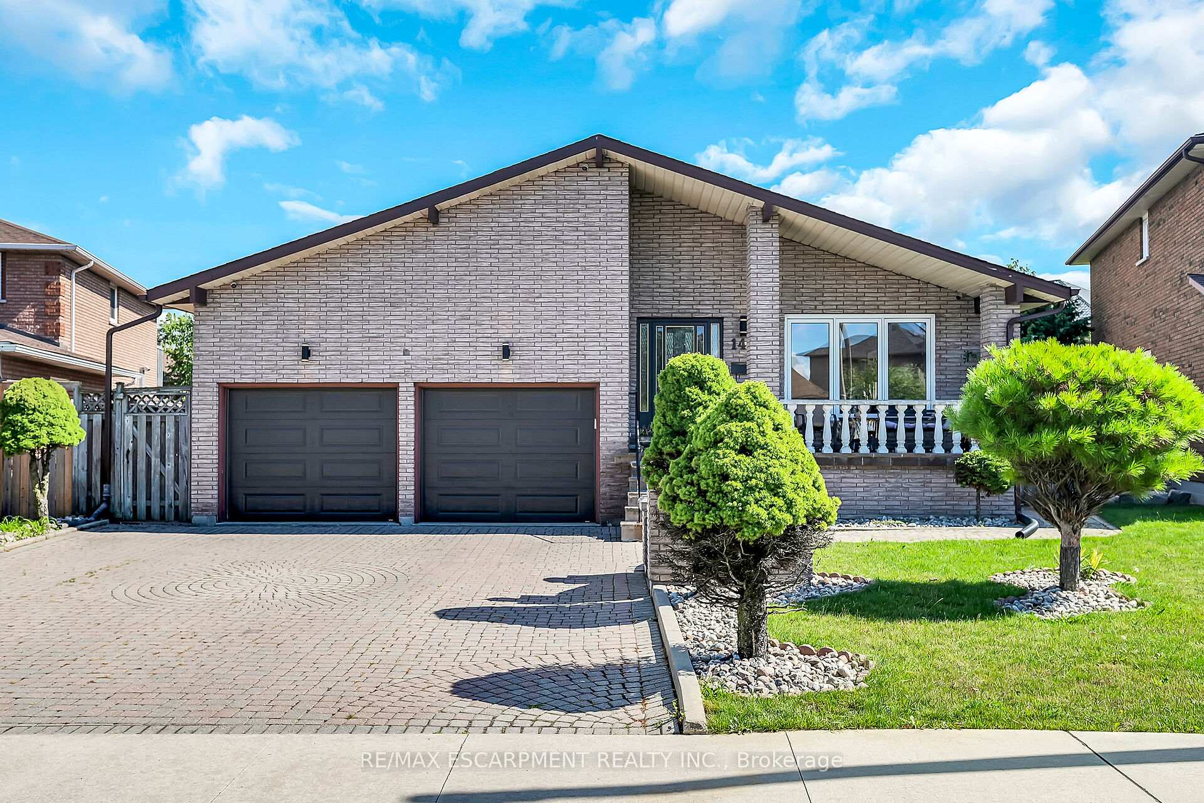
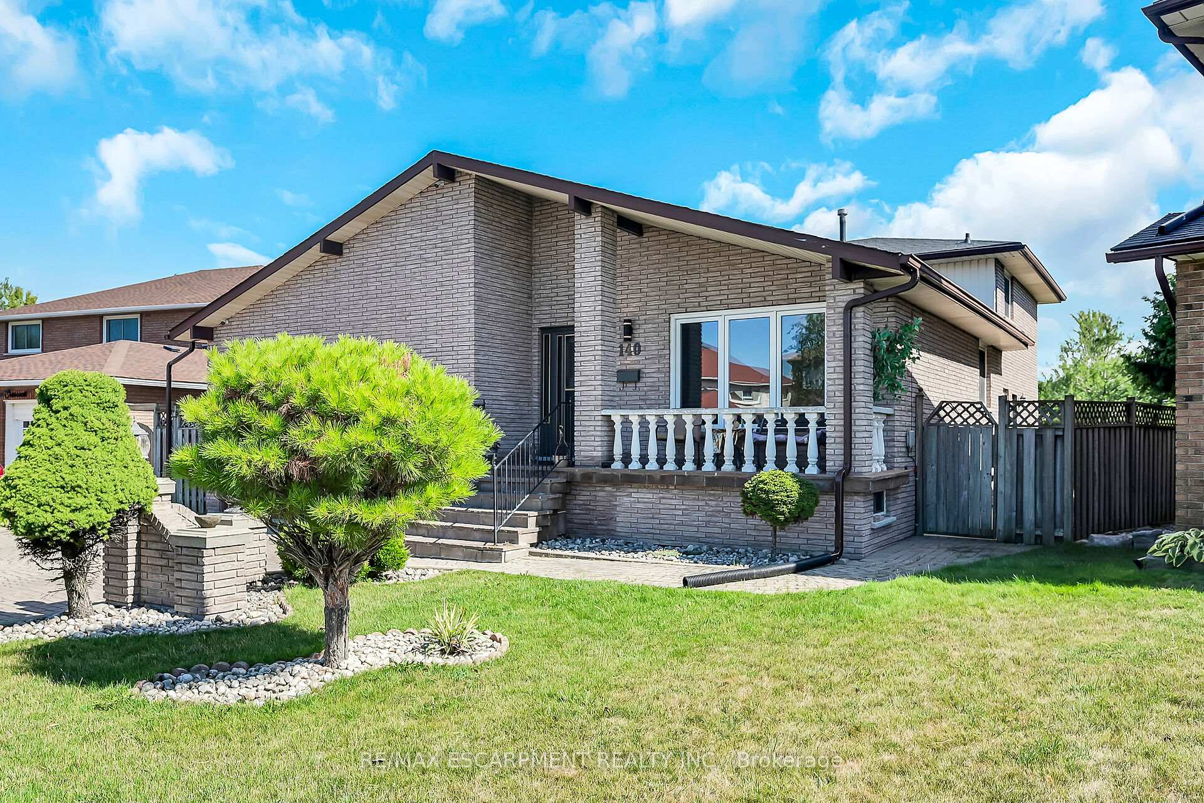
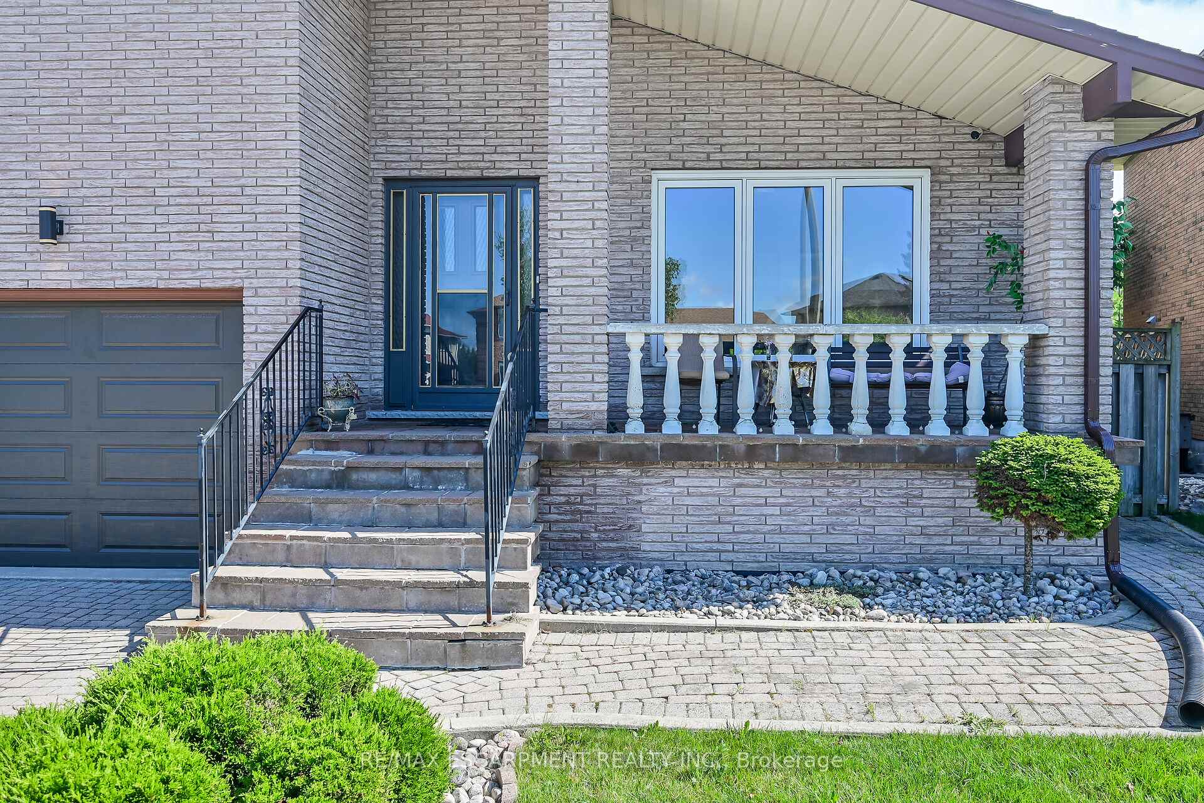
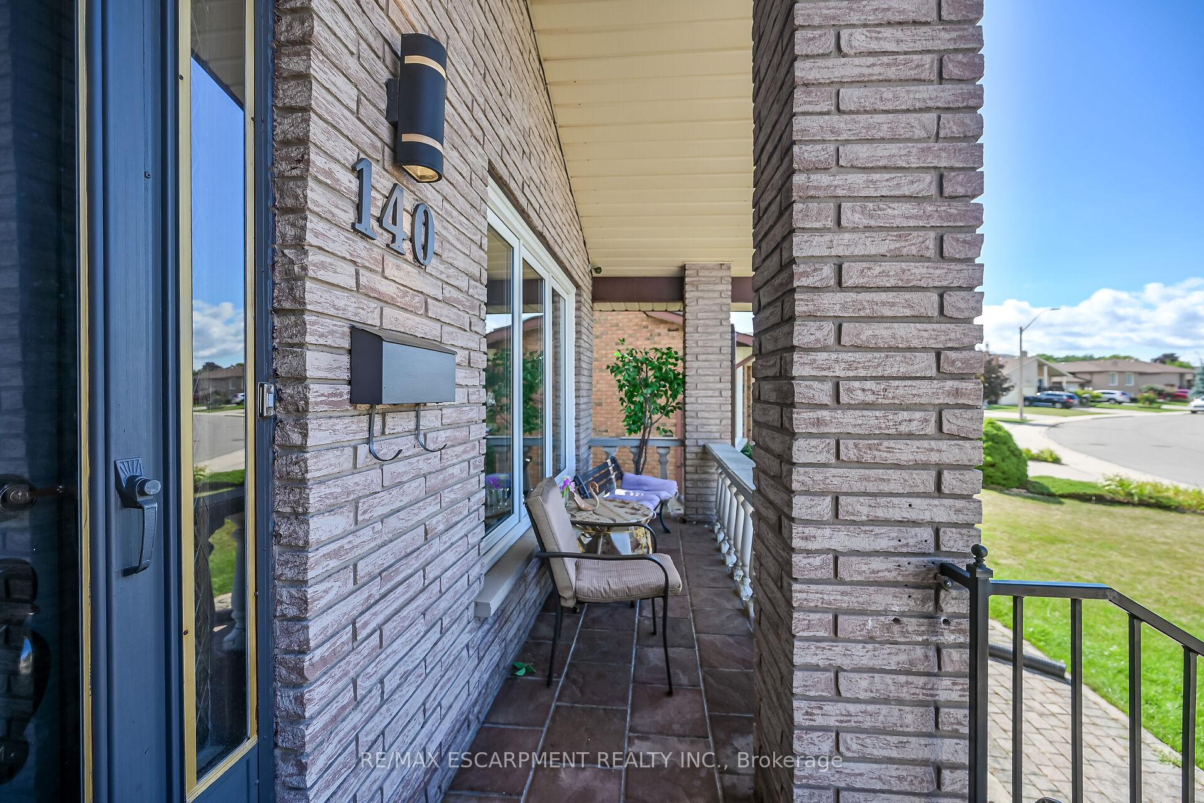
Well built all brick 5 Level backsplit with over 3400 sq ft of living space on rare oversized lot in Trenholme area. Large two family home, 4+2 Bedrooms, 3 bathrooms, double car garage with separate entry from garage to huge two level two bedroom in-law suite in lower level. Also side door entrance from exterior to lower level self-contained apartment through garage and directly to unit. Additional entry/exit to garage from interior of home. Huge family room with gas fireplace on third level. Triple wide drive with 6 car parking on interlocking stone/brick driveway + 2 garage spaces, for 8 parking spaces in total. Coveted east Mountain location on quiet street in great area close to Albion Falls and Trenholme Park, the Lincoln Alexander Parkway and all amenities. This home has everything you need and more. Upgrades and improvements as follows: Windows 2013, some Laminate floors 2014, ceramic tile foyer/kitchen/baths 2014, roof 2022, AC/Furnace 2018, Cent Vac 2016, Water heater rental approx $18.96 per month, fresh paint etc.... This spacious home can easily accommodate two large families with room to grow!
Facts & features
Ask about this home
A HOMEH agent will answer your questions about this home.
Rooms
20 rooms · 4 bathrooms
- Foyer6′5″ × 15′9″101 sq.ft.
- Living room12′ × 15′10″190 sq.ft.
- Dining room12′ × 10′9″129 sq.ft.
- Kitchen11′7″ × 11′5″132 sq.ft.
- Family room17′10″ × 21′2″378 sq.ft.
- Bedroom12′ × 9′7″115 sq.ft.
- Bathroom12′ × 5′3″63 sq.ft.
- Primary bedroom15′ × 12′180 sq.ft.
- Bedroom12′6″ × 11′137 sq.ft.
- Bedroom9′1″ × 9′9″89 sq.ft.
- Bathroom10′6″ × 8′7″90 sq.ft.
- Kitchen11′2″ × 11′123 sq.ft.
- Laundry5′3″ × 3′3″17 sq.ft.
- Recreation17′10″ × 26′7″474 sq.ft.
- Other17′10″ × 4′71 sq.ft.
- Bedroom15′ × 10′1″151 sq.ft.
- Bedroom9′10″ × 12′3″120 sq.ft.
- Bathroom9′10″ × 7′8″76 sq.ft.
- Utility room9′1″ × 9′5″86 sq.ft.
- Other7′1″ × 9′5″67 sq.ft.
Around this home
Listing details
Helpful tools
Your HOMEH agent
"I would see it this week."
Ask HOMEH about this home
Price, neighbourhood, monthly cost. Ask anything.
HOMEH Intelligent Agent is an AI, not a licensed representative. Check anything important with your agent.