
 See all 56 photos
Property history

This home has sold. It is no longer available.
Property not available for sale or for rent.
Ask about this home
A HOMEH agent will answer your questions about this home.Ask HOMEH
About this home
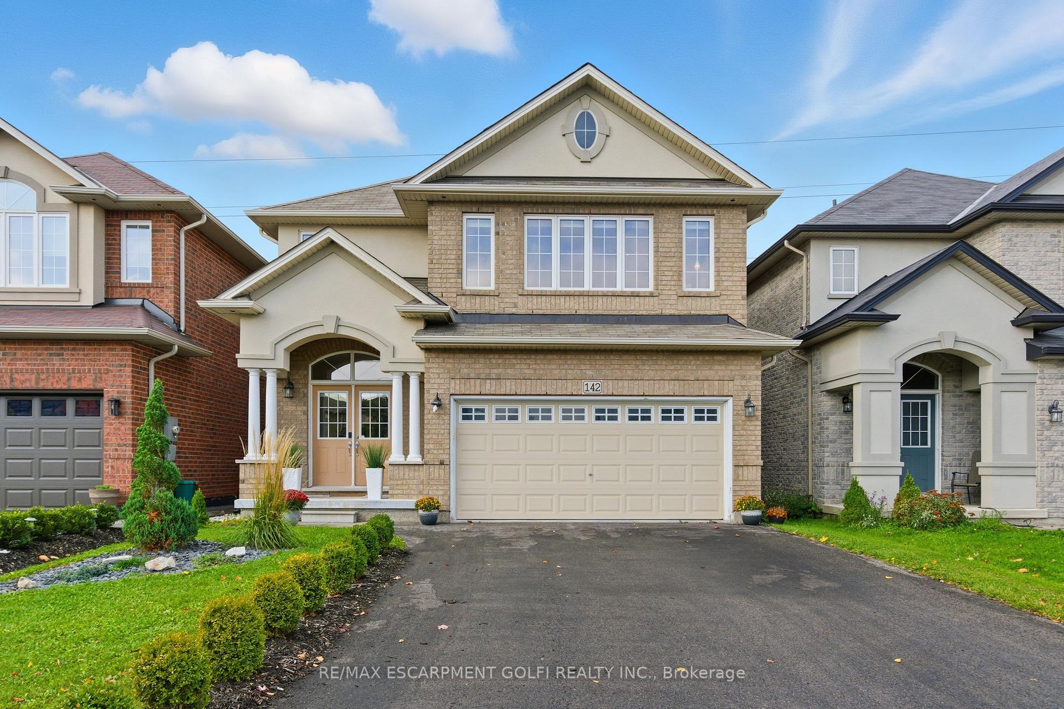
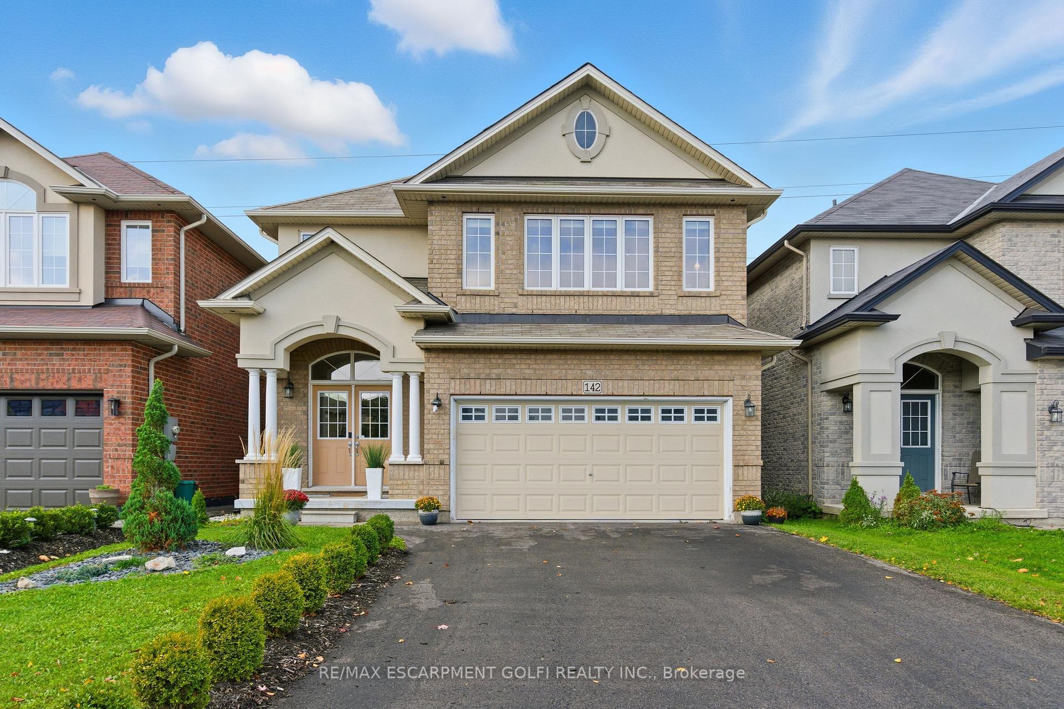
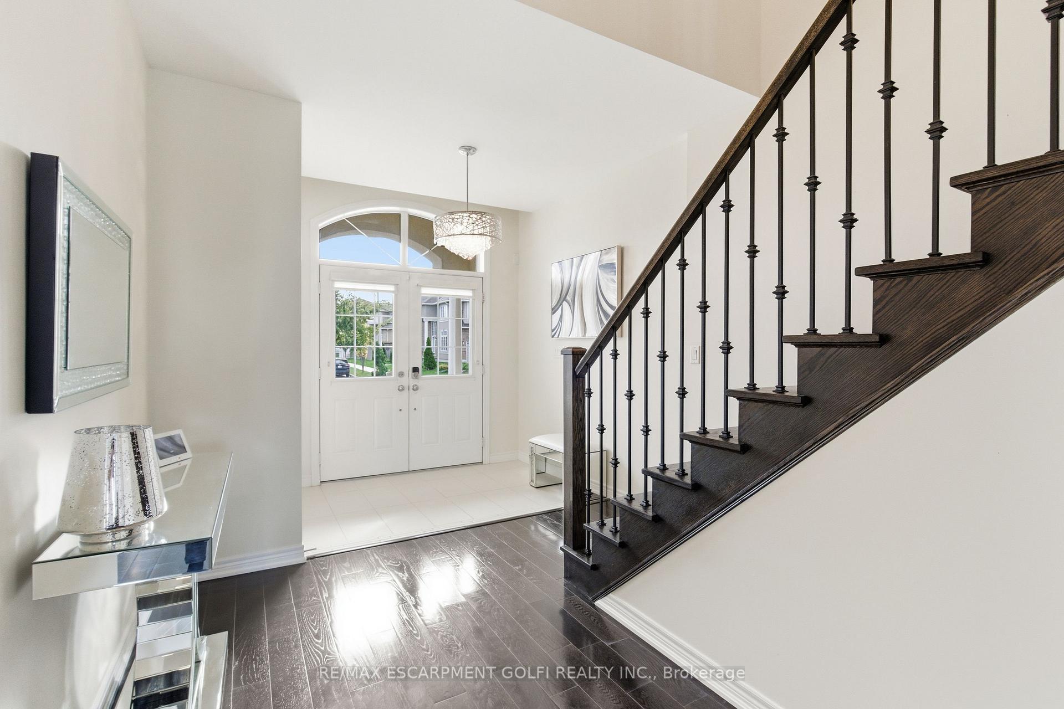
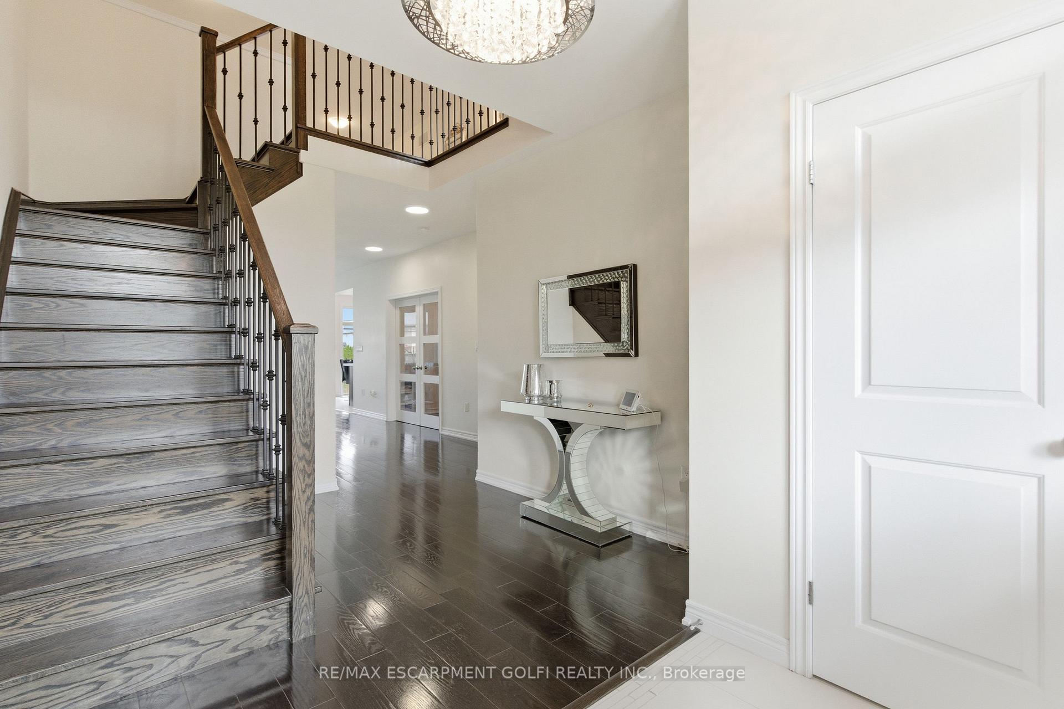
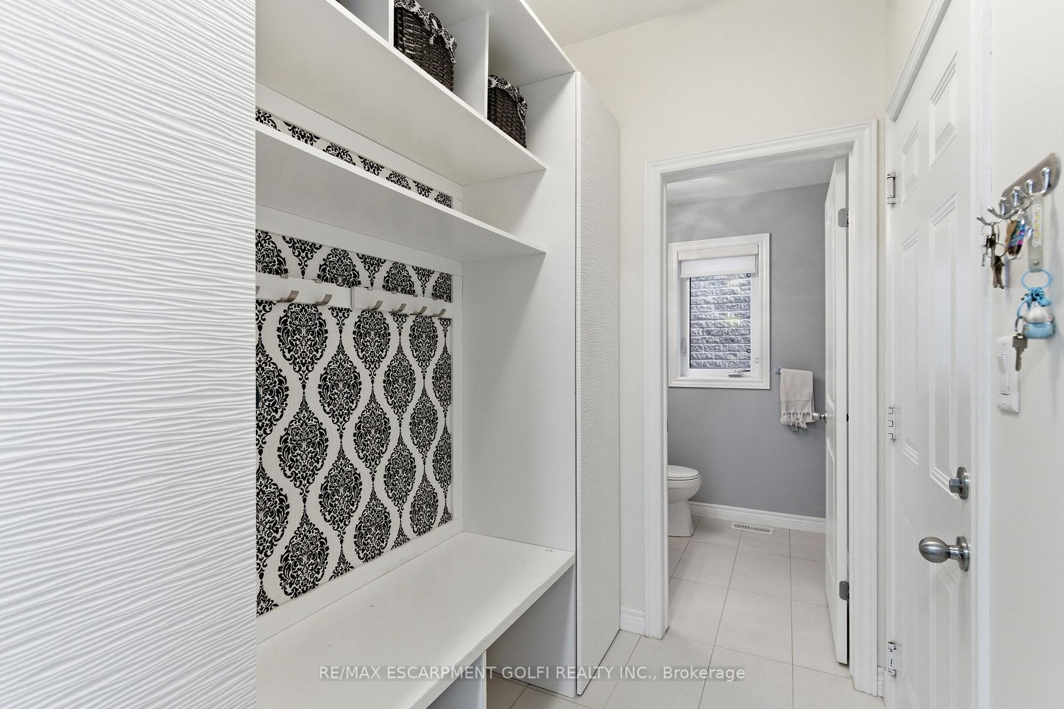
Welcome to this stunning 2-storey detached home located in the highly sought-after Ancaster Meadowlands community. Offering 2,533 sq. ft. of beautifully designed living space, this residence combines elegance, functionality, and modern comfort. The main floor welcomes you with a grand foyer and 9-foot ceilings, setting the tone for the rest of the home. It features a main floor office, a powder room and a mudroom with convenient garage access. The chef-inspired kitchen boasts quartz countertops, upgraded stainless steel appliances, and modern touch-to-open cabinetry, flowing seamlessly into a bright dining area and open living space-perfect for entertaining. Rich hardwood and modern tile flooring enhance the main level's refined aesthetic. Upstairs, you'll find four spacious bedrooms and an open loft area ideal for a reading nook or study. The primary suite is a luxurious retreat complete with a walk-in closet and a spa-like ensuite. One of the additional bedrooms also features its own walk-in closet, while all rooms offer generous space and natural light. The unfinished basement provides endless potential, offering a cold cellar and a rough-in for a 2-piece bath, ready for your personal touch. Outside, enjoy the private fenced backyard, with a green laneway buffer providing extra privacy from rear neighbours. Located close to top-rated schools, scenic parks, major highways, shopping, and everyday amenities, this home is the perfect blend of luxury and convenience in one of Ancaster's most desirable neighbourhoods.
Facts & features
Ask about this home
A HOMEH agent will answer your questions about this home.
Rooms
16 rooms · 3 bathrooms
- Foyer15′11″ × 10′3″163 sq.ft.
- Mud room3′7″ × 8′1″29 sq.ft.
- Bathroom4′11″ × 5′6″27 sq.ft.
- Dining room11′5″ × 13′11″159 sq.ft.
- Living room18′5″ × 13′11″256 sq.ft.
- Kitchen16′3″ × 13′11″226 sq.ft.
- Bedroom8′10″ × 13′5″118 sq.ft.
- Primary bedroom14′1″ × 17′6″246 sq.ft.
- Bathroom8′1″ × 9′4″75 sq.ft.
- Bathroom7′7″ × 10′9″82 sq.ft.
- Bedroom10′10″ × 10′9″117 sq.ft.
- Bedroom9′10″ × 14′9″145 sq.ft.
- Bedroom9′10″ × 12′9″126 sq.ft.
- Laundry—
- Recreation—
- Utility room—
Around this home
Listing details
Helpful tools
Your HOMEH agent
"I would see it this week."
Ask HOMEH about this home
Price, neighbourhood, monthly cost. Ask anything.
HOMEH Intelligent Agent is an AI, not a licensed representative. Check anything important with your agent.