
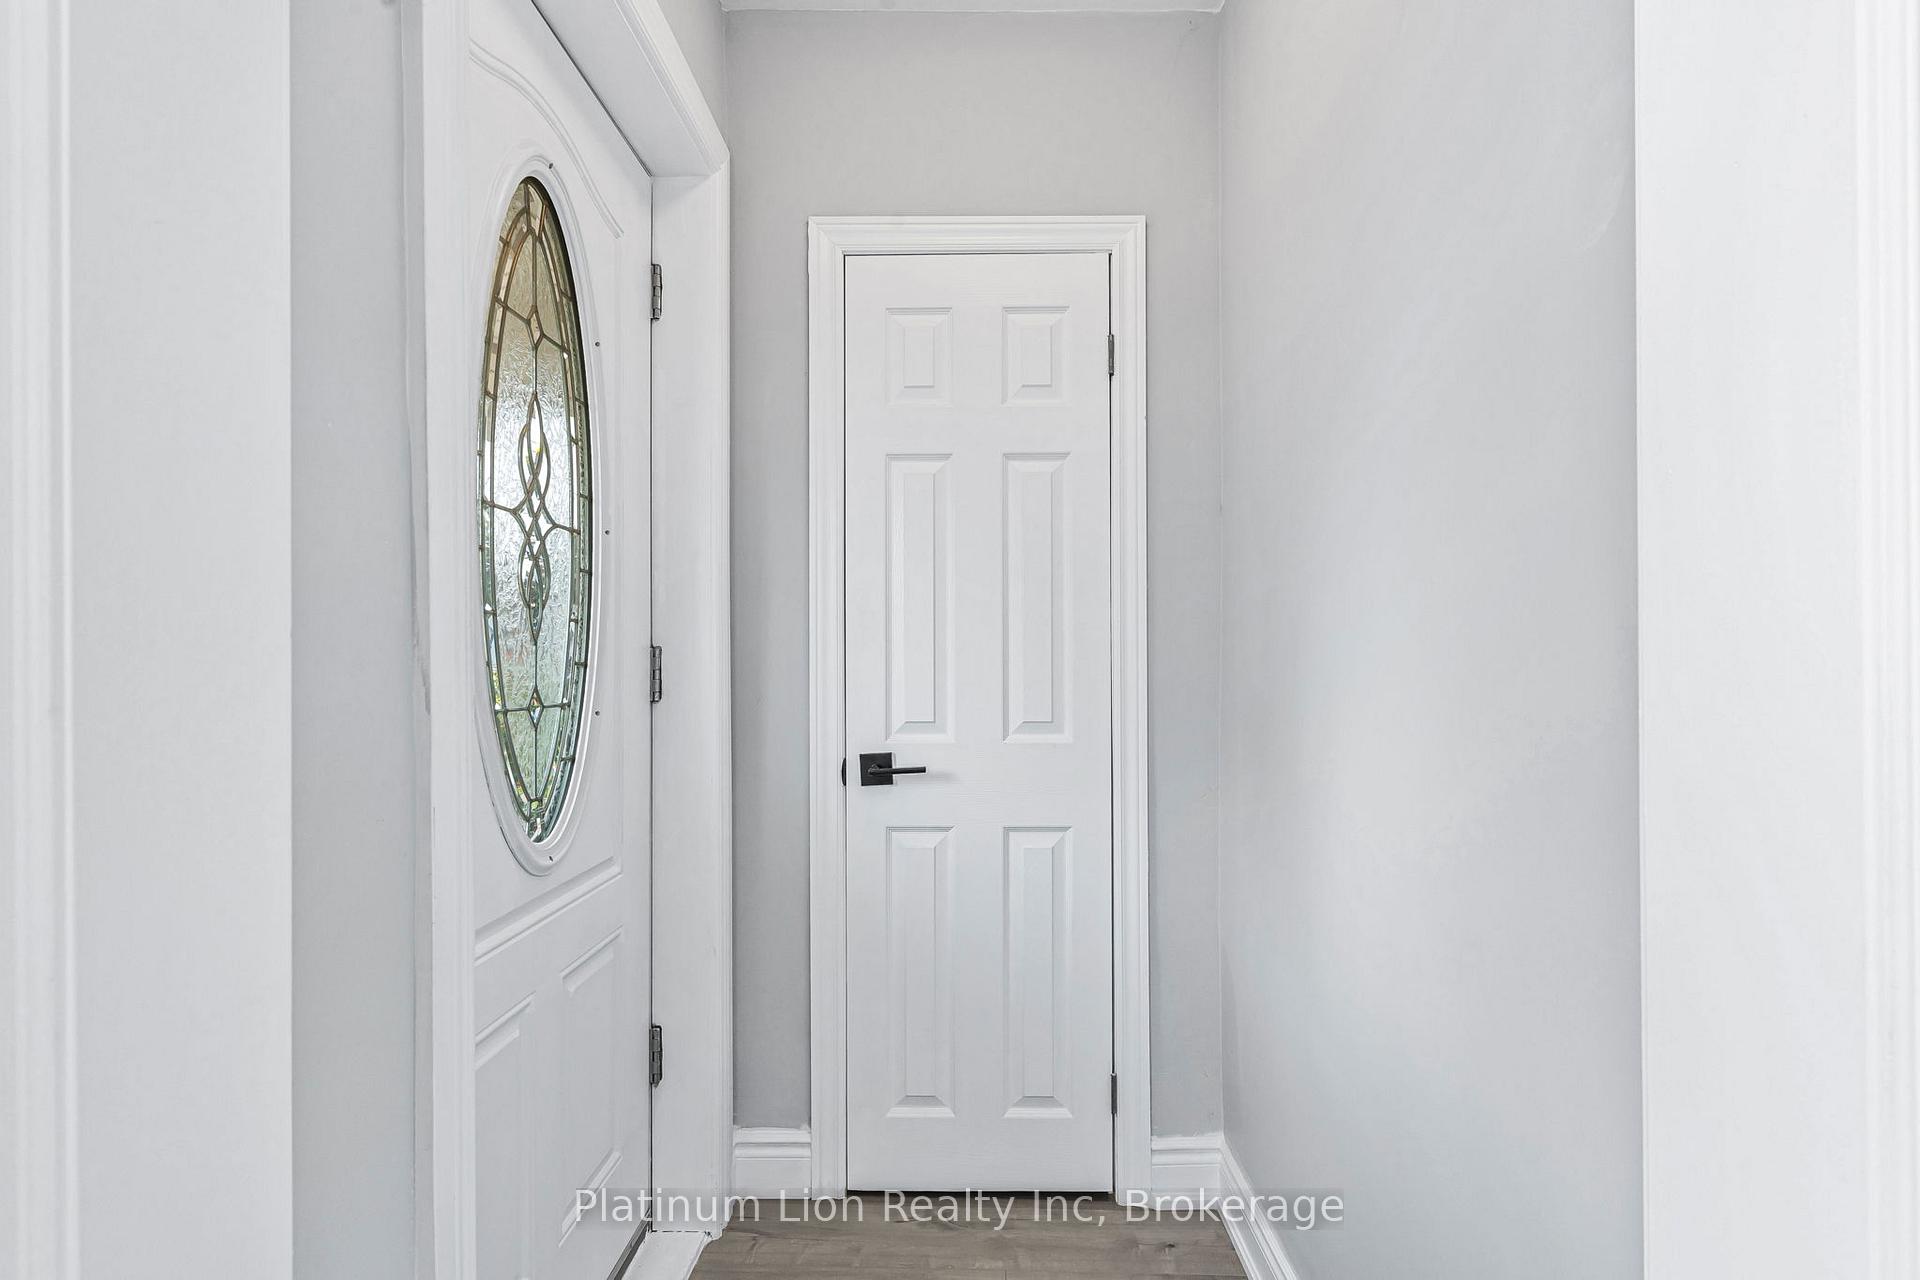
 See all 48 photos
Property history

This listing has ended. It is no longer available.
Property not available for sale or for rent.
Ask about this home
A HOMEH agent will answer your questions about this home.Ask HOMEH
About this home
146 Craigroyston Road, Hamilton
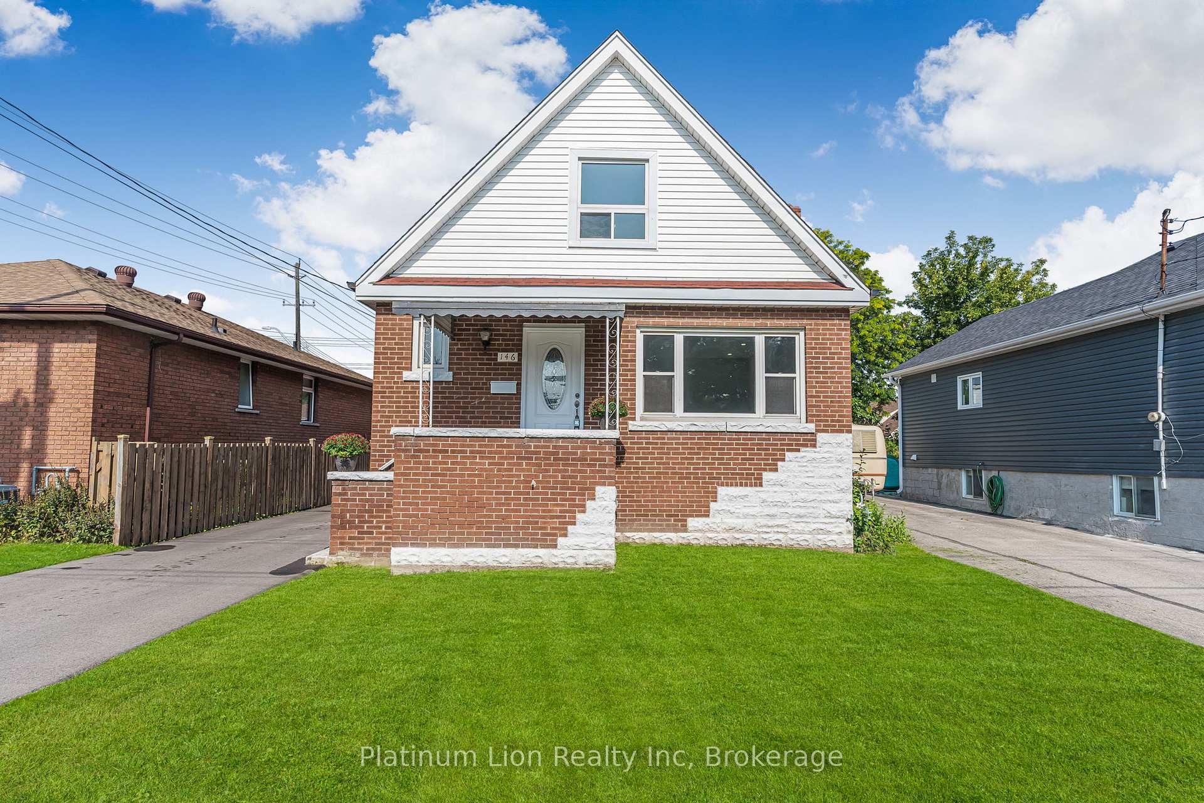
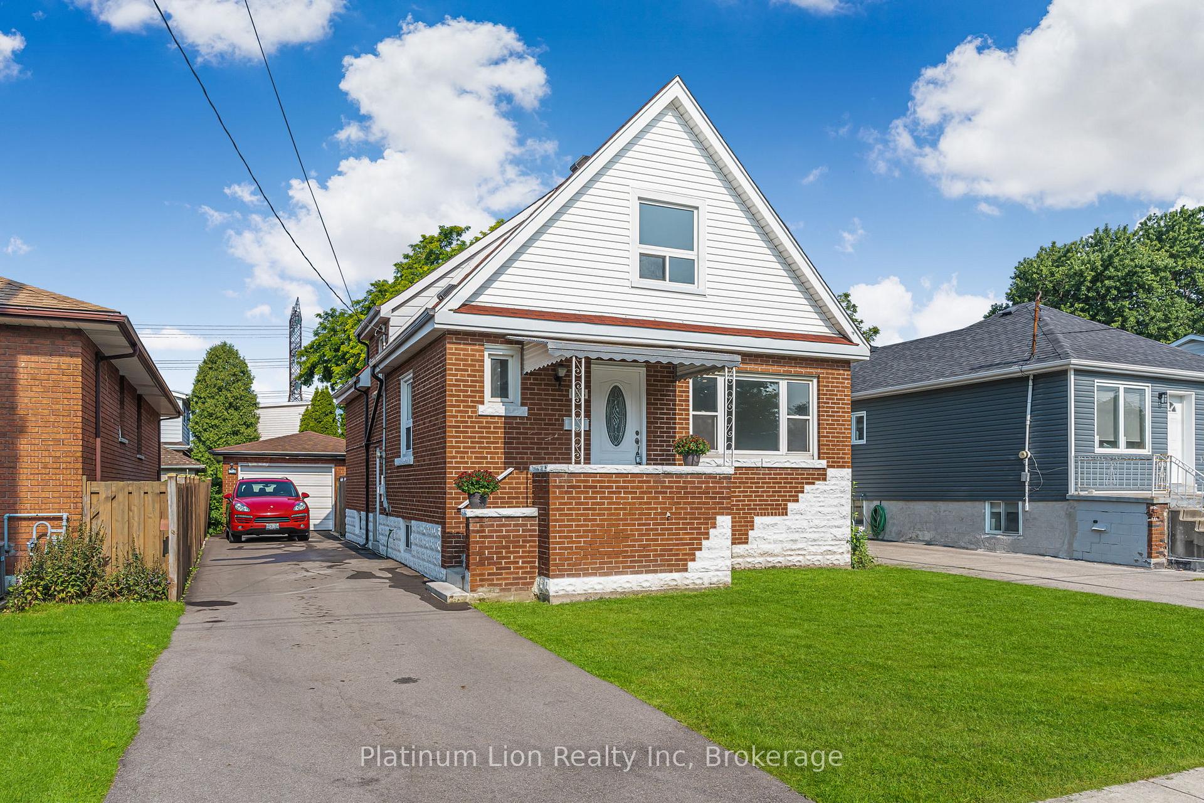
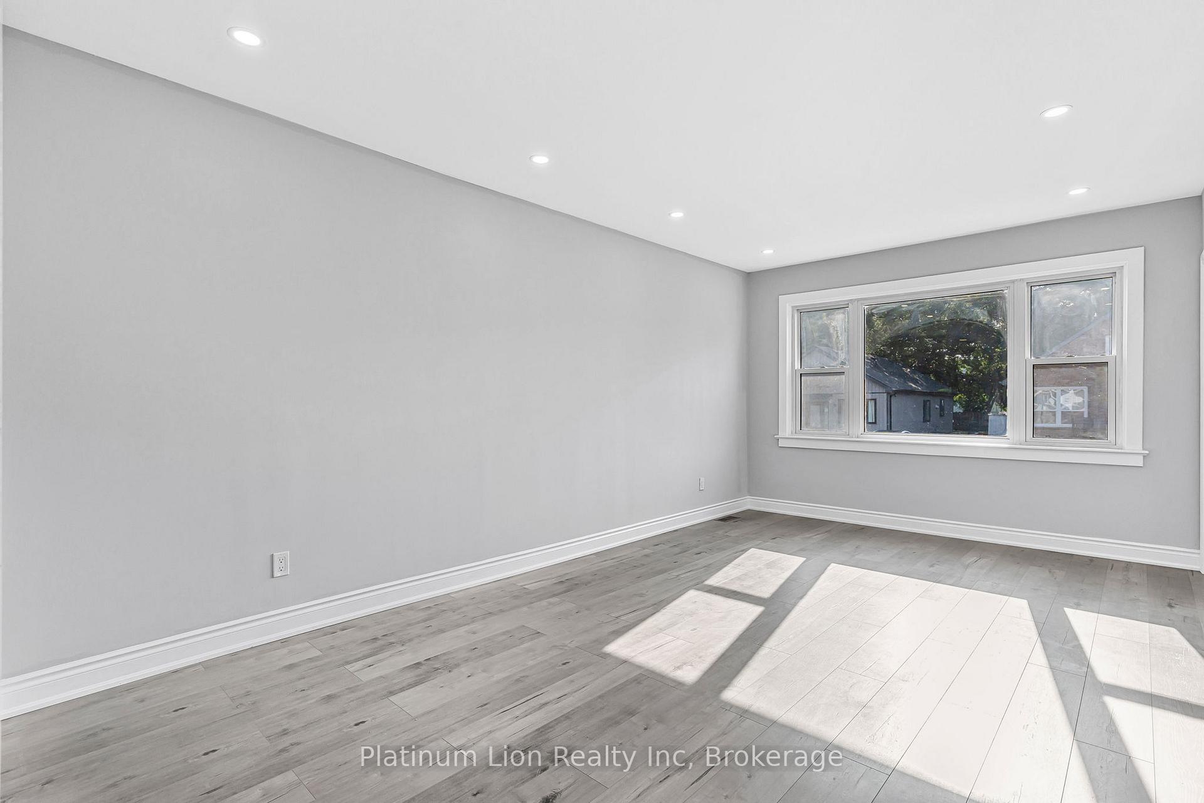
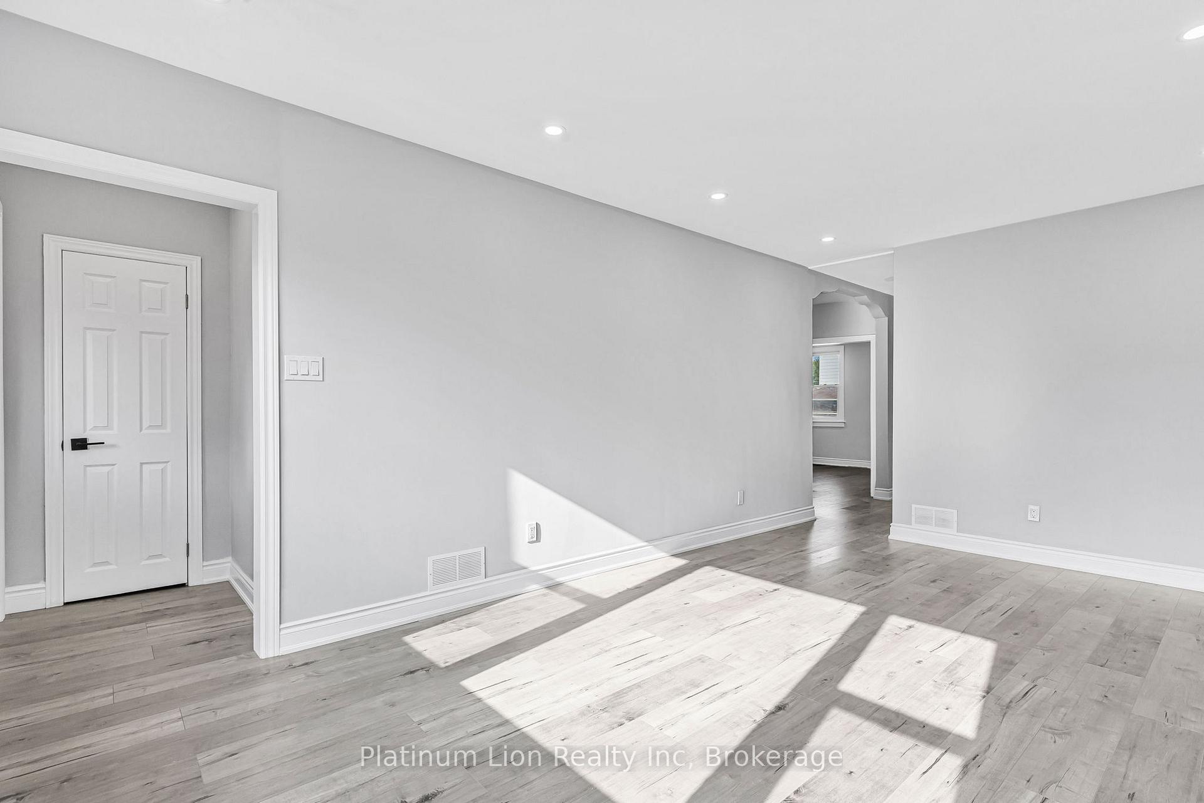
Calling all investors and large families! Here's your opportunity to explore a detached home that includes a full In-Law suite. This property comes with a rare detached garage, providing possibility for a garden suite development. Located in a delightful & charming neighbourhood, this home has been beautifully renovated to a high standard. Each of the 3 bedrooms and 3 baths have been carefully updated, ensuring a modern and comfortable atmosphere throughout the generous 2257sqft of total living space. The center piece of the home is a newly designed kitchen, with brand-new S/S appliances, which flows into a bright and inviting living area. The living area is further enhanced by a well-finished basement, ideal for a family room or home office. On the outside, the five parking spaces are a significant advantage, and the rear yard invite you to create your own backyard oasis. With the option to add a garage and pool house under the latest regulations, the opportunities for customization and improvement are nearly endless. Conveniently located near schools, shopping centers, and public transport, this property previously commanded a premium rent, showcasing its desirability and prime location. Now, after a thorough renovation, it presents a turn-key opportunity for those looking for an investment or a roomy family home with extra in-law accommodations. Don't miss out on this fully updated and move-in-ready treasure!
Facts & features
Ask about this home
A HOMEH agent will answer your questions about this home.
Rooms
13 rooms · 3 bathrooms
- Living room11′ × 18′5″202 sq.ft.
- Dining room10′10″ × 11′6″125 sq.ft.
- Kitchen11′ × 11′7″127 sq.ft.
- Bedroom10′10″ × 12′130 sq.ft.
- Bathroom7′6″ × 6′2″46 sq.ft.
- Primary bedroom17′3″ × 11′5″197 sq.ft.
- Bedroom 39′10″ × 15′3″150 sq.ft.
- Bathroom7′8″ × 13′100 sq.ft.
- Bedroom 417′3″ × 13′1″226 sq.ft.
- Family room11′3″ × 16′4″184 sq.ft.
- Laundry14′5″ × 6′11″100 sq.ft.
- Bathroom10′9″ × 7′8″83 sq.ft.
- Kitchen11′ × 14′154 sq.ft.
Around this home
Listing details
Helpful tools
Your HOMEH agent
"I would see it this week."
Ask HOMEH about this home
Price, neighbourhood, monthly cost. Ask anything.
HOMEH Intelligent Agent is an AI, not a licensed representative. Check anything important with your agent.