

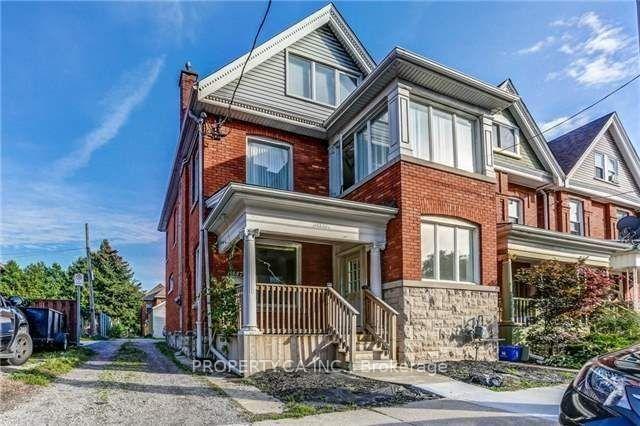
Unit 1, 147 Wellington Street S
Detached For Rent
1/14Unit 1, 147 Wellington Street S
Detached For Rent
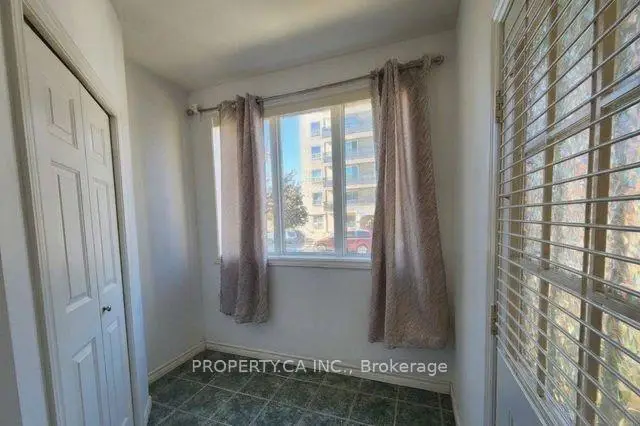
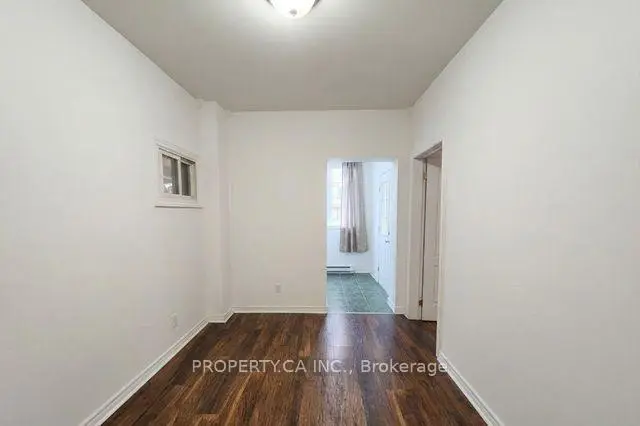
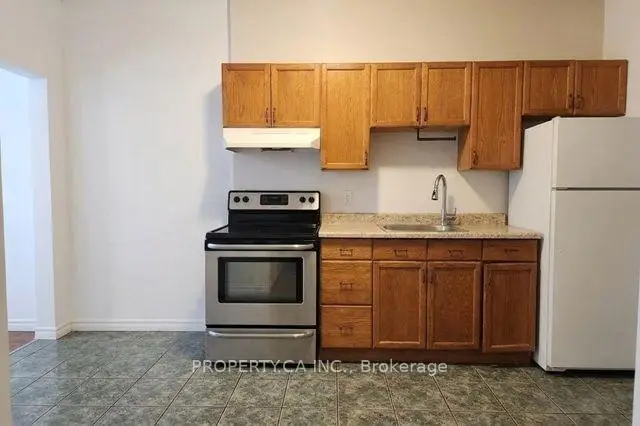
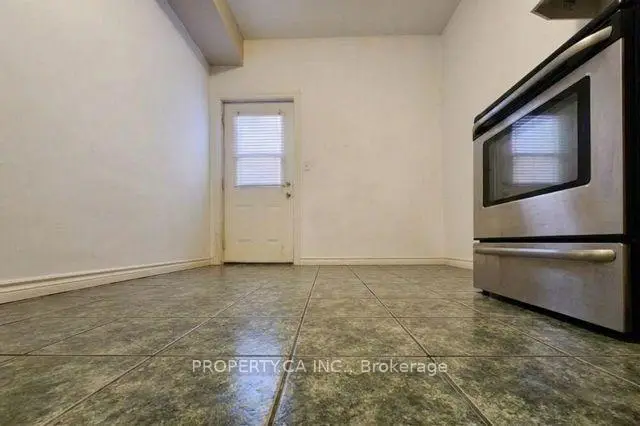 See all 14 photos
2 Bedrooms
1 Bathroom
0 Garage
700–1.1K sq.ft
Main Floor
From Dec 1
Facts and features
- BasementSeparate entrance
- Lot size22 × 109 ft
- Lease term12 months
- FurnishedUnfurnished
What stands out
- Separate entrance
- Fireplace
- Central air
The homeDetached, 2 1/2 storey, 700–1,100 sq ft
- Type: Detached
- Style: 2 1/2 storey
- Living space: 700–1,100 sq ft
- Basement: Separate entrance
InsideFireplace Yes, In basement, Other
- Fireplace: Yes
- Laundry: In basement
- Features: Other
- Rooms above ground: 4
- Bedrooms: 2
- Bathrooms: 1
- Kitchens: 1
Outside and lotBrick, Shingles, Concrete
Outside
- Exterior: Brick
- Roof: Shingles
- Foundation: Concrete
- Accessibility: Other
- Size: 22.01 × 109 ft
Parking1 Parking, Available
- Spaces: 1 Parking
- Driveway: Available
Heating, water and powerForced air, gas, Central air, Municipal water
- Heating: Forced air, gas
- Cooling: Central air
- Water: Municipal water
- Sewer: Municipal sewer
Rent and termsRent $1,900 a month, Main, Unfurnished
- Rent: $1,900 a month
- Space for rent: Main
- Furnished: Unfurnished
- Lease: 12 months
- Paid: Monthly
- Rent includes: Parking
- Deposit: Required
- Credit check: Required
- Employment letter: Required
- Rental application: Required
- References: Required
IncludedHydro (tenant liability insurance and internet)
- Not included: Hydro (tenant liability insurance and internet)
NearbyOther, park
- Close to: Other, park
Listing detailsX14123674, For Rent, Oct 28, 2026
- MLS® number: X14123674
- Status: For Rent
- Listed on: Oct 28, 2026
- Days on market: 23
- Updated: Nov 15, 2026
- Possession: 2026-12-01 / Other
- Occupied by: Tenant
- Listing brokerage: PROPERTY.CA INC.
About this home
Unit 1, 147 Wellington Street S, Hamilton (Corktown), ON L8N 2R6
OtherOtherPark
Designed with a bright, functional layout, this main floor unit maximizes natural light. Situated just steps from parks, schools, shopping, transit, and major commuter routes, this property provides effortless access to downtown Hamilton, the escarpment, and local restaurants. It is the perfect fit for professionals, couples, or students looking for a well-maintained home. Some photos are staged electronically.
Read more
Book a viewing
Fri20Nov
Sat21Nov
Sun22Nov
Mon23Nov
Tue24Nov
Wed25Nov
Thu26Nov
Pick A Time
Around this home
Wellington & Stinson
Errands
Transit
Parks
Schools
Daily convenience, out of 100, from the distances below
ParkBeasley Park · 15 within 1 km4 min walk270 m
GroceryHasty Market1 min walk79 m
SchoolDr. J. Edgar Davey Elementary Public School3 min walk190 m
Bus stopWilson at Wellington · 1 stops within 1 km4 min walk239 m
PharmacyShoppers Drug Mart2 min walk123 m
Cafés & foodThe Well · 15 within 1 km1 min walk70 m
Gym & rec centreBeasley Community Centre4 min walk262 m
HospitalHamilton General Hospital8 min walk481 m
WalkDriveStraight-line distance, open map data
Grocery0.1 km
Park0.3 km
Coffee0.4 km
Dining0.3 km
Gym0.6 km
Hospital0.5 km
Bus stop0.2 km
Schools nearby
School rating, out of 10.
Dr. J. Edgar Davey Elementary Public Schoolelementary · Public · 0.2 km
0.9/10Low
Rebecca Street Alternative Education Secondary Schoolsecondary · Public · 0.4 km
—
Summer Coop Summer Schoolsecondary · Public · 0.4 km
—
Contact agent
Helpful calculators
Rent vs buy
Affordability
Mortgage
Down payment
Stress test
CMHC insurance

Your HOMEH agent
KimHOMEH agent · Hamilton
"I would see it this week."
Ask Kim