
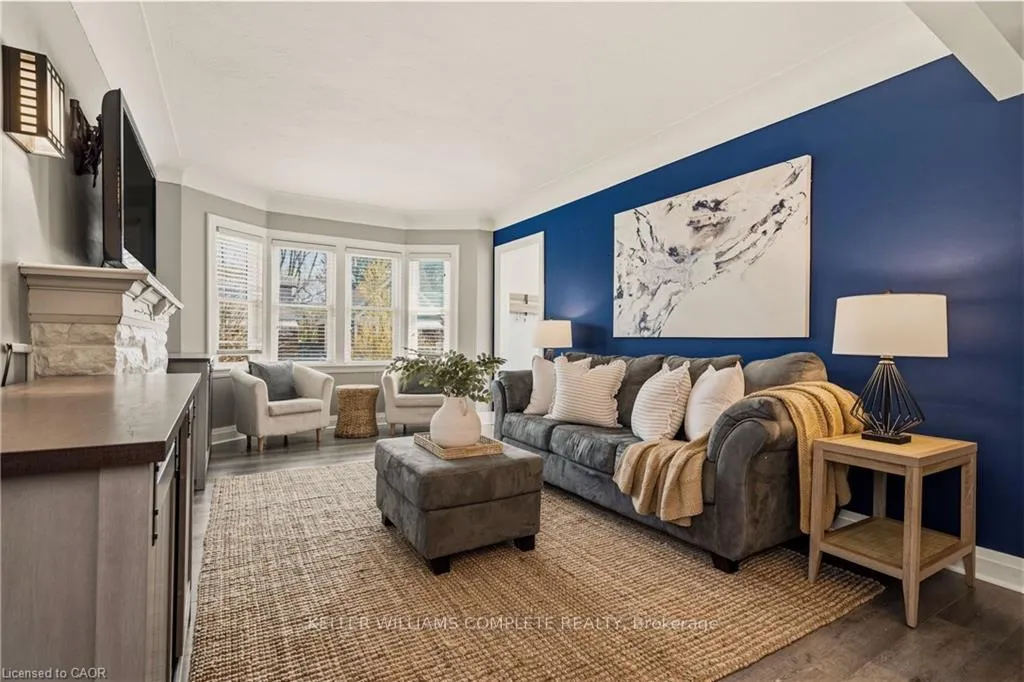
 See all 38 photos
Property history

This home has sold. It is no longer available.
Property not available for sale or for rent.
Book a viewing
Ask HOMEH
About this home
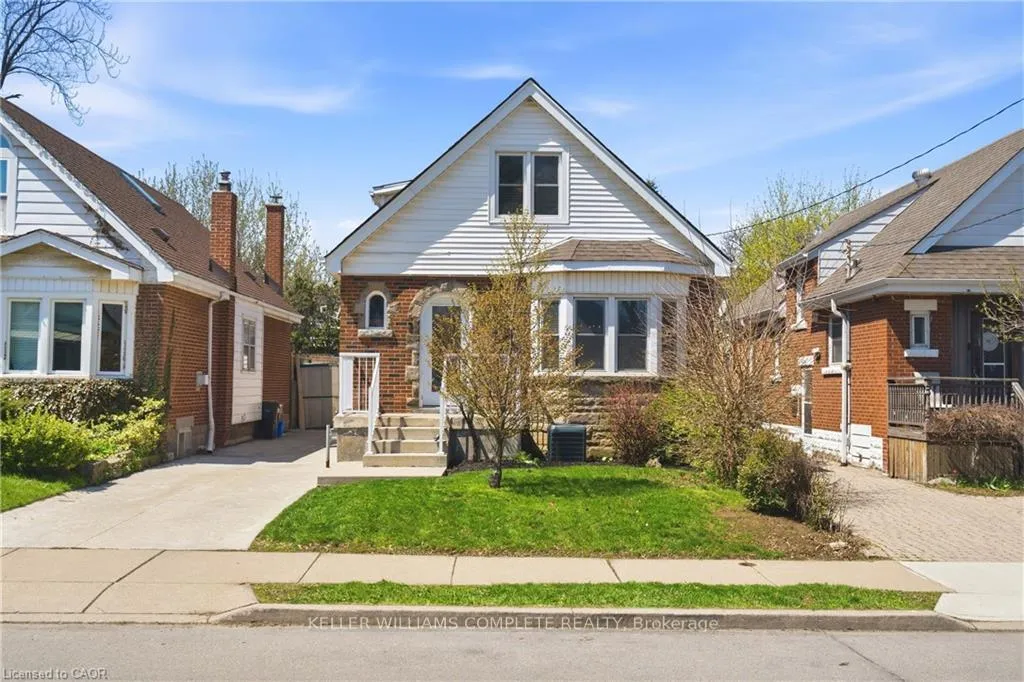
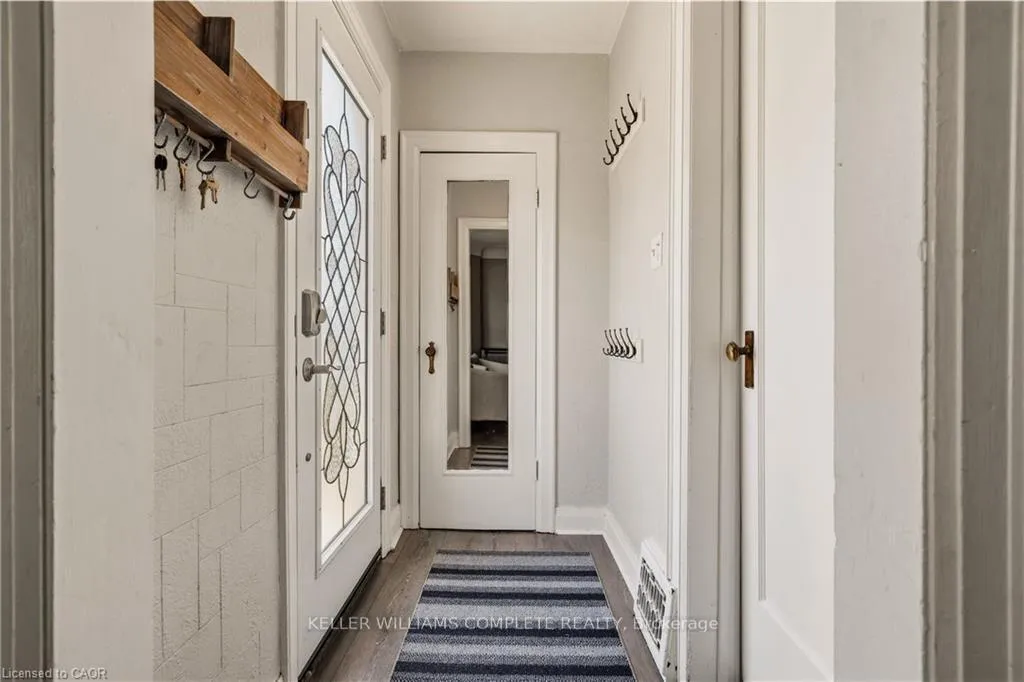
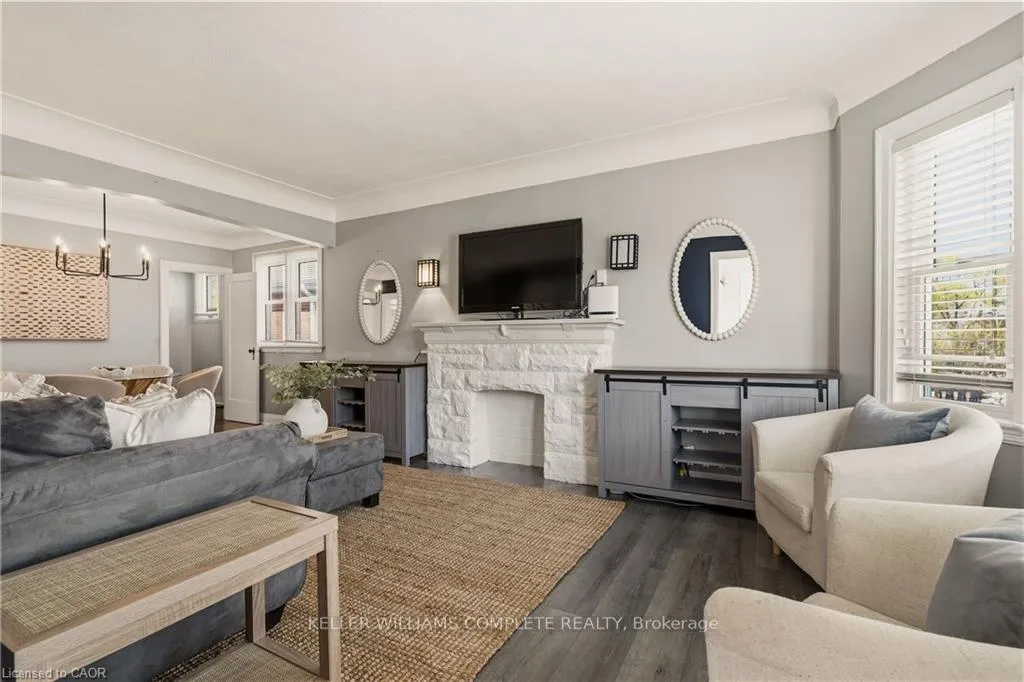
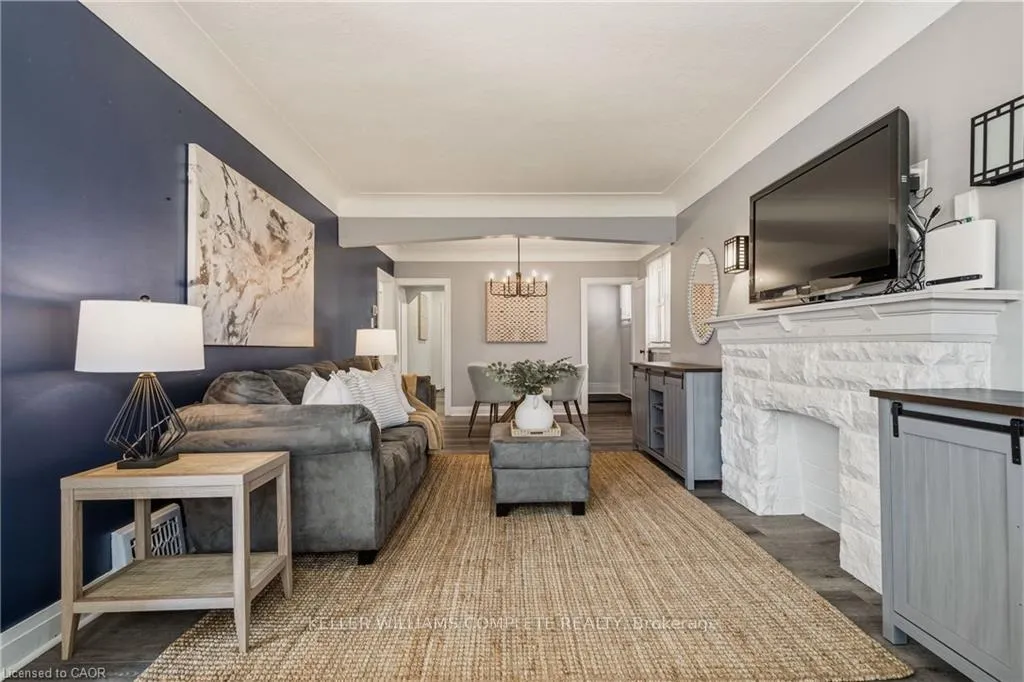
Welcome to a truly unique opportunity in Hamilton's charming east end. This versatile property features two fully separate living spaces, making it an ideal fit for growing families, multi-generational living, or savvy buyers looking to offset their mortgage. At the front, the bright and welcoming 1.5-storey home offers 4 bedrooms and 2 full bathrooms, with a functional layout designed for everyday family life. You'll love the natural light, generous storage throughout, and the high, dry basement-complete with a separate laundry room, partially finished kids 'playroom, and a roughed-in 3-piece bathroom ready for your finishing touches. Tucked privately at the rear, the self-contained 1+1 bedroom unit provides incredible flexibility. With its own side entrance, this space includes a full kitchen, bedroom, and bathroom on the main level, plus a cozy lower level featuring a living room, additional bedroom or office, and its own laundry. Whether you're looking to create space for extended family, generate rental income, or step into homeownership with added financial support, this property offers options that are hard to find. Set in a well-kept, established neighbourhood close to parks, schools, and everyday amenities, this is a home that combines character, flexibility, and long-term value.
Facts & features
Book a viewing
Rooms
22 rooms · 3 bathrooms
- Kitchen11′1″ × 10′1″112 sq.ft.
- Living room11′8″ × 11′128 sq.ft.
- Laundry10′1″ × 6′3″63 sq.ft.
- Bedroom 210′ × 9′3″93 sq.ft.
- Dining room12′2″ × 7′7″92 sq.ft.
- Living room16′8″ × 11′183 sq.ft.
- Bedroom17′2″ × 9′3″159 sq.ft.
- Bathroom7′1″ × 6′43 sq.ft.
- Kitchen7′7″ × 7′53 sq.ft.
- Bedroom 511′ × 10′2″112 sq.ft.
- Bathroom10′2″ × 5′51 sq.ft.
- Bedroom 411′1″ × 10′7″118 sq.ft.
- Bedroom 315′9″ × 10′1″159 sq.ft.
- Other11′1″ × 10′2″113 sq.ft.
- Bathroom6′1″ × 5′3″32 sq.ft.
- Laundry14′8″ × 5′1″75 sq.ft.
- Bedroom10′9″ × 9′8″104 sq.ft.
- Family room24′6″ × 15′367 sq.ft.
- Other10′3″ × 9′10″101 sq.ft.
- Recreation22′4″ × 15′9″352 sq.ft.
- Other12′ × 9′3″111 sq.ft.
- Utility room24′ × 11′264 sq.ft.
Around this home
Listing details
Helpful tools
Your HOMEH agent
"I would see it this week."
Ask HOMEH about this home
Price, neighbourhood, monthly cost. Ask anything.
HOMEH Intelligent Agent is an AI, not a licensed representative. Check anything important with your agent.