
 See all 44 photos
Property history

This listing has ended. It is no longer available.
Property not available for sale or for rent.
Ask about this home
A HOMEH agent will answer your questions about this home.Ask HOMEH
About this home
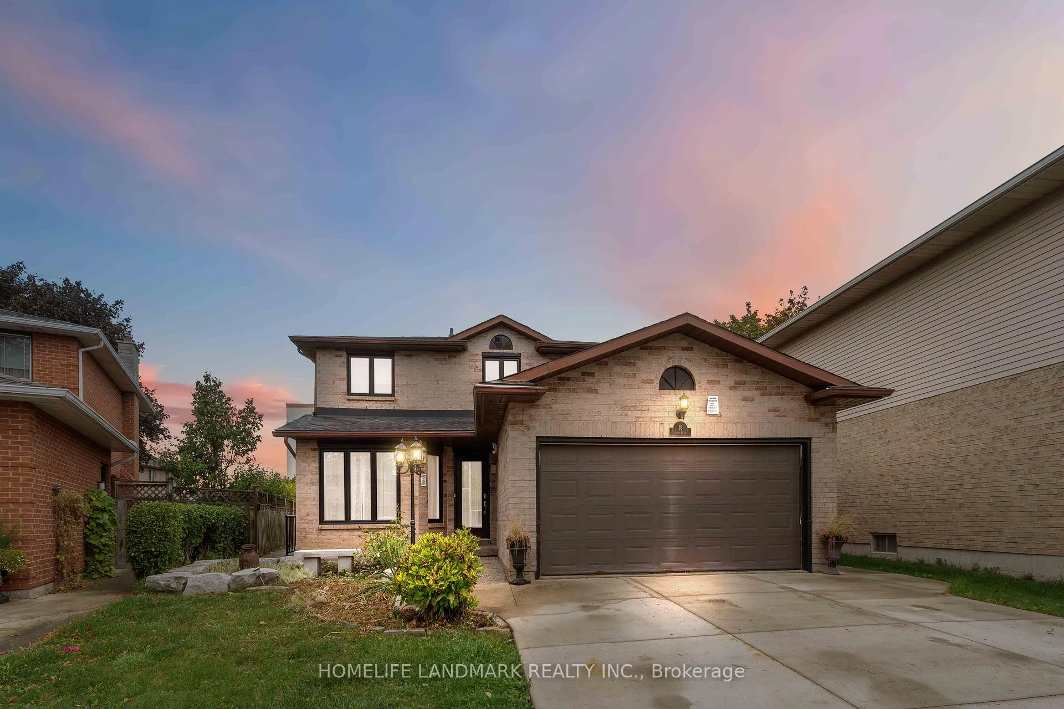
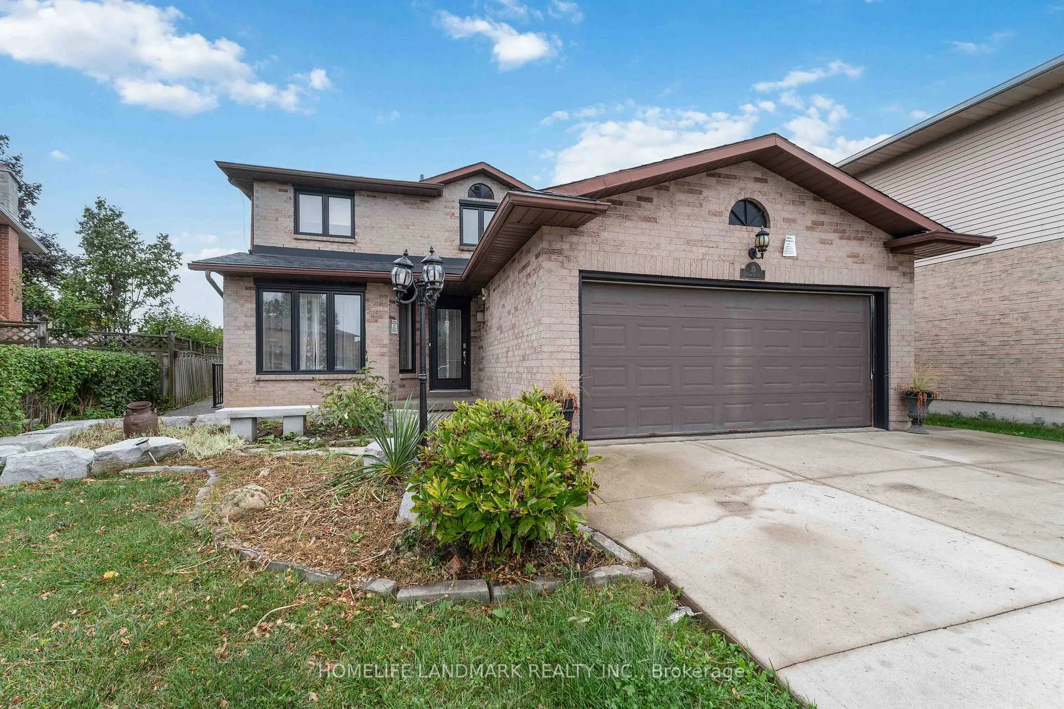
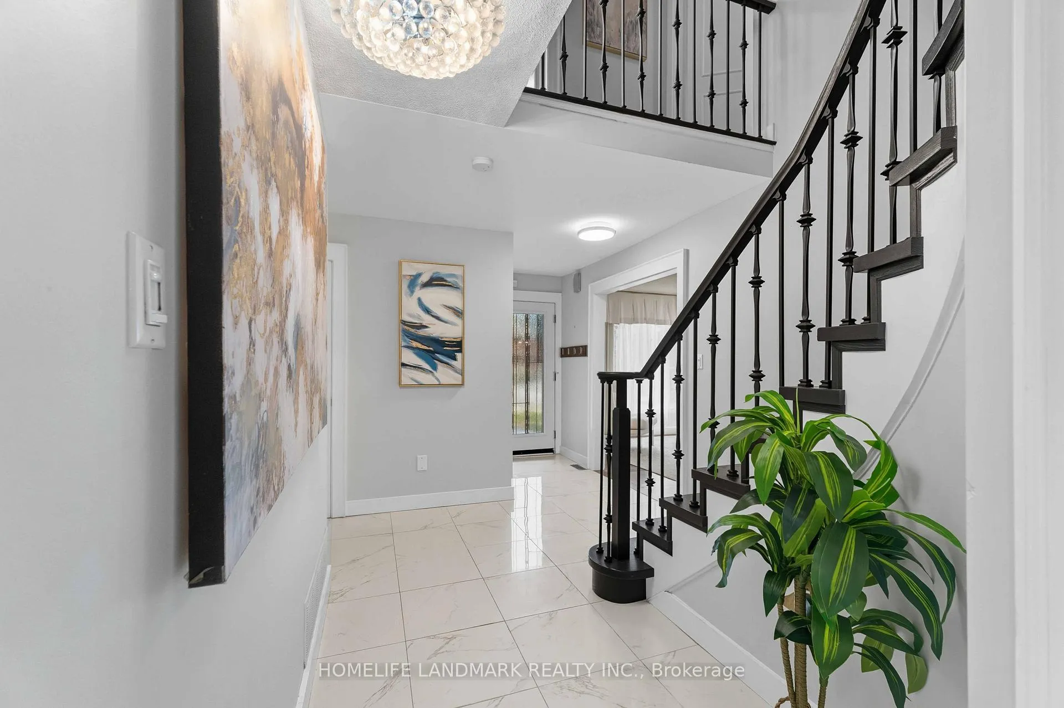
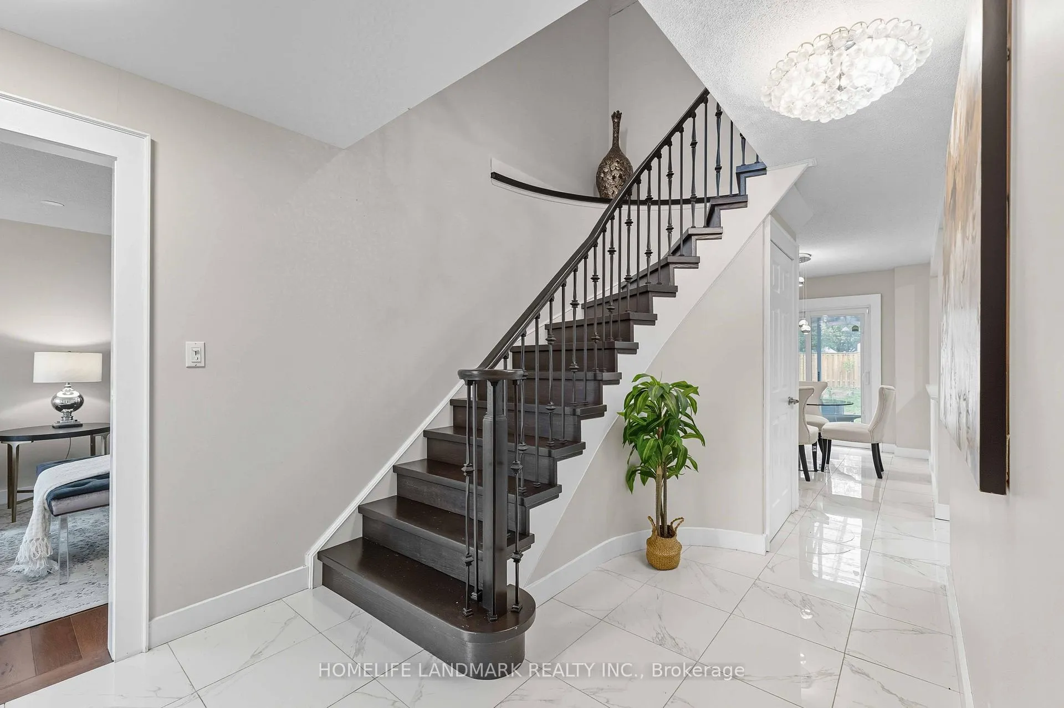
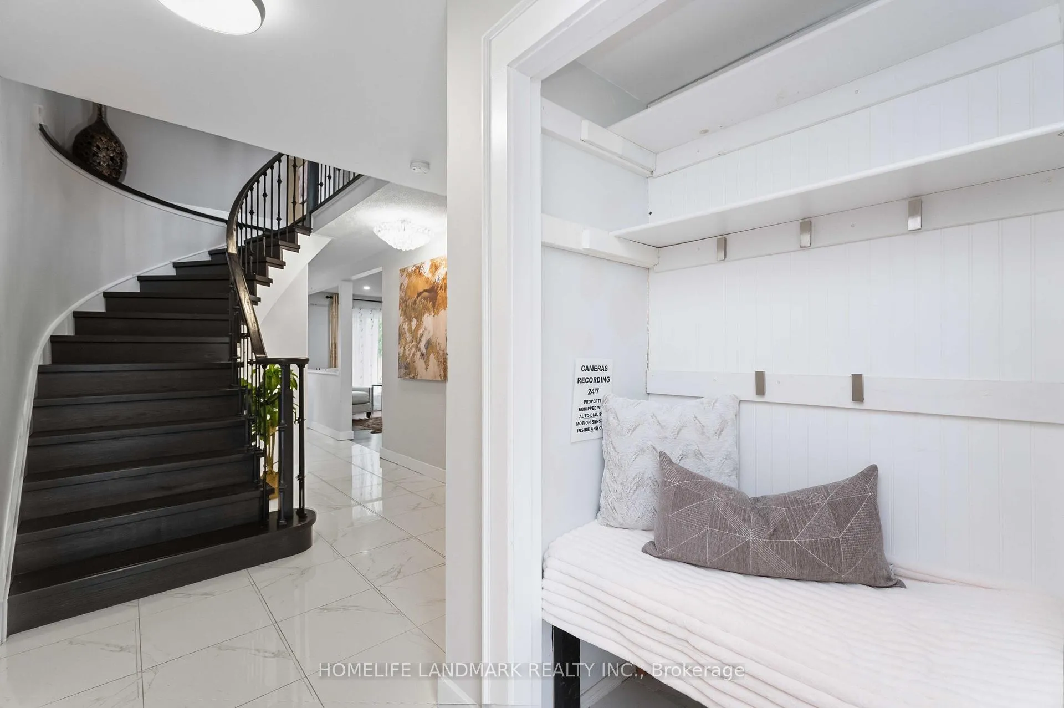
Welcome to 15 Anita Court, where timeless elegance meets modern comfort. Set on a peaceful cul-de-sac, this warm and inviting brick residence offers the perfect blend of comfort and opportunity, featuring one of the largest and deepest lots in the neighbourhood along with a basement apartment that provides excellent income potential. Step inside to discover exceptional craftsmanship and refined finishes throughout. The spacious 4-bedroom main level features a stunning spiral staircase with custom spindles, gleaming hardwood, and elegant tile flooring. The chef-inspired kitchen is designed for both everyday living and entertaining, offering an oversized breakfast island and a bright eat-in area. The primary suite is a serene retreat, complete with a spa-like ensuite, a glass-enclosed shower, and a freestanding soaker tub. Outdoors, the expansive backyard is beautifully landscaped with a poured concrete patio perfect for hosting gatherings or relaxing in privacy. The fully separate basement apartment features its own private entrance, 3 bedrooms, a full bath, kitchen, living area, and laundry. Ideal for extended family, guests, or steady rental income, it's currently rented for $2,000/month plus 25% utilities. Located close to major highways, Lime Ridge Mall, YMCA, library, schools, and parks, this home offers the perfect balance of privacy and convenience.
Facts & features
Ask about this home
A HOMEH agent will answer your questions about this home.
Rooms
15 rooms · 4 bathrooms
- Living room10′11″ × 10′10″118 sq.ft.
- Family room22′1″ × 11′242 sq.ft.
- Kitchen10′7″ × 19′9″210 sq.ft.
- Laundry7′3″ × 8′2″59 sq.ft.
- Dining room13′1″ × 10′10″141 sq.ft.
- Primary bedroom18′1″ × 10′10″196 sq.ft.
- Bedroom 214′3″ × 10′9″153 sq.ft.
- Bedroom 312′11″ × 10′9″139 sq.ft.
- Bedroom 48′11″ × 9′81 sq.ft.
- Kitchen10′8″ × 15′6″166 sq.ft.
- Living room15′6″ × 10′3″159 sq.ft.
- Bedroom8′ × 8′11″72 sq.ft.
- Bedroom 28′4″ × 7′3″60 sq.ft.
- Bedroom 38′4″ × 8′2″68 sq.ft.
- Dining room17′11″ × 8′11″160 sq.ft.
Around this home
Schools nearby
School rating, out of 10.
Listing details
Helpful tools
Your HOMEH agent
"I would see it this week."
Ask HOMEH about this home
Price, neighbourhood, monthly cost. Ask anything.
HOMEH Intelligent Agent is an AI, not a licensed representative. Check anything important with your agent.