
 See all 49 photos
Property history

This listing has ended. It is no longer available.
Property not available for sale or for rent.
Ask about this home
A HOMEH agent will answer your questions about this home.Ask HOMEH
About this home
15 Coachman Crescent, Hamilton
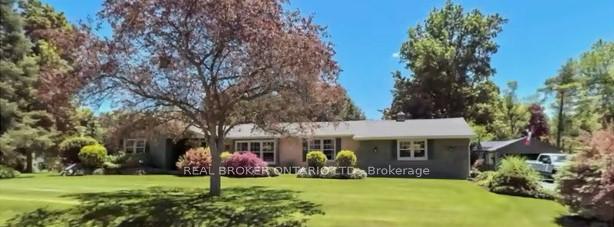
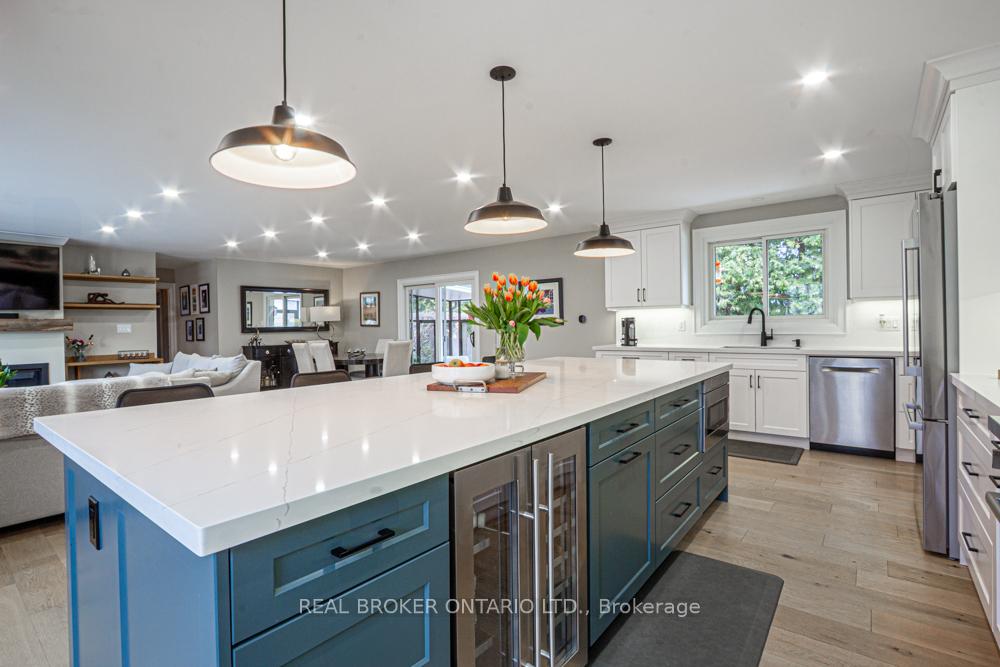
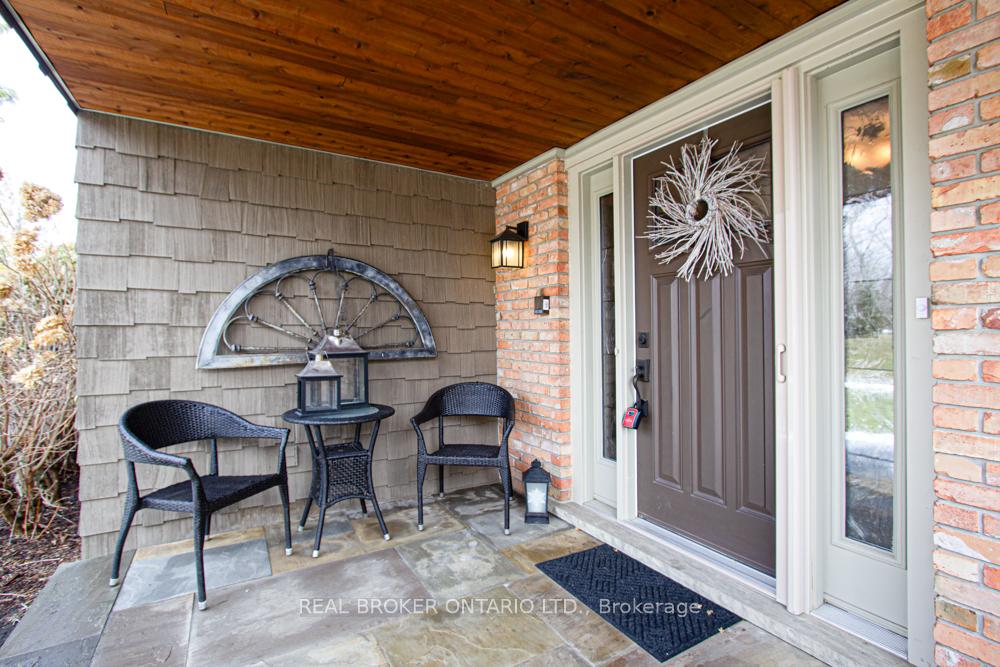
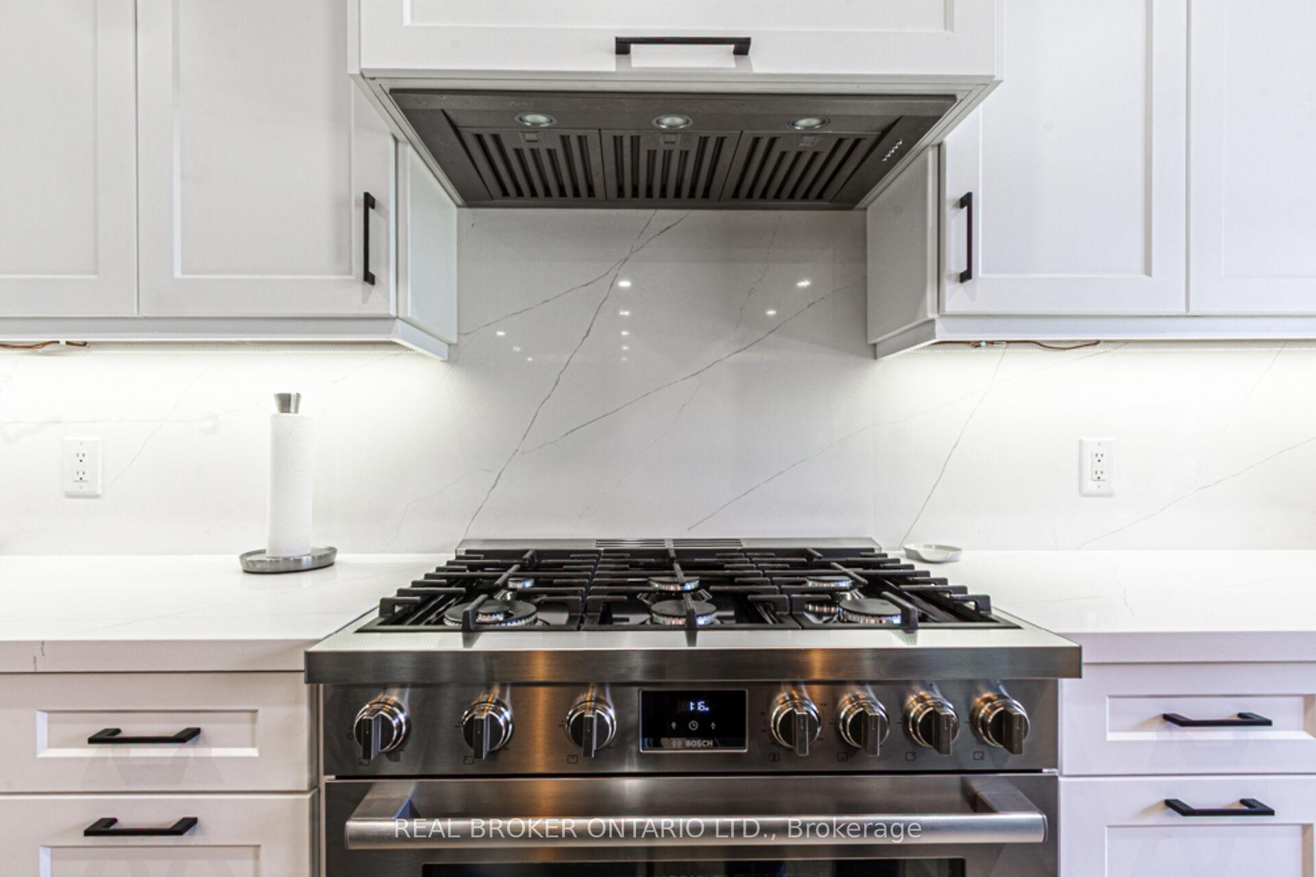
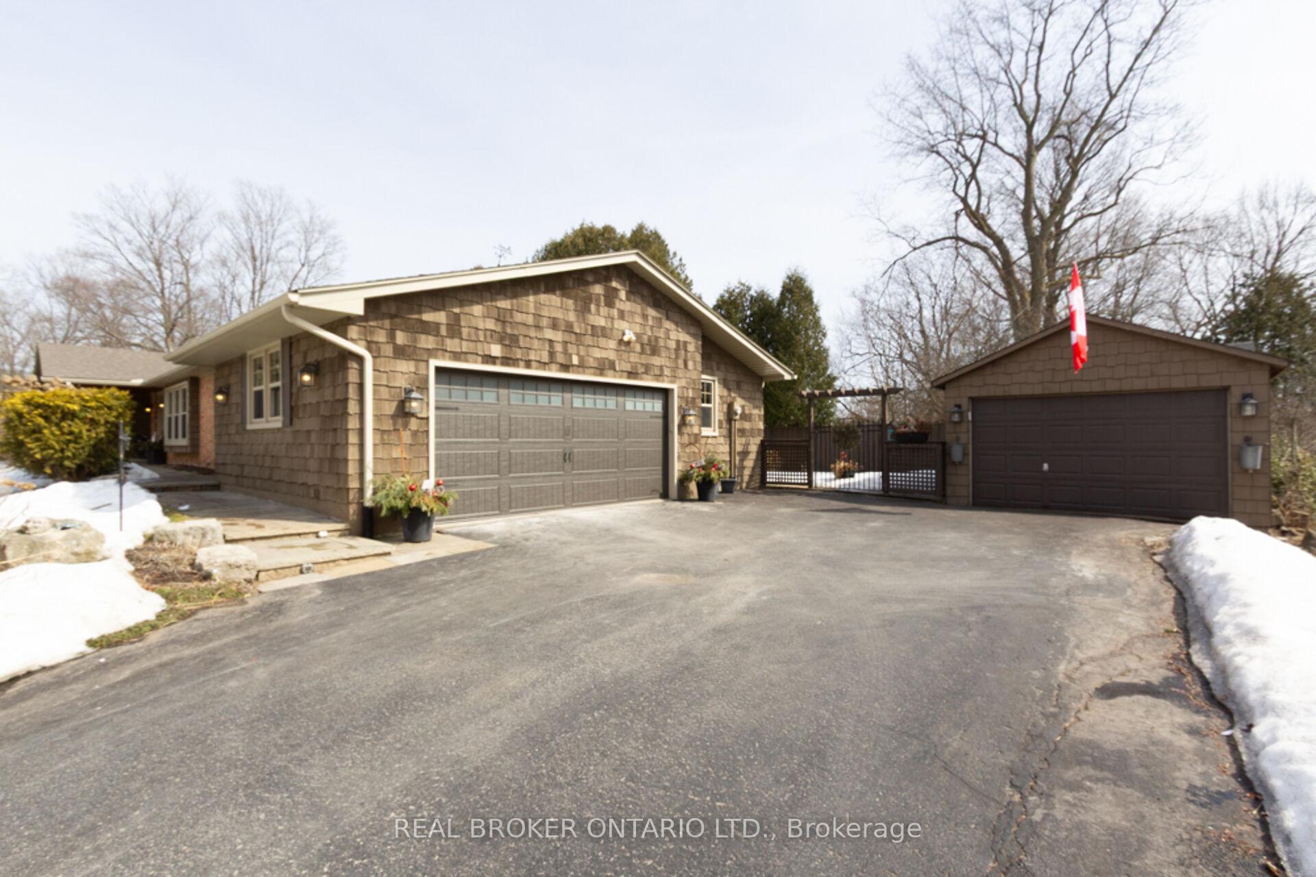
Welcome to this exquisitely renovated 3+1 bedroom, 3.5 bathroom bungalow nestled in the prestigious and tranquil Wildan Estates. Main Floor offers a beautiful and new open concept great room with gourmet Kitchen, featuring high-end stainless steel appliances, custom cabinetry, and quartz countertops with huge kitchen island with seating, ideal for culinary enthusiasts. New hardwood flooring throughout. Spacious living area with a cozy fireplace and custom built-ins and dining room with sliding doors leading to fantastic sunroom with skylights. Primary Bedroom offers a luxurious ensuite bathroom and 2 closets for ample storage space. Main floor also has 2 additional spacious bedrooms and 4 piece bathroom. The office can also easily be converted to 4th bedroom on main floor. Functional mudroom with built-in bench seating. Lower Level has a generously sized bedroom with a private ensuite, perfect for guests or extended family. Lower level is also a great space to entertain with a games room complete with a pool table, a dedicated workout area, ample storage, and a well-appointed laundry room. Situated on a prime corner lot with a newly installed aluminum fence. Enjoy your evenings in your hot tub or enjoy a fire in your lovely patio area with seating and private garden. Inside entry to a spacious two-car garage and ample driveway parking. Recently added R60 insulation in attic. Located in a great neighborhood, this home is in close proximity to parks, reputable schools, and essential amenities, making it a perfect choice for families seeking both luxury and convenience. This move-in-ready bungalow is a rare find! Don't miss the opportunity to make it your own.
Facts & features
Ask about this home
A HOMEH agent will answer your questions about this home.
Rooms
17 rooms · 4 bathrooms
- Living room15′4″ × 15′230 sq.ft.
- Dining room15′4″ × 7′7″116 sq.ft.
- Kitchen23′1″ × 16′370 sq.ft.
- Office10′4″ × 9′4″96 sq.ft.
- Powder room6′4″ × 5′9″36 sq.ft.
- Primary bedroom16′3″ × 15′7″253 sq.ft.
- Bathroom10′4″ × 4′3″44 sq.ft.
- Bedroom 211′11″ × 12′11″154 sq.ft.
- Bedroom 311′11″ × 9′5″112 sq.ft.
- Bathroom9′6″ × 7′7″72 sq.ft.
- Sunroom20′1″ × 9′9″196 sq.ft.
- Game room22′11″ × 16′2″371 sq.ft.
- Recreation29′2″ × 10′11″319 sq.ft.
- Bedroom21′ × 10′11″229 sq.ft.
- Bathroom8′3″ × 6′10″56 sq.ft.
- Laundry16′ × 11′6″184 sq.ft.
- Exercise room13′10″ × 11′4″157 sq.ft.
Around this home
Listing details
Helpful tools
Your HOMEH agent
"I would see it this week."
Ask HOMEH about this home
Price, neighbourhood, monthly cost. Ask anything.
HOMEH Intelligent Agent is an AI, not a licensed representative. Check anything important with your agent.