
 See all 38 photos
Property history

This listing has ended. It is no longer available.
Property not available for sale or for rent.
Ask about this home
A HOMEH agent will answer your questions about this home.Ask HOMEH
About this home
15 Connaught Avenue S, Hamilton
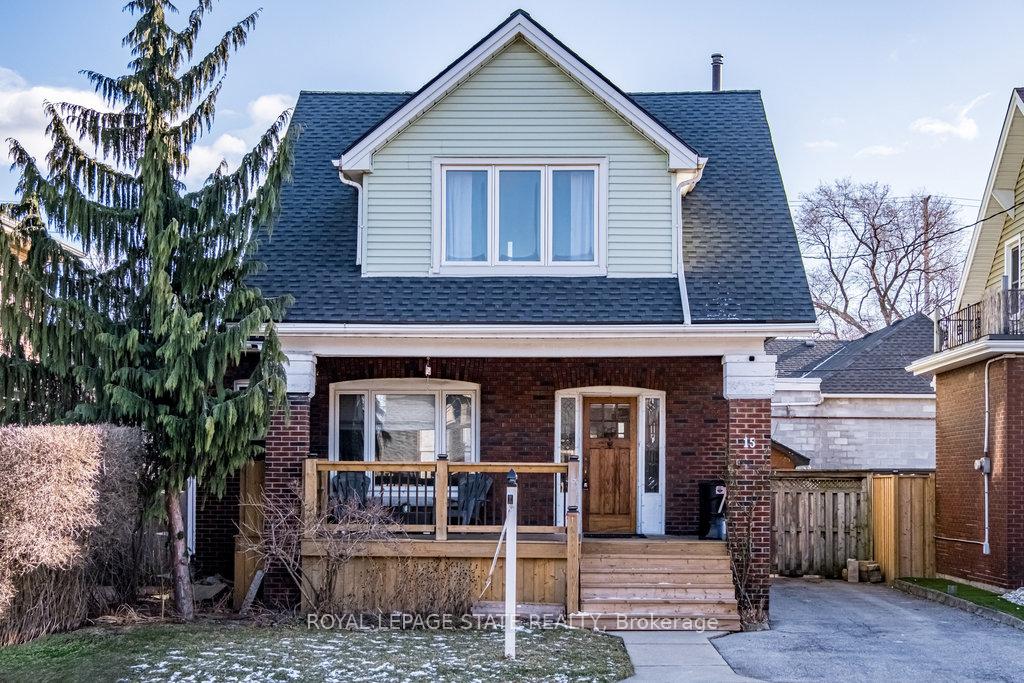
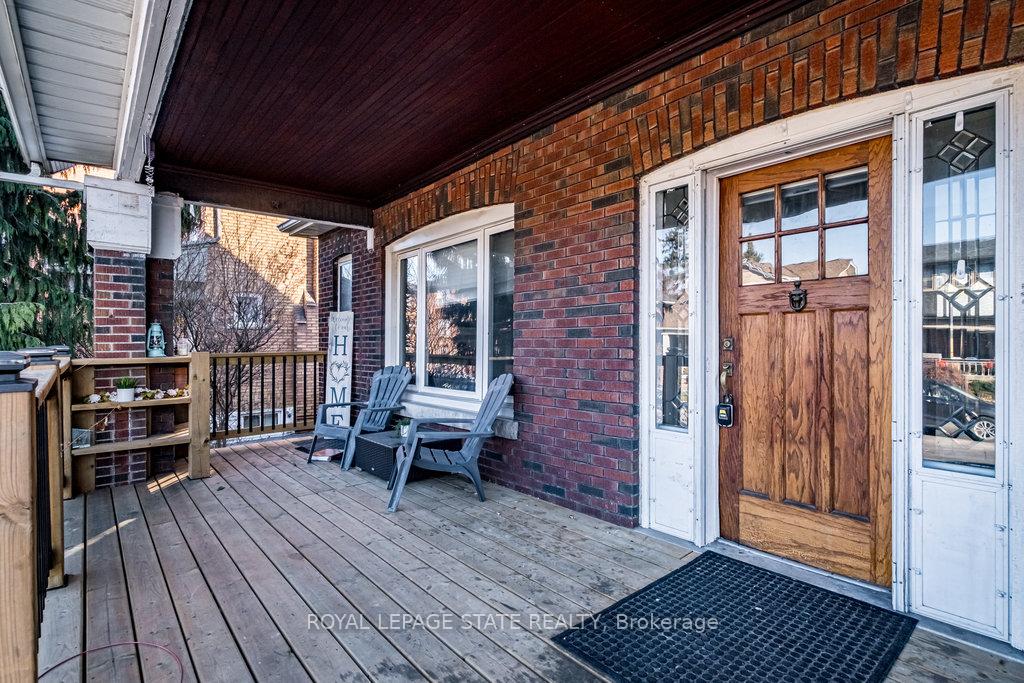
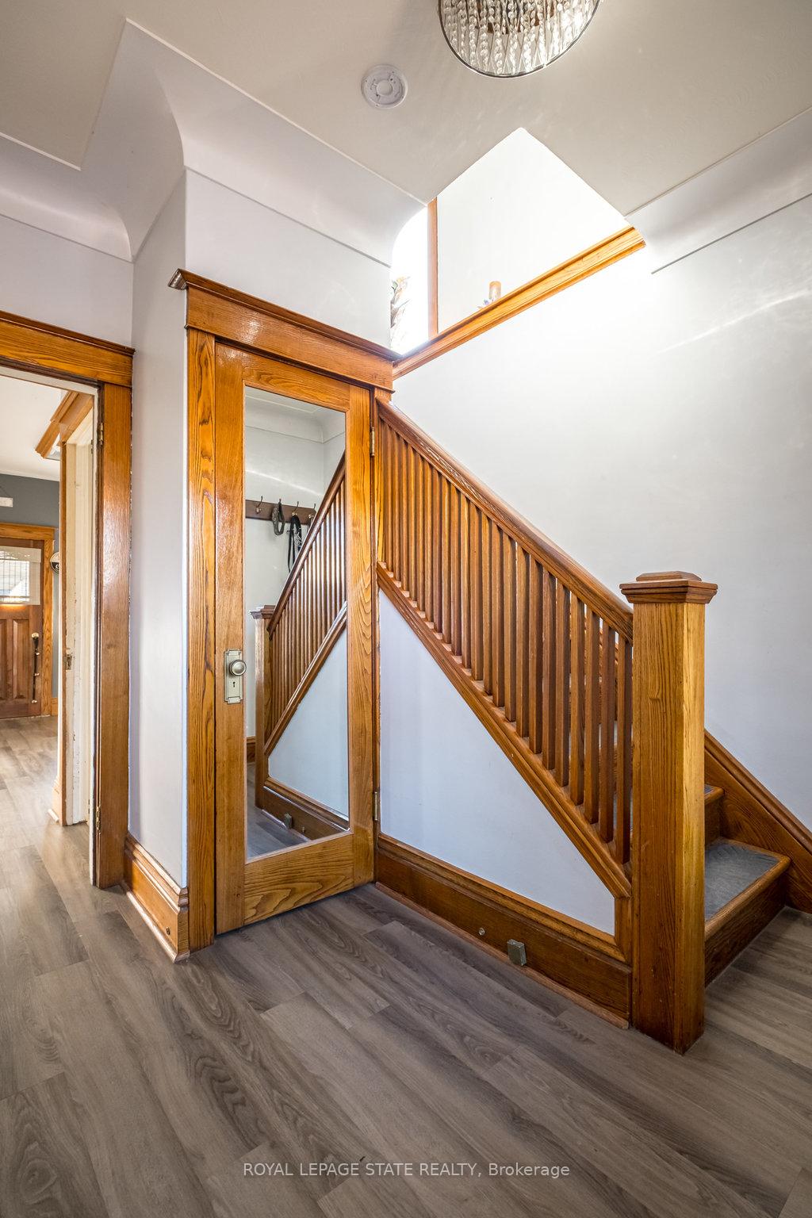
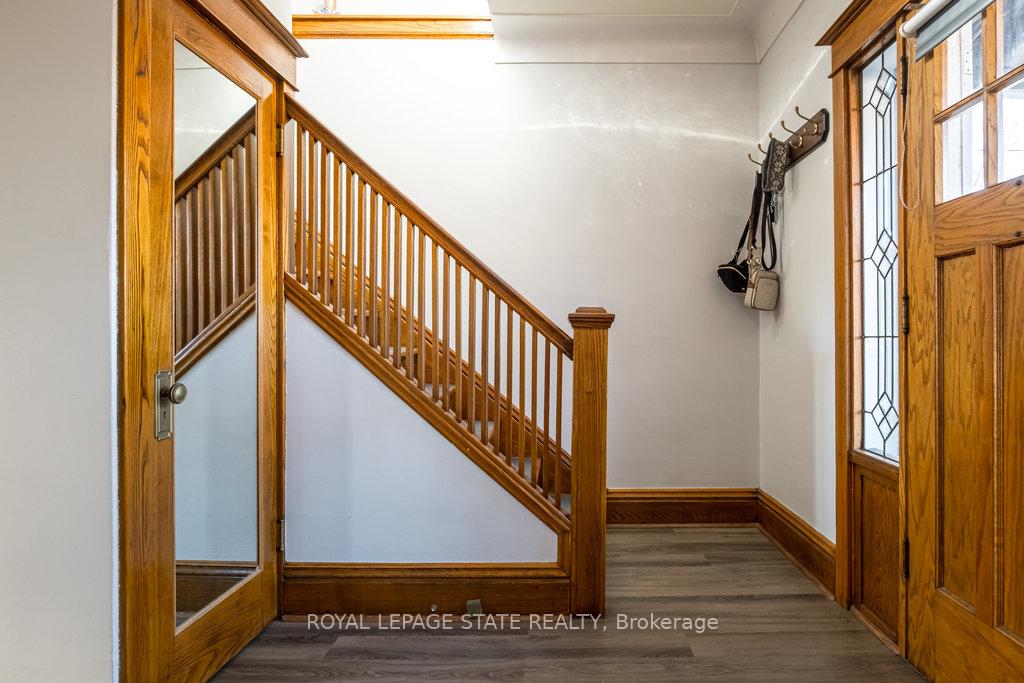
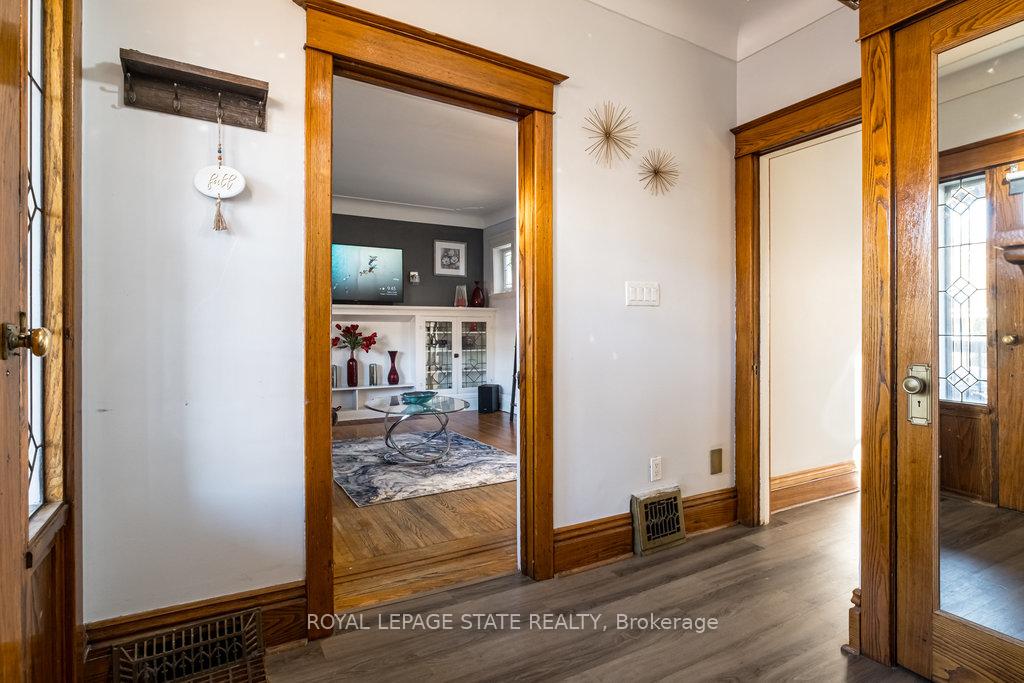
This inviting 3-bedroom, 2-bath home offers a perfect blend of character and modern updates, with high ceilings and natural wood features throughout. Located just a short stroll from Gage Park and Tim Hortons Field, this home provides both charm and convenience. Inside, you'll find hardwood floors and stained glass windows. The living and dining rooms are separated by elegant pocket doors, adding to the home's vintage appeal. The spacious, finished basement with a side entrance offers in-law suite potential or additional living space. All three bedrooms are generously sized, with two featuring walk-in closets for ample storage. The primary bedroom includes a lovely Juliette balcony, providing a peaceful retreat. The updated kitchen features a walk-out that leads to a private, landscaped backyarda perfect spot for relaxing or entertaining. Enjoy the tranquil sounds of the beautiful water feature pond, and look forward to stunning perennial gardens in the spring, creating a vibrant, colorful display. Recent updates include a newly replaced front deck (2023), roof on the house (2022), and garage roof (2020). The furnace and central air (rented through Reliance, installed in 2016) provide year-round comfort. With a private, landscaped yard, a detached one-car garage, and a long, 4-car driveway, this home offers ample parking and outdoor space. Close to all amenities, this home offers character, charm, and a fantastic location.
Facts & features
Ask about this home
A HOMEH agent will answer your questions about this home.
Rooms
11 rooms · 2 bathrooms
- Living room15′9″ × 12′4″194 sq.ft.
- Dining room10′10″ × 13′1″142 sq.ft.
- Kitchen9′2″ × 16′2″148 sq.ft.
- Bedroom12′9″ × 11′140 sq.ft.
- Bedroom 210′8″ × 11′9″125 sq.ft.
- Bedroom 312′9″ × 9′9″124 sq.ft.
- Bathroom6′7″ × 7′4″48 sq.ft.
- Recreation24′2″ × 11′1″268 sq.ft.
- Bathroom2′9″ × 5′3″14 sq.ft.
- Laundry8′1″ × 13′7″110 sq.ft.
- Utility room10′9″ × 15′11″171 sq.ft.
Around this home
Listing details
Helpful tools
Your HOMEH agent
"I would see it this week."
Ask HOMEH about this home
Price, neighbourhood, monthly cost. Ask anything.
HOMEH Intelligent Agent is an AI, not a licensed representative. Check anything important with your agent.