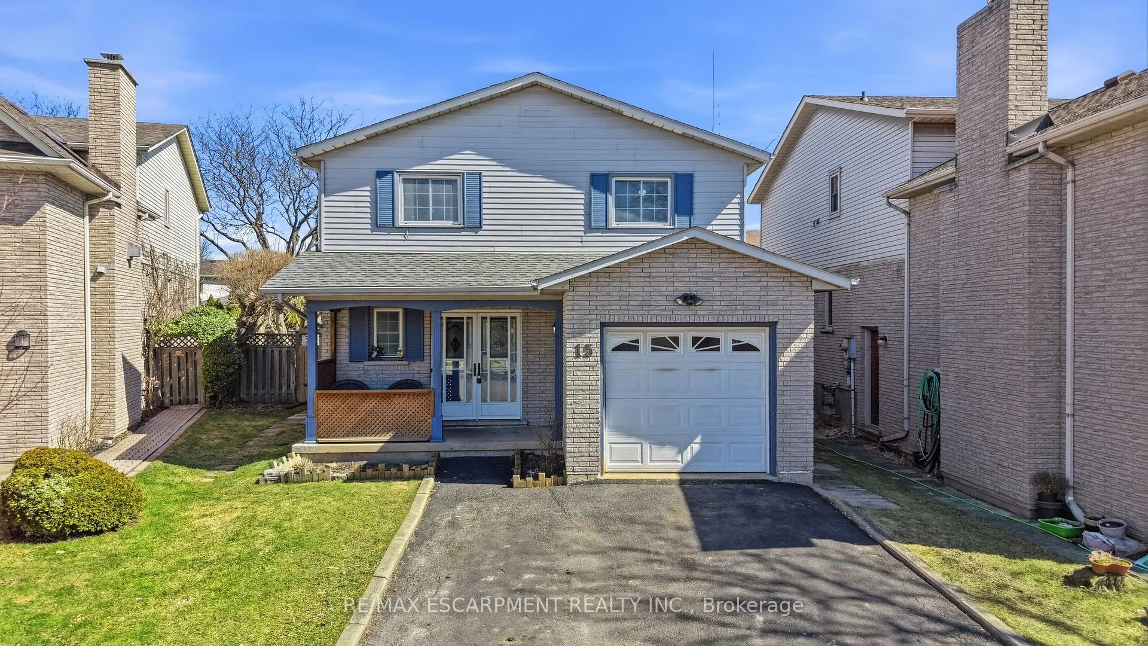
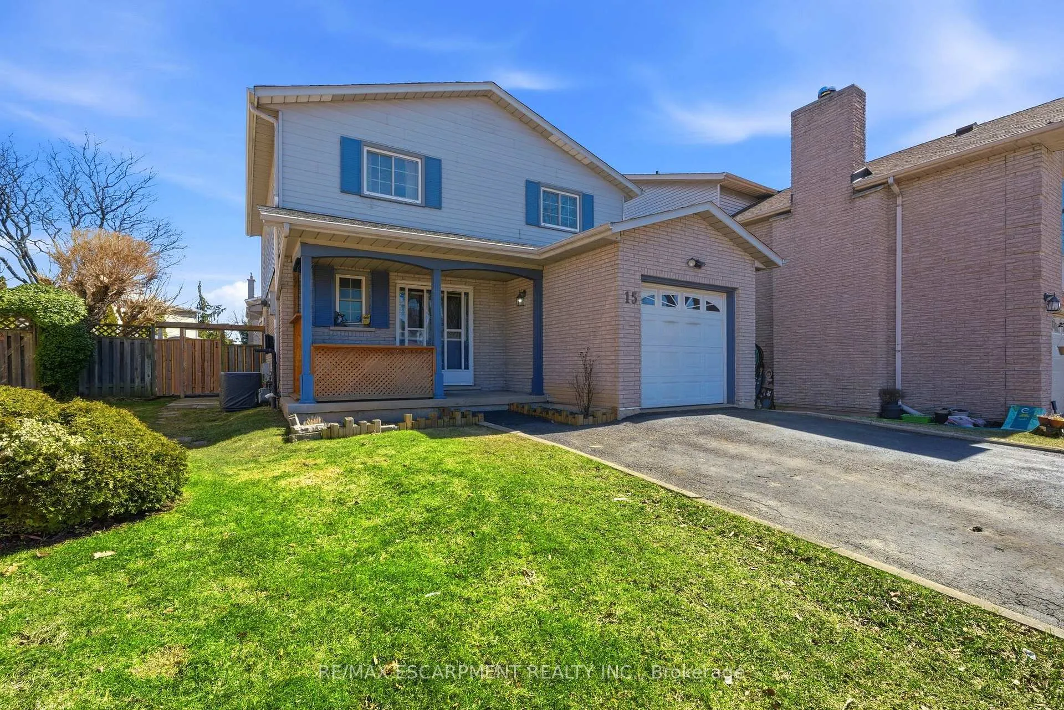
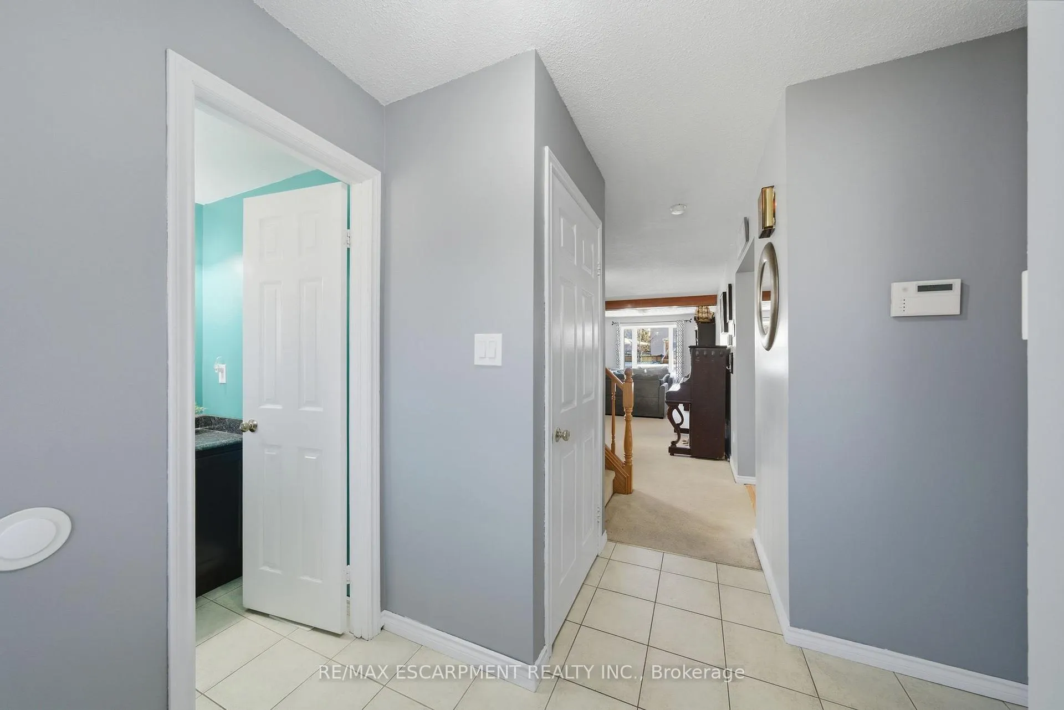
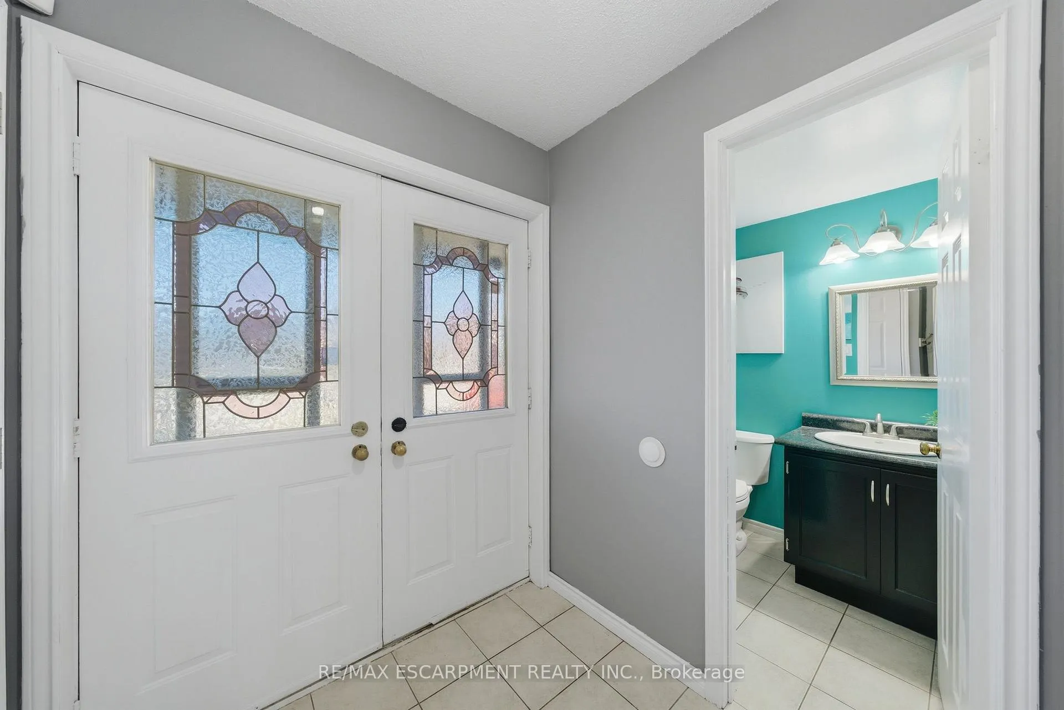
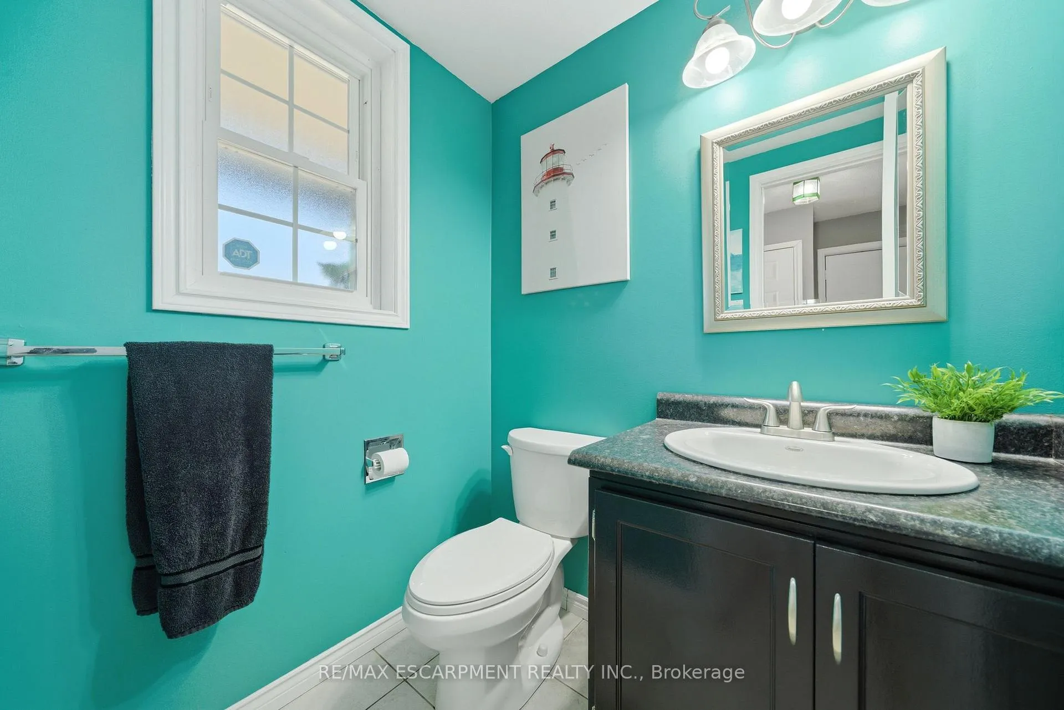
Welcome to this exceptional family home, ideally positioned on a quiet, highly sought-after cul-de-sac, just steps from Limeridge Mall and an abundance of everyday amenities. The main level is thoughtfully designed for both comfort and connection, featuring a bright, open-concept eat-in kitchen and family room with seamless access to the backyard through French doors. Main floor also includes a versatile space ideal for a formal dining room, home office, or expanded living area. Large windows throughout fill the home with natural light, complemented by a convenient 2pc powder room. Upstairs, the spacious primary retreat offers a walk-in closet and private 3pc ensuite. Two additional bedrooms and a full 4pc bathroom complete the upper level. The basement features a private in-law suite, complete with its own kitchen, 4pc bathroom, two bedrooms, and a large open-concept living and dining area. Egress windows enhance both safety and natural light, creating a comfortable and functional secondary living space. Step outside to a private backyard setting designed for both relaxation and entertaining, featuring a deck, above-ground pool, and hot tub. A rare opportunity to own a versatile and beautifully situated home in one of Hamilton Mountain's most convenient and established communities.
Read more
In-Law SuiteCul de Sac/Dead EndHospitalLibraryParkPlace Of Worship
Facts & features
TypeDetached
Style2-storey
Built31-50
Size1.5K~2K Sq.Ft.
Lot36.59 x 115.81 ft
Tax$6,183 (2025)
HeatingForced air, gas
CoolingCentral air
BasementFull, finished
Parking4 drive
WaterMunicipal
FireplaceYes, family room, natural gas
Book a viewing
Wed28Oct
Thu29Oct
Fri30Oct
Sat31Oct
Sun1Nov
Pick a time
Rooms
17 rooms · 4 bathrooms
Main floor5 rooms
Bathroom4′4″ × 5′22 sq.ft.
Family room12′4″ × 11′9″145 sq.ft.
Kitchen12′4″ × 8′7″106 sq.ft.
Living room11′ × 26′5″291 sq.ft.
Dining room12′4″ × 10′7″130 sq.ft.
Second floor5 rooms
Bathroom6′7″ × 8′11″59 sq.ft.
Bathroom11′8″ × 5′59 sq.ft.
Bedroom10′ × 8′4″84 sq.ft.
Bedroom10′ × 9′11″99 sq.ft.
Primary bedroom12′1″ × 15′7″189 sq.ft.
Basement7 rooms
Bedroom11′8″ × 13′5″157 sq.ft.
Kitchen7′6″ × 8′11″67 sq.ft.
Bathroom5′6″ × 9′2″50 sq.ft.
Recreation11′7″ × 24′6″283 sq.ft.
Bedroom7′5″ × 15′9″118 sq.ft.
Utility room15′10″ × 13′9″217 sq.ft.
Breakfast7′6″ × 8′6″64 sq.ft.
Bathrooms4
4-pcSecond4-pcBasement3-pcSecond2-pcMain
Thinking of selling your home?See what your home is worth today.

 See all 50 photos
