
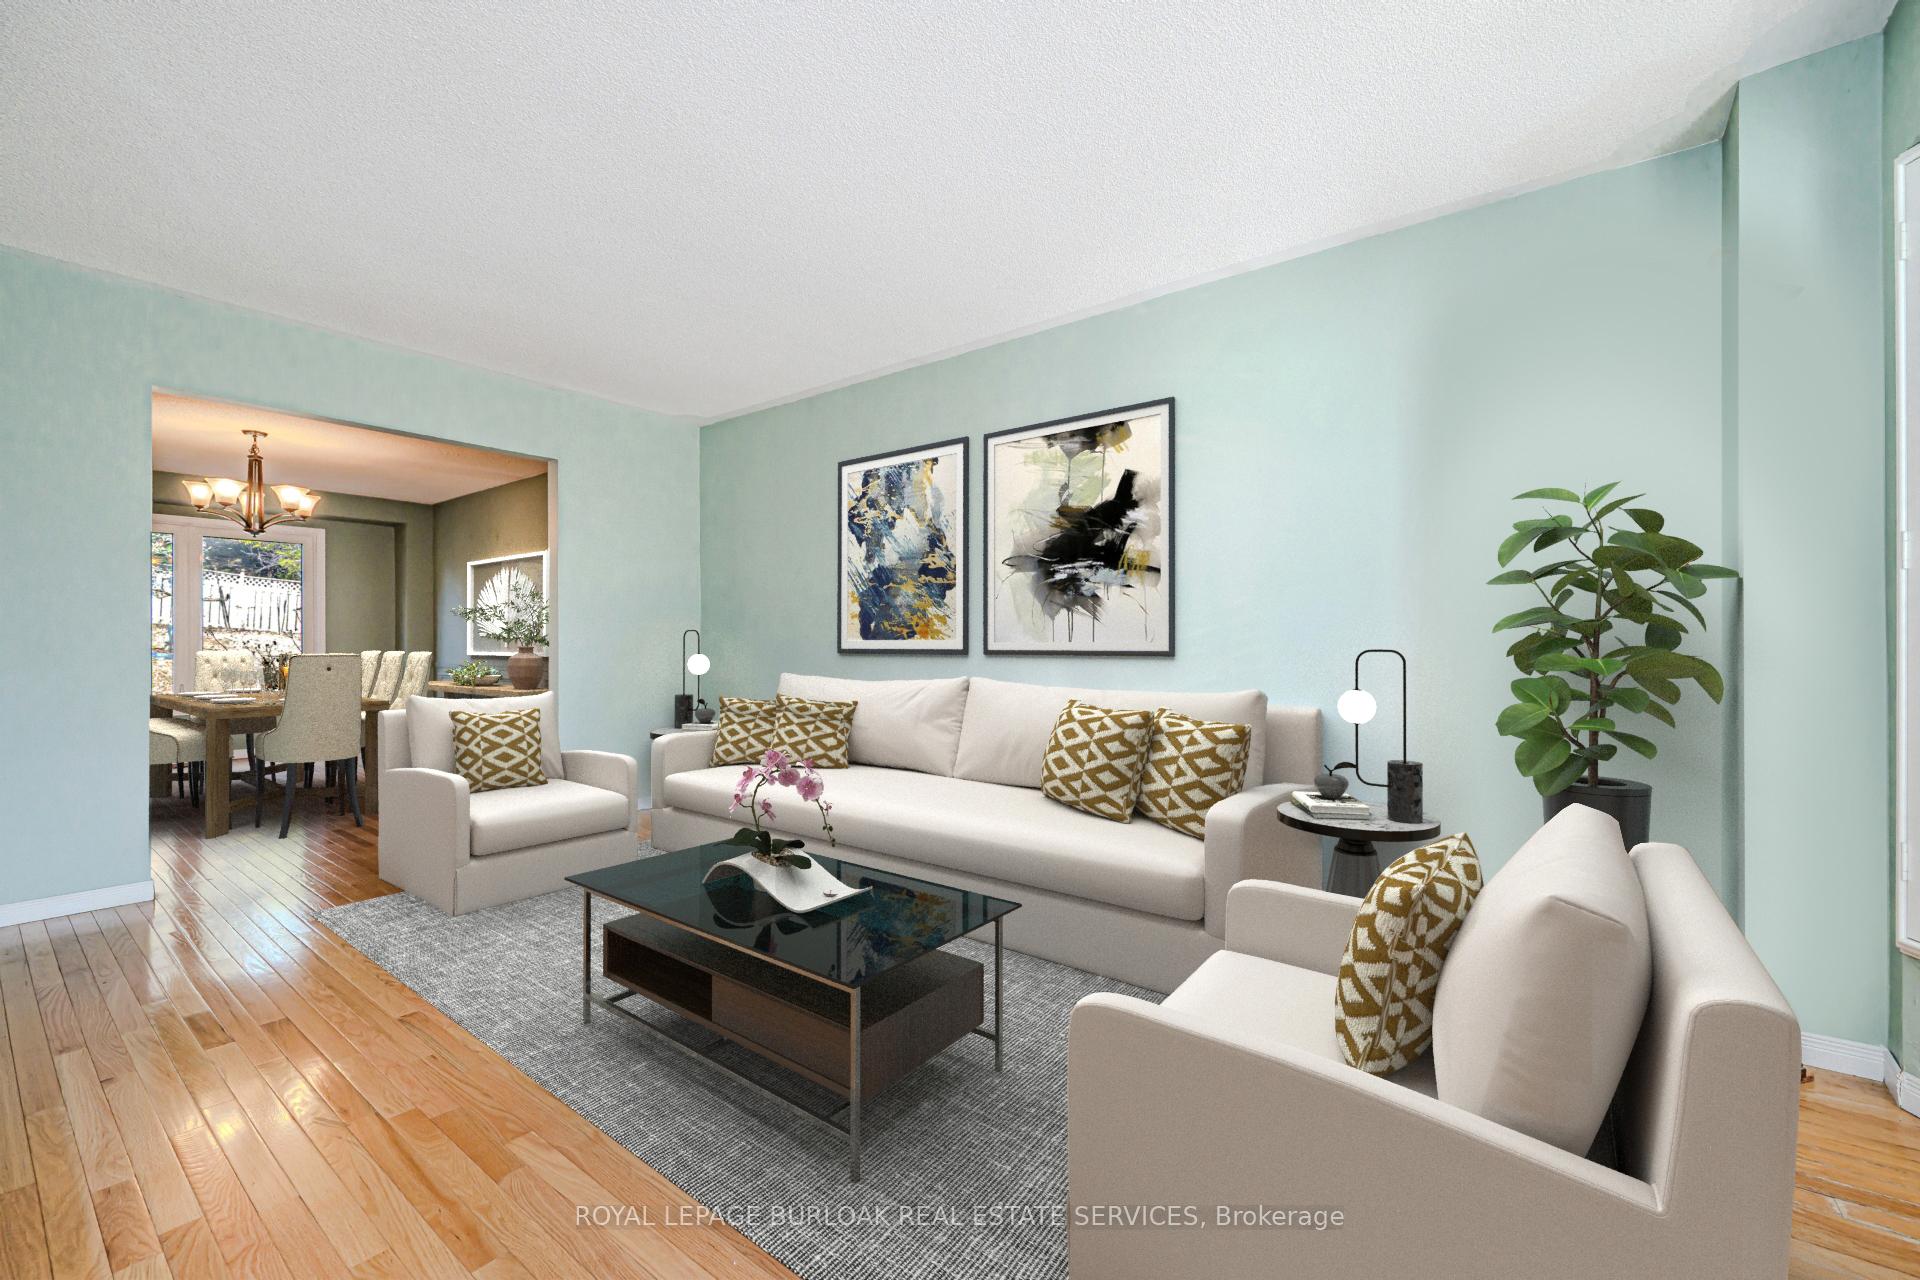
 See all 40 photos
Property history

This listing has ended. It is no longer available.
Property not available for sale or for rent.
Ask about this home
A HOMEH agent will answer your questions about this home.Ask HOMEH
About this home
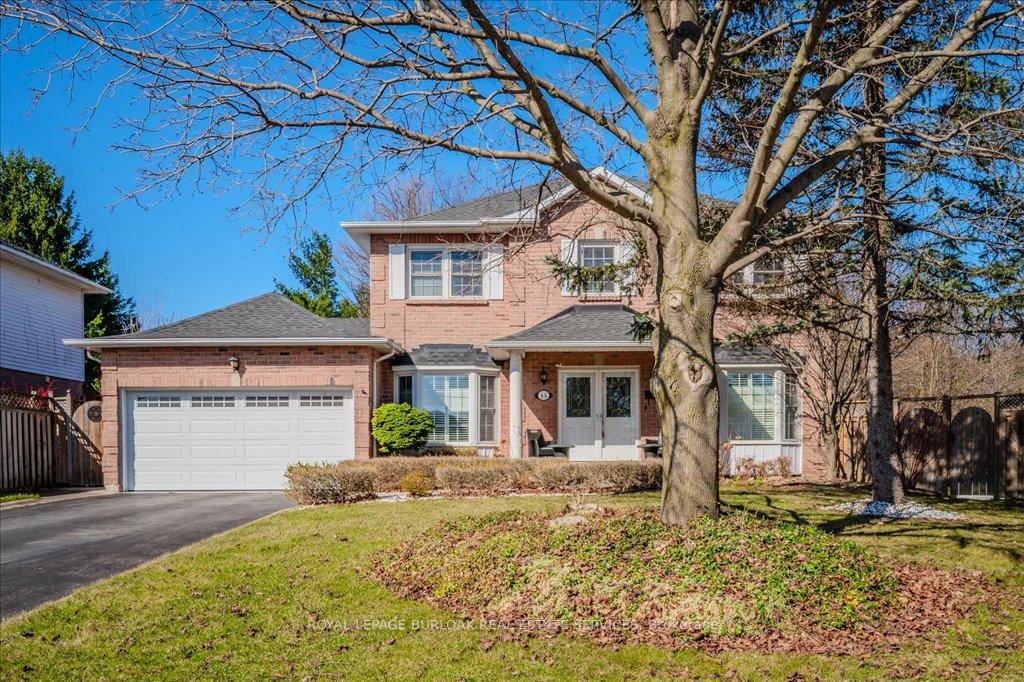
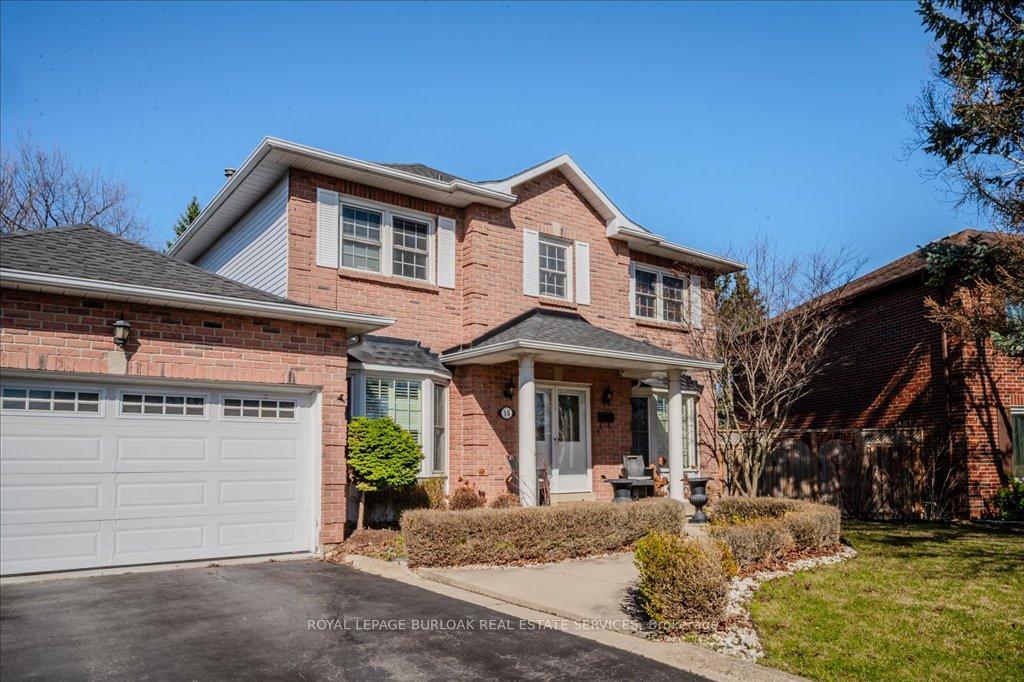
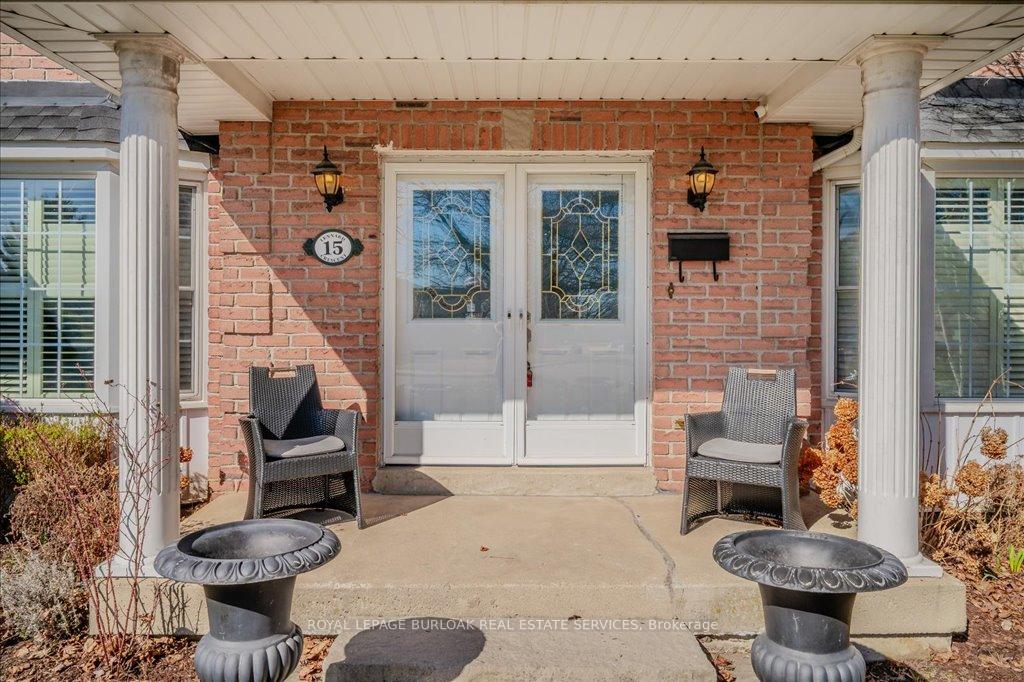
Discover your dream home in Highland Hills, Dundas! Nestled on a peaceful private lot along a quiet crescent, this location offers the perfect blend of serenity and convenience. This impressive 2700 sq ft family friendly layout 2-storey is designed for comfort and functionality! Featuring 4 generous bedrooms, 2.5 baths and plus an unspoiled basement is a blank canvasready for your personal touches. This classic center hall layout features a main floor office for productivity, plus a separate living and dining room, ideal for effortless entertaining. This bright and inviting kitchen features sleek stainless steel appliances, including a fridge, built-in dishwasher, stove and microwave. The large eating area flows seamlessly into the cozy family room with a fireplace, perfect for relaxing! Enjoy the ease of a main floor laundry with direct access to the 2-car garage. Plus, the driveway offers parking for up to 6 cars. The spacious primary suite features his & hers walk-in closets and a private 3-piece ensuite your perfect retreat! Three additional bedrooms and a luxurious 5-piece main bath complete this well-designed second level. Enjoy easy access to schools, parks, shopping and transit, everything you need is just minutes away! Unwind or entertain in your private backyard retreat, complete with an expansive deck perfect for relaxing or hosting guests. This home has it all, space, style and a prime location!
Facts & features
Ask about this home
A HOMEH agent will answer your questions about this home.
Rooms
20 rooms · 3 bathrooms
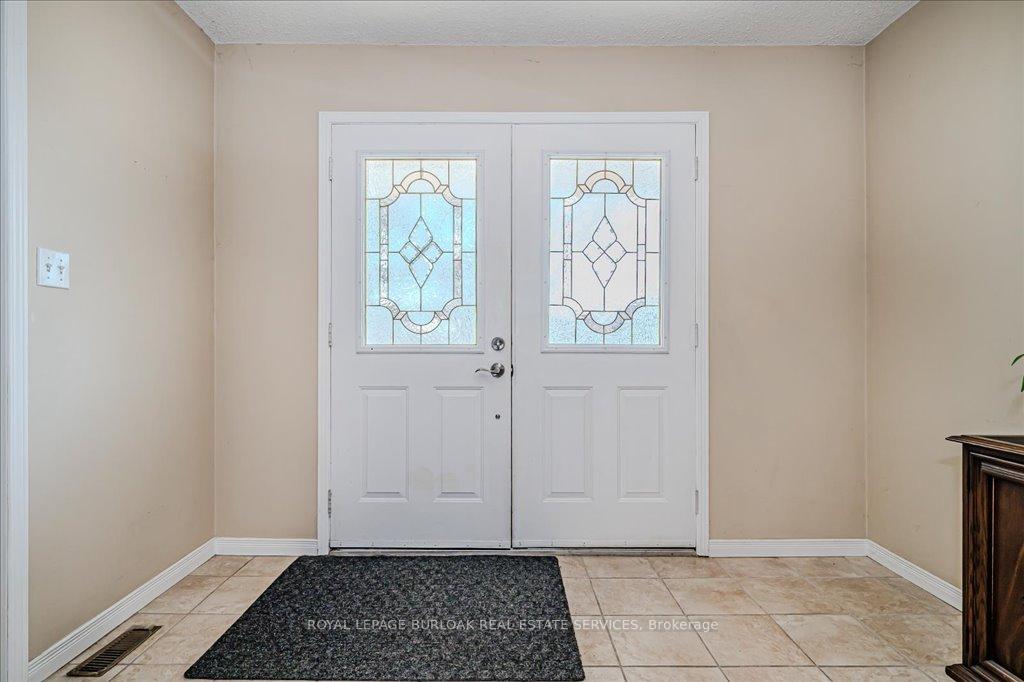
- Foyer15′6″ × 10′2″157 sq.ft.
- Kitchen15′2″ × 8′11″135 sq.ft.
- Breakfast18′6″ × 10′185 sq.ft.
- Dining room16′ × 10′11″175 sq.ft.
- Living room17′9″ × 10′9″191 sq.ft.
- Office11′2″ × 10′1″112 sq.ft.
- Family room18′5″ × 15′4″282 sq.ft.
- Laundry7′7″ × 5′4″41 sq.ft.
- Bathroom6′7″ × 3′2″21 sq.ft.
- Primary bedroom20′4″ × 11′4″230 sq.ft.
- Bathroom11′3″ × 8′2″92 sq.ft.
- Bedroom18′4″ × 10′184 sq.ft.
- Bedroom12′8″ × 10′127 sq.ft.
- Bedroom10′11″ × 10′1″110 sq.ft.
- Bathroom10′1″ × 6′9″68 sq.ft.
- Other38′6″ × 21′1″812 sq.ft.
- Other32′8″ × 10′6″343 sq.ft.
- Other18′3″ × 9′6″174 sq.ft.
- Utility room18′ × 11′8″210 sq.ft.
- Cold room/cantina11′ × 4′1″45 sq.ft.
Around this home
Listing details
Helpful tools
Your HOMEH agent
"I would see it this week."
Ask HOMEH about this home
Price, neighbourhood, monthly cost. Ask anything.
HOMEH Intelligent Agent is an AI, not a licensed representative. Check anything important with your agent.