
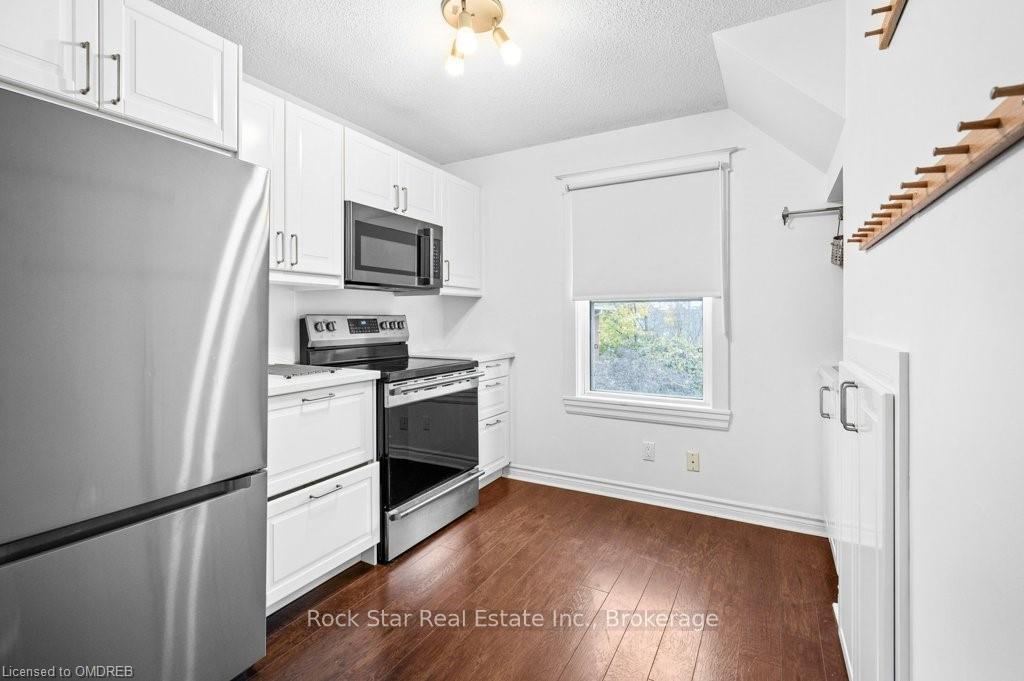
 See all 23 photos
Property history

This home has been leased. It is no longer available.
Property not available for sale or for rent.
Ask about this home
A HOMEH agent will answer your questions about this home.Ask HOMEH
About this home
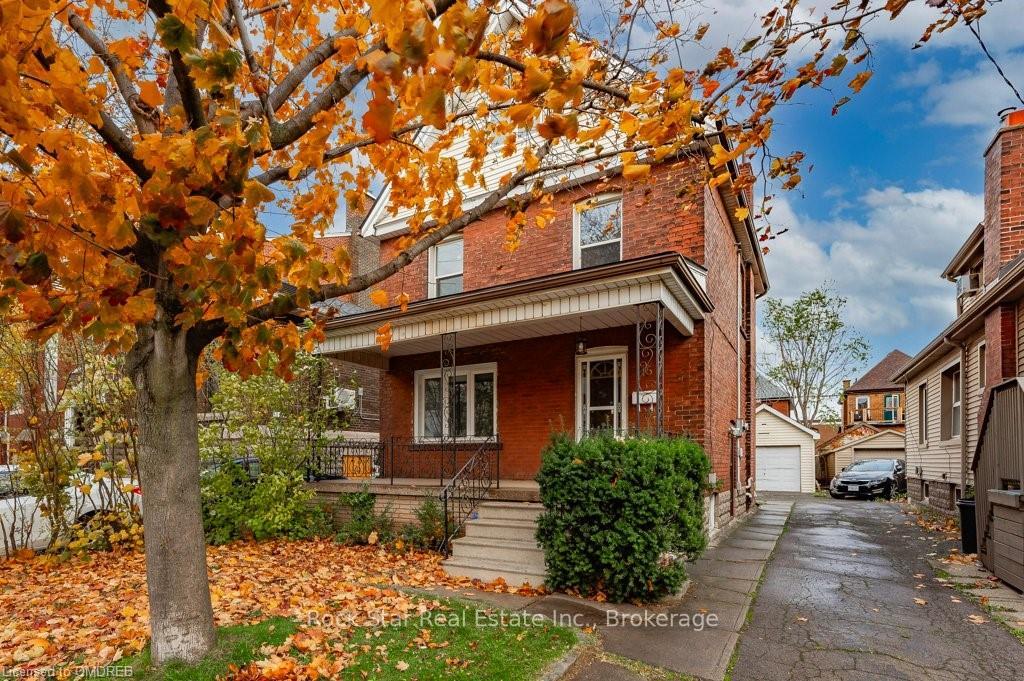
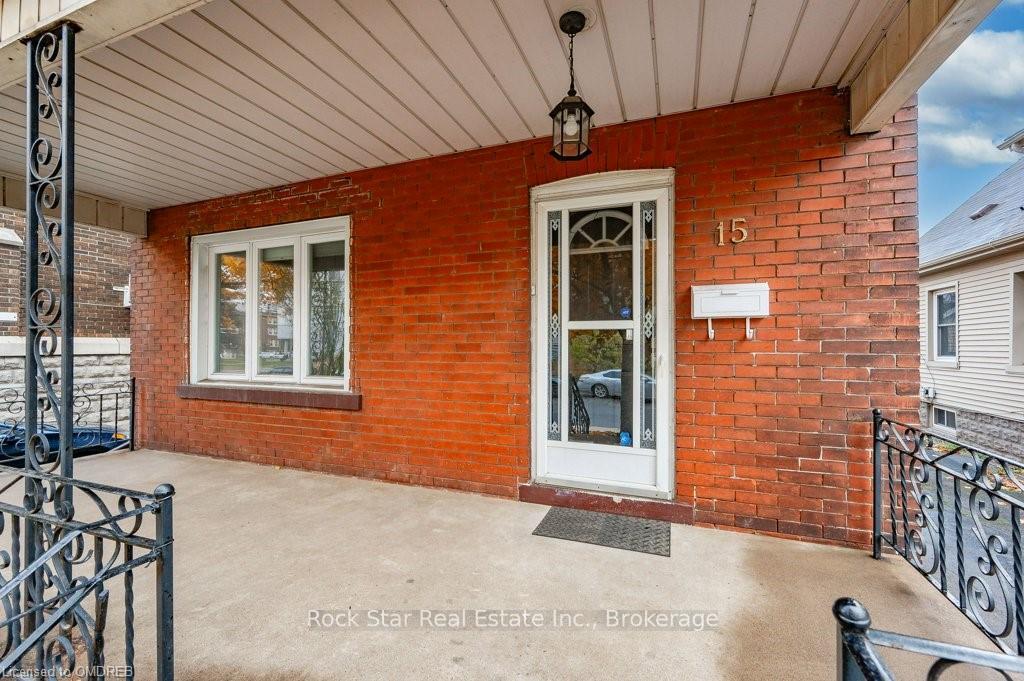
Unit Upper, 15 Melrose Avenue N, Hamilton
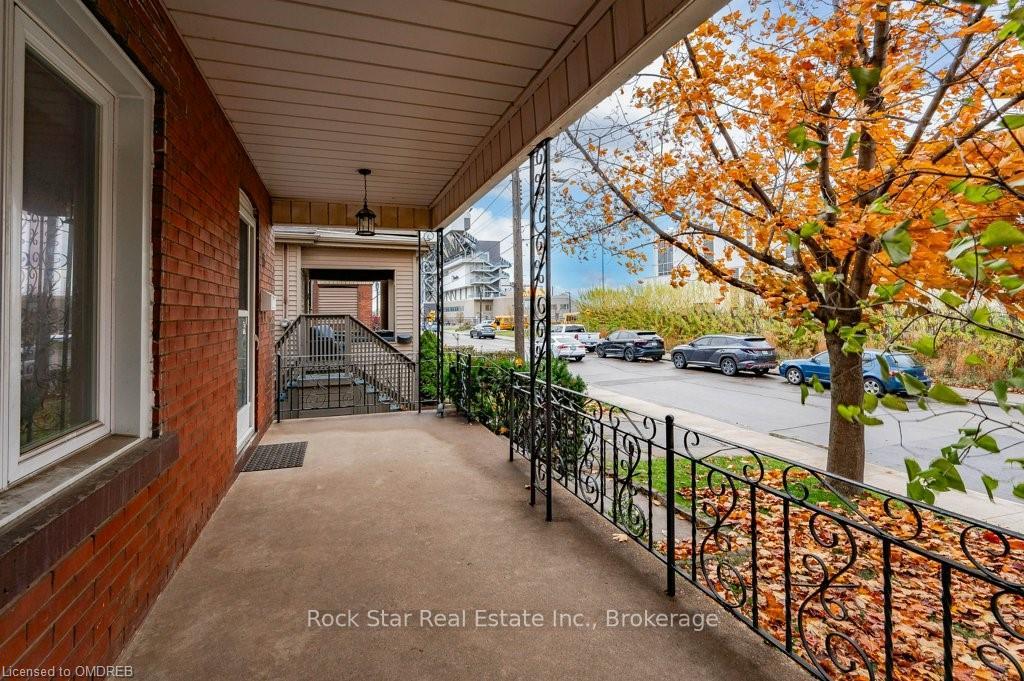
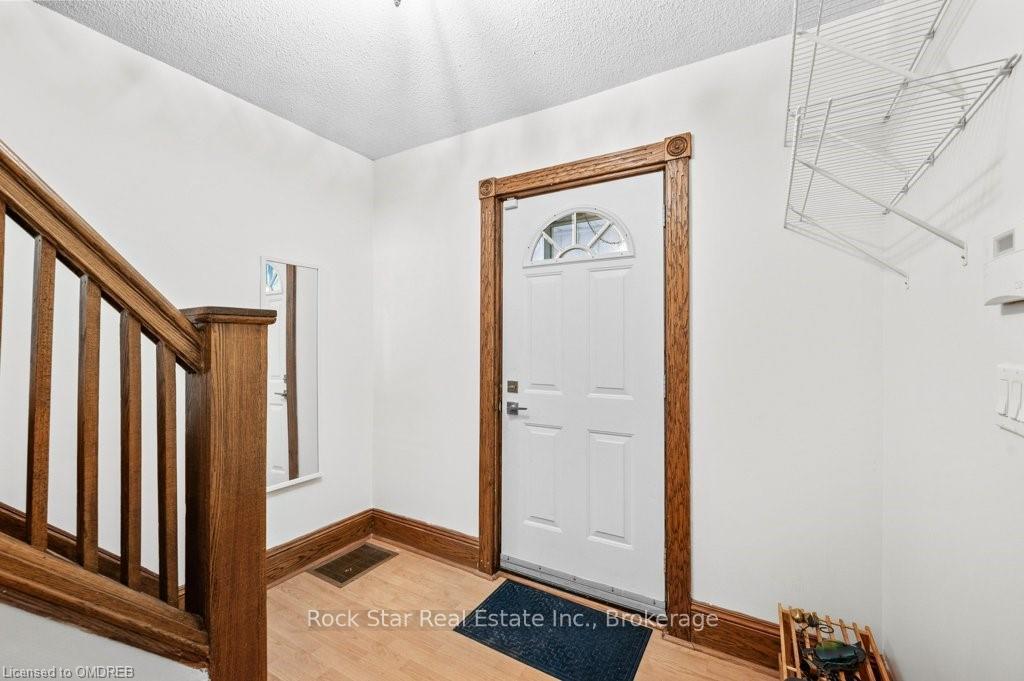
Step into this sunny, inviting apartment that offers the perfect blend of style and comfort. Featuring a versatile loft that can serve as a bedroom, living room, or home office, this space adapts to your needs. This unit contains 2 bedrooms and a modern kitchen that boasts brand-new stainless-steel appliances, while the in-unit laundry adds convenience to your lifestyle. Relax in the spacious 4-piece bathroom or enjoy the abundance of natural light streaming through windows in every room and hallway. Outside, take advantage of the beautiful backyard, perfect for unwinding or entertaining guests. One parking spot is included. Located steps away from Bernie Morelli Recreation Centre (featuring an ice rink and pool), Tim Hortons Field, and top-rated schools like Bernie Custis Secondary and Prince of Wales Elementary. Plus, you’re just a 5-minute drive to Centre Mall and other amenities. This is a fantastic opportunity to live in a vibrant, family-friendly community with everything you need right at your doorstep. Don’t miss out! Schedule a viewing today and make this your next home!
Facts & features
Ask about this home
A HOMEH agent will answer your questions about this home.
Rooms
40 rooms · 1 bathroom
- Bathroom—
- Living room3′3″ × 3′3″10 sq.ft.
- Bedroom2′8″ × 3′3″9 sq.ft.
- Bathroom—
- Kitchen2′9″ × 2′6″7 sq.ft.
- Living room3′3″ × 3′3″10 sq.ft.
- Bedroom2′8″ × 3′3″9 sq.ft.
- Bathroom—
- Kitchen2′9″ × 2′6″7 sq.ft.
- Living room3′3″ × 3′3″10 sq.ft.
- Bedroom2′8″ × 3′3″9 sq.ft.
- Bathroom—
- Kitchen2′9″ × 2′6″7 sq.ft.
- Living room3′3″ × 3′3″10 sq.ft.
- Bedroom2′8″ × 3′3″9 sq.ft.
- Bathroom—
- Kitchen2′9″ × 2′6″7 sq.ft.
- Living room3′3″ × 3′3″10 sq.ft.
- Bedroom2′8″ × 3′3″9 sq.ft.
- Bathroom—
- Kitchen2′9″ × 2′6″7 sq.ft.
- Living room3′3″ × 3′3″10 sq.ft.
- Bedroom2′8″ × 3′3″9 sq.ft.
- Bathroom—
- Kitchen2′9″ × 2′6″7 sq.ft.
- Living room3′3″ × 3′3″10 sq.ft.
- Bedroom2′8″ × 3′3″9 sq.ft.
- Bathroom—
- Kitchen2′9″ × 2′6″7 sq.ft.
- Kitchen2′9″ × 2′6″7 sq.ft.
- Living room3′3″ × 3′3″10 sq.ft.
- Bedroom2′8″ × 3′3″9 sq.ft.
- Bedroom4′10″ × 3′10″19 sq.ft.
- Bedroom4′10″ × 3′10″19 sq.ft.
- Bedroom4′10″ × 3′10″19 sq.ft.
- Bedroom4′10″ × 3′10″19 sq.ft.
- Bedroom4′10″ × 3′10″19 sq.ft.
- Bedroom4′10″ × 3′10″19 sq.ft.
- Bedroom4′10″ × 3′10″19 sq.ft.
- Bedroom4′10″ × 3′10″19 sq.ft.
Around this home
Schools nearby
School rating, out of 10.
Listing details
Helpful tools
Your HOMEH agent
"I would see it this week."
Ask HOMEH about this home
Price, neighbourhood, monthly cost. Ask anything.
HOMEH Intelligent Agent is an AI, not a licensed representative. Check anything important with your agent.