
Unit 2302, 15 Queen Street S
Hamilton (Central)Unit 2302, 15 Queen Street S
Hamilton (Central)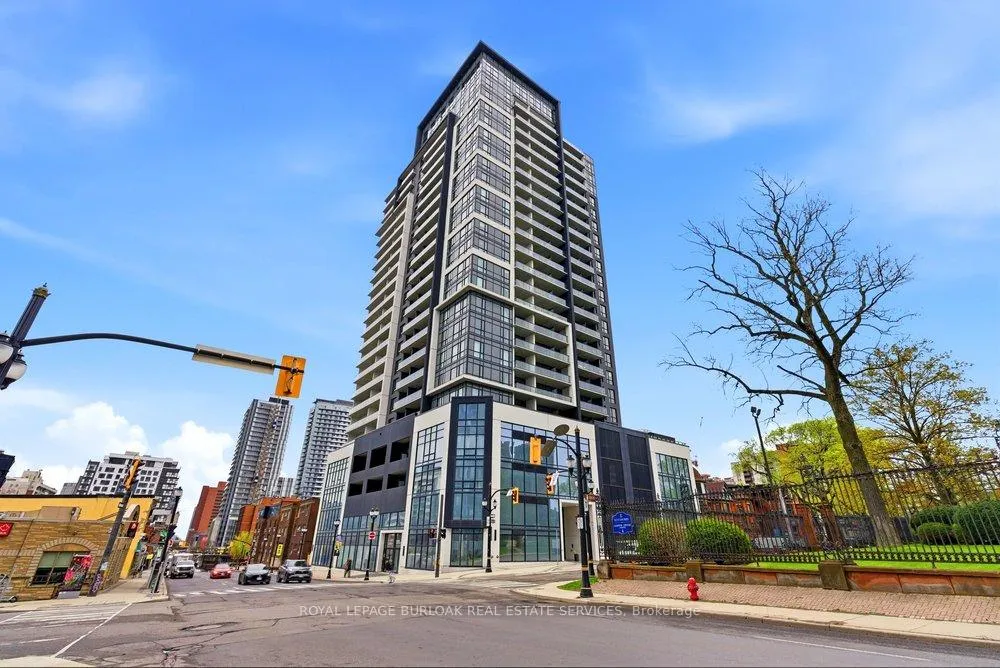
 See all 29 photos
Property history

This listing has ended. It is no longer available.
Property not available for sale or for rent.
Ask about this home
A HOMEH agent will answer your questions about this home.Ask HOMEH
About this home
Unit 2302, 15 Queen Street S, Hamilton
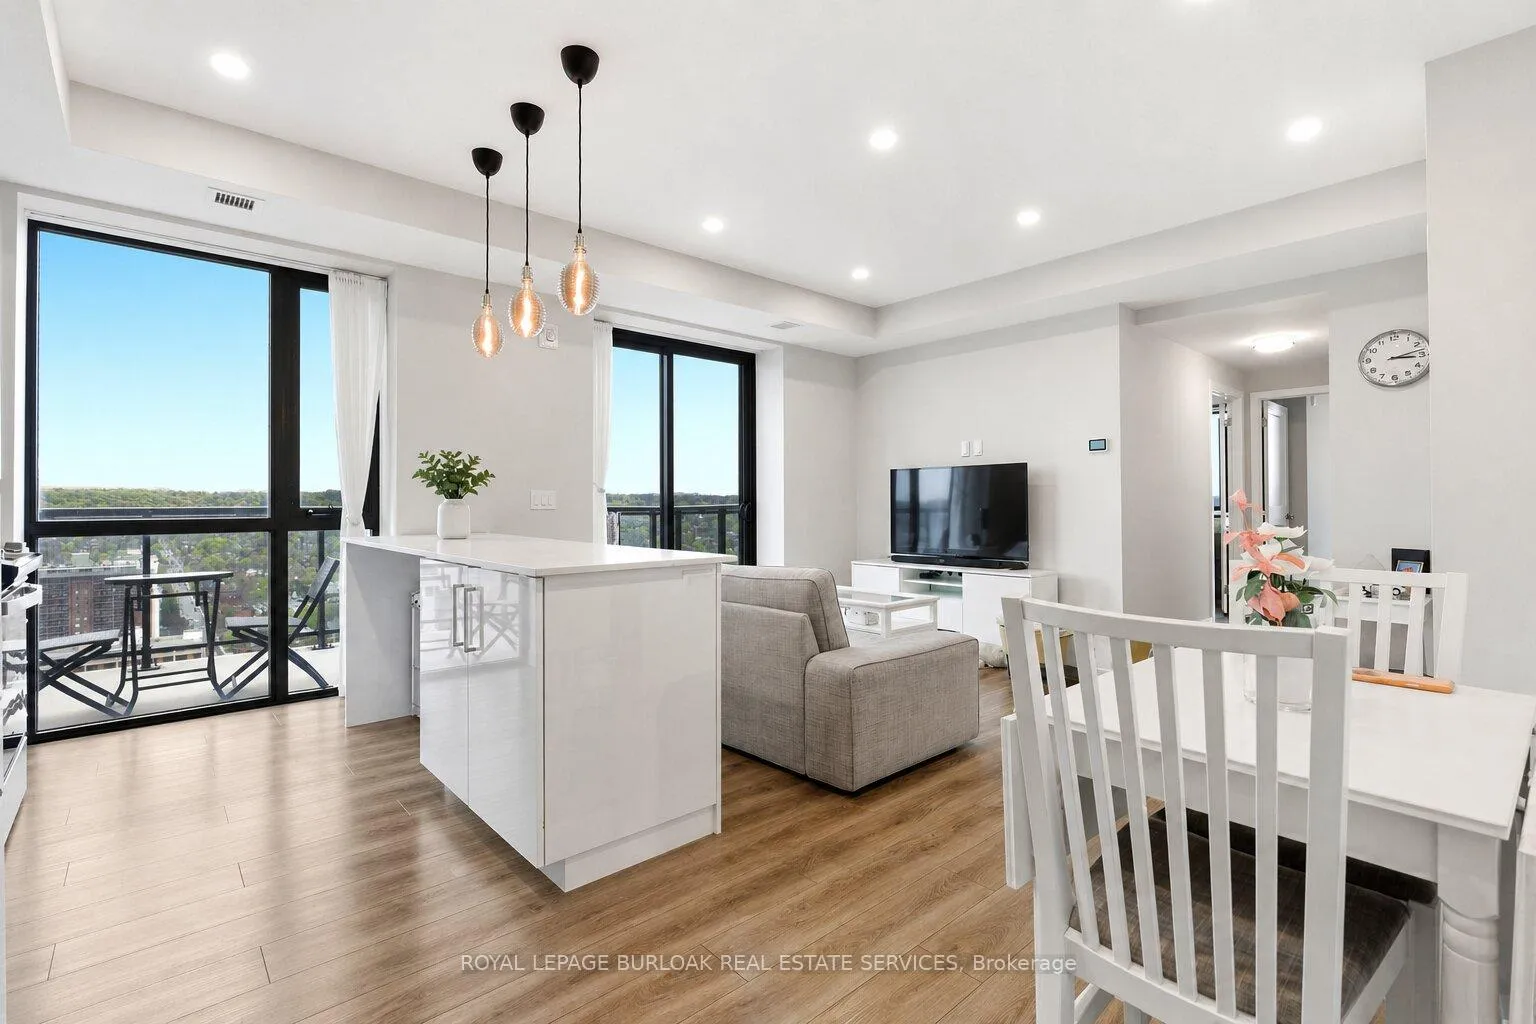
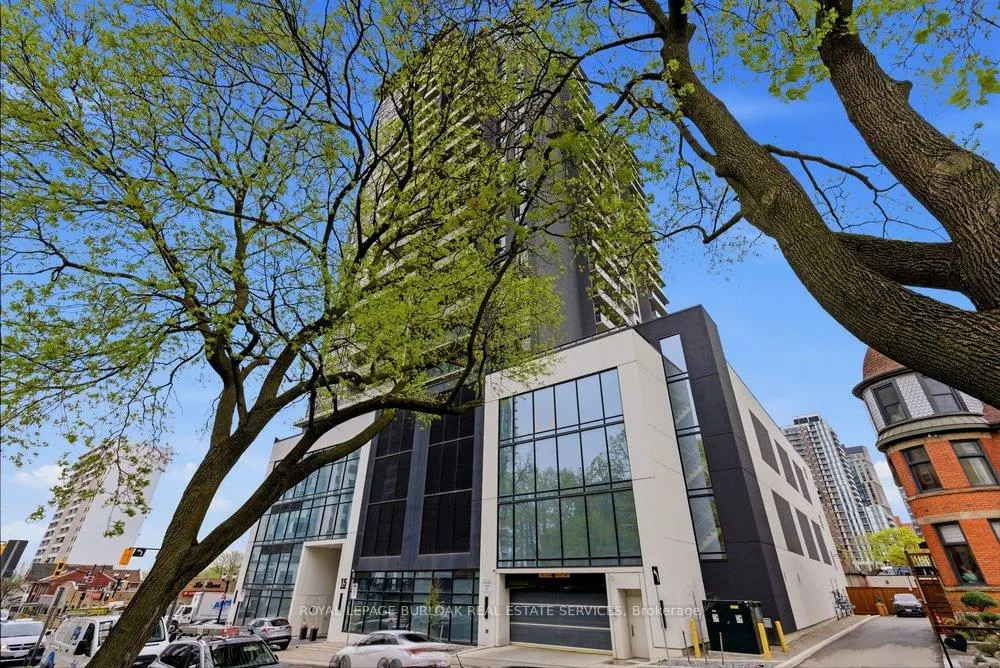
Welcome to Unit 2302 at 15 Queen Street South, a stunning lower penthouse corner unit offering elevated urban living in the heart of downtown Hamilton. Perfectly positioned in a vibrant, walkable location, you're just steps to trendy shops, local breweries, acclaimed restaurants, Hess and Locke Street Villages, the Art Gallery of Hamilton, GO access, transit, the proposed LRT and quick connections to the 403. This beautifully appointed 2-bedroom, 2-bath suite offers an airy open-concept layout designed for modern living and effortless entertaining. The stylish kitchen features quartz countertops and stainless steel appliances. The kitchen also features a functional peninsula with bar seating ideal for casual dining or an excellent workspace, that opens seamlessly to the living and dining areas. Floor-to-ceiling sliding doors lead to an incredible 30-foot private terrace, an exceptional extension of the living space. This terrace offers sweeping, unobstructed southwest views stretching from the harbour to the escarpment, showcasing breathtaking sunsets and panoramic city vistas rarely found. The spacious primary suite offers a 4-piece ensuite, while a second bedroom and an additional 3-piece bath with walk-in shower provide flexibility for guests, a home office or shared living. In-suite laundry and generous closet space add everyday convenience. Combining sophisticated penthouse living, spectacular outdoor space and an unbeatable downtown location, this is a rare opportunity to enjoy the very best of Hamilton from above.
Facts & features
Ask about this home
A HOMEH agent will answer your questions about this home.
Rooms
9 rooms · 2 bathrooms
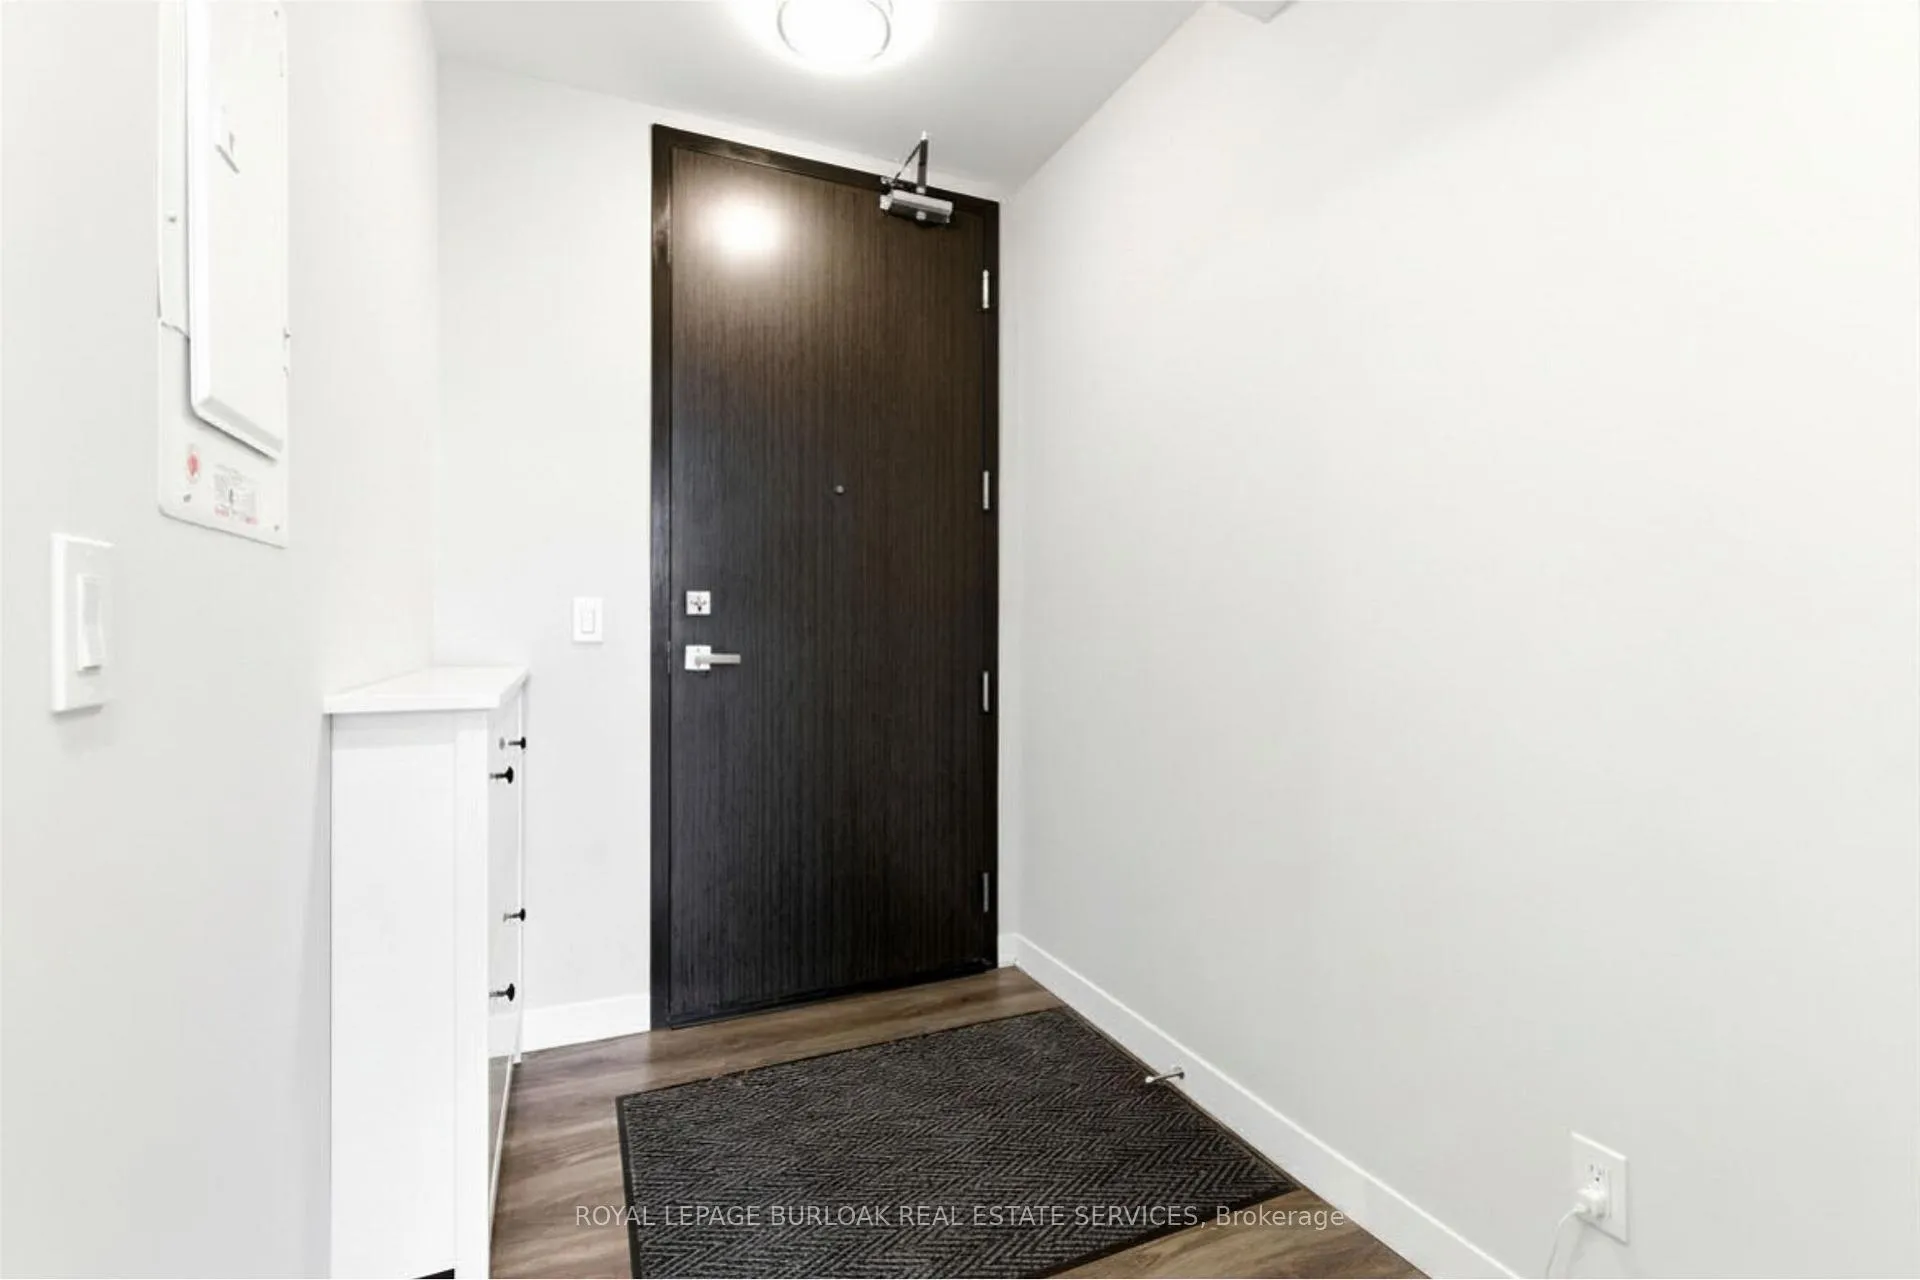
- Foyer5′ × 7′35 sq.ft.
- Kitchen19′5″ × 14′2″275 sq.ft.
- Living room14′2″ × 15′3″216 sq.ft.
- Primary bedroom15′6″ × 8′5″131 sq.ft.
- Bathroom4′10″ × 7′4″35 sq.ft.
- Bedroom 210′5″ × 7′10″82 sq.ft.
- Bathroom8′11″ × 5′45 sq.ft.
- Other33′ × 5′165 sq.ft.
- Laundry3′4″ × 3′1″10 sq.ft.
Around this home
Schools nearby
School rating, out of 10.
Listing details
Helpful tools
Your HOMEH agent
"I would see it this week."
Ask HOMEH about this home
Price, neighbourhood, monthly cost. Ask anything.
HOMEH Intelligent Agent is an AI, not a licensed representative. Check anything important with your agent.