

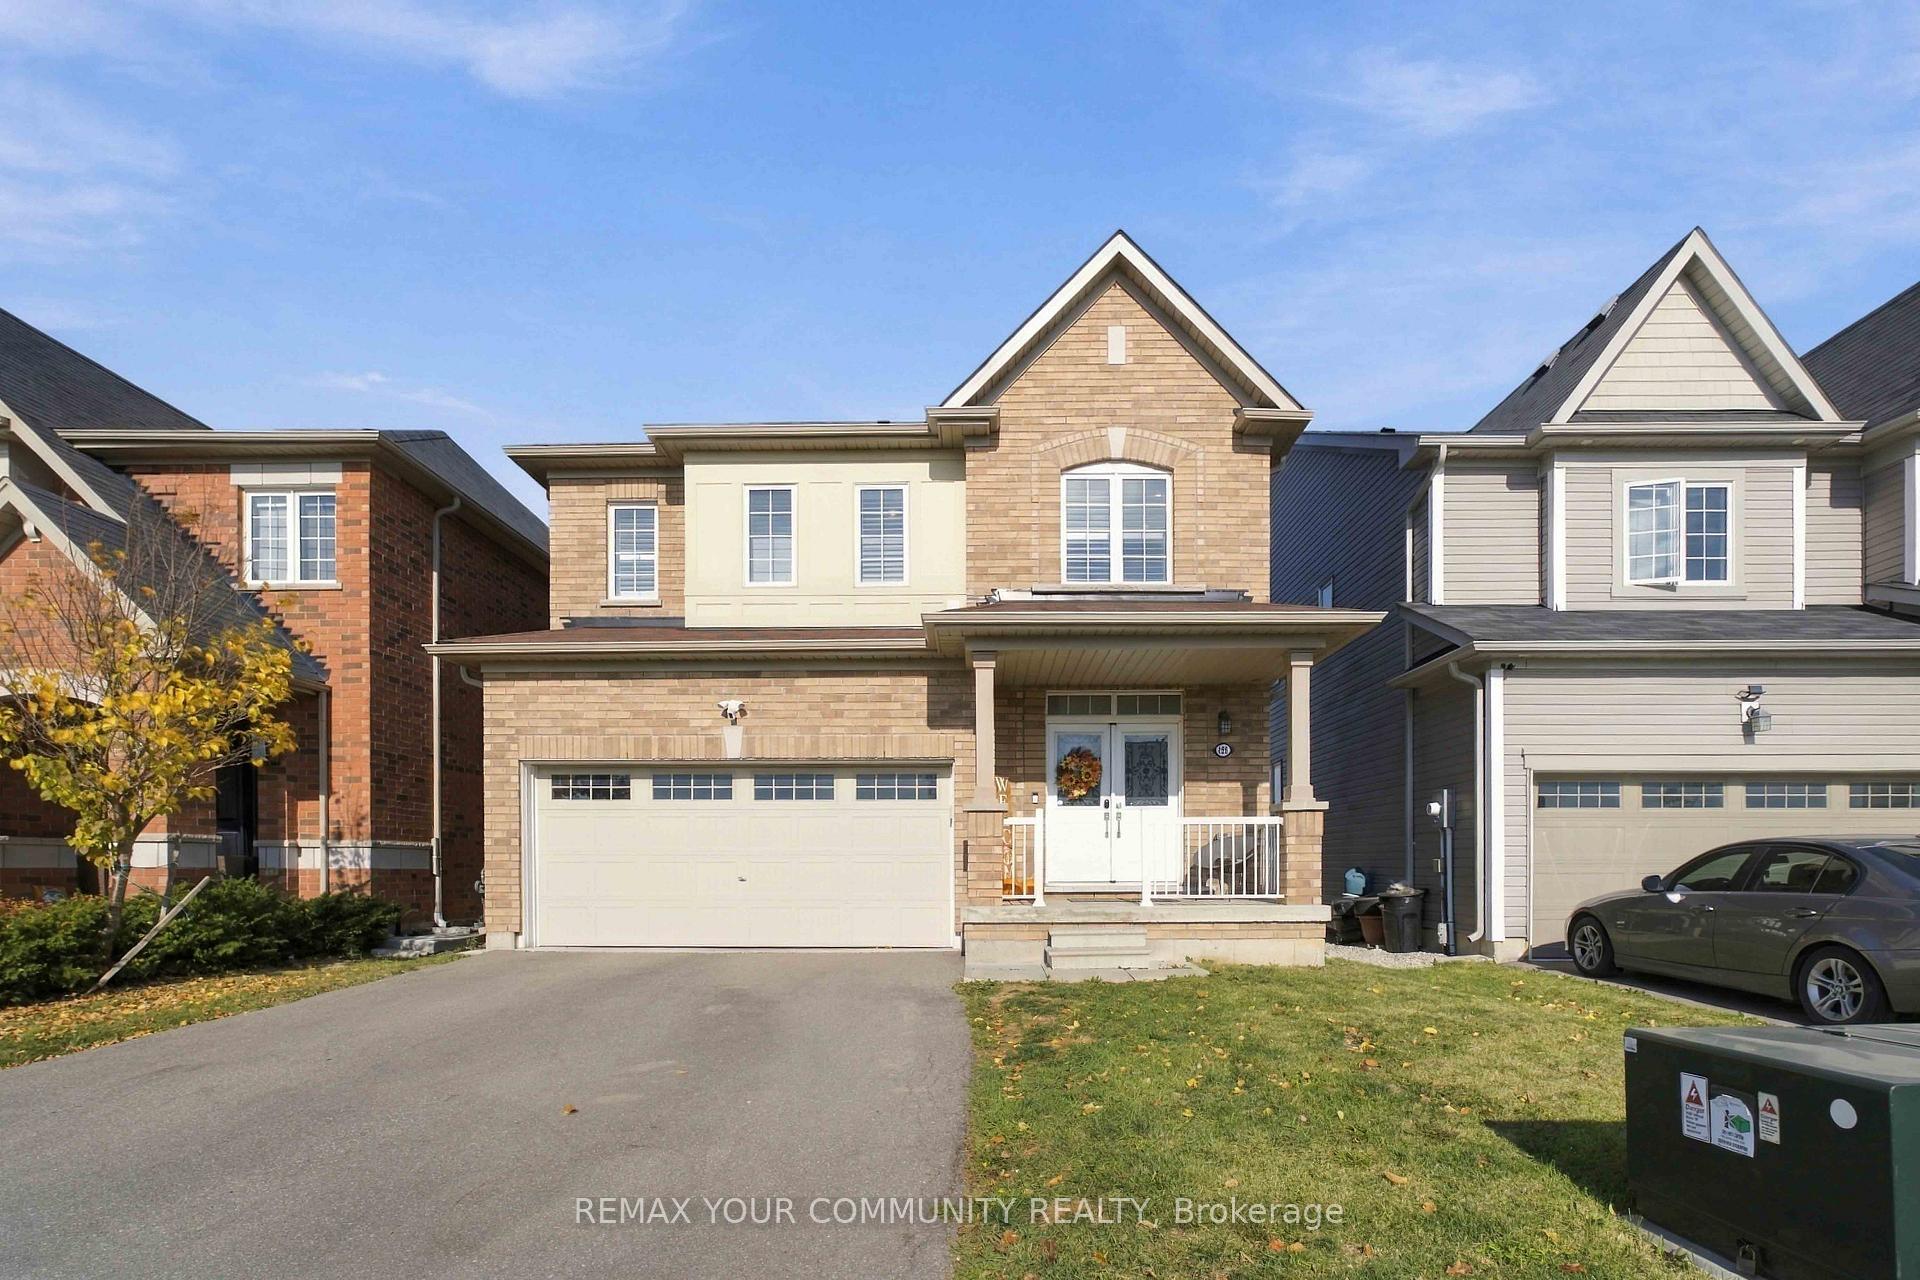
156 McWatters Street
156 McWatters Street
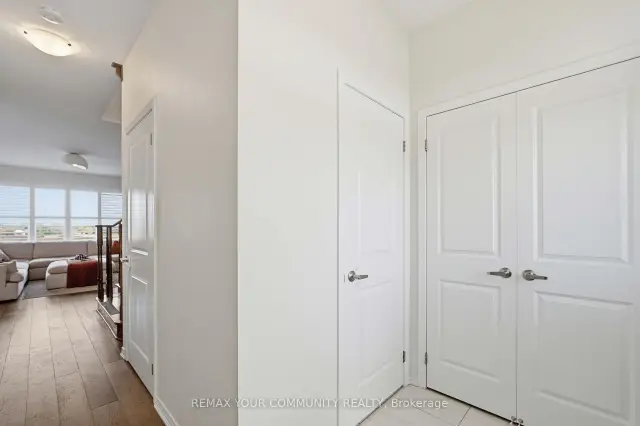 See all 29 photos
Facts and features
- BasementUnfinished
- Age of home0–5 years
- Price per sq ft~$468
- Water, sewerMunicipal
- Central air
The homeDetached, 2-storey, Age 0–5 years
- TypeDetached
- Style2-storey
- Age0–5 years
- Living space1,500–2,000 sq ft
- BasementUnfinished
InsideUpper level, Rooms above ground 6, Bedrooms 3
- LaundryUpper level
- Rooms above ground6
- Bedrooms3
- Bathrooms3
- Kitchens1
Outside and lotAluminum siding, brick, Shingles, Concrete
- ExteriorAluminum siding, brick
- RoofShingles
- FoundationConcrete
- FeaturesDeck
- Other structuresFence - full
- Size36.83 × 92.25 ft
- ShapeRectangular
Parking2 Garage, Attached, Available
- Spaces2 Garage
- GarageAttached
- DrivewayAvailable
Heating, water and powerForced air, gas, Central air, Municipal water
- HeatingForced air, gas
- CoolingCentral air
- WaterMunicipal water
- SewerMunicipal sewer
Costs and taxesTaxes $5,475 a year, HST included in the price, Hot water tank, water softener, water filtration system, a/c
- Taxes, 2026$5,475 a year
- HSTHST included in the price
- Rental itemsHot water tank, water softener, water filtration system, a/c
Included in the saleStainless steel appliances including fridge, washer, oven, stove, range hood, washer, dryer,elfs, california shutters, nest thermostat, nest doorbell, nest camera; water filtration & water softener., Wall mounts, tvs
- IncludedStainless steel appliances including fridge, washer, oven, stove, range hood, washer, dryer,elfs, california shutters, nest thermostat, nest doorbell, nest camera; water filtration & water softener.
- Not includedWall mounts, tvs
NearbyFenced yard, park, school
- Close toFenced yard, park, school
Listing detailsX14143032, For Sale, Nov 3, 2026
- MLS® numberX14143032
- StatusFor Sale
- Listed onNov 3, 2026
- Days on market17
- UpdatedNov 18, 2026
- Possession2027-01-03 / Flexible
- Occupied byOwner
- Listing brokerageREMAX YOUR COMMUNITY REALTY
About this home
156 McWatters Street, Hamilton (Binbrook), ON L0R 1C0
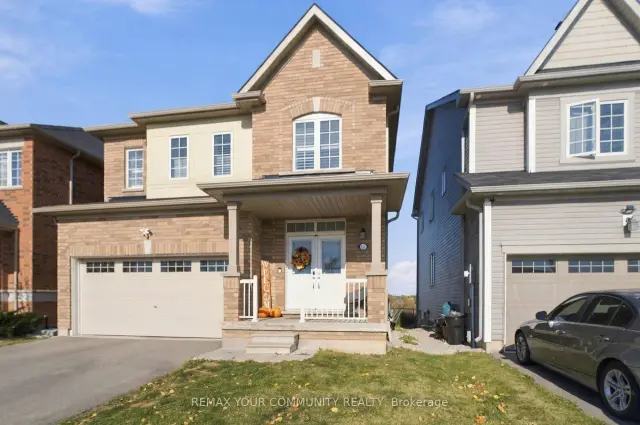
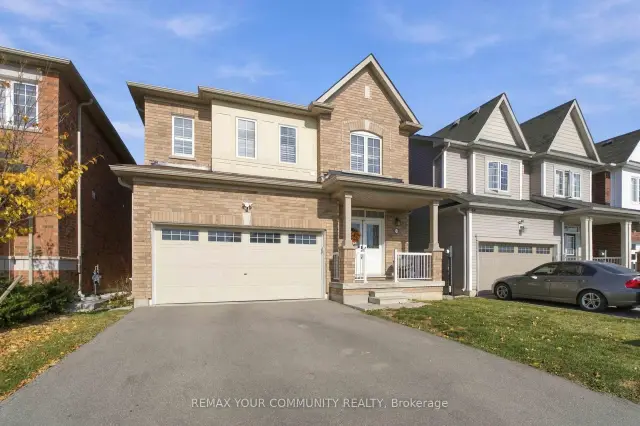
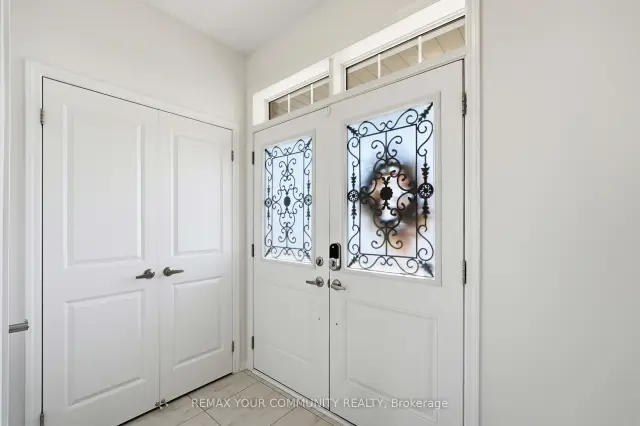
Some homes have it all - and this would be the one. Built in 2021 by Empire Communities and spanning over 1800 sqft, every single detail here has been perfectly executed in this stunning double car garage detached home. This 3-bedroom, 3-bathroom home features an oversized kitchen perfect for entertaining, and a primary suite designed for relaxation with an oversized walk-in closet, a soaker tub, and a spacious separate shower.Second-floor laundry adds convenience, while a Nest camera, doorbell, and thermostat bring smart-home functionality. A double-car garage and driveway parking for four provides space for six vehicles in total. Sitting on a generous lot backing onto farmland, with no rear neighbours, this home offers peaceful views and a welcoming place to unwind. Enjoy the charm of Binbrook living, 5 minutes away from the village centre, grocery stores, local restaurants, banking and everyday essentials. Spend weekends outdoors at Binbrook Conservation Area, less than a 10 minute drive away offering trails, picnic areas and seasonal waterfront recreation.
Book a viewing
Around this home
Daily convenience, out of 100, from the distances below
Schools nearby
School rating, out of 10.
Helpful calculators
Your HOMEH agent

"Priced 3% over the Hestimate. I would see it this week."