
 See all 50 photos
Property history
Book a viewing
Ask HOMEH
16 Festival Way, Hamilton
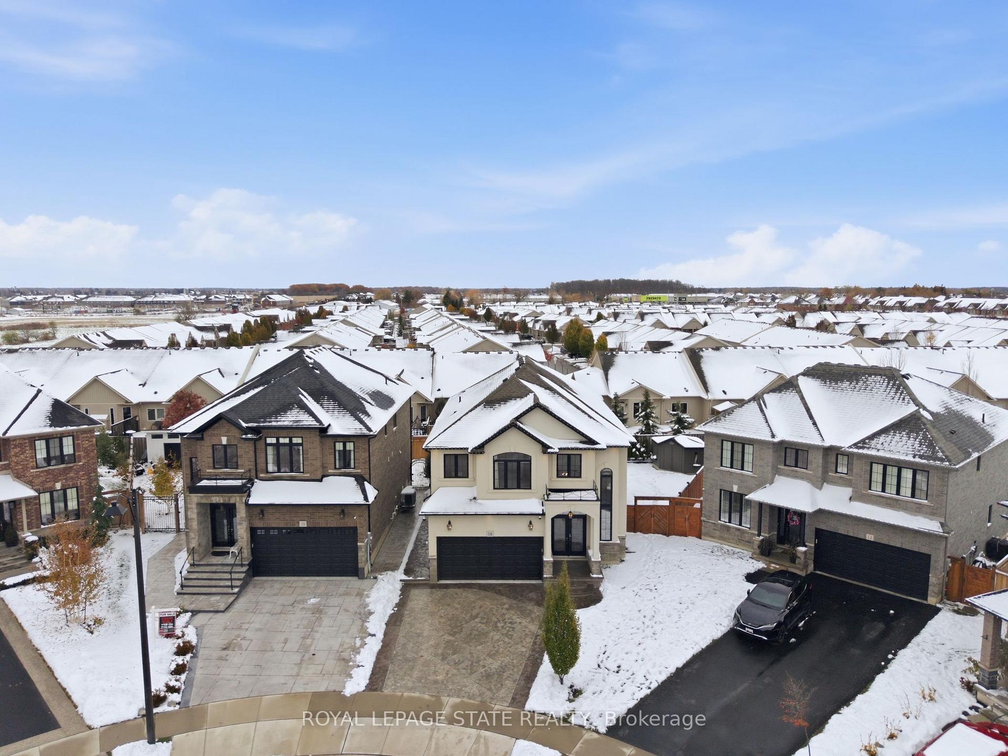
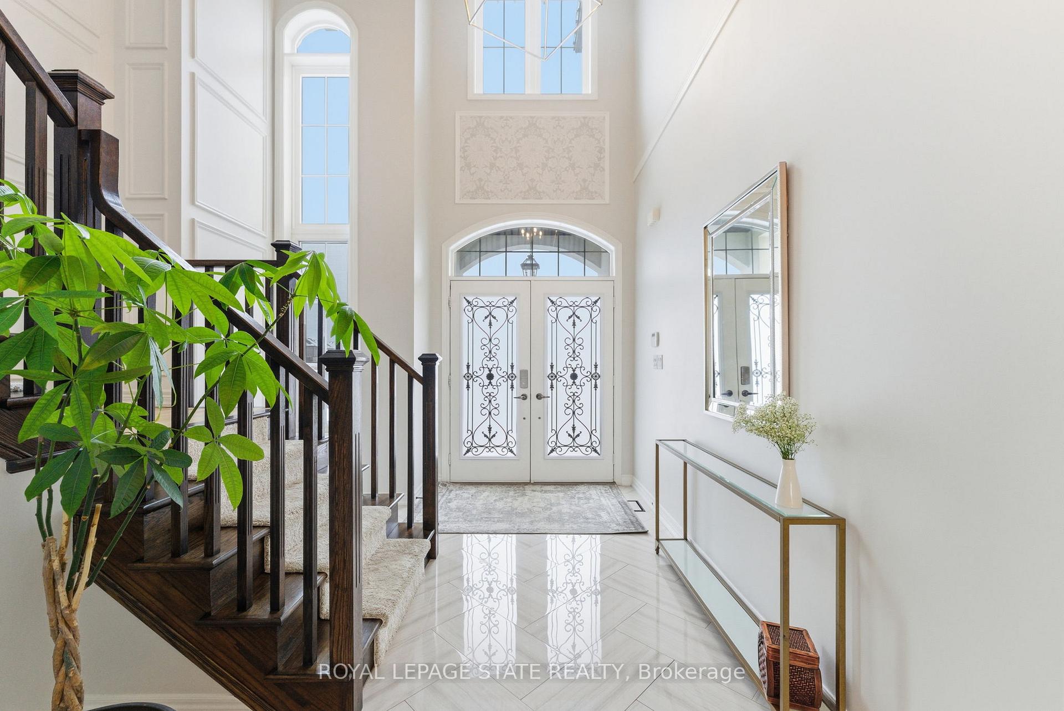
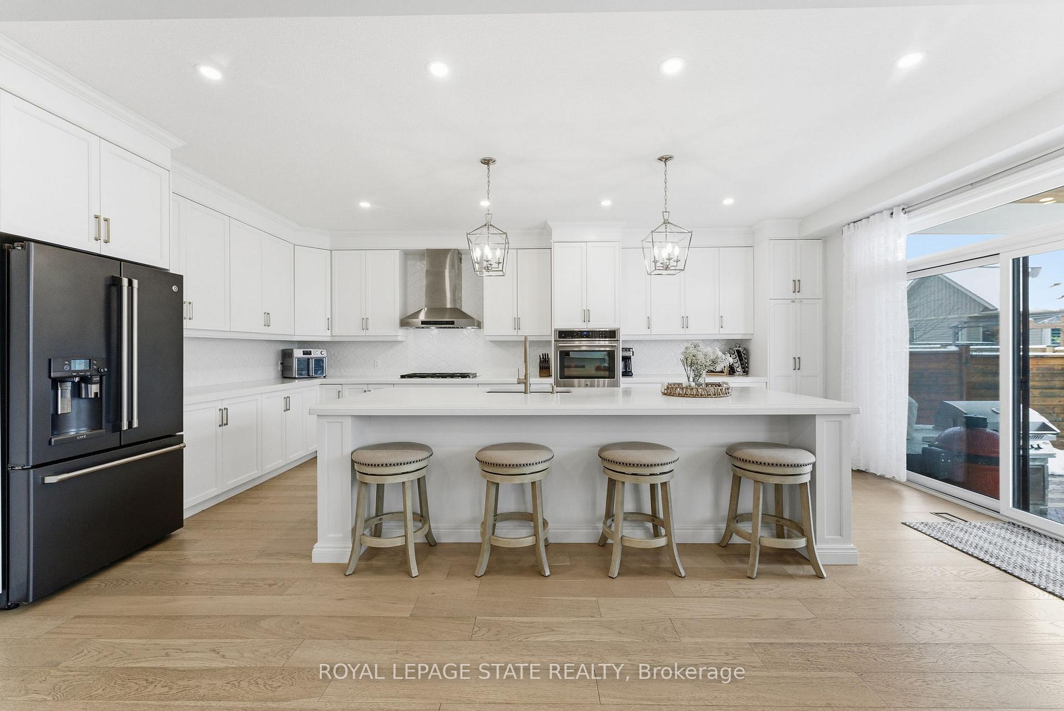
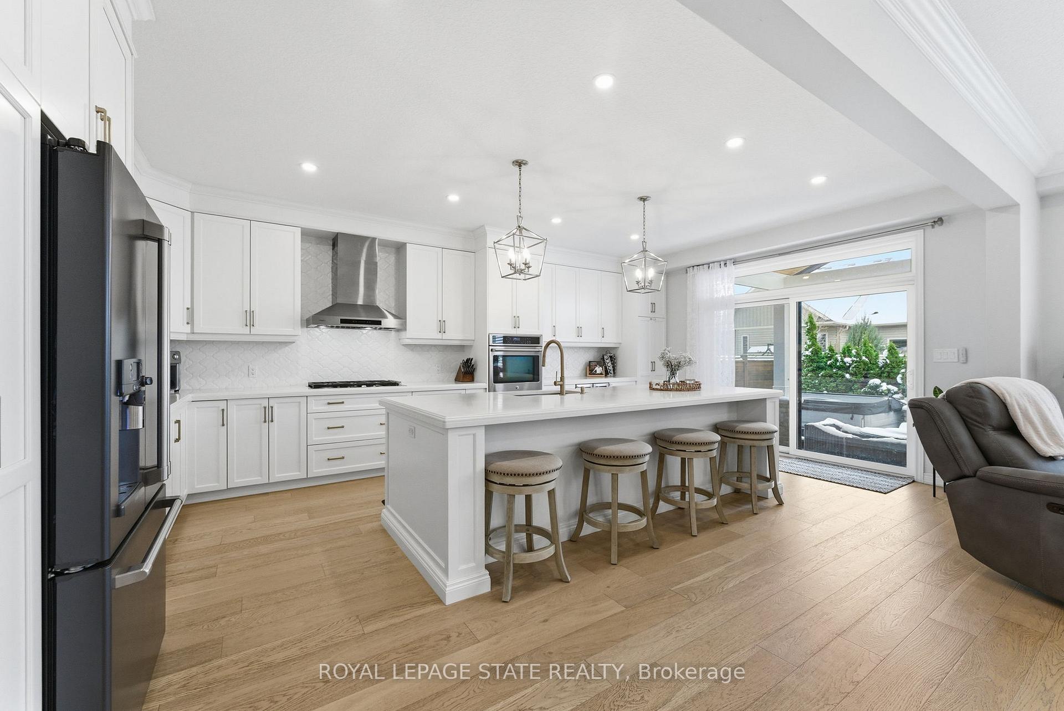
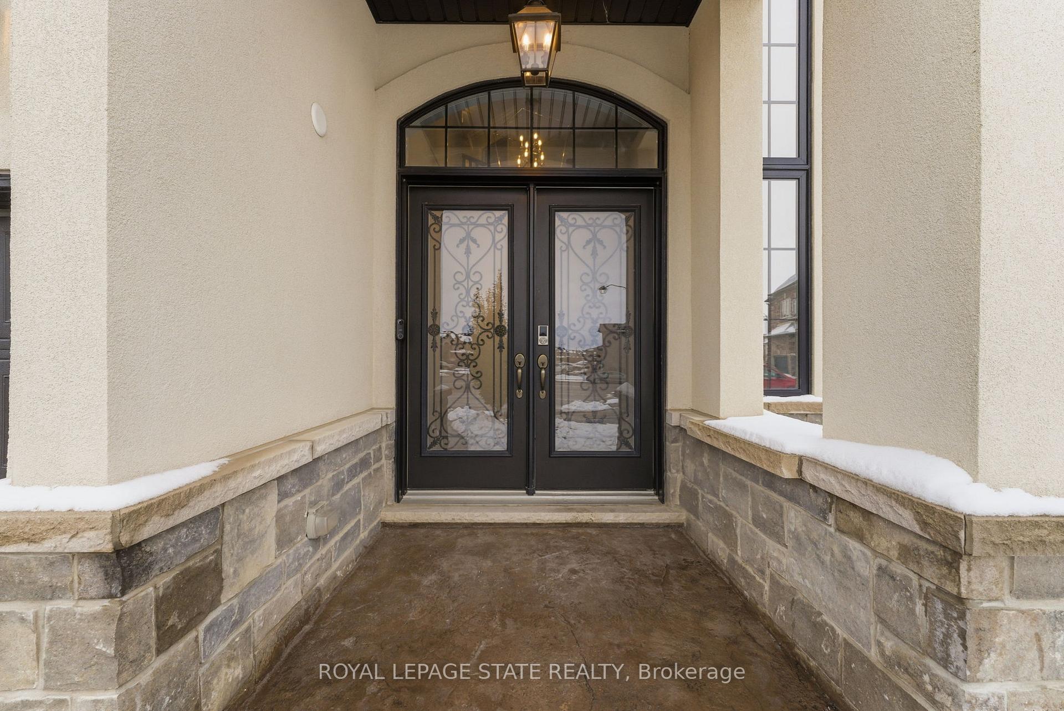
Welcome to 16 Festival Way, an executive residence featuring nearly 3,700 sq. ft. of luxuriously finished living space, set on a large, pool-sized, pie-shaped lot. Nestled in one of Binbrook's most prestigious courts, this exceptional 4-bedroom, 4 bath home effortlessly blends timeless elegance with modern sophistication. Step into the impressive 2-storey foyer, where wainscoting and herringbone tile set the tone for refined design. The open-concept main floor showcases natural white oak hardwood and crown moulding throughout, creating an inviting yet upscale atmosphere. At the heart of the home lies the custom chef-inspired kitchen, featuring an expansive 10-foot island, oversized cabinetry, quartz countertops, and top-of-the-line GE Café and Jenn-Air appliances. The adjoining living room centers around a custom tiled bio-ethanol fireplace, while the formal dining room, powder room, and laundry/mudroom complete this beautifully designed level. Beyond the 8-foot glass doors, your outdoor oasis awaits a custom stone kitchen with concrete countertops, built-in natural gas Napoleon grill, and a spacious covered patio with cedar ceiling & pot lights ideal for year-round entertaining. A massive stone fireplace adds warmth and ambiance, making this the perfect retreat for cozy evenings. The upper level continues to feature white oak hardwood floors and crown moulding, leading to four generous sized bedrooms. The primary suite is a true sanctuary, featuring a spa-inspired 4-piece ensuite and a custom-built walk-in closet designed for ultimate organization and style. The fully finished basement provides comfort and versatility, complete with plush designer carpeting, an open-concept media room with a 130" high-end projector screen and built-in surround sound system, plus an oversized gym with mirror wall, a 3-piece bathroom, and ample storage. This remarkable home is rare, combines luxury, craftsmanship, and thoughtful design inside and out.
Facts & features
Book a viewing
Rooms
15 rooms · 4 bathrooms
- Kitchen21′5″ × 14′1″302 sq.ft.
- Living room15′ × 18′270 sq.ft.
- Dining room15′ × 12′180 sq.ft.
- Laundry8′4″ × 6′6″54 sq.ft.
- Bathroom4′10″ × 5′24 sq.ft.
- Bedroom15′ × 11′6″173 sq.ft.
- Bedroom12′8″ × 12′8″160 sq.ft.
- Bedroom13′ × 11′6″150 sq.ft.
- Bedroom19′ × 15′285 sq.ft.
- Bathroom8′8″ × 11′95 sq.ft.
- Bathroom8′3″ × 9′74 sq.ft.
- Bathroom7′11″ × 6′7″52 sq.ft.
- Exercise room19′10″ × 13′8″272 sq.ft.
- Recreation33′2″ × 14′4″476 sq.ft.
- Utility room8′8″ × 13′11″120 sq.ft.
Around this home
Schools nearby
School rating, out of 10.
Listing details
Helpful tools
Your HOMEH agent

"I would see it this week."
Ask HOMEH about this home
Price, neighbourhood, monthly cost. Ask anything.
HOMEH Intelligent Agent is an AI, not a licensed representative. Check anything important with your agent.